1030 King Street
Toronto (Niagara), Ontario M6K0B4
MLS # C14124230
Property Details
Type
Condo Apartment
Beds
2
Baths
1
Status
For Sale
More homes like this
About this property
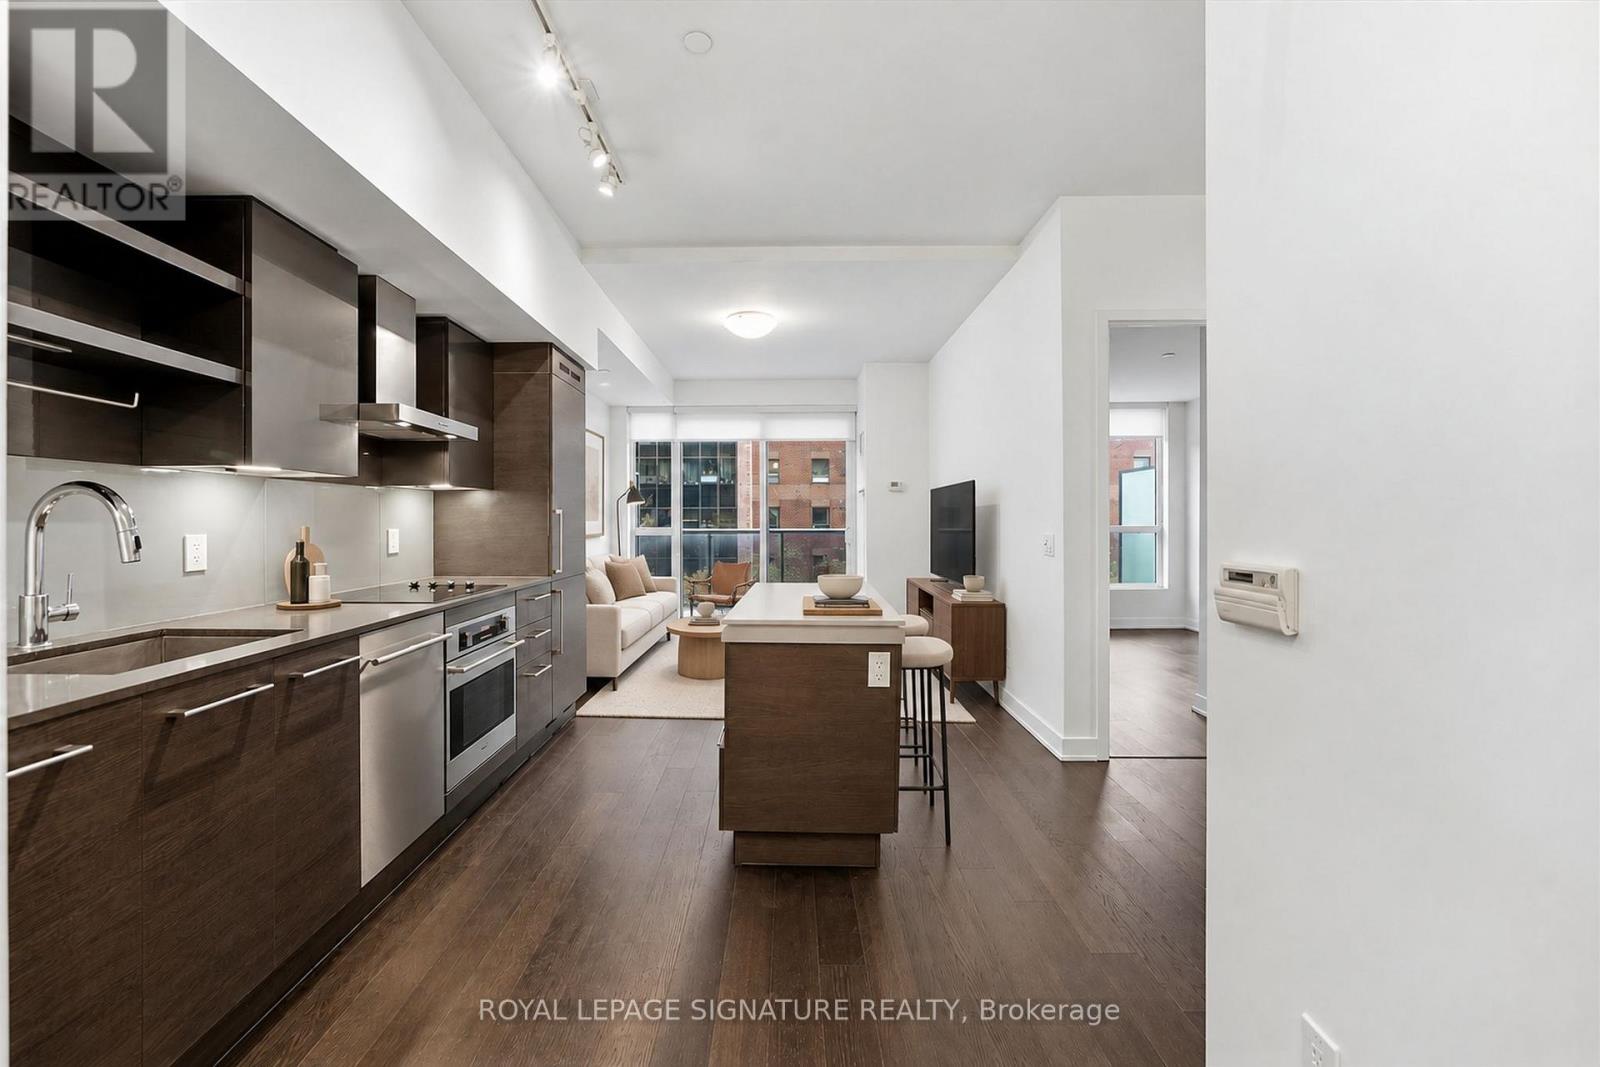
Welcome to Suite 407 at DNA3, a smartly laid-out 508sqft 1 + den at King & Shaw. Smooth 9' ceilings run throughout, and the open living area walks out to a large north-facing balcony that spans the full width of the suite and overlooks mature trees. The kitchen combines sleek integrated appliances and quartz counters with a centre island that seats two. The den makes an ideal home office, while the generous bedroom features a large window and double closet. Modern four-piece bath with deep soaker tub, plus ensuite washer and dryer. Residents enjoy 24-hour concierge, a fitness centre, rooftop patio, media room and rain room. Minutes to Trinity Bellwoods Park, Liberty Village, and the shops and restaurants of Ossington, King West and Queen West, with the King streetcar right outside.
Mortgage Estimate
Estimated monthly payment
Calculating…
Estimate only. Taxes, insurance, condo fees, and lender terms are not included.
Monthly costs to verify
Property taxes: about $200/month based on listed annual taxes.
Condo / Maintenance Fee: $380.47/mo
Estimate only. Confirm taxes, condo/maintenance fees, insurance, utilities, and lender terms before making decisions.
Rooms
| Room | Level | Dimensions |
|---|---|---|
| Living room | Main level | 3.07 x 2.82 |
| Dining room | Main level | 3.07 x 2.82 |
| Kitchen | Main level | 3.51 x 3.07 |
| Primary Bedroom | Main level | 2.9 x 2.8 |
| Den | Main level | 2.8 x 1.7 |
Facts & Location
Interior Size
508 sq ft
Annual Taxes
$2,402
Condo / Maintenance Fee
$380.47/mo
Listing data
Listing information is provided for personal, non-commercial use and should be independently verified before making real estate decisions.
Last refreshed: Oct 28, 2026 12:30 PM
Explore nearby searches
SEO-friendly searches for this area, property type, and nearby neighbourhoods.
Similar Properties
More nearby listings that may fit the same search.
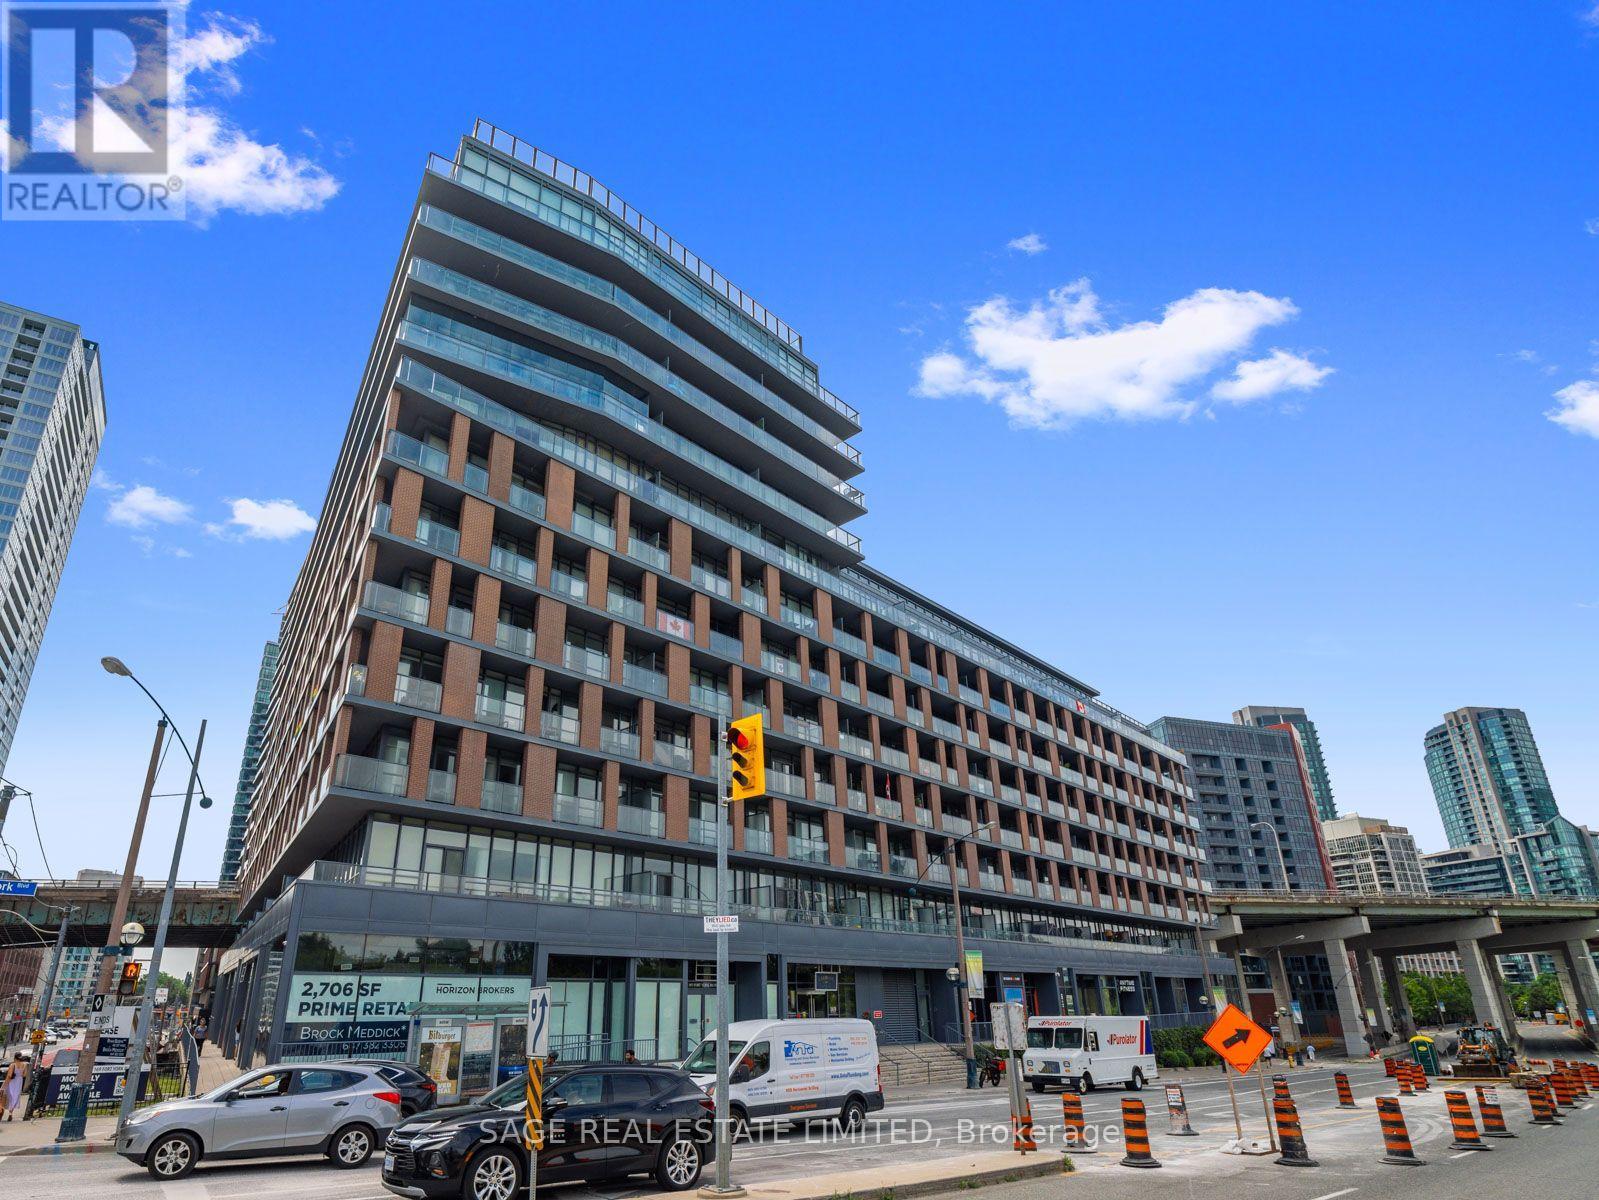
$469,999
169 Fort York Boulevard
Toronto (Niagara) · MLS # C13811264
1 bed · 1 bath
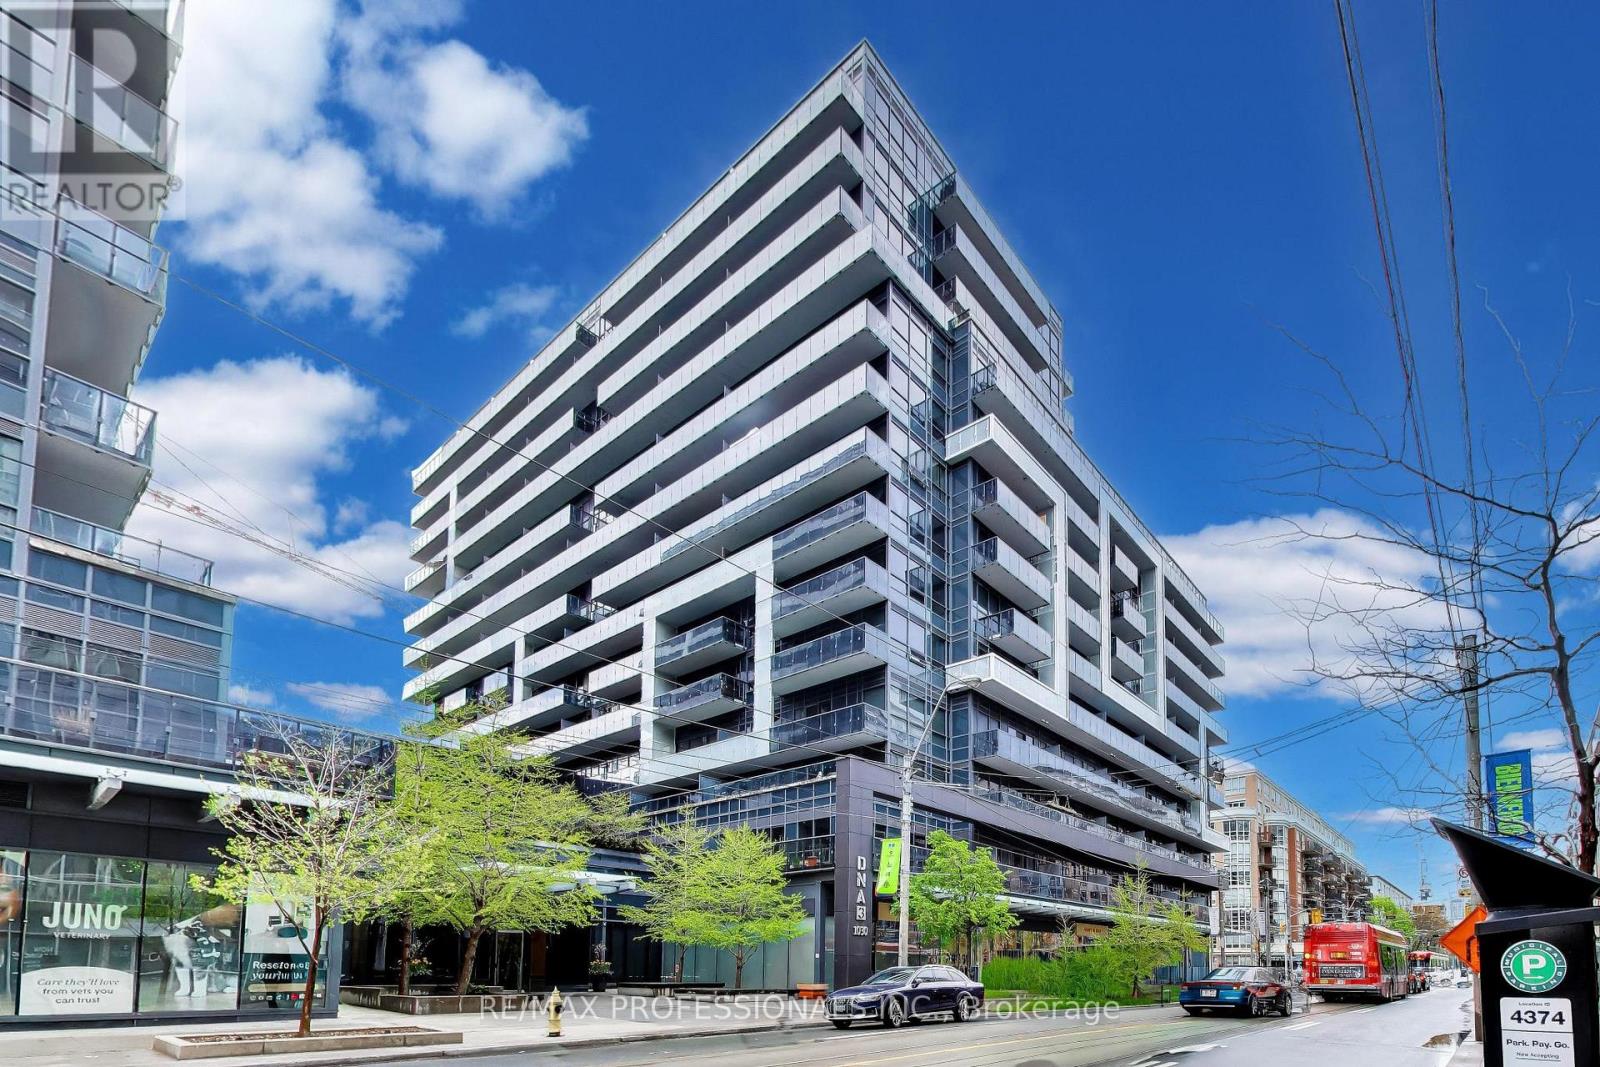
$460,800
1030 King Street
Toronto (Niagara) · MLS # C13674666
1 bed · 1 bath
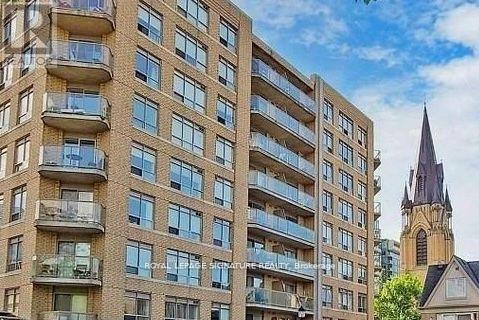
$459,999
140 Bathurst Street
Toronto (Niagara) · MLS # C13498128
1 bed · 1 bath