Videos & Virtual Tours
Open available video, 3D tour, or virtual-tour media for this listing.
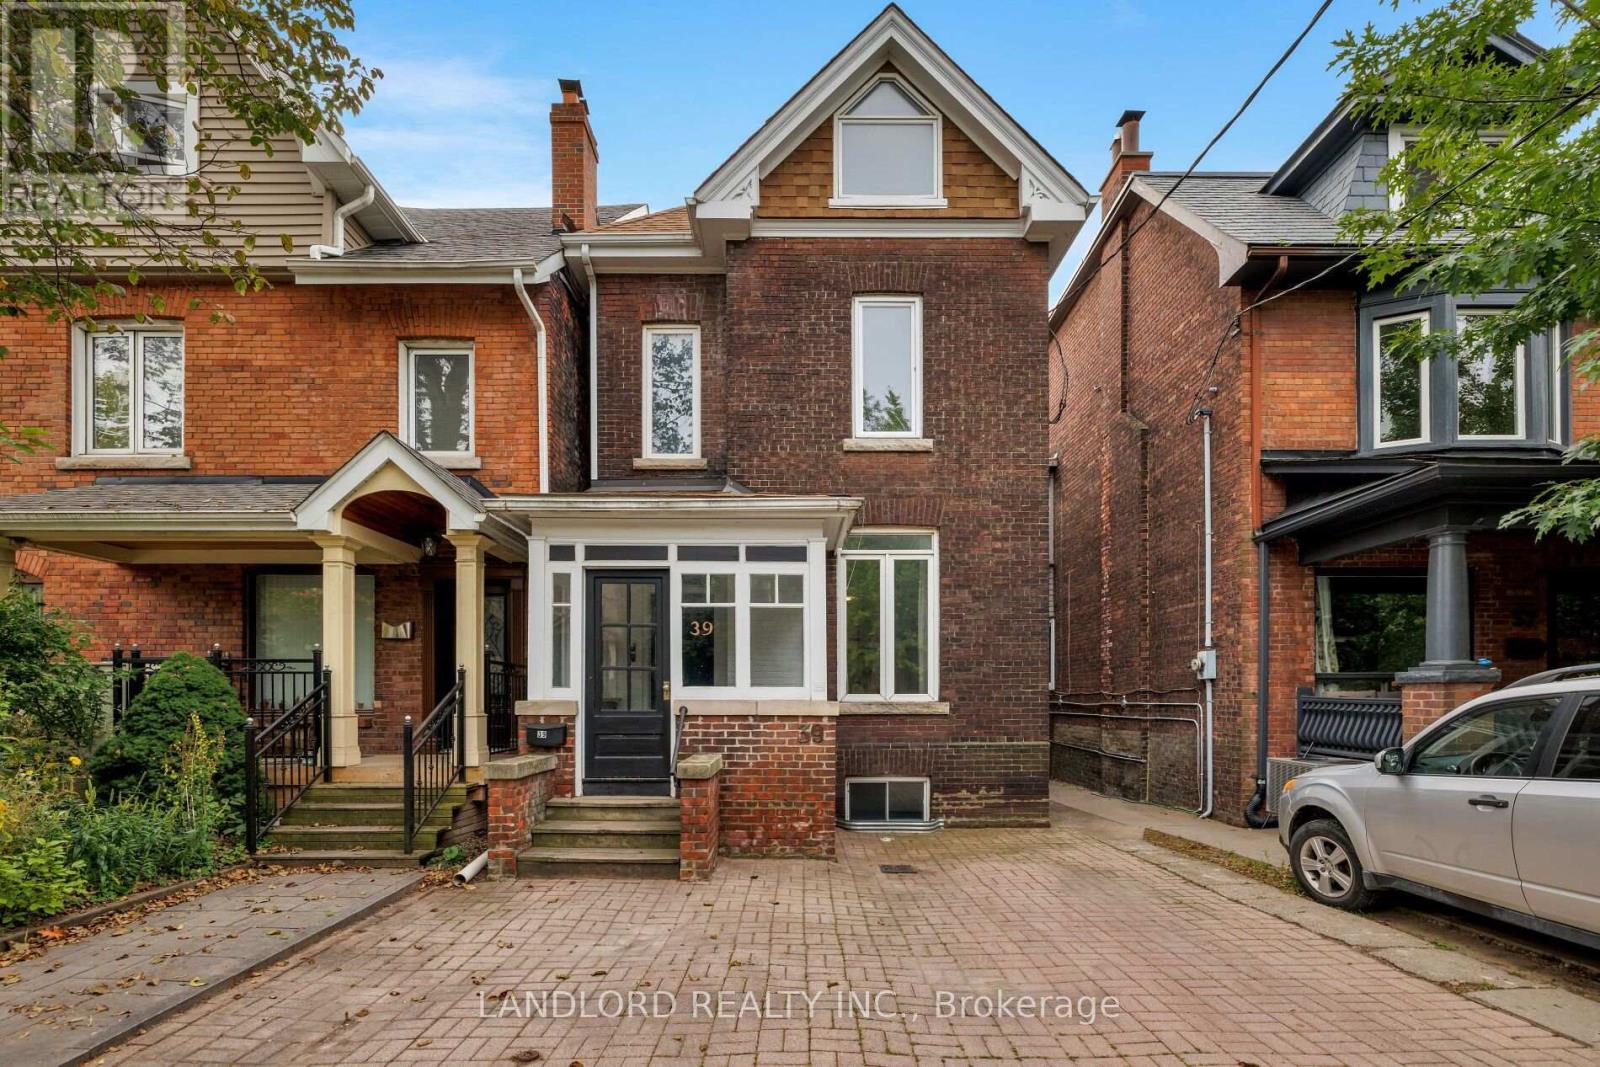
39 Riverdale Avenue
Toronto (North Riverdale), Ontario M4K1C2
MLS # E14123662
Property Details
Type
Duplex
Beds
4
Baths
4
Status
For Sale
More homes like this
About this property
A well maintained, solid and versatile property in the highly sought after and established Riverdale neighborhood. This vacant detached two-unit property offers a practical layout with flexibility for investors, end users, or those considering a live-in/rent-out arrangement. This property features four bedrooms (two on the lower level) and four washrooms, providing functional, livable space across all levels. A large rear upper deck provides generous outdoor space in addition to the lower rear walk out to a spacious backyard. Front yard parking, sub metered hydro, two kitchens, and two sets of ensuite laundry are just some of what this property has to offer. Located on Riverdale Avenue this property is well positioned to enjoy the neighborhood's parks, shops, restaurants, transit and the amenities and convenience of the Danforth. A straightforward opportunity to own a detached property with great space and flexibility.
Mortgage Estimate
Estimated monthly payment
Calculating…
Estimate only. Taxes, insurance, condo fees, and lender terms are not included.
Monthly costs to verify
Property taxes: about $778/month based on listed annual taxes.
Estimate only. Confirm taxes, condo/maintenance fees, insurance, utilities, and lender terms before making decisions.
Rooms
| Room | Level | Dimensions |
|---|---|---|
| Bedroom | Lower level | 2.97 x 4.52 |
| Bedroom | Third level | 4.39 x 4.39 |
| Bedroom | Lower level | 4.39 x 3.84 |
| Laundry room | Lower level | 2.59 x 1.7 |
| Dining room | Main level | 3.68 x 2.87 |
| Living room | Main level | 3.48 x 5.31 |
| Kitchen | Main level | 2.97 x 4.85 |
| Family room | Second level | 4.39 x 4.72 |
| Living room | Second level | 3.56 x 3.63 |
| Kitchen | Second level | 2.9 x 2.54 |
| Bedroom | Third level | 4.39 x 3.25 |
Facts & Location
Parking
1 spaces
Lot Size
23 x 147 FT
Annual Taxes
$9,338
Listing data
Listing information is provided for personal, non-commercial use and should be independently verified before making real estate decisions.
Last refreshed: Oct 29, 2026 7:45 PM
Explore nearby searches
SEO-friendly searches for this area, property type, and nearby neighbourhoods.
Similar Properties
More nearby listings that may fit the same search.
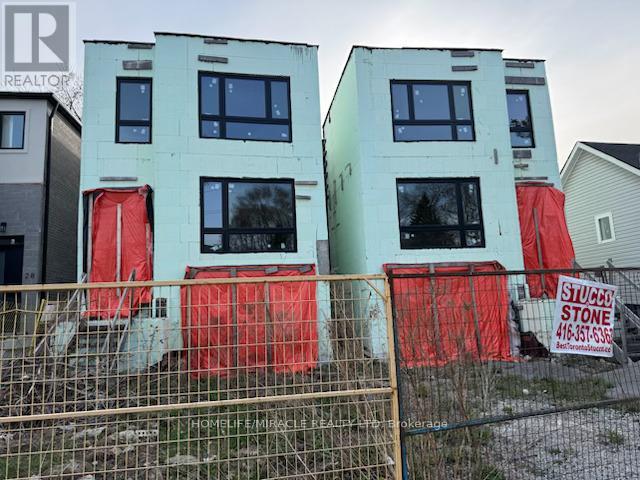
$799,000
42 August Avenue
Toronto (Oakridge) · MLS # E14130498
5 bed · 4 bath
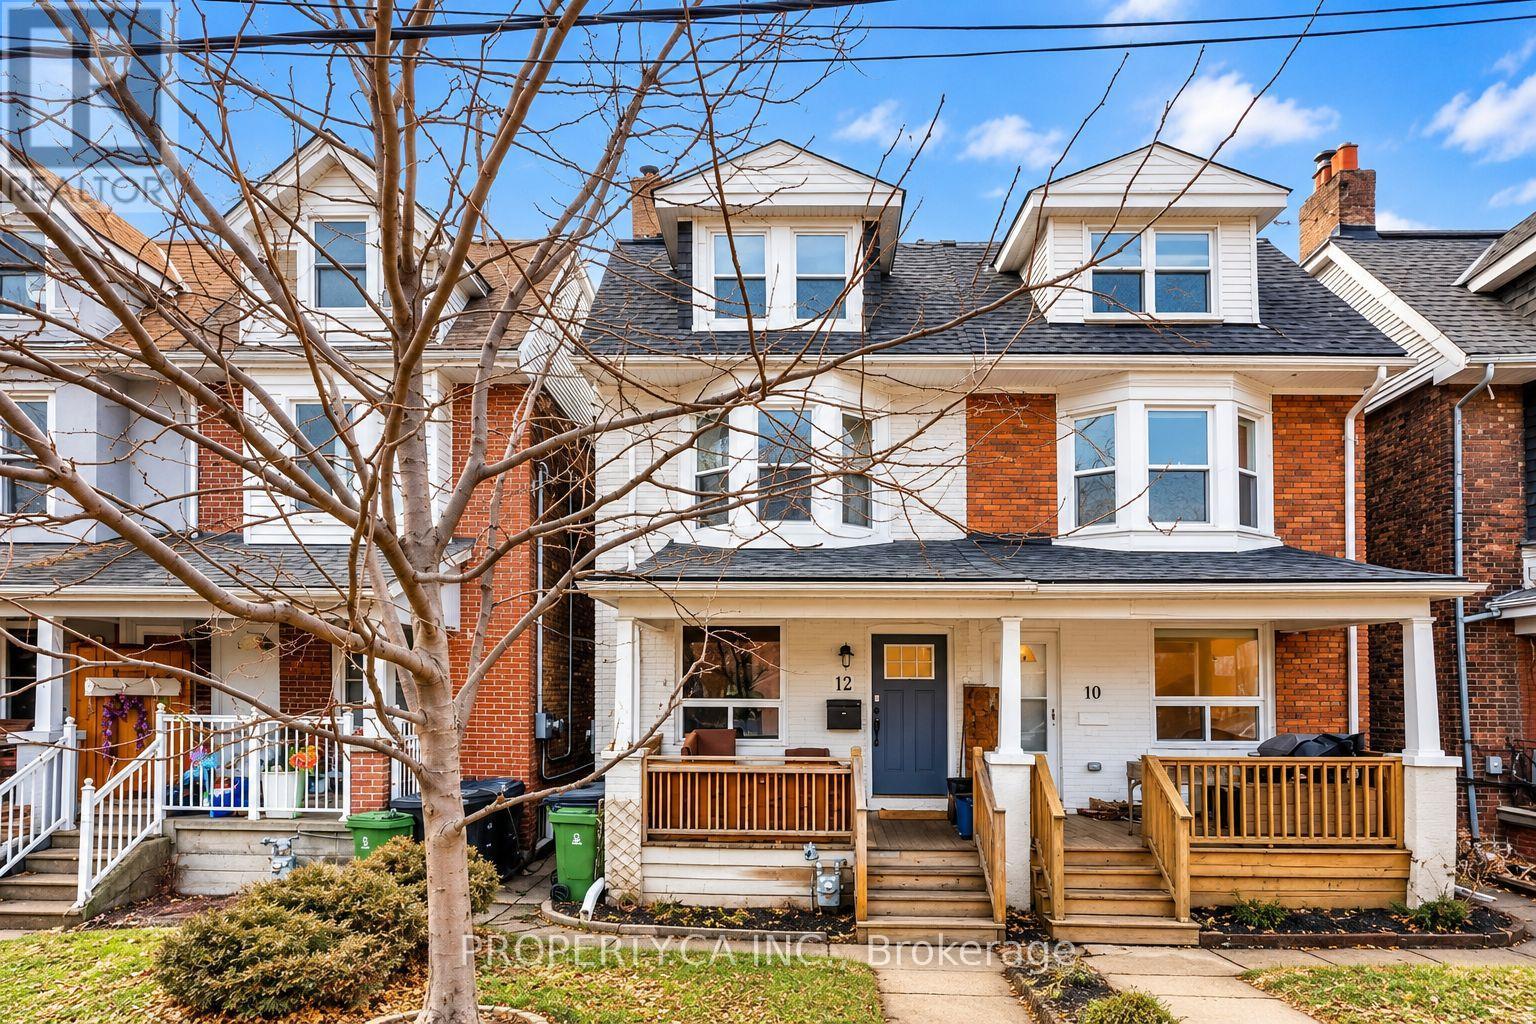
$1,230,000
12 Sarnia Avenue
Toronto (Dovercourt-Wallace Emerson-Junction) · MLS # W14107076
4 bed · 4 bath
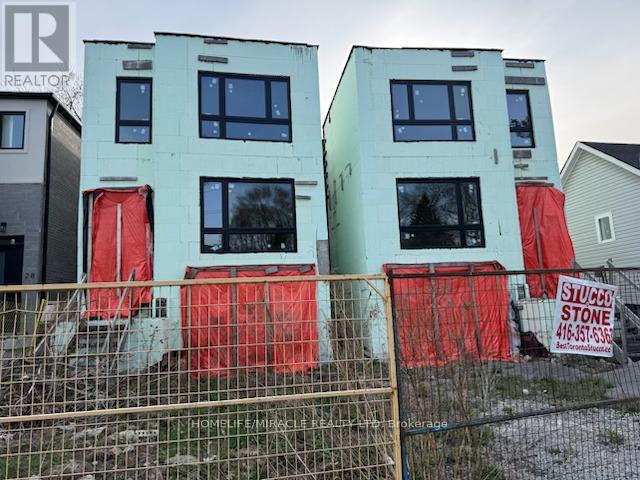
$799,000
40 August Avenue
Toronto (Oakridge) · MLS # E14130202
5 bed · 5 bath