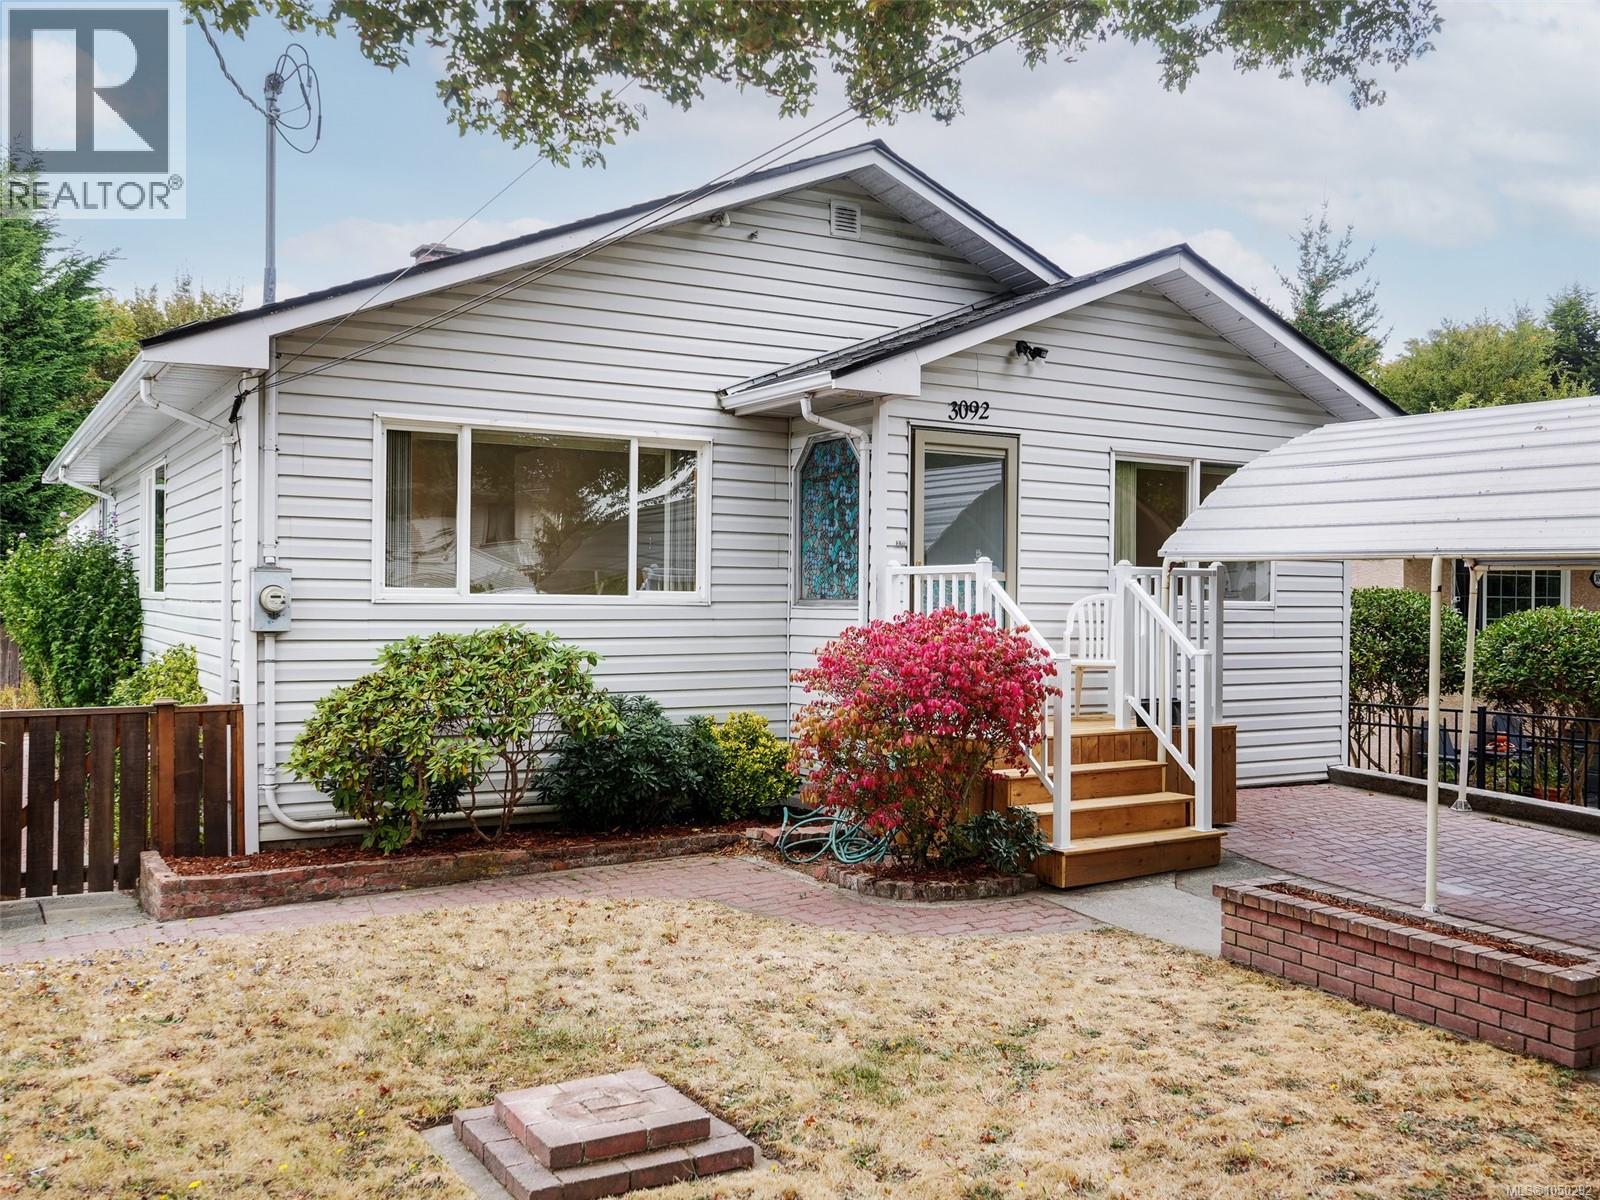
3092 Albany Street
Victoria, British Columbia V9A1R5
MLS # 1050292
Property Details
Type
Detached
Beds
4
Baths
2
Status
For Sale
More homes like this
About this property
Lots of updates & packed with potential ! Welcome to this cute 1950's 4 bedroom home close to town offering the perfect convenient Victoria, Burnside location. Bonus: mortgage-helper suite perfect for students or couples looking for affordable housing. The bright main floor features kitchen overlooking a huge sunny deck. inline dining and living room, 2 bedrooms plus a versatile bonus room perfect for office. Fresh paint and new laminate flooring throughout makes this home ready to move into. Downstairs, a 2 bedroom suite provides an excellent opportunity for rental income. The yard is sunny, flat and easy-care with plenty of extras including a handy shed, greenhouse and raised vegetable garden. Located on a quiet, tree-lined street close to shopping, schools, transportation, parks and everyday amenities. This is a great opportunity to get into the Victoria market while adding flexibility and value. Move-in ready, pick your tenants- what more could you ask for...
Mortgage Estimate
Estimated monthly payment
Calculating…
Estimate only. Taxes, insurance, condo fees, and lender terms are not included.
Monthly costs to verify
Property taxes: about $395/month based on listed annual taxes.
Estimate only. Confirm taxes, condo/maintenance fees, insurance, utilities, and lender terms before making decisions.
Rooms
| Room | Level | Dimensions |
|---|---|---|
| Laundry room | Lower level | 19 x 7 |
| Bathroom | Additional Accommodation | 9 x 5 |
| Bedroom | Additional Accommodation | 10 x 9 |
| Primary Bedroom | Additional Accommodation | 11 x 10 |
| Living room | Additional Accommodation | 16 x 10 |
| Dining room | Additional Accommodation | 16 x 10 |
| Kitchen | Additional Accommodation | 11 x 8 |
| Bathroom | Main level | 8 x 5 |
| Den | Main level | 11 x 10 |
| Bedroom | Main level | 11 x 11 |
| Primary Bedroom | Main level | 13 x 11 |
| Kitchen | Main level | 12 x 12 |
| Dining room | Main level | 12 x 8 |
| Living room | Main level | 12 x 11 |
Facts & Location
Interior Size
2,004 sq ft
Parking
2 spaces
Lot Size
3897
Annual Taxes
$4,736
Year Built
1958
Listing data
Listing information is provided for personal, non-commercial use and should be independently verified before making real estate decisions.
Last refreshed: Nov 5, 2026 2:15 PM
Explore nearby searches
SEO-friendly searches for this area, property type, and nearby neighbourhoods.
Similar Properties
More nearby listings that may fit the same search.
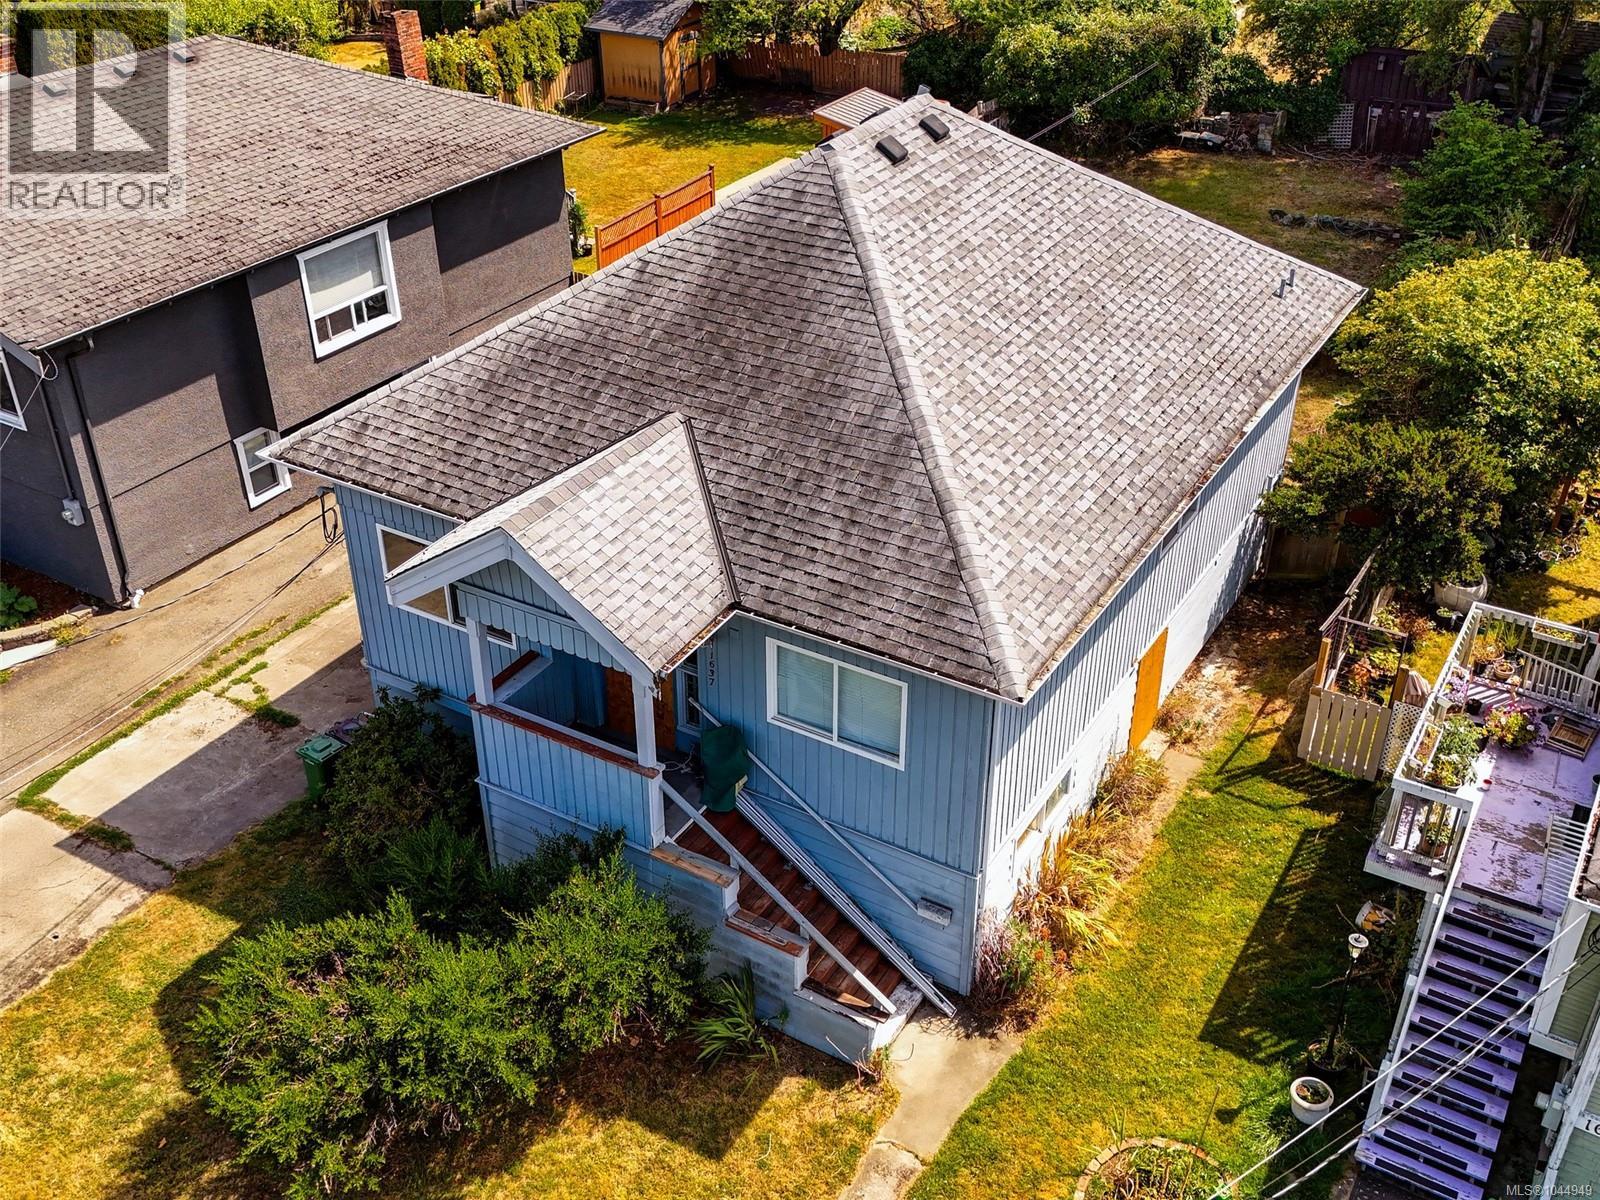
$749,900
1637 Pembroke Street
Victoria · MLS # 1044949
3 bed · 1 bath · 1,700 sq ft
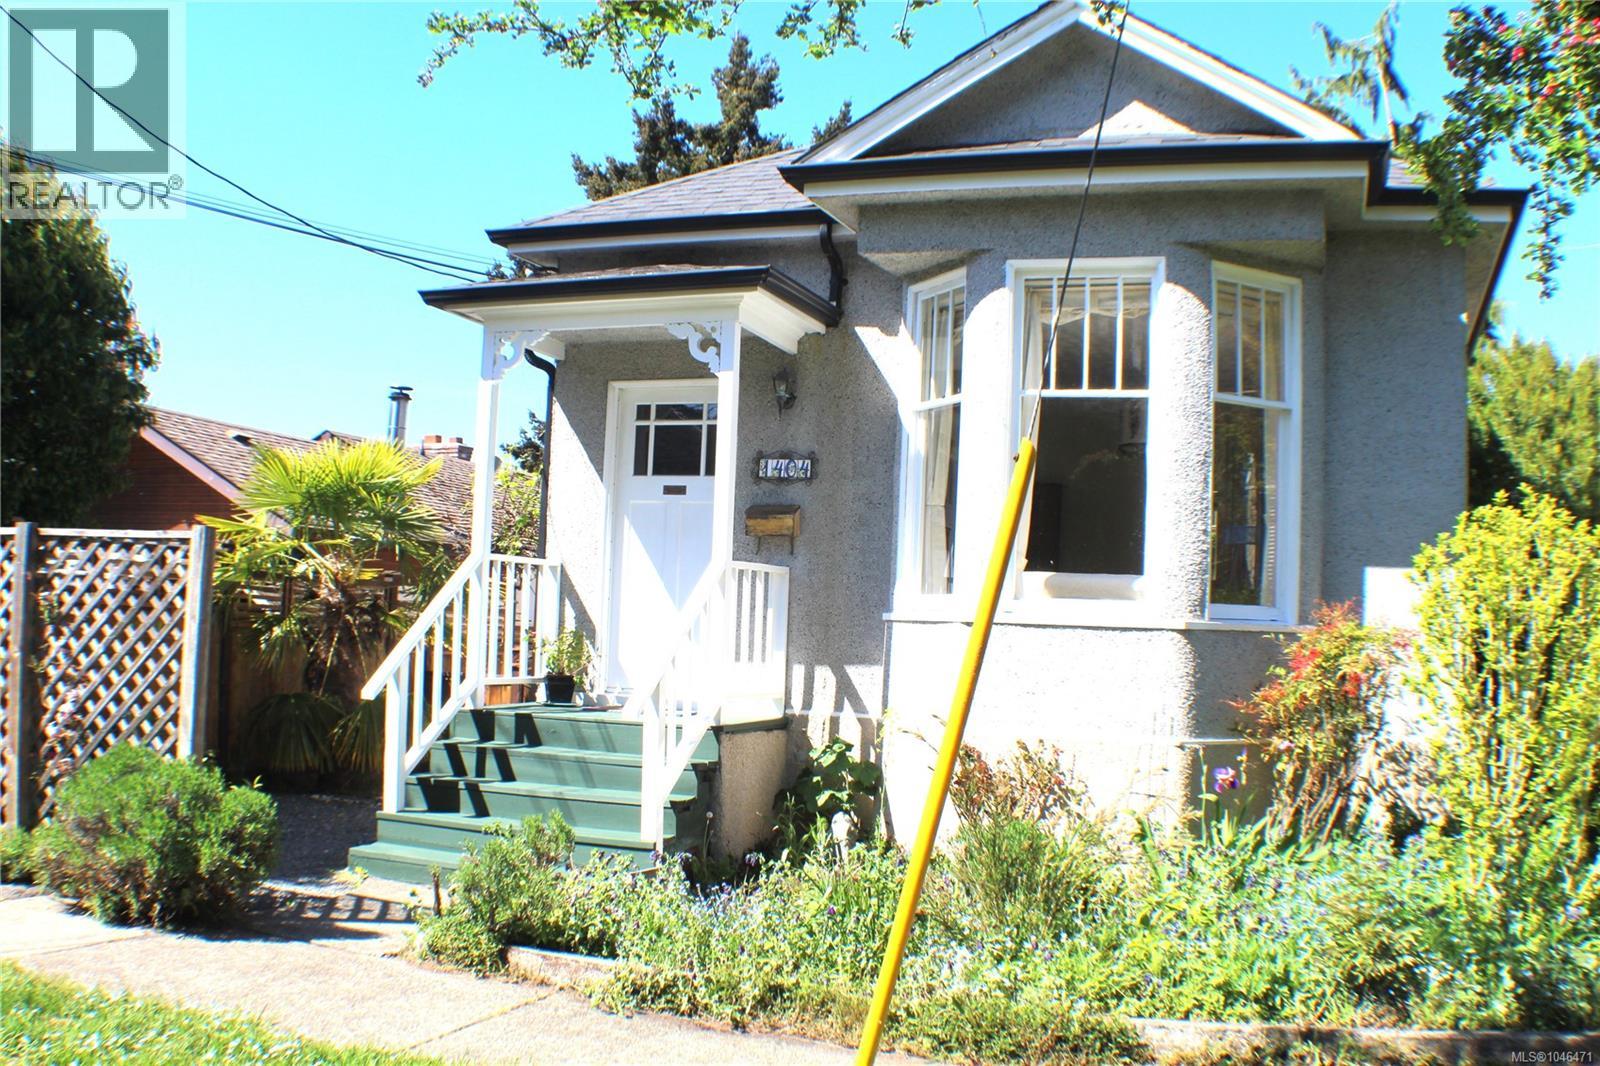
$859,000
1404 Taunton Street
Victoria · MLS # 1046471
4 bed · 1 bath · 1,643 sq ft
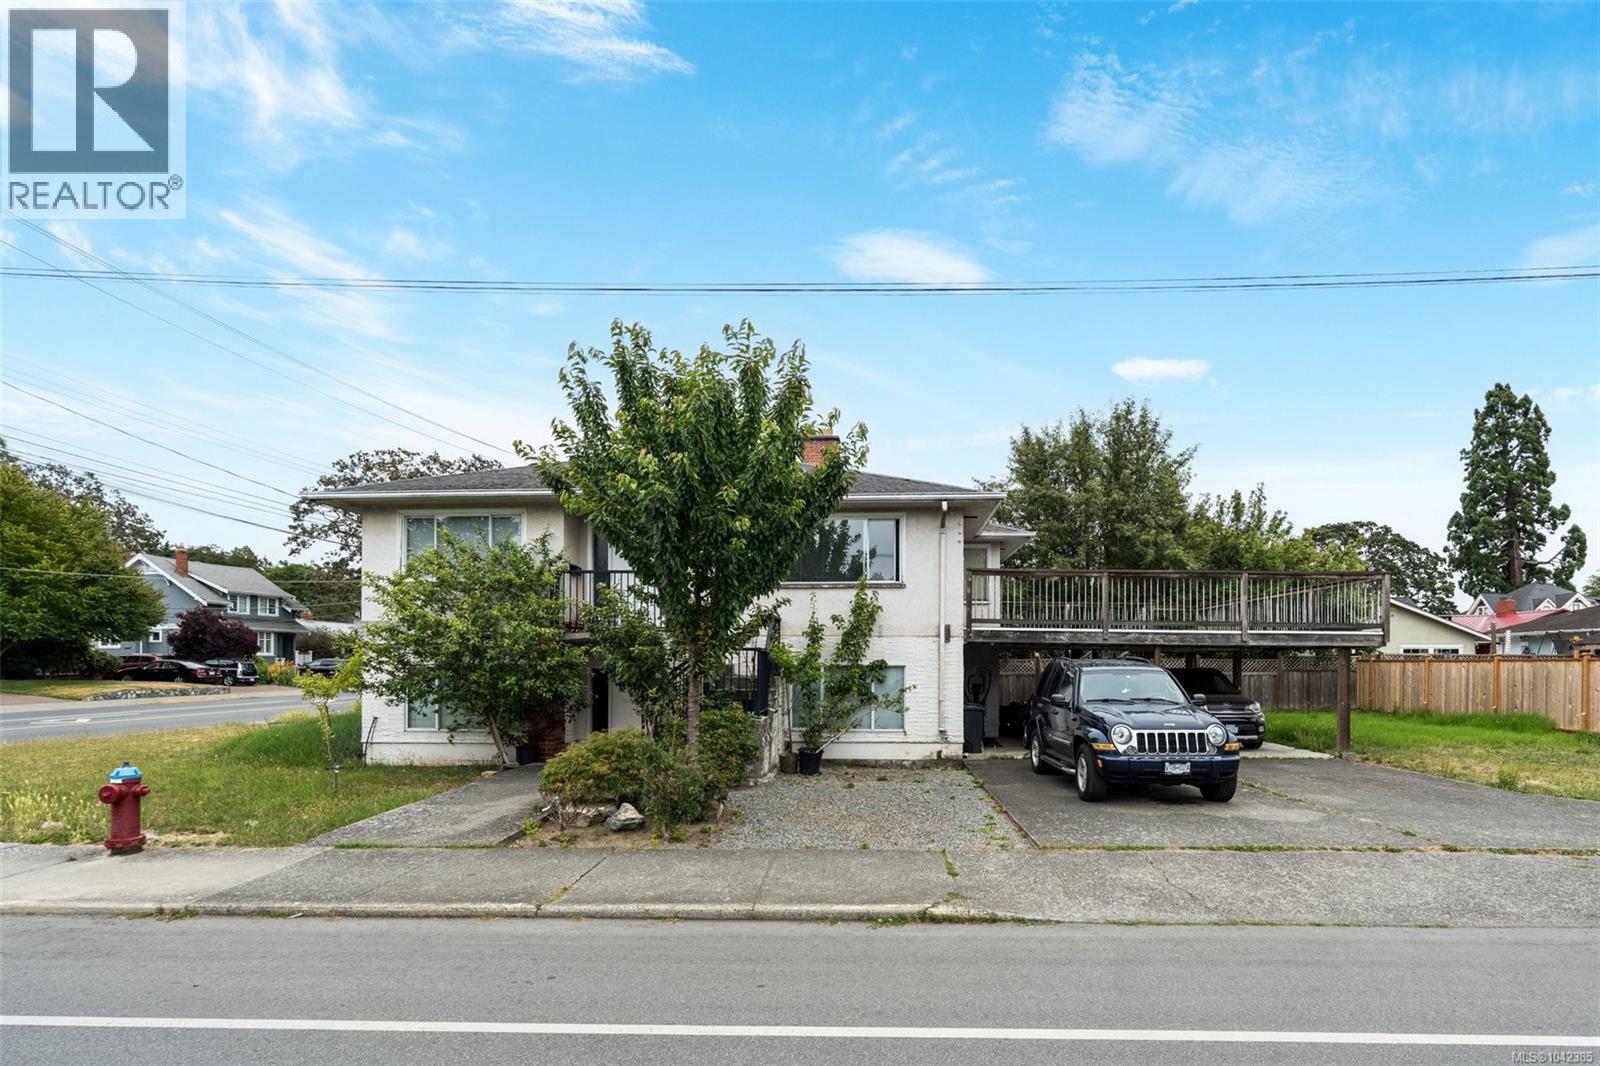
$860,000
2343 Shelbourne Street
Victoria · MLS # 1042385
4 bed · 2 bath · 1,974 sq ft