
Videos & Virtual Tours
Open available video, 3D tour, or virtual-tour media for this listing.
1110 Reno Street
Victoria, British Columbia V9A4B6
MLS # 1049086
Property Details
Type
Townhouse
Beds
2
Baths
2
Status
For Sale
More homes like this
About this property
Beautiful Zebra-designed modern character home in highly desirable Vic West! This boutique abode offers the timeless charm of a character home—combined with all the conveniences of a newer build. The bright, open main floor features gorgeous maple floors, a cozy fireplace, a gourmet kitchen and powder bath. The living and dining rooms are complimented with dual French doors leading out to both a private east and west cedar decks that create a generous indoor/outdoor flow. The professionally designed gardens are lush with seasonal blooms and foliage creating a perfect outdoor entertaining environment. Upstairs is a primary bedroom with walk-in closet, a second bedroom, a full bathroom, a flexible office/hobby space, and ample attic storage. Situated on a quiet, treed street, this home offers an incredible lifestyle just steps from the Galloping Goose Trail, Banfield Park, the fab Gorge Swimming Dock, and a quick bike ride to downtown Victoria. A perfect, turn-key townhouse alternative!
Mortgage Estimate
Estimated monthly payment
Calculating…
Estimate only. Taxes, insurance, condo fees, and lender terms are not included.
Monthly costs to verify
Property taxes: about $479/month based on listed annual taxes.
Estimate only. Confirm taxes, condo/maintenance fees, insurance, utilities, and lender terms before making decisions.
Rooms
| Room | Level | Dimensions |
|---|---|---|
| Laundry room | Second level | 3 x 3 |
| Workshop | Main level | 3 x 10 |
| Patio | Main level | 9 x 26 |
| Attic (finished) | Other | 8 x 7 |
| Bathroom | Second level | 5 x 10 |
| Bedroom | Second level | 9 x 10 |
| Primary Bedroom | Second level | 10 x 14 |
| Bathroom | Main level | 5 x 5 |
| Living room | Main level | 12 x 13 |
| Dining room | Main level | 8 x 10 |
| Kitchen | Main level | 8 x 10 |
| Entrance | Main level | 5 x 8 |
Facts & Location
Interior Size
1,097 sq ft
Parking
1 spaces
Lot Size
2400
Annual Taxes
$5,750
Year Built
1995
Listing data
Listing information is provided for personal, non-commercial use and should be independently verified before making real estate decisions.
Last refreshed: Nov 5, 2026 2:15 PM
Explore nearby searches
SEO-friendly searches for this area, property type, and nearby neighbourhoods.
Similar Properties
More nearby listings that may fit the same search.
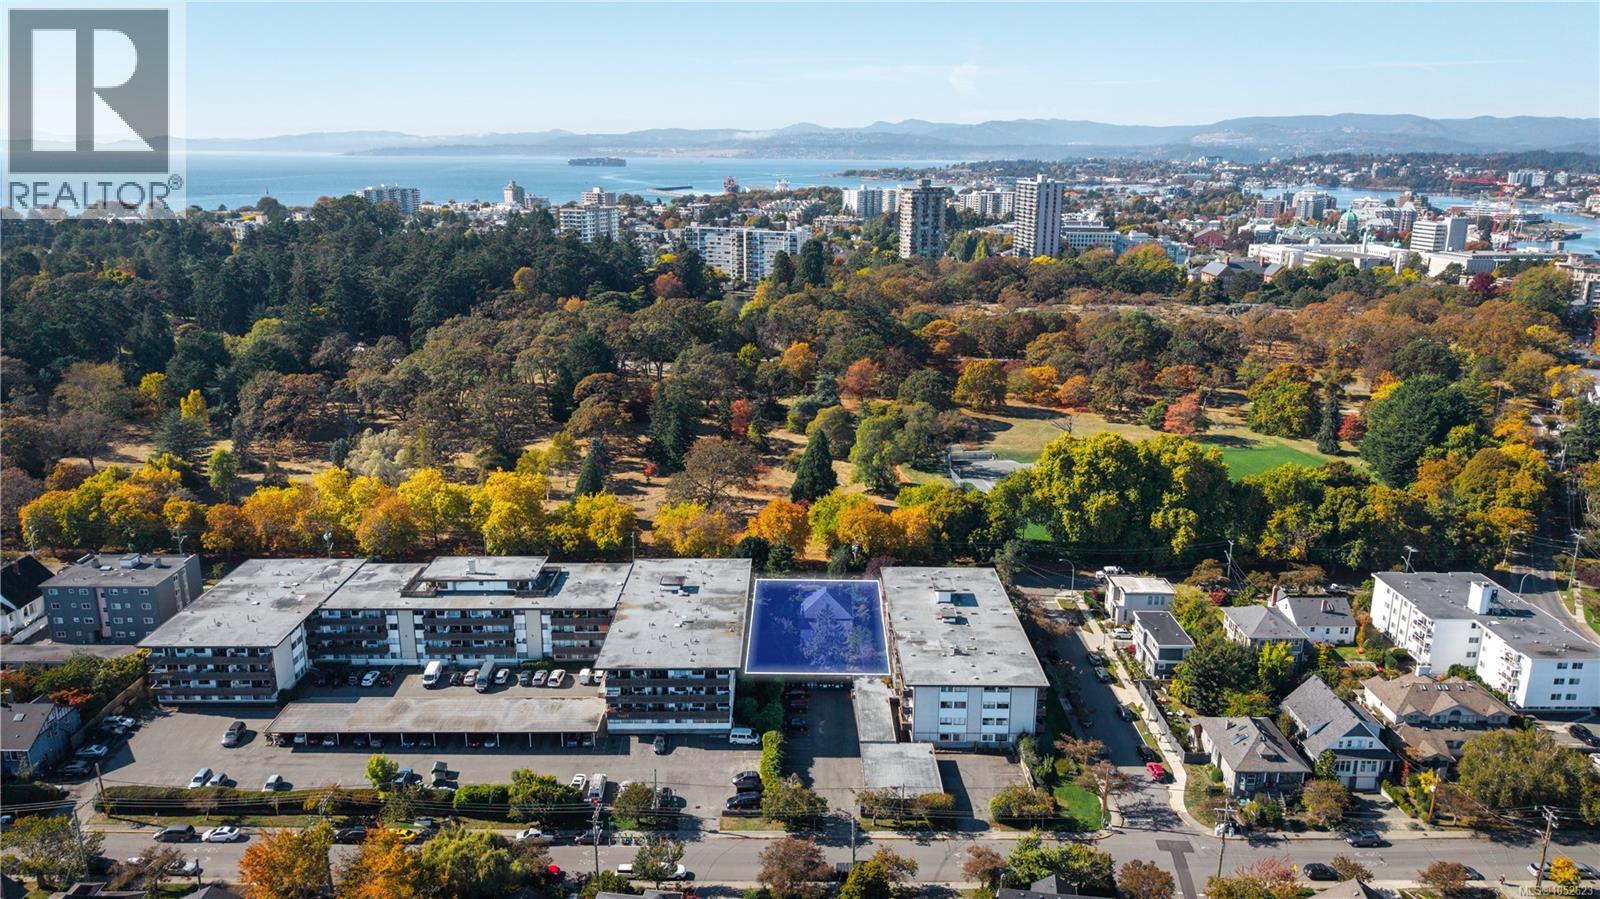
$985,000
956 Heywood Avenue
Victoria · MLS # 1052623
2 bed · 1 bath · 1,322 sq ft
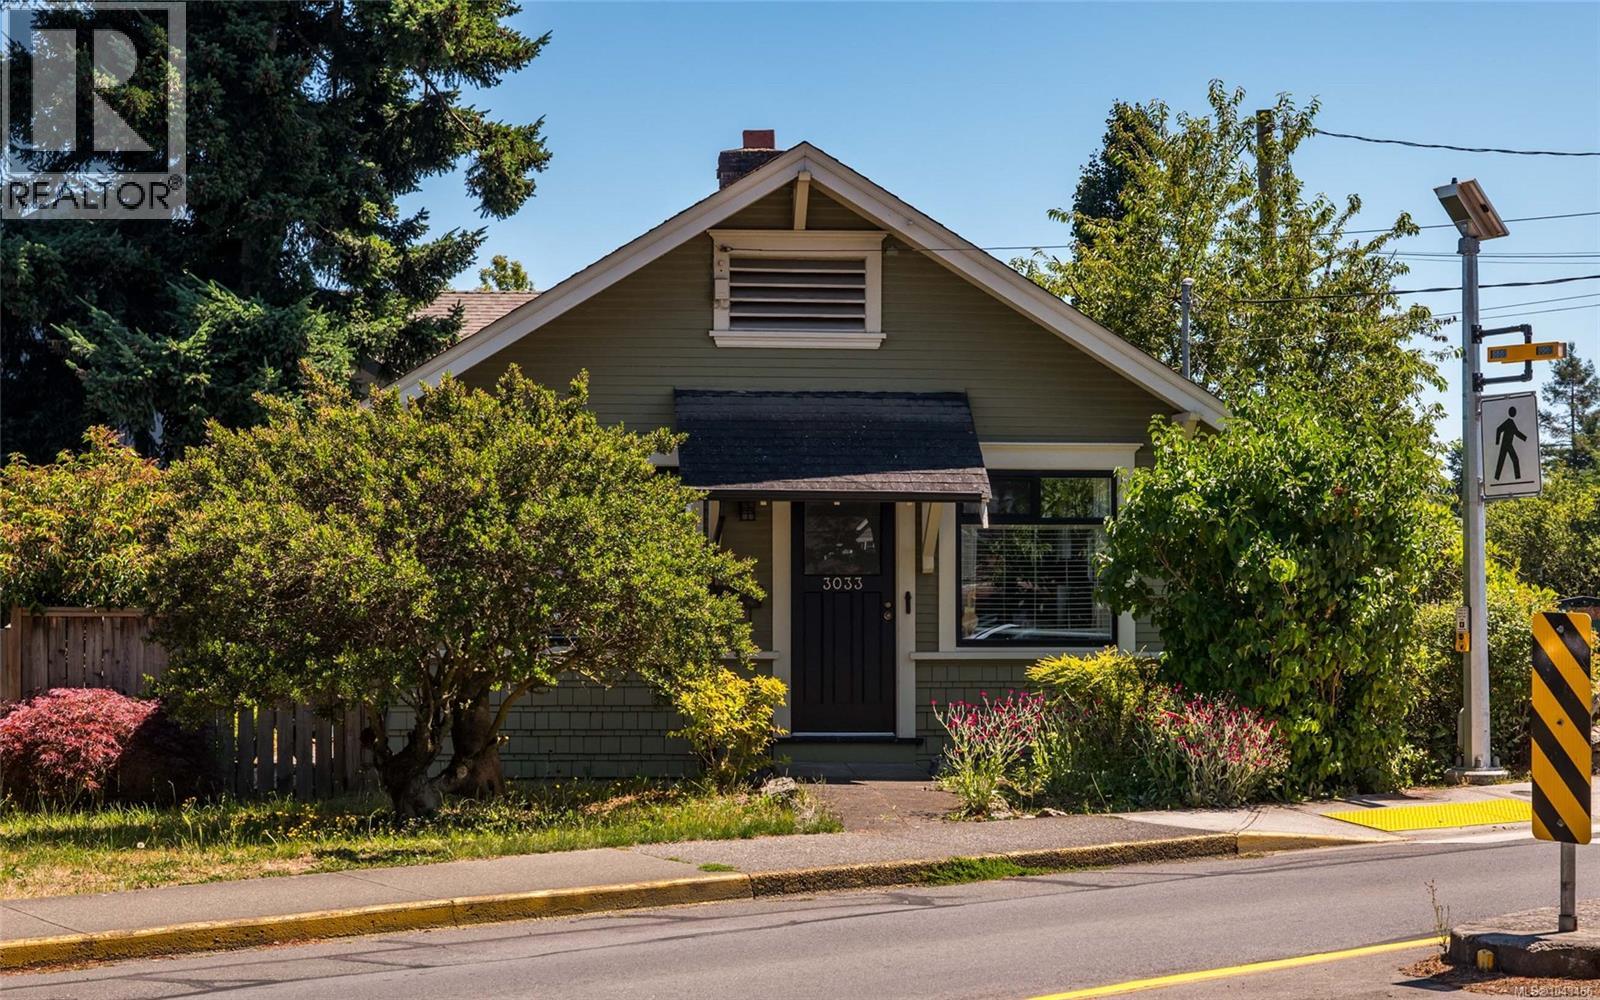
$869,000
3033 Cedar Hill Road
Victoria · MLS # 1043466
2 bed · 1 bath · 712 sq ft
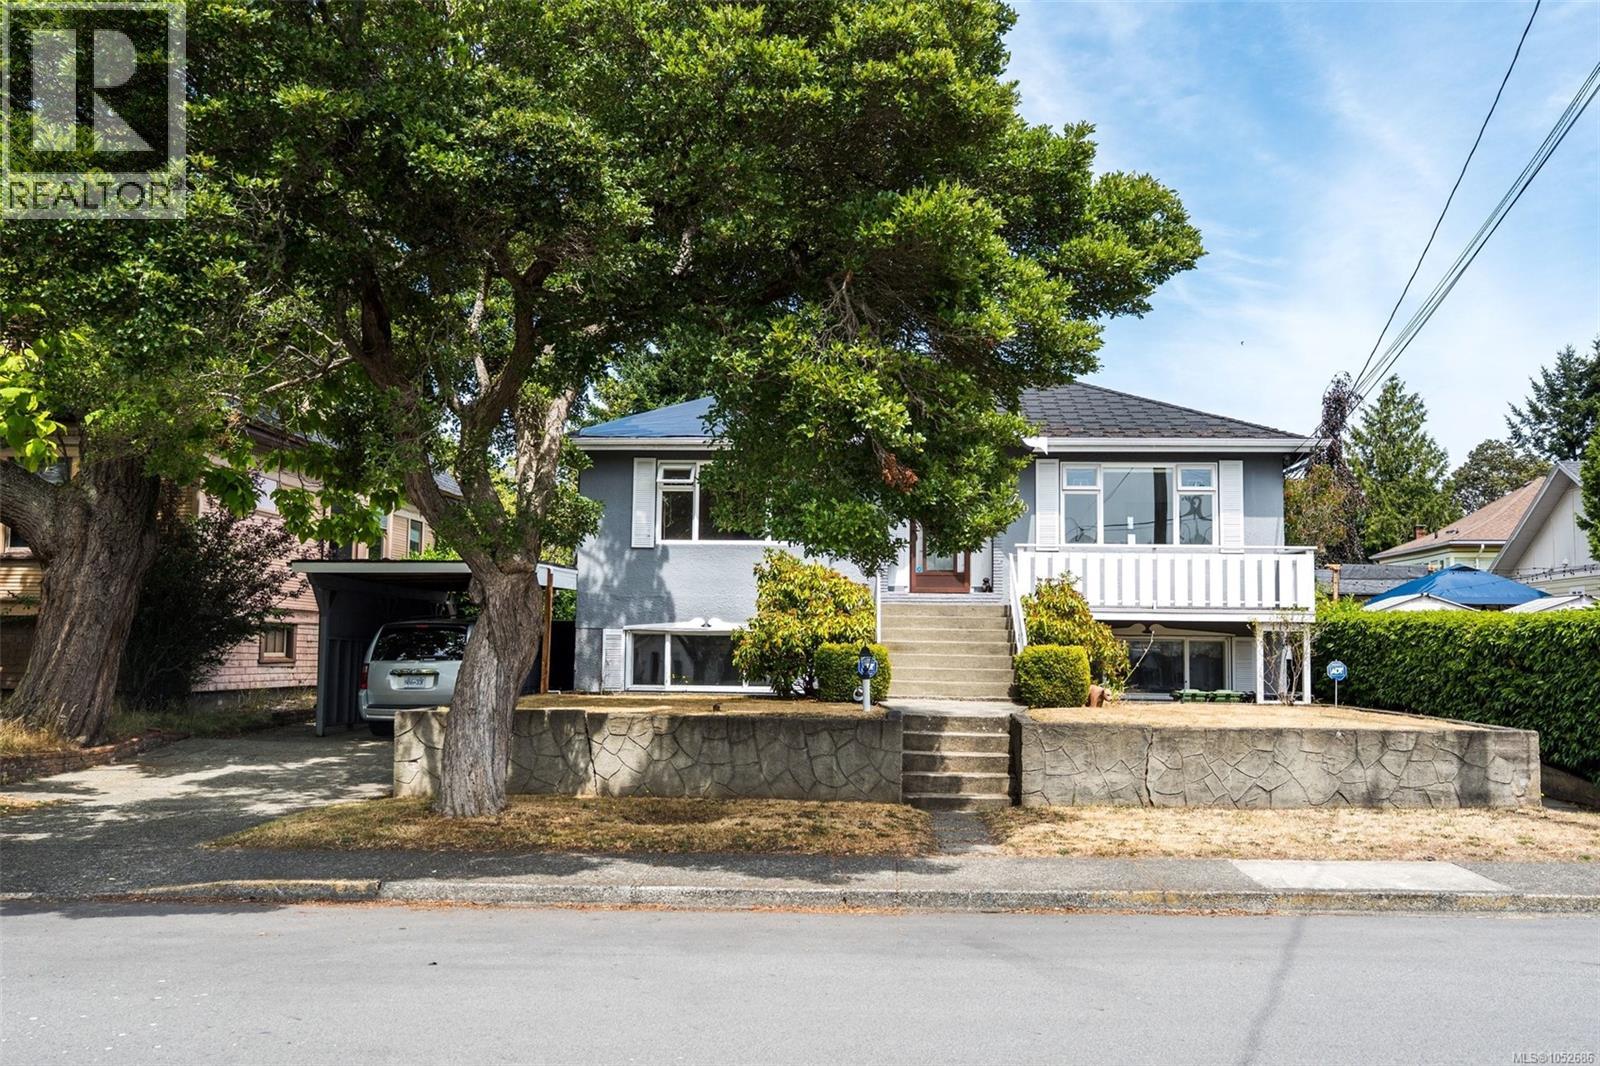
$1,299,000
1790 Denman Street
Victoria · MLS # 1052686
5 bed · 3 bath · 3,201 sq ft