Videos & Virtual Tours
Open available video, 3D tour, or virtual-tour media for this listing.
10 Paul Kane Place
Victoria, British Columbia V9A7J8
MLS # 1049033
Property Details
Type
Condo Apartment
Beds
2
Baths
2
Status
For Sale
More homes like this
About this property
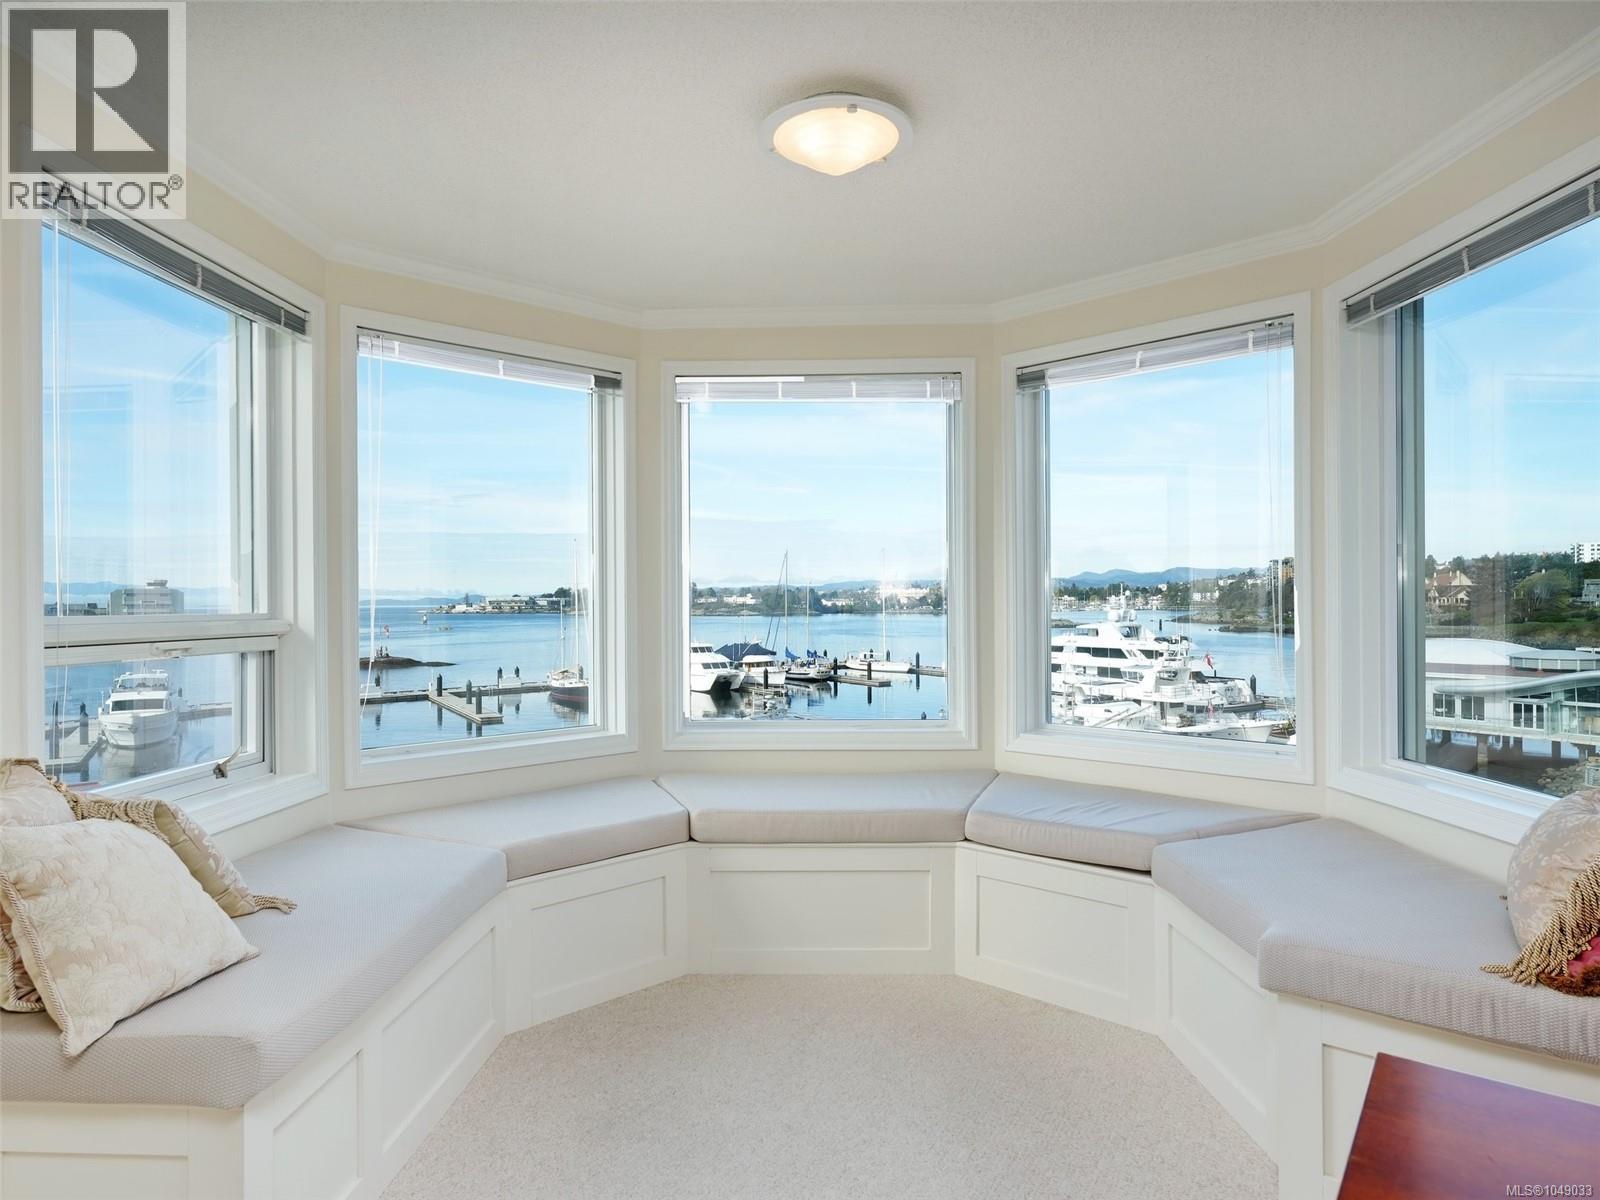
STUNNING OCEAN FRONT CONDO. Experience the epitome of luxury living at Royal Quays with an unparalleled floor plan boasting 1875 sq ft. Every window offers a panoramic vista of Victoria’s vibrant inner harbour, with SW exposure. From sunrise to sunset, soak in the ocean's beauty, framed by the majestic Olympic Mountains & enchanting sunsets over the Sooke Hills, extending to the Parliament Bldgs. Both bathrooms have soaker tubs & primary offers a steam shower. The open floor plan offers a great layout ensuring optimal privacy with a generous separation between the primary bed & 2nd bed. Entertain in the spacious living & dining area, adorned with a charming bay window featuring cozy window seats & new blinds. The well-appointed kitchen invites culinary adventures with newer appliances, while adjacent deck offers a serene spot to bask in ocean views. Freshly painted throughout & move-in ready. A leisurely stroll along the picturesque waterfront leads to downtown, completing this idyllic coastal lifestyle.
Mortgage Estimate
Estimated monthly payment
Calculating…
Estimate only. Taxes, insurance, condo fees, and lender terms are not included.
Monthly costs to verify
Property taxes: about $664/month based on listed annual taxes.
Condo / Maintenance Fee: $979.60/mo
Estimate only. Confirm taxes, condo/maintenance fees, insurance, utilities, and lender terms before making decisions.
Rooms
| Room | Level | Dimensions |
|---|---|---|
| Laundry room | Main level | 9'7 x 10'1 |
| Bathroom | Main level | 4-Piece |
| Bedroom | Main level | 12'1 x 14'0 |
| Ensuite | Main level | 5-Piece |
| Primary Bedroom | Main level | 11'10 x 17'0 |
| Balcony | Main level | 5'3 x 10'4 |
| Kitchen | Main level | 13'9 x 14'6 |
| Sitting room | Main level | 11'3 x 11'3 |
| Dining room | Main level | 10'4 x 14'9 |
| Living room | Main level | 16'5 x 28'11 |
| Entrance | Main level | 5'10 x 10'10 |
Facts & Location
Interior Size
1,875 sq ft
Parking
1 spaces
Lot Size
1875
Annual Taxes
$7,973
Condo / Maintenance Fee
$979.60/mo
Year Built
1990
Listing data
Listing information is provided for personal, non-commercial use and should be independently verified before making real estate decisions.
Last refreshed: Nov 4, 2026 2:15 PM
Explore nearby searches
SEO-friendly searches for this area, property type, and nearby neighbourhoods.
Similar Properties
More nearby listings that may fit the same search.
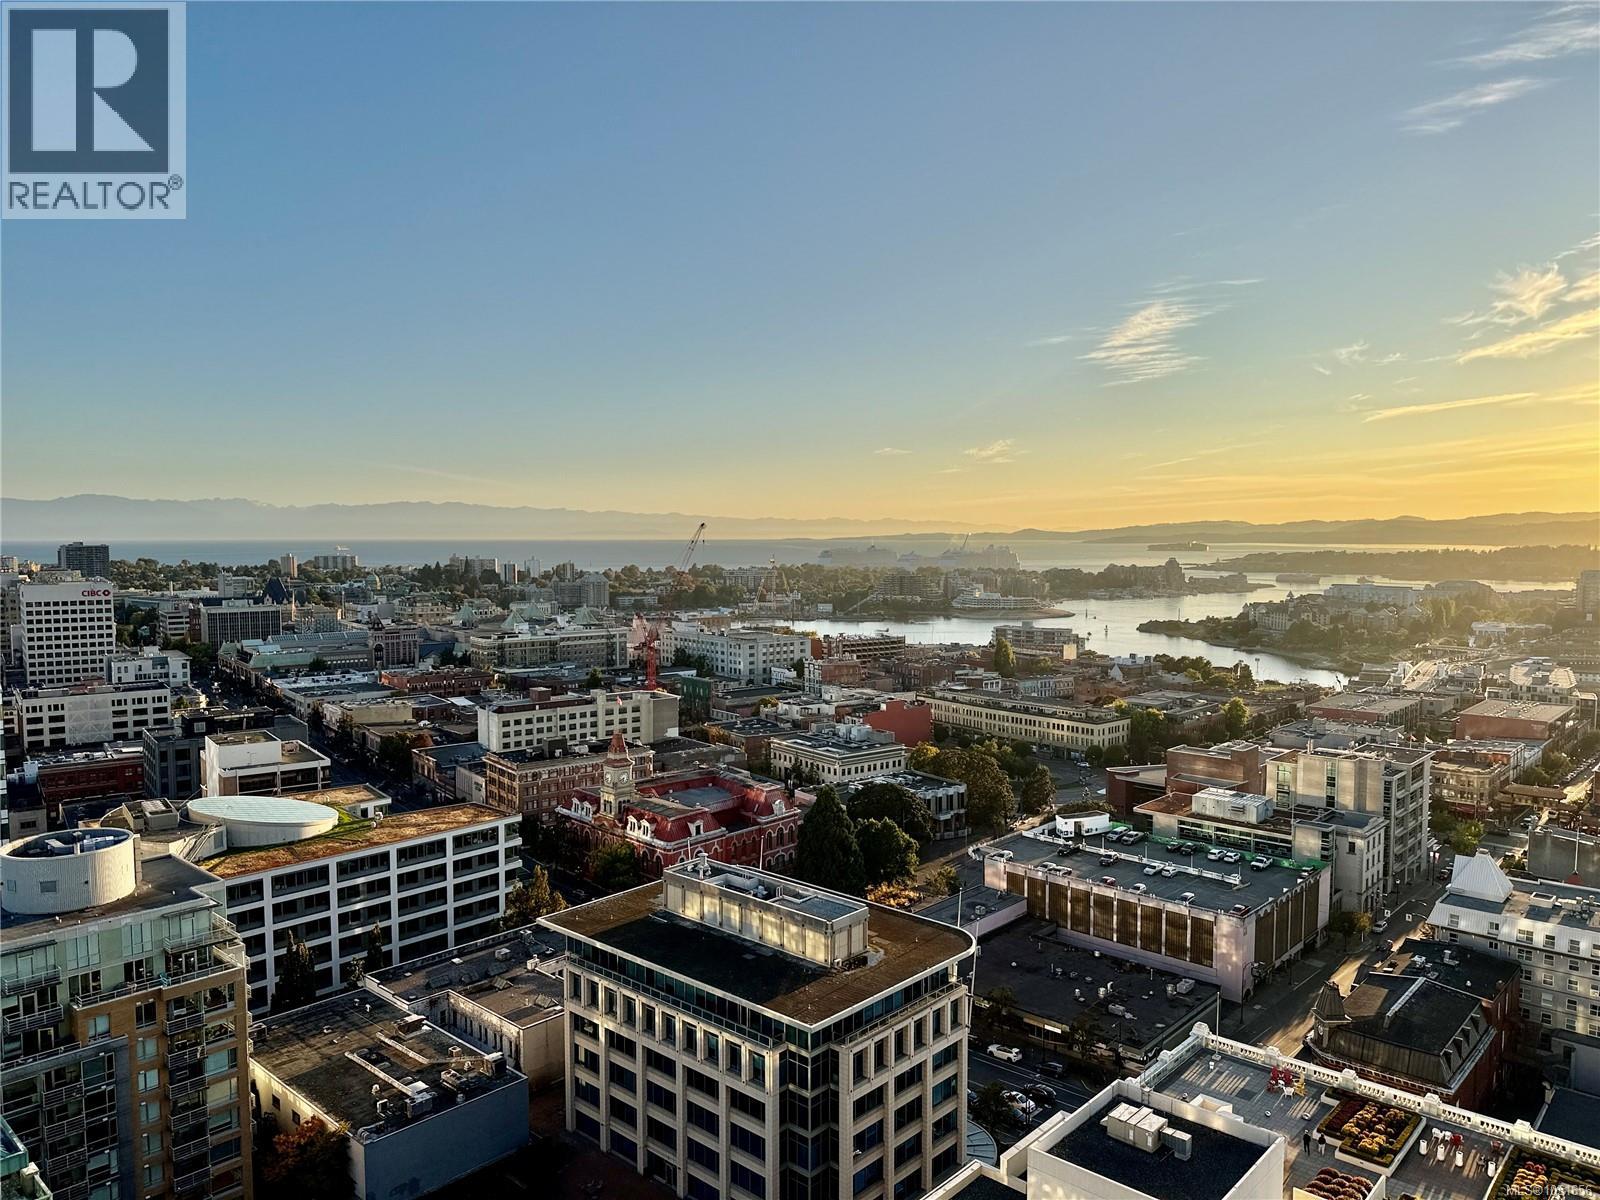
$1,399,000
777 Herald Street
Victoria · MLS # 1051656
3 bed · 2 bath · 1,251 sq ft
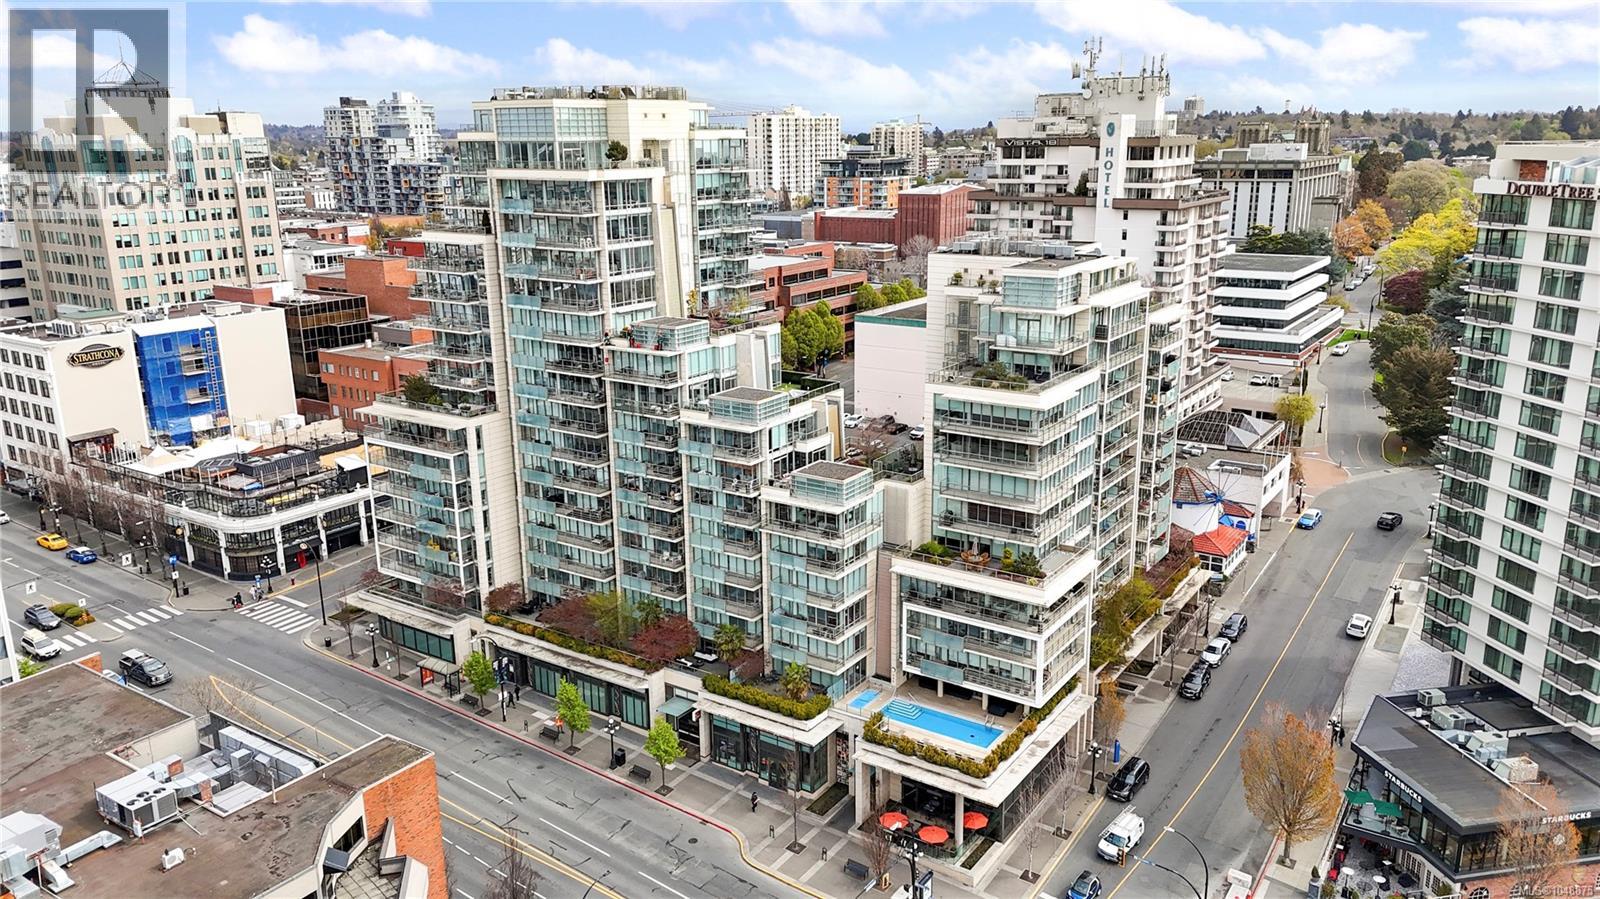
$1,375,000
707 Courtney Street
Victoria · MLS # 1048875
2 bed · 2 bath · 1,154 sq ft
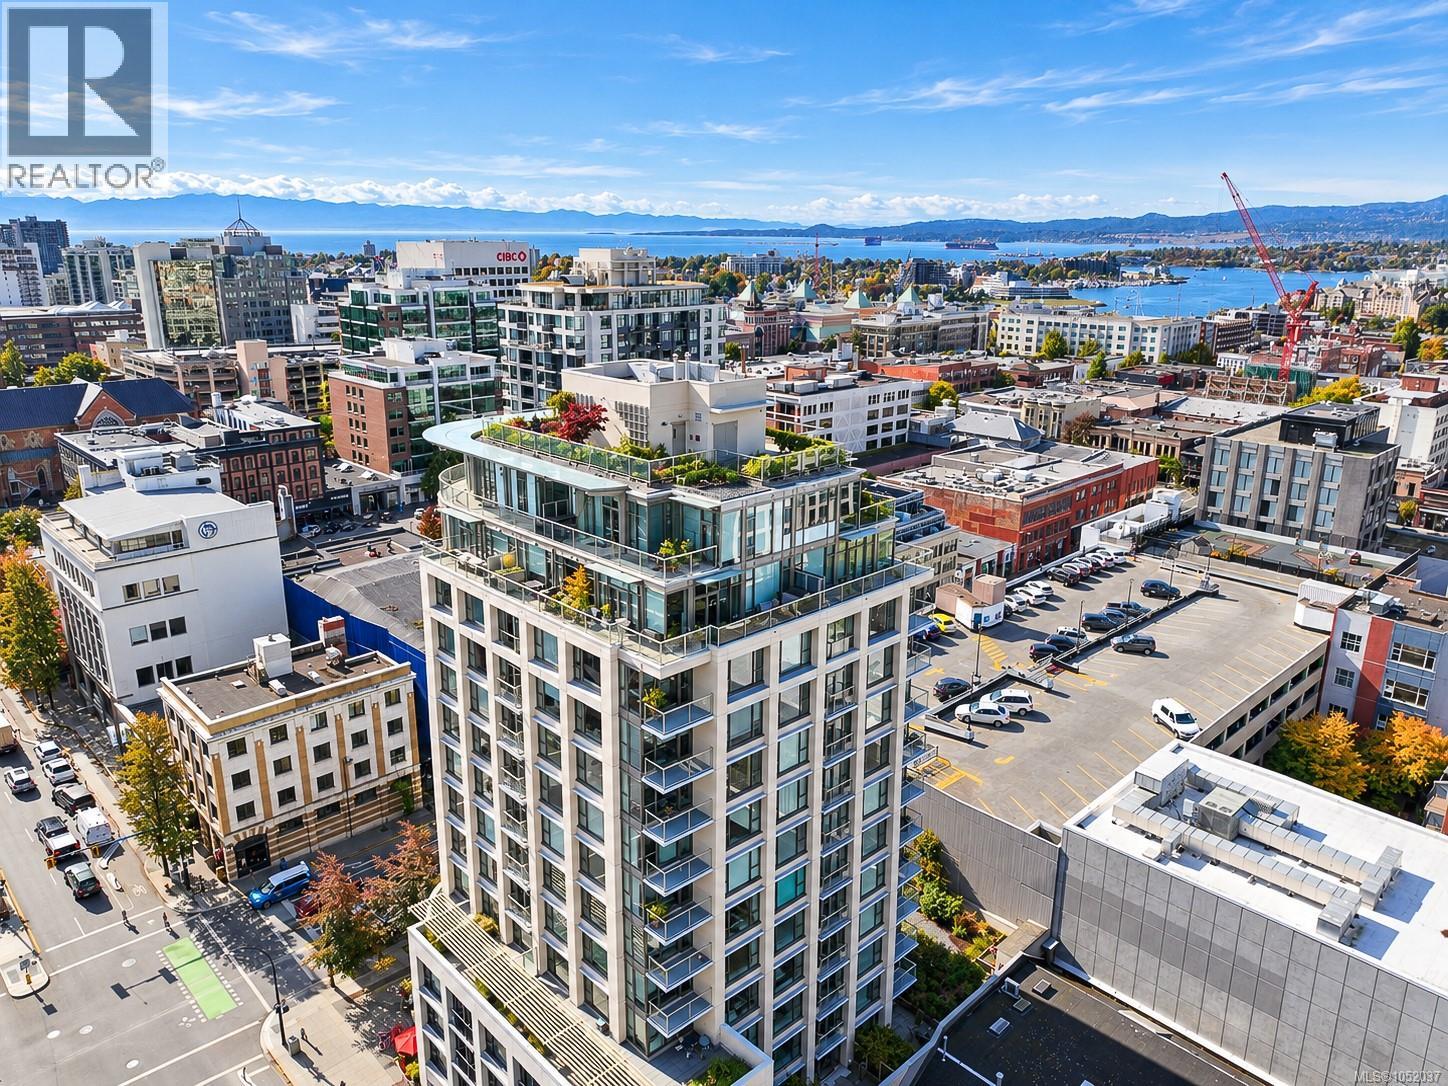
$1,425,000
760 Johnson Street
Victoria · MLS # 1052037
3 bed · 2 bath · 1,403 sq ft