Videos & Virtual Tours
Open available video, 3D tour, or virtual-tour media for this listing.
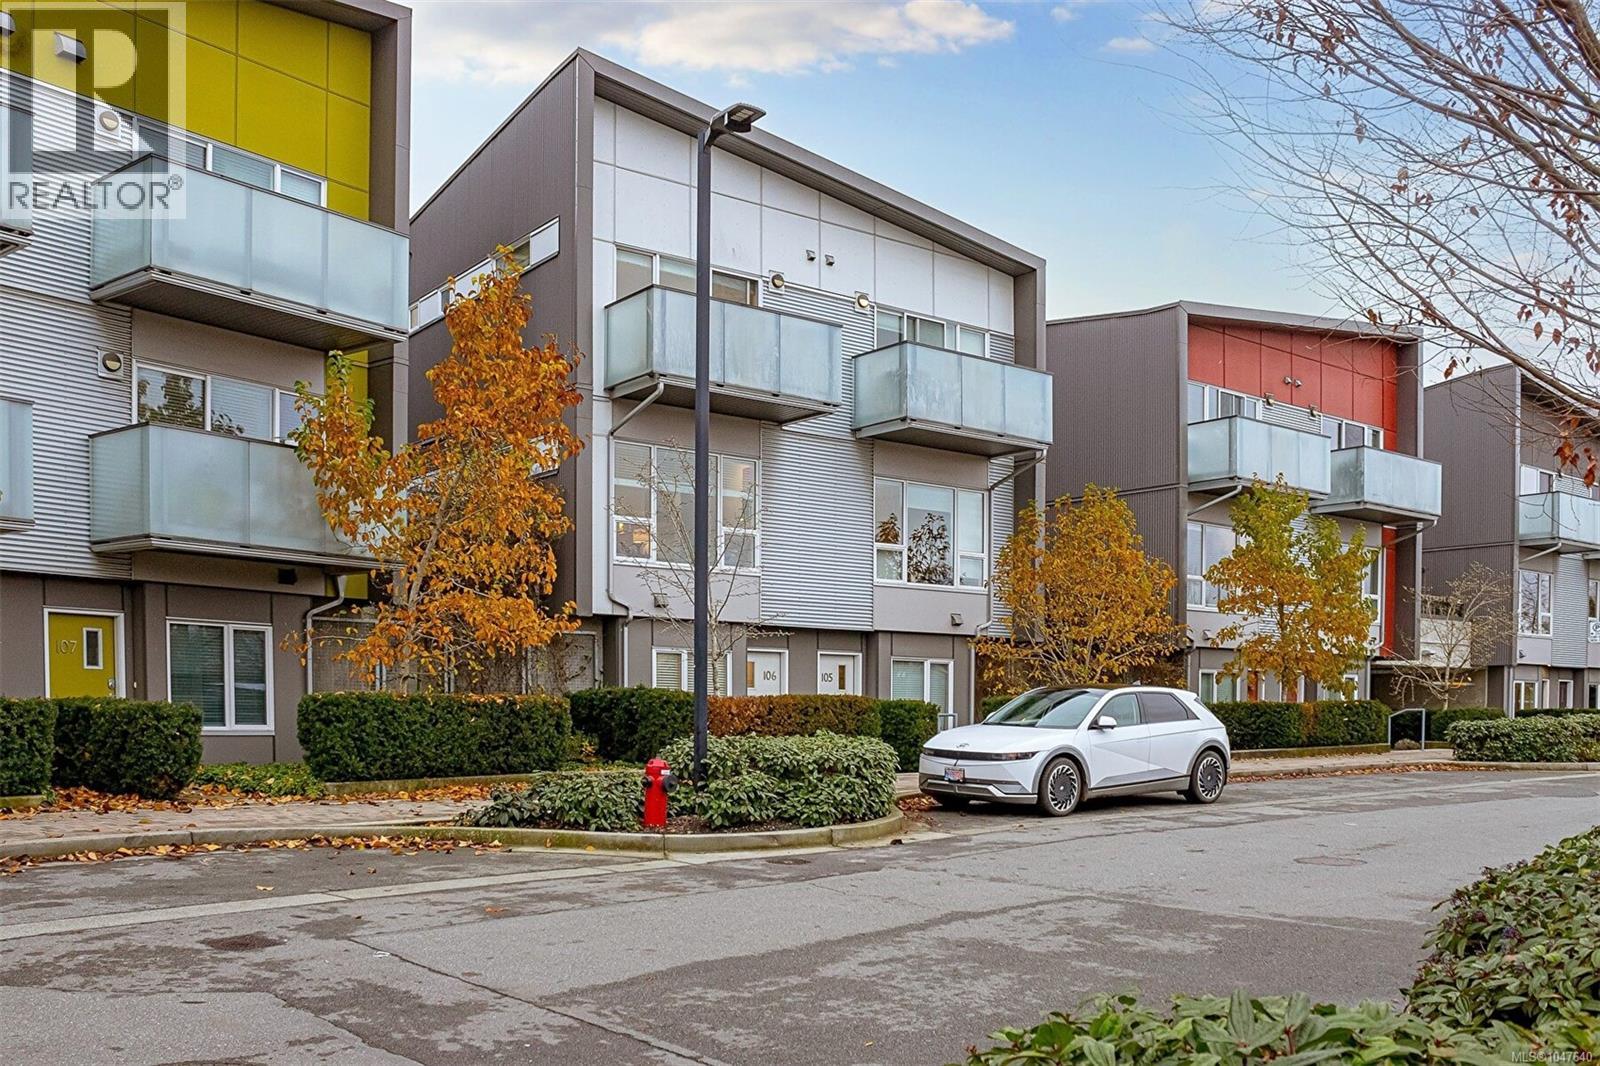
770 Central Spur Road
Victoria, British Columbia V9A0G7
MLS # 1047640
Property Details
Type
Condo Townhouse
Beds
2
Baths
3
Status
For Sale
More homes like this
About this property
Ideally positioned in Vic West’s Rail Yards community, this stylish three-level townhouse blends comfort, modern design, and everyday practicality in a quiet, European-inspired neighbourhood just a short walk from downtown Victoria. Offering 1,224 sq. ft. of thoughtfully arranged living space, the home is anchored by an impressive 438 sq. ft. private patio—perfect for gardening, entertaining, relaxed outdoor dining. The entry level functions as a flexible office or studio, complemented by a convenient two-piece bathroom and direct access to secure parking. On the main floor, large windows and an open layout create a bright, inviting atmosphere. The contemporary kitchen features updated appliances and flows seamlessly into the dining area and spacious living room. Upstairs, two well-appointed bedrooms each enjoy their own bathroom. The standout is the primary suite, complete with a private balcony overlooking the Gorge Waterway. Two secure underground parking stalls complete offering.
Mortgage Estimate
Estimated monthly payment
Calculating…
Estimate only. Taxes, insurance, condo fees, and lender terms are not included.
Monthly costs to verify
Property taxes: about $403/month based on listed annual taxes.
Condo / Maintenance Fee: $566.00/mo
Estimate only. Confirm taxes, condo/maintenance fees, insurance, utilities, and lender terms before making decisions.
Rooms
| Room | Level | Dimensions |
|---|---|---|
| Patio | Main level | 24 x 8 |
| Patio | Main level | 14 x 16 |
| Balcony | Second level | 11 x 5 |
| Bathroom | Lower level | 2-Piece |
| Bedroom | Second level | 12 x 9 |
| Bathroom | Second level | 4-Piece |
| Bathroom | Second level | 4-Piece |
| Primary Bedroom | Second level | 12 x 10 |
| Kitchen | Main level | 12 x 10 |
| Dining room | Main level | 12 x 12 |
| Living room | Main level | 15 x 12 |
| Entrance | Lower level | 11 x 7 |
Facts & Location
Interior Size
1,224 sq ft
Parking
2 spaces
Lot Size
1731
Annual Taxes
$4,841
Condo / Maintenance Fee
$566.00/mo
Year Built
2016
Listing data
Listing information is provided for personal, non-commercial use and should be independently verified before making real estate decisions.
Last refreshed: Nov 4, 2026 2:15 PM
Explore nearby searches
SEO-friendly searches for this area, property type, and nearby neighbourhoods.
Similar Properties
More nearby listings that may fit the same search.
$879,900
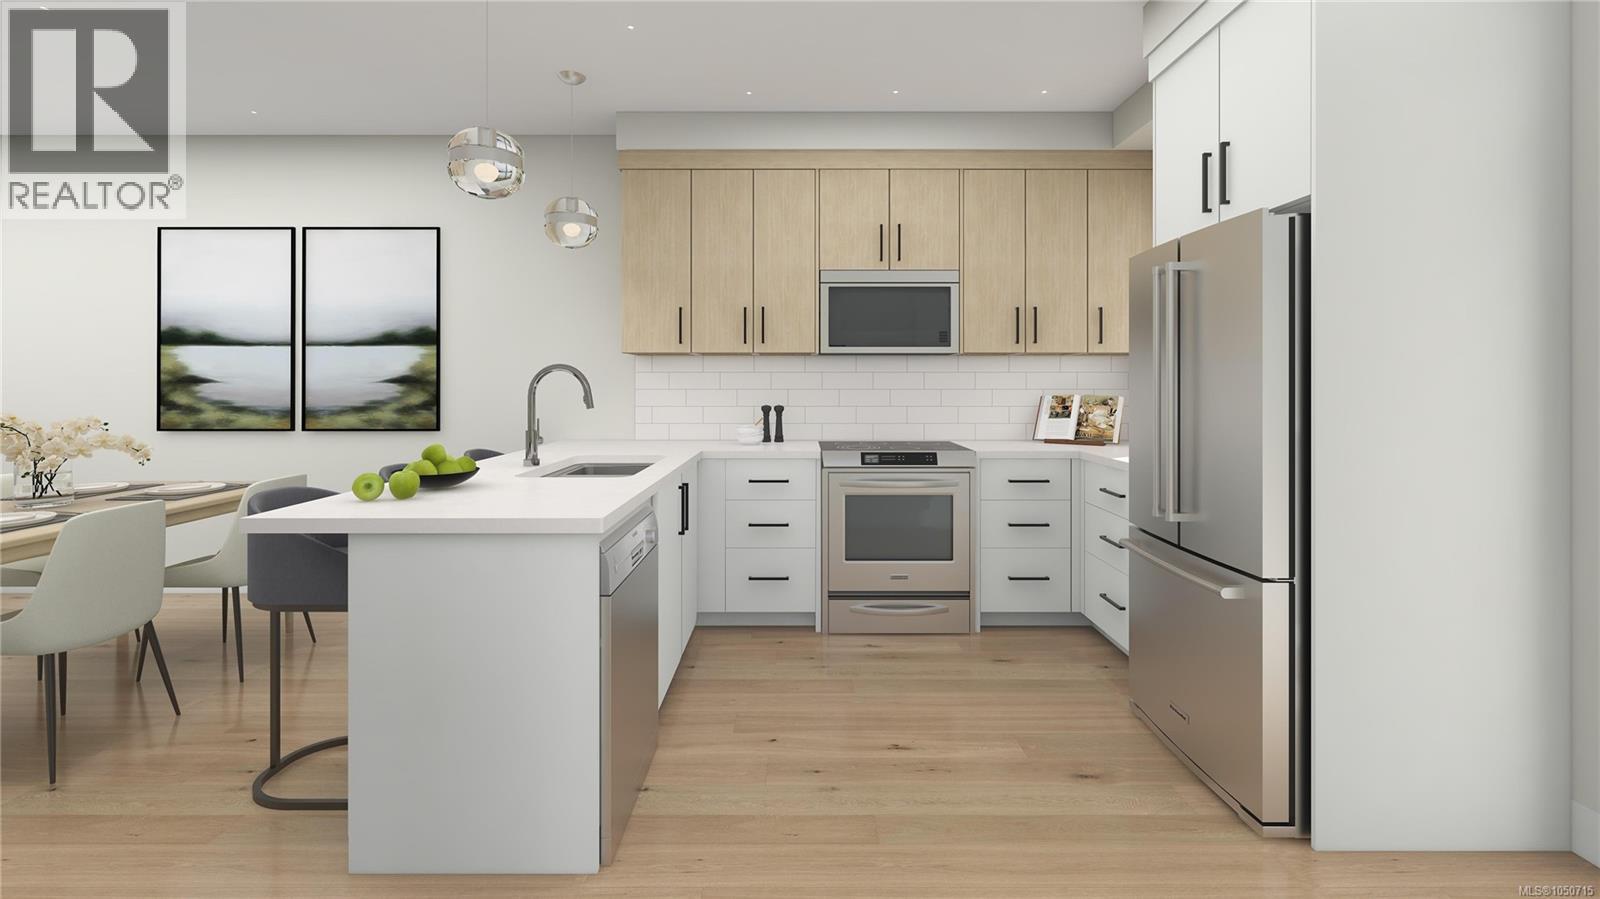
624 Manchester Road
Victoria · MLS # 1050715
3 bed · 3 bath · 1,346 sq ft
$875,000
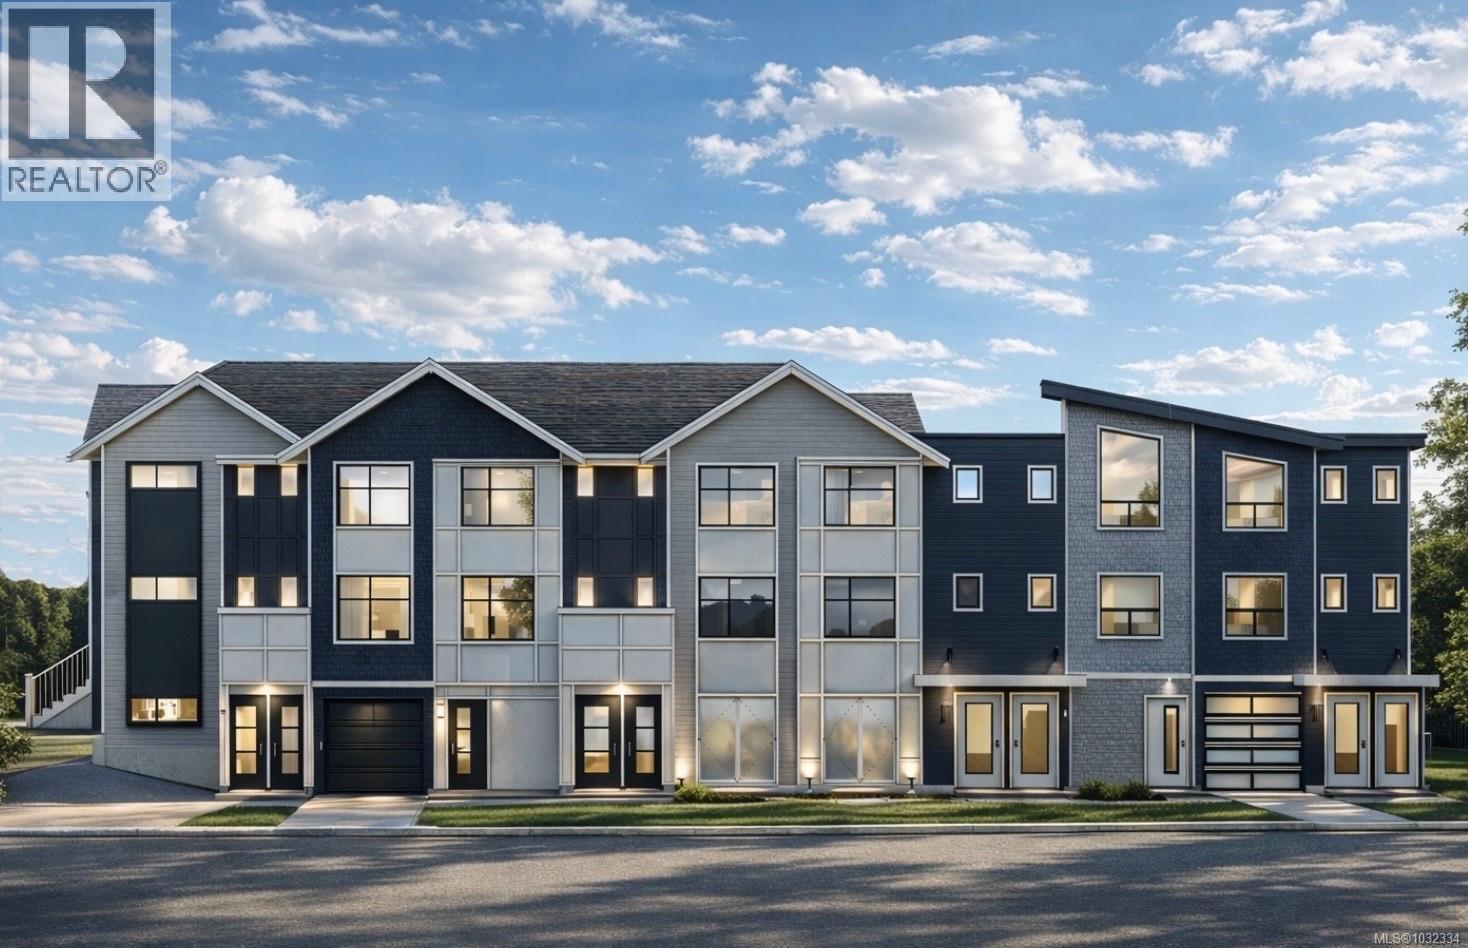
1035 Russell Street
Victoria · MLS # 1032334
2 bed · 3 bath · 1,150 sq ft
$875,000
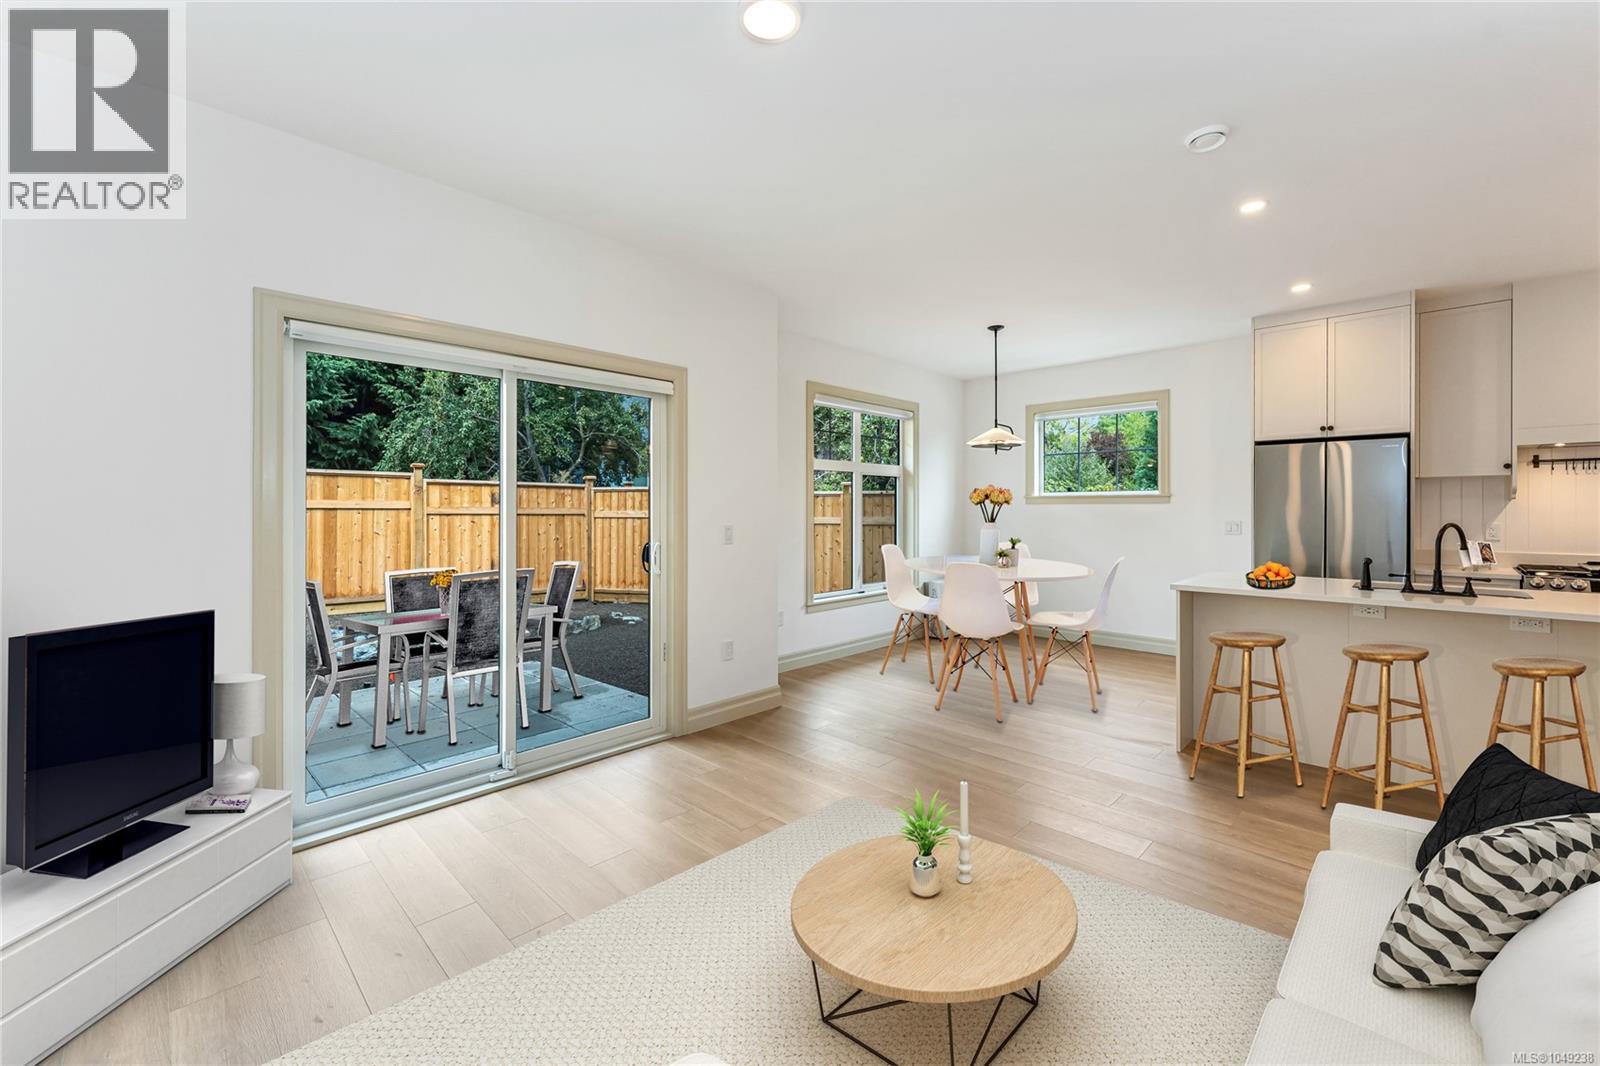
3098 Washington Avenue
Victoria · MLS # 1049238
3 bed · 3 bath · 1,333 sq ft