Videos & Virtual Tours
Open available video, 3D tour, or virtual-tour media for this listing.
4001 WEINBRENNER Road
Niagara Falls (Chippawa), Ontario L2G7X9
MLS # X13495014
Property Details
Type
Detached
Beds
4
Baths
3
Status
For Sale
More homes like this
About this property
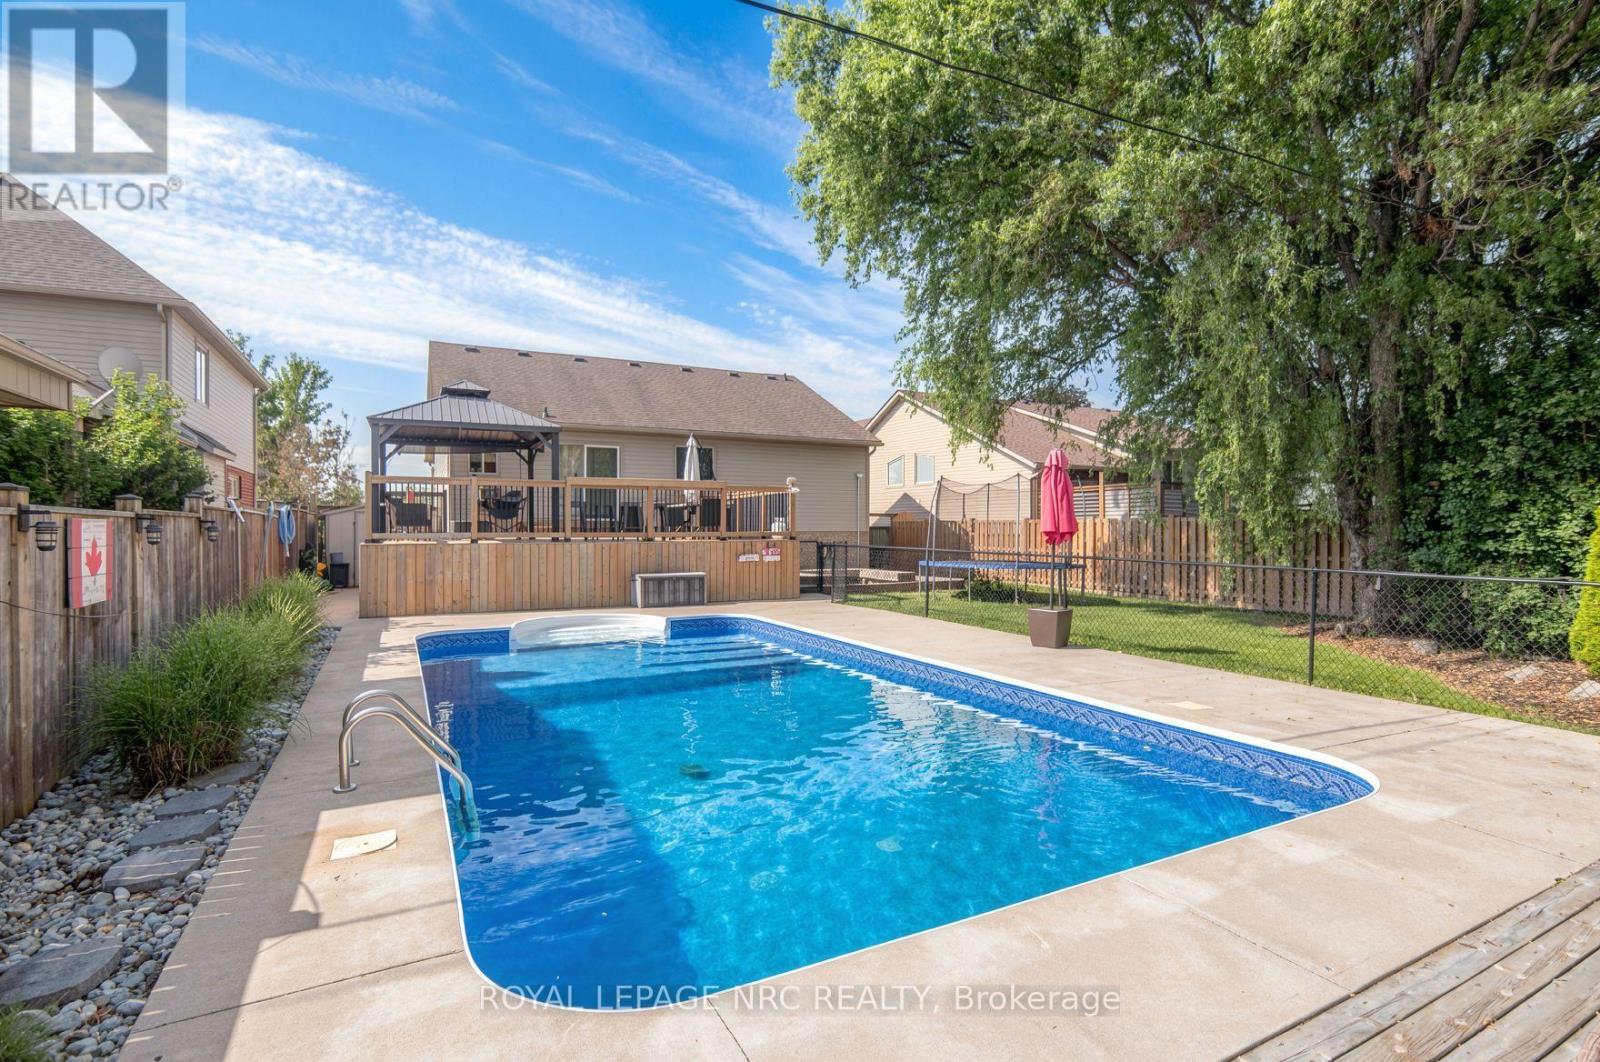
Searching for a spacious family home in the heart of Chippawa? This beautifully finished property offers over 2,700 sq. ft. of living space with 3+1 bedrooms and 2+1 bathrooms, delivering far more room than first meets the eye. The main level features vaulted ceilings and an abundance of natural light, creating a warm and open atmosphere. The oversized kitchen is designed for gathering, with plenty of workspace for family meals and direct access to a two-tier deck that overlooks the fully fenced yard and in-ground 32-ft saltwater heated pool. The main floor includes two generous bedrooms and a 4-piece bathroom. A short flight of stairs leads to the private primary retreat, complete with vaulted ceilings, double closets, and a 4-piece ensuite featuring a soaker tub. The fully finished lower level offers an expansive family room with gas fireplace and wet bar, an additional bedroom, a 3-piece bathroom, and a bonus office space. With a separate side entrance through the attached double garage, the layout also provides excellent in-law suite potential. Ideally located directly across from a park, playground, and sports fields, and just a short walk to Betty's for breakfast, this home is also minutes from Legends Golf Course and the scenic Welland River. Updates include: furnace, air conditioner, and hot water tank (2025), roof (2016), pool (2017), deck (2021), and concrete driveway (2017). A complete family home in a sought-after neighbourhood.
Mortgage Estimate
Estimated monthly payment
Calculating…
Estimate only. Taxes, insurance, condo fees, and lender terms are not included.
Monthly costs to verify
Property taxes: about $521/month based on listed annual taxes.
Estimate only. Confirm taxes, condo/maintenance fees, insurance, utilities, and lender terms before making decisions.
Rooms
| Room | Level | Dimensions |
|---|---|---|
| Living room | Main level | 3.35 x 5.9 |
| Bathroom | Basement | 2.15 x 1.92 |
| Kitchen | Main level | 4.34 x 5.65 |
| Primary Bedroom | Upper Level | 5.12 x 4.48 |
| Bathroom | Upper Level | 2.52 x 3.59 |
| Bedroom 2 | Main level | 3.1 x 4.5 |
| Bedroom 3 | Main level | 3.81 x 3.44 |
| Bathroom | Main level | 1.84 x 2.57 |
| Bedroom 4 | Basement | 3.1 x 4.15 |
| Office | Basement | 2.17 x 3.44 |
| Family room | Basement | 6.24 x 6.78 |
Facts & Location
Interior Size
2,700 sq ft
Parking
6 spaces
Lot Size
60 x 120 FT ; IRREG, longest side 167ft
Annual Taxes
$6,256
Listing data
Listing information is provided for personal, non-commercial use and should be independently verified before making real estate decisions.
Last refreshed: Oct 28, 2026 3:36 AM
Explore nearby searches
SEO-friendly searches for this area, property type, and nearby neighbourhoods.
Similar Properties
More nearby listings that may fit the same search.
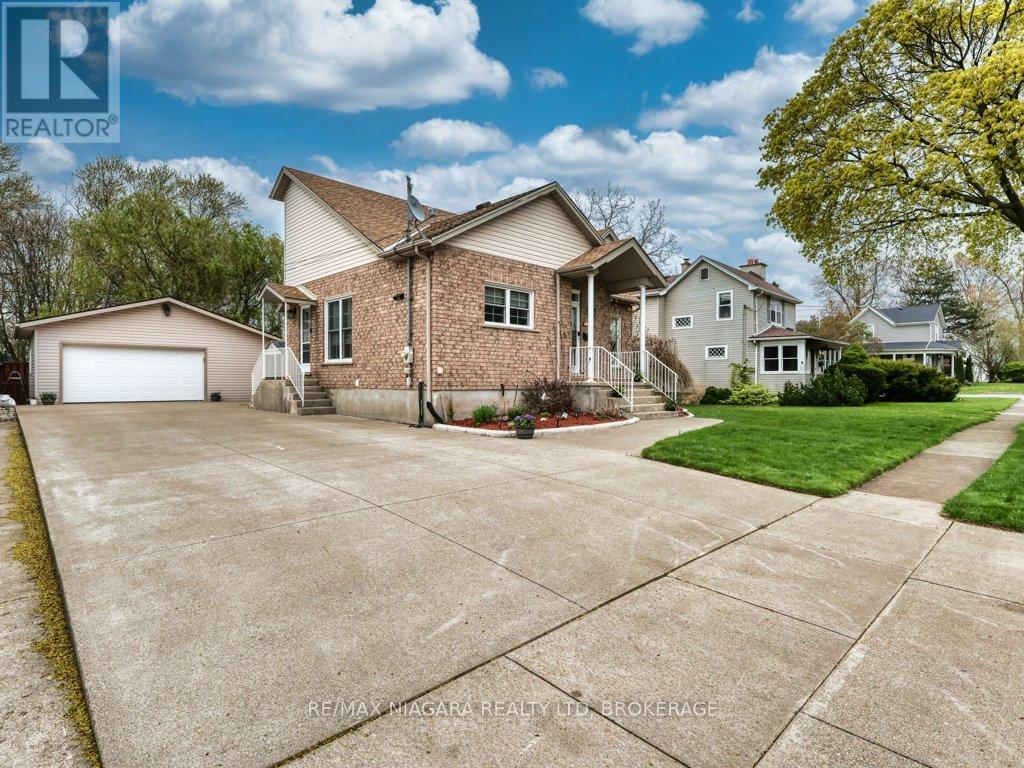
$659,000
8110 LAMONT Avenue
Niagara Falls (Chippawa) · MLS # X13074358
3 bed · 2 bath
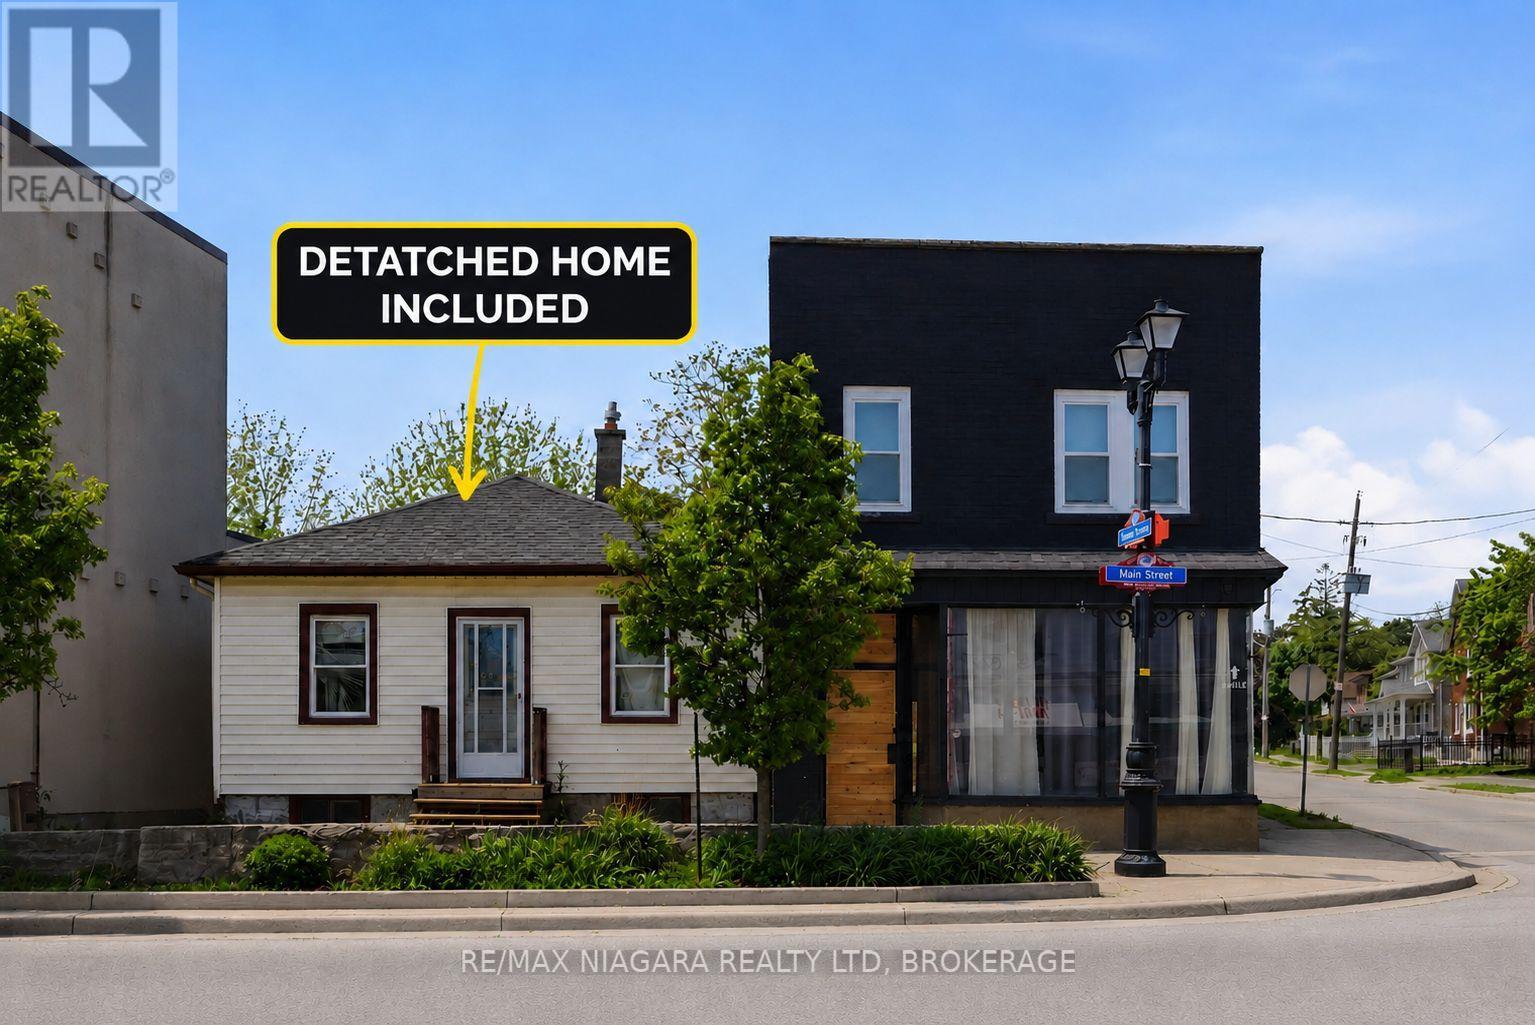
$899,000
6043 Main Street
Niagara Falls (Dorchester) · MLS # X13446282
2 bed · 2 bath

$549,000
5782 MOULAND Street
Niagara Falls (Hospital) · MLS # X13412740
3 bed · 1 bath