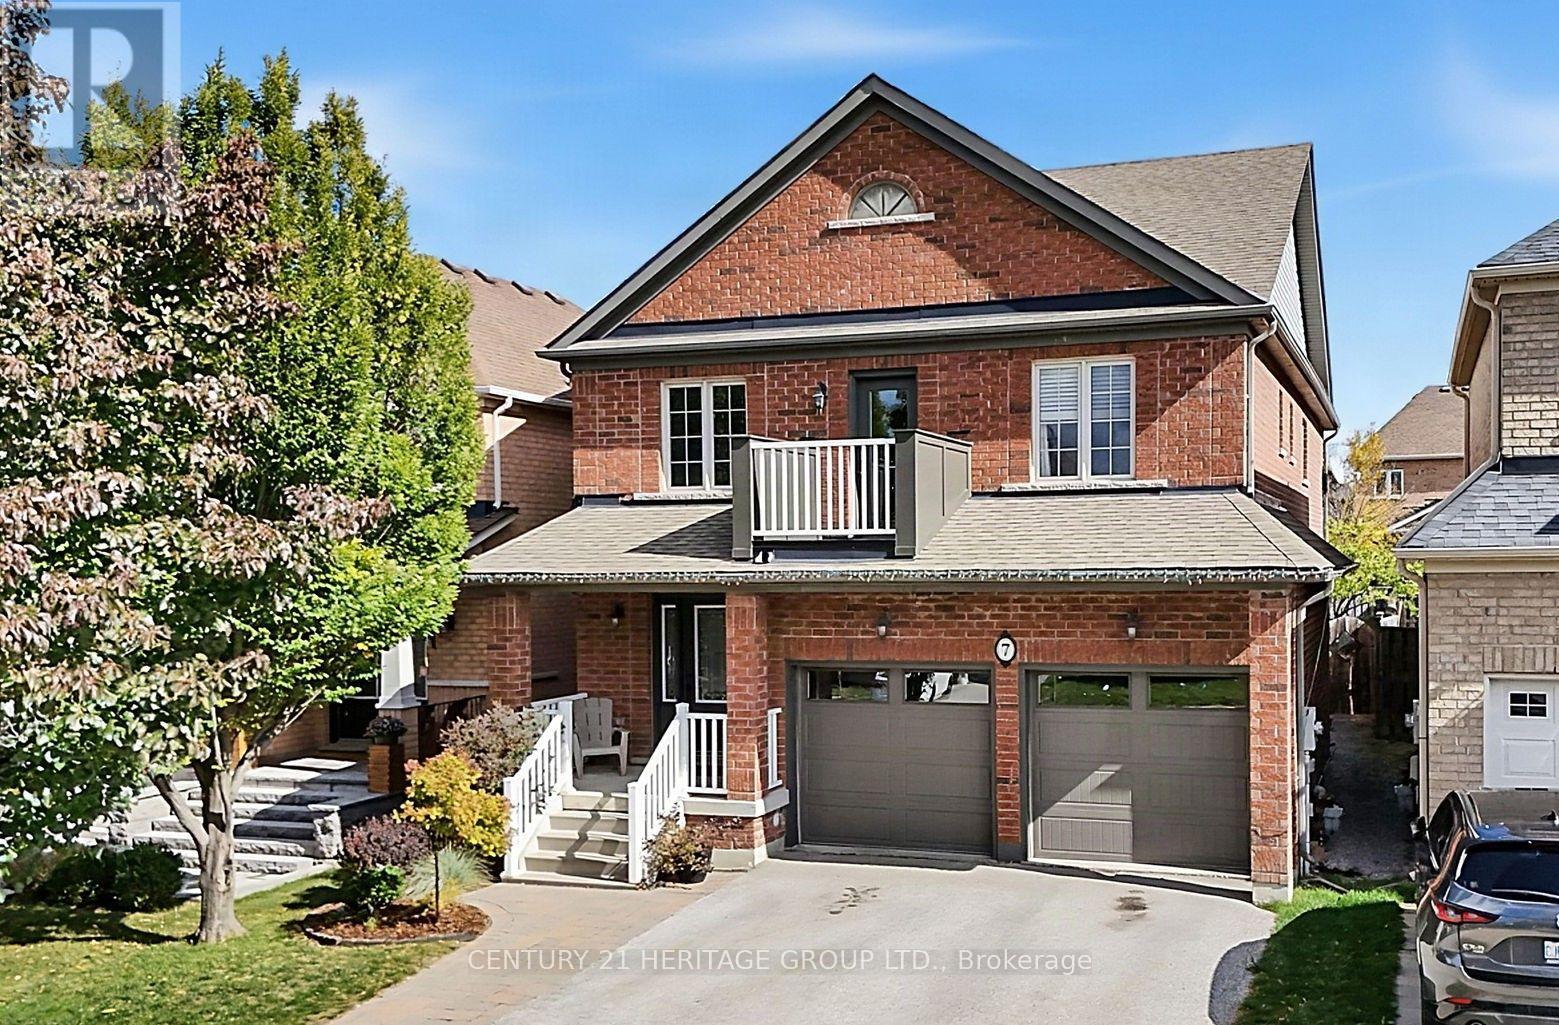
7 Milligan Street
Bradford West Gwillimbury (Bradford), Ontario L3Z0A6
MLS # N14012458
Property Details
Type
Detached
Beds
4
Baths
3
Status
For Sale
More homes like this
About this property
Original owners! Located in a prime, family-friendly location close to schools, parks, splash pads, basketball courts, box stores and everyday amenities. Easy access to Hwy 400 & Go Train makes this a great choice for commuters. This bright and spacious 2-storey home features 4 bedrooms, an open-concept kitchen with granite breakfast area with walkout to the covered porch, perfect for BBQs and enjoying the outdoors. the spacious fenced yard includes a new deck (2026), shed and plenty of room to enjoy with family and fiends. The generous primary bedroom offers a walk-in closet and 4-piece ensuite. Laminate and ceramic flooring throughout. A welcoming foyer with circular staircase leads to the second floor, where you'll find convenient laundry and a walkout to the second-floor porch, a great spot to enjoy the sunsets. Main floor access to the double car garage and a cold room add to the home's practicality. Updates include furnace (2024), shingles (2021), garage doors (2021), balcony door (2023), A/C (2016), new broadloom on stairs (2025), new deck (2026) and updated kitchen.
Mortgage Estimate
Estimated monthly payment
Calculating…
Estimate only. Taxes, insurance, condo fees, and lender terms are not included.
Monthly costs to verify
Property taxes: about $529/month based on listed annual taxes.
Estimate only. Confirm taxes, condo/maintenance fees, insurance, utilities, and lender terms before making decisions.
Rooms
| Room | Level | Dimensions |
|---|---|---|
| Kitchen | Main level | 4.08 x 3.2 |
| Eating area | Main level | 4.08 x 3.01 |
| Dining room | Main level | 3.69 x 2.83 |
| Living room | Main level | 4.9 x 3.63 |
| Family room | Main level | 4.41 x 3.18 |
| Primary Bedroom | Second level | 4.89 x 3.63 |
| Bedroom 2 | Second level | 3.33 x 3.43 |
| Bedroom 3 | Second level | 3.33 x 3.34 |
| Bedroom 4 | Second level | 3.05 x 3.08 |
Facts & Location
Parking
4 spaces
Lot Size
36.1 x 109.9 FT
Annual Taxes
$6,349
Listing data
Listing information is provided for personal, non-commercial use and should be independently verified before making real estate decisions.
Last refreshed: Oct 28, 2026 3:24 AM
Explore nearby searches
SEO-friendly searches for this area, property type, and nearby neighbourhoods.
Similar Properties
More nearby listings that may fit the same search.
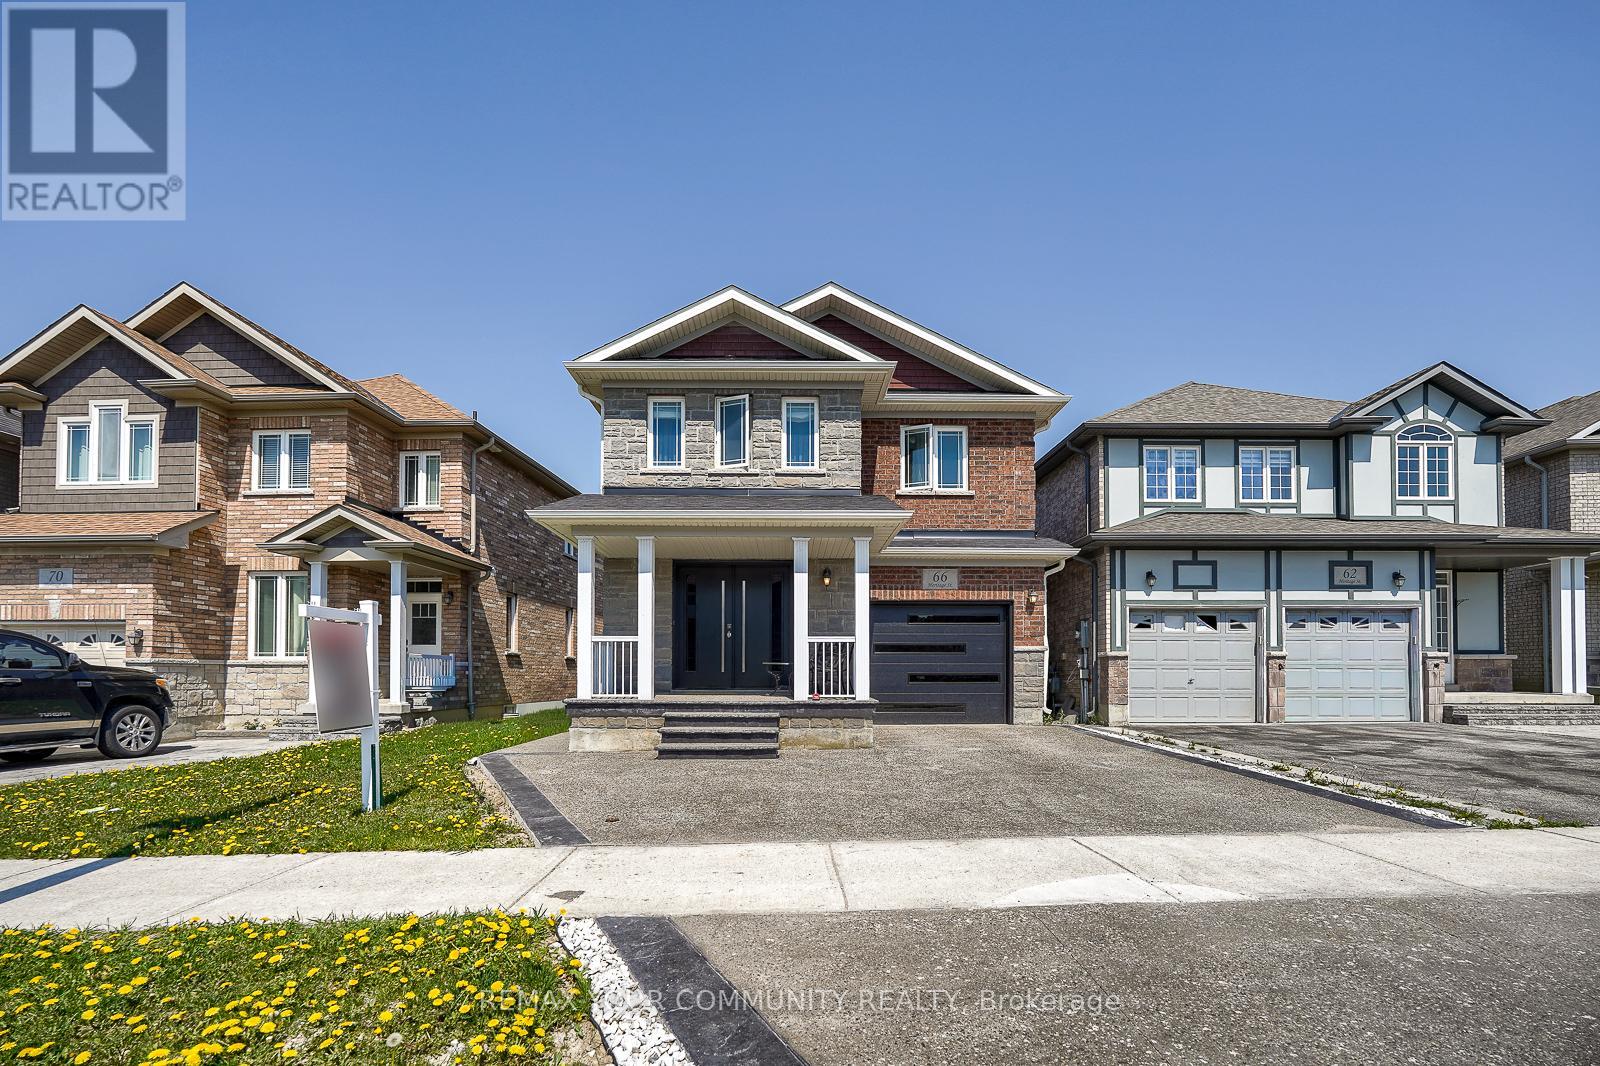
$999,999
66 Heritage Street
Bradford West Gwillimbury (Bradford) · MLS # N13137498
4 bed · 3 bath
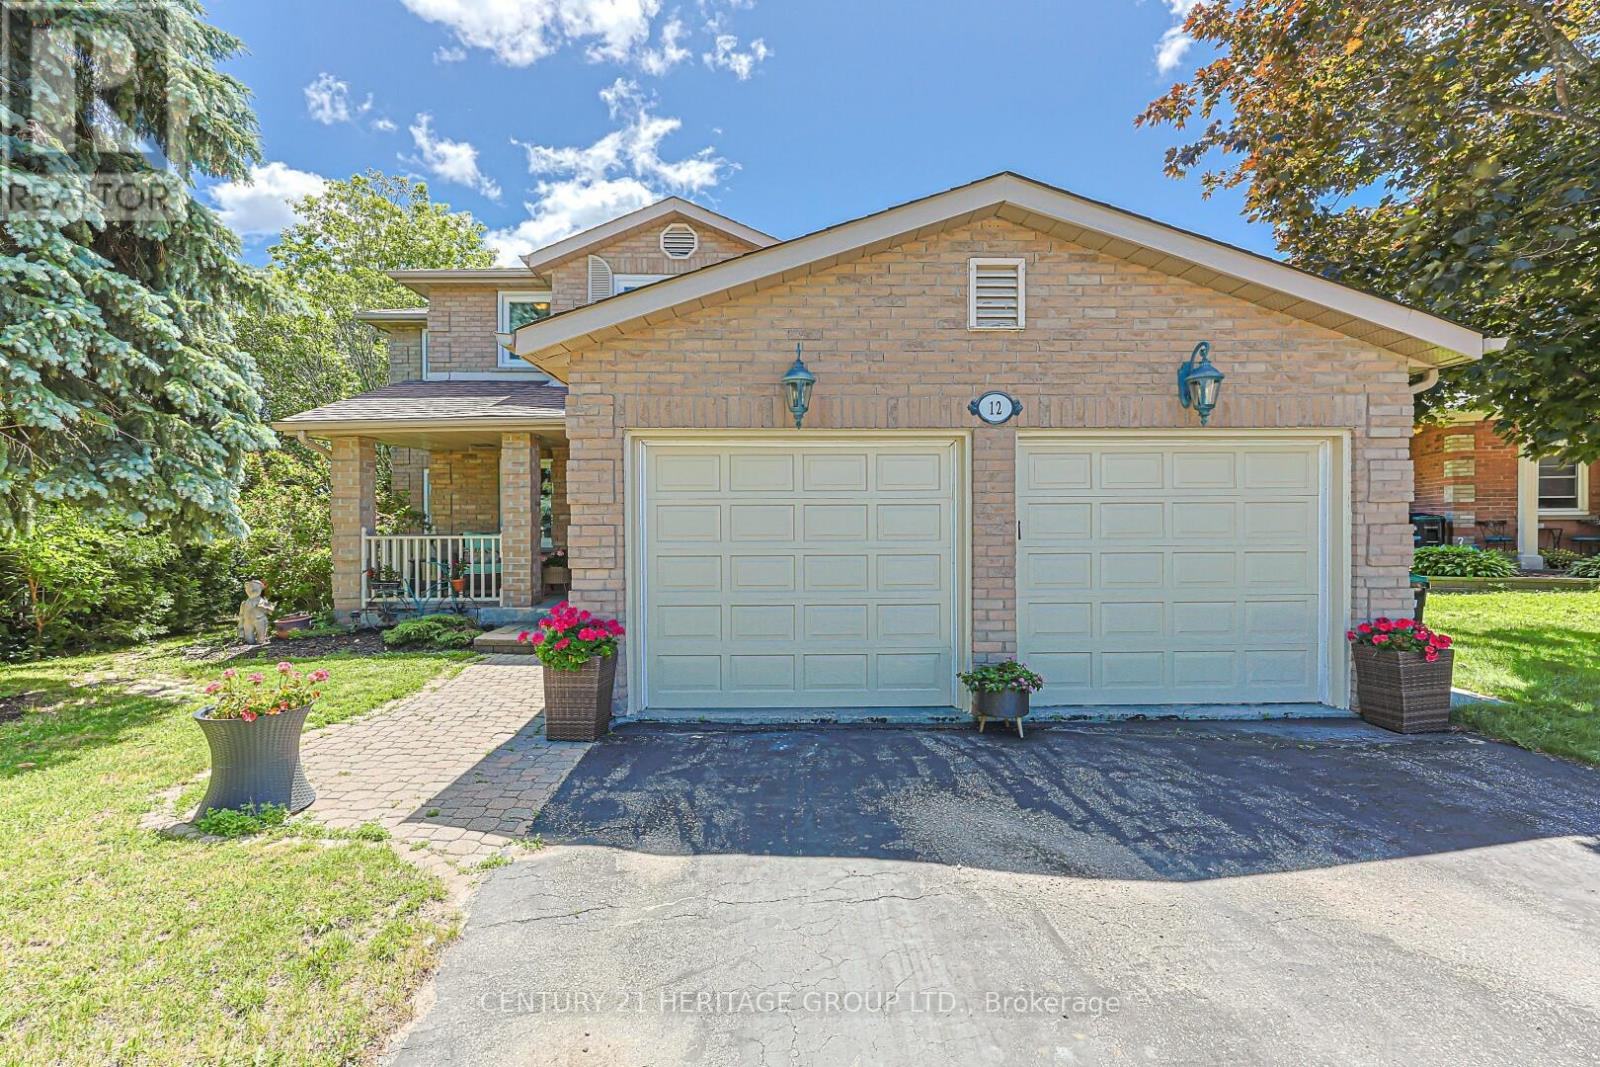
$999,999
12 Gres Court
Bradford West Gwillimbury (Bradford) · MLS # N13649282
4 bed · 4 bath
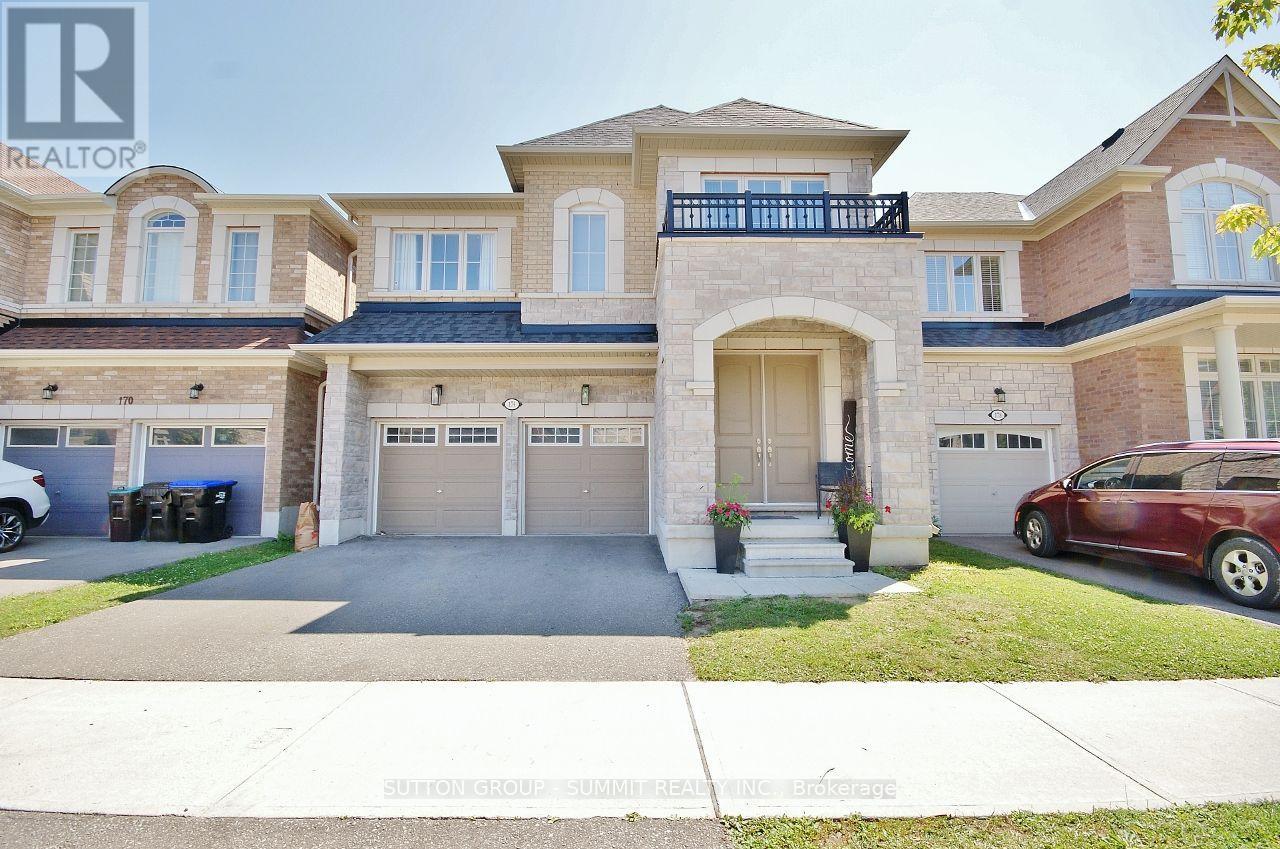
$999,900
174 Stevenson Crescent
Bradford West Gwillimbury (Bradford) · MLS # N14024324
4 bed · 4 bath · 2,652 sq ft