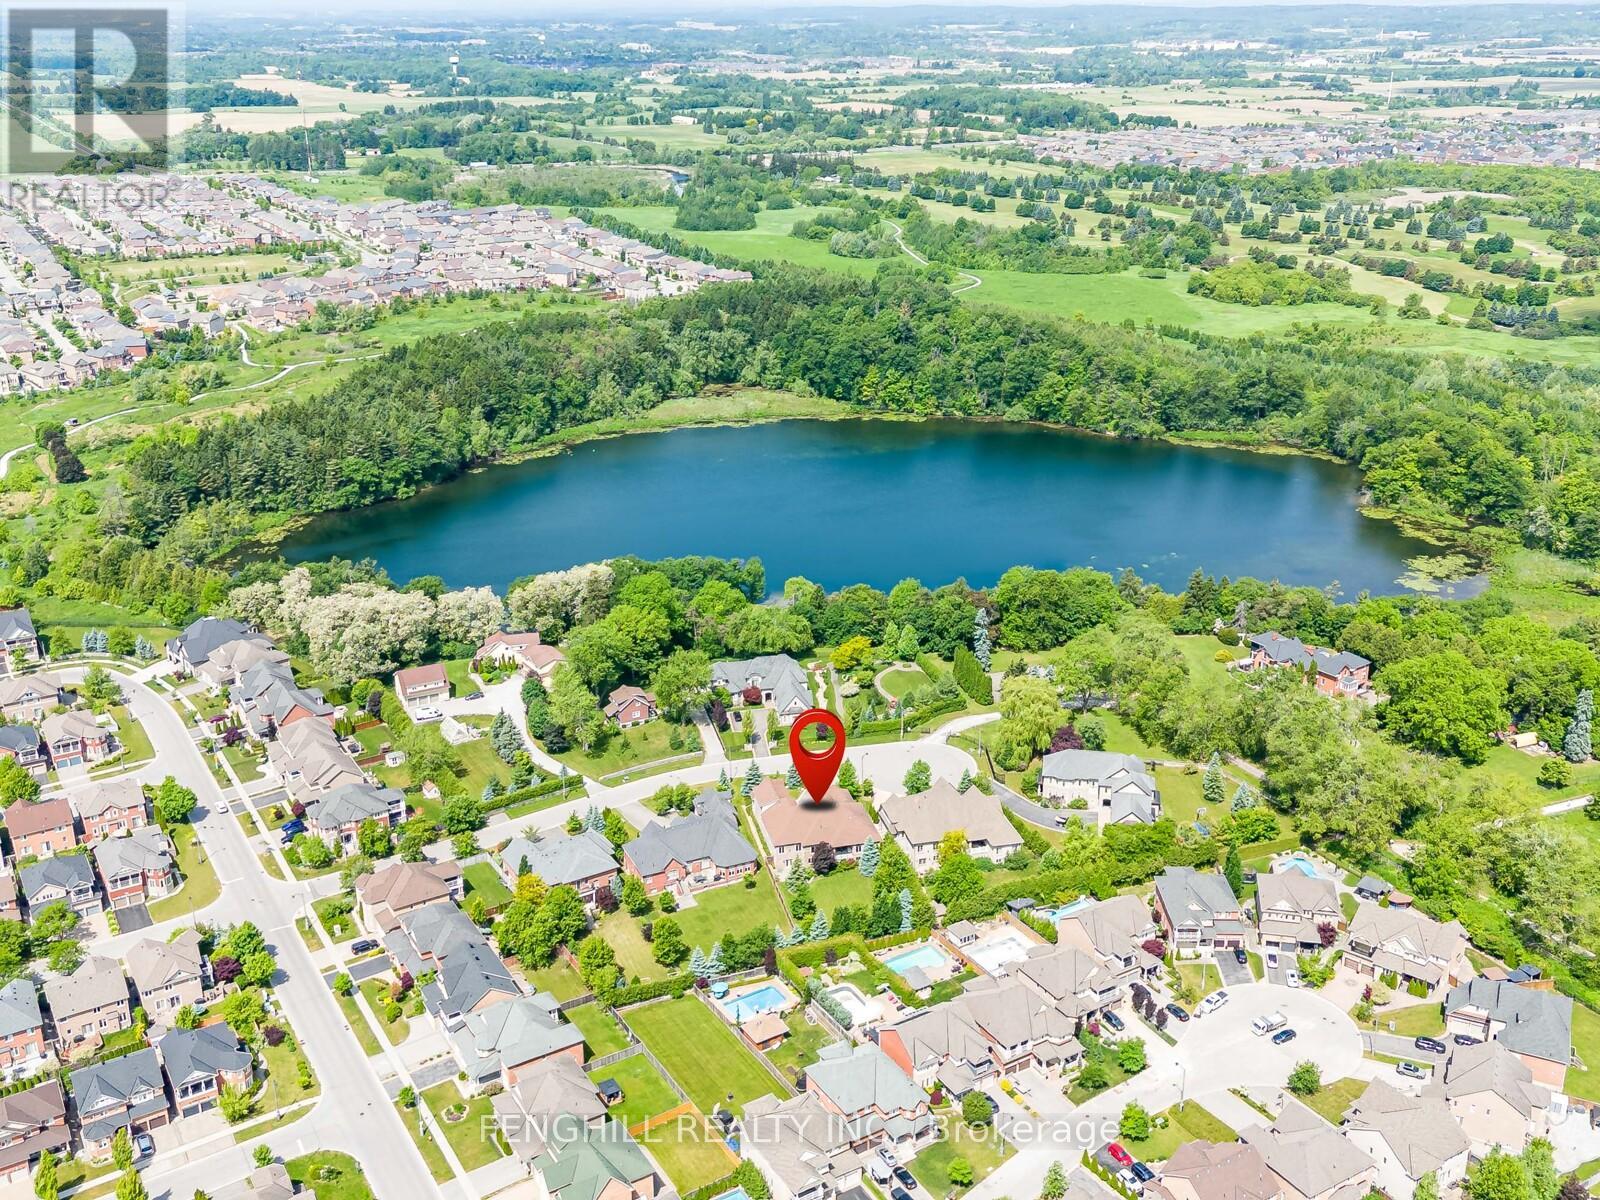
11 Macleod Estate Court
Richmond Hill (Jefferson), Ontario L4E0B1
MLS # N13579928
Property Details
Type
Detached
Beds
5
Baths
6
Status
For Sale
More homes like this
About this property
Welcome to this architecturally stunning estate, ideally situated on a premium quiet cul-de-sac in one of Richmond Hill's most desirable neighbourhoods. Located near the historic Macleod Estate Farmstead and Philips Lake, this one-of-a-kind residence showcases timeless elegance, superior craftsmanship, and refined finishes throughout. Appr 4,200 sqft above grade, 4 Bedroom, 6 Washroom, 92x229 ft Lot. 14 ft high grand foyer featuring polished stone flooring, elegant chandelier, detailed moulding, magnificent mahogany entrance door. The main level boasts 10 ft ceilings, rich hardwood and stone flooring, elaborate trim work, built-in speakers. Elegant formal dining room features a crystal chandelier, intricate ceiling details, crown moulding, and refined finishes. State-of-the-art gourmet kitchen, appointed with exquisite custom cabinetry, Top-Tier appliances, stone countertop, large centre island, mosaic backsplash, wine fridge and detailed millwork. The sun-filled breakfast area features oversized windows and access to the covered patio. Family room offers a striking coffered ceiling, fireplace, large windows, pot lights, providing a comfortable and sophisticated living space. The luxurious primary bedroom featuring a marvelous coved ceiling, fireplace, chandelier, large windows, and elegant window treatments. The spa-inspired ensuite offers custom double vanity, stone countertops, elegant cabinetry, recessed lighting, soaker tub area, and direct access to a walk-in closet. The finished 9 ft walk-out basement featuring an expansive recreation area with a full kitchen . Enjoy a peaceful and private backyard with mature trees, professional landscaping, integrated irrigation system. Surrounded by estate homes, parks, trails, Lakes, golf country clubs, this remarkable home delivers the perfect blend of prestige, comfort, and convenience.
Mortgage Estimate
Estimated monthly payment
Calculating…
Estimate only. Taxes, insurance, condo fees, and lender terms are not included.
Monthly costs to verify
Property taxes: about $1,504/month based on listed annual taxes.
Estimate only. Confirm taxes, condo/maintenance fees, insurance, utilities, and lender terms before making decisions.
Rooms
| Room | Level | Dimensions |
|---|---|---|
| Living room | Main level | 4.58 x 4.6 |
| Recreational, Games room | Basement | 5.8 x 5.2 |
| Exercise room | Basement | 10.05 x 5.2 |
| Dining room | Main level | 4.99 x 4.88 |
| Family room | Main level | 5.74 x 5.49 |
| Kitchen | Main level | 5.49 x 4.21 |
| Eating area | Main level | 5.49 x 3.05 |
| Office | Main level | 3.81 x 3.48 |
| Primary Bedroom | Main level | 5.8 x 5.2 |
| Bedroom 2 | Main level | 5.11 x 3.66 |
| Bedroom 3 | Main level | 4.6 x 3.97 |
| Bedroom 4 | Upper Level | 10.18 x 7.06 |
Facts & Location
Interior Size
4,200 sq ft
Parking
9 spaces
Lot Size
92.9 x 229.1 FT
Annual Taxes
$18,049
Listing data
Listing information is provided for personal, non-commercial use and should be independently verified before making real estate decisions.
Last refreshed: Nov 2, 2026 2:46 AM
Explore nearby searches
SEO-friendly searches for this area, property type, and nearby neighbourhoods.
Similar Properties
More nearby listings that may fit the same search.
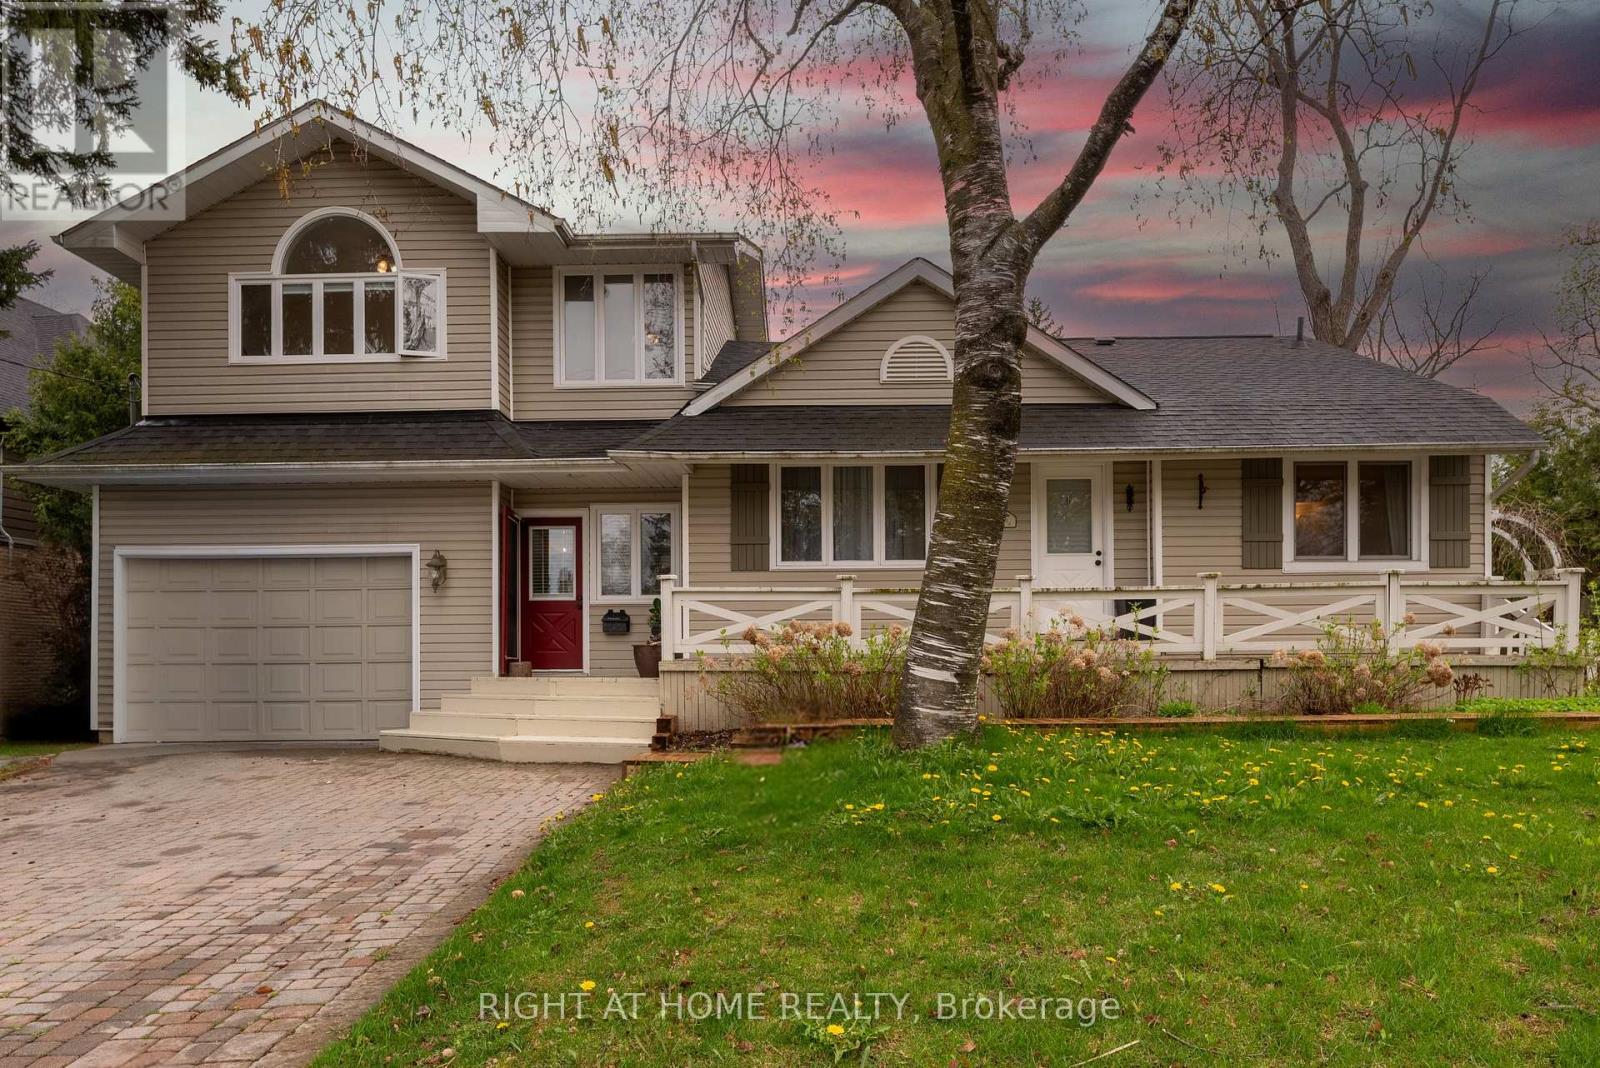
$1,770,000
120 Wright Street
Richmond Hill (Mill Pond) · MLS # N13473010
5 bed · 4 bath
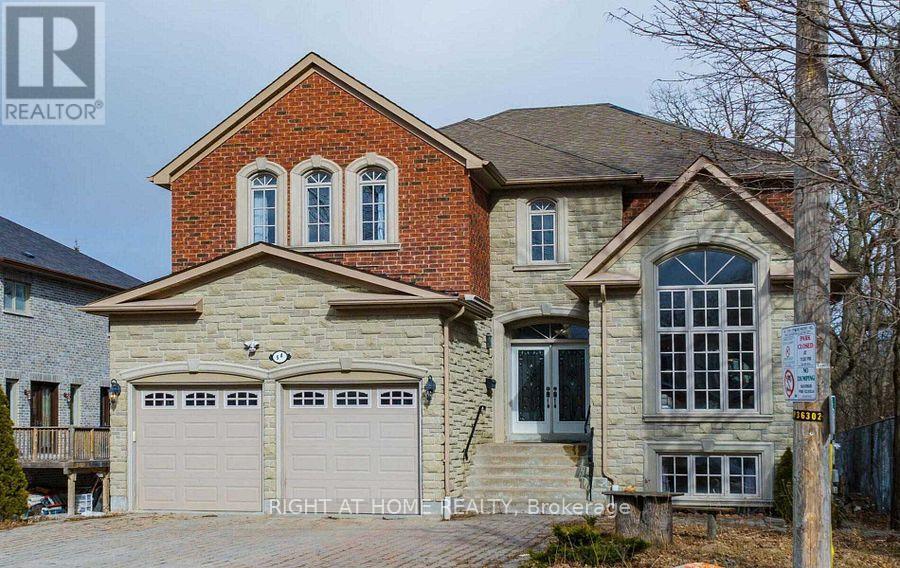
$2,280,000
5A Pearson Avenue
Richmond Hill (South Richvale) · MLS # N13477302
5 bed · 5 bath
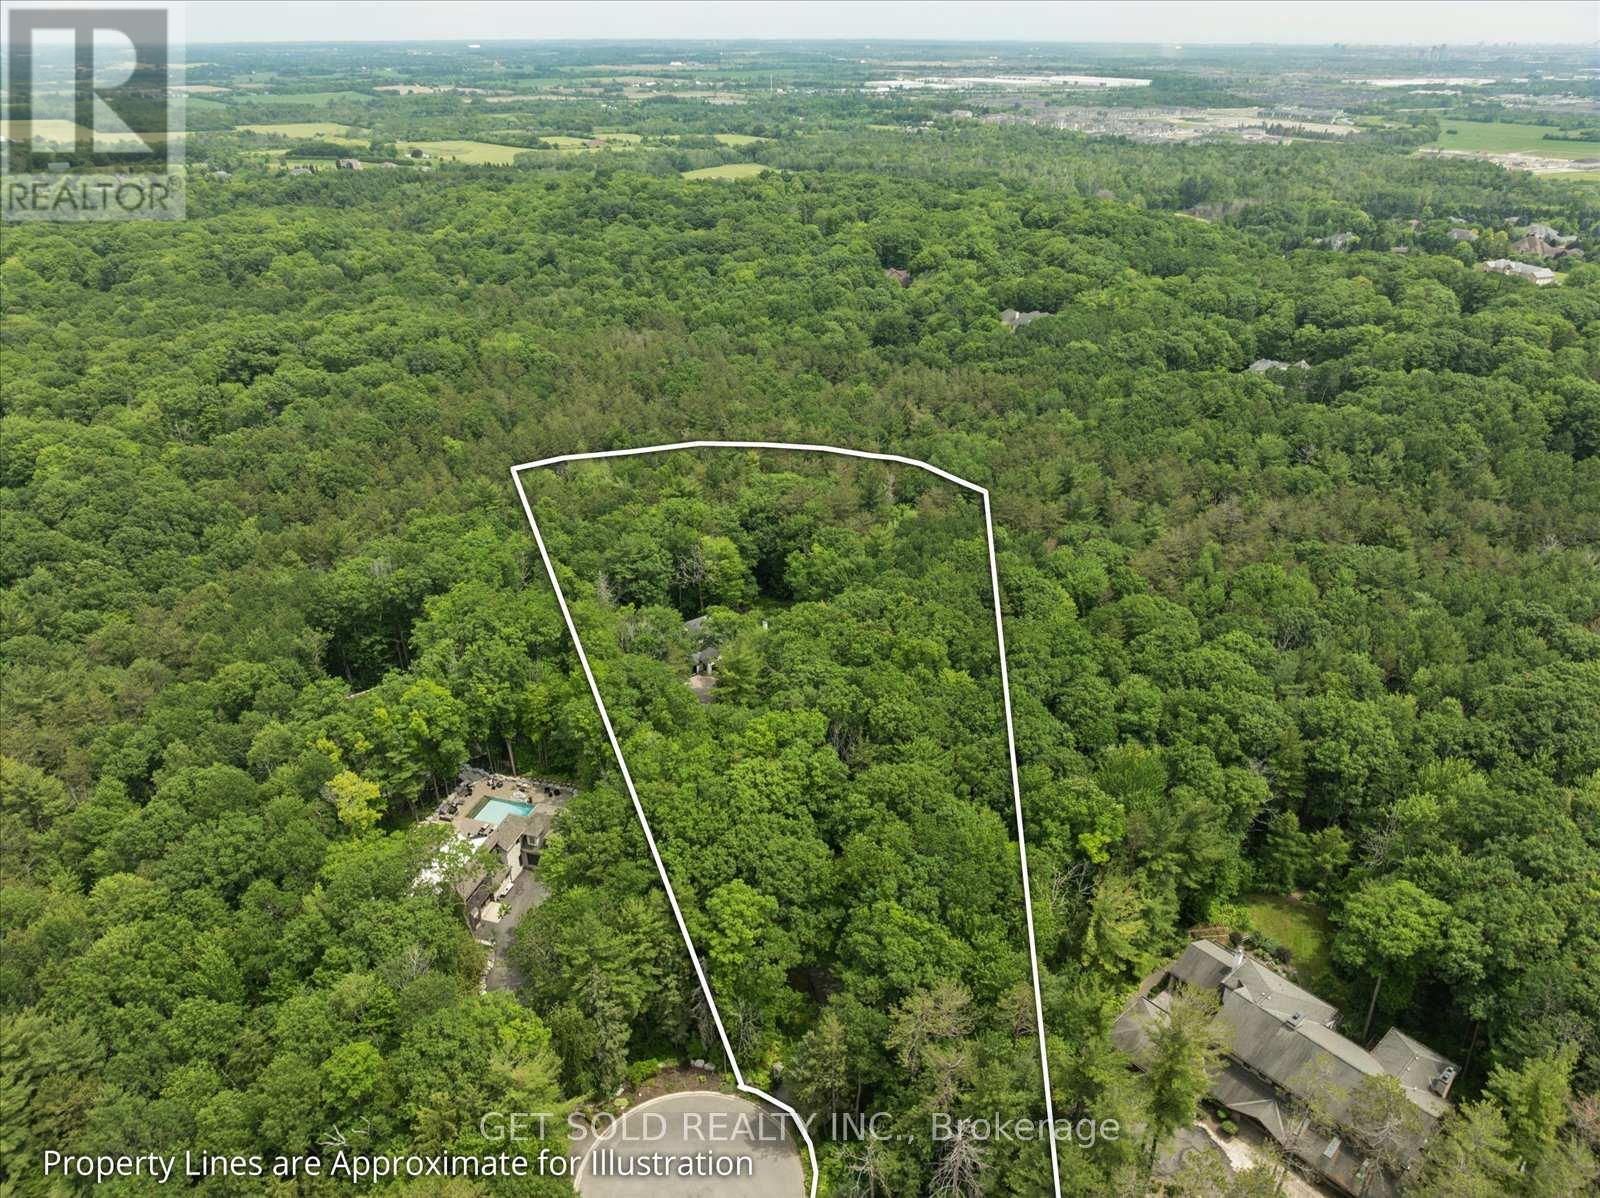
$4,299,000
80 White Pine Trail
Richmond Hill · MLS # N13503956
7 bed · 4 bath