
87 Abitibi Lake Drive
Brampton (Sandringham-Wellington), Ontario L6R0V7
MLS # W14123012
Property Details
Type
Detached
Beds
6
Baths
5
Status
For Sale
More homes like this
About this property
Stunning 4+2 Bdrm Detached In Sought-After Sandringham-Wellington! Approx 2,550 Sq Ft Of Bright, Functional Living Space On A 38 X 90 Ft Lot. Grand Double-Door Entry Opens To Hardwood Floors & Pot Lights Throughout The Main Level. Open Concept Living/Dining Flows Into A Custom Chef's Kitchen W/ Quartz Counters, Centre Island, B/I Hi-End Appliances & Sun-Filled Breakfast Area W/ W/O To Yard. Cozy Family Rm W/ Gas Fireplace. Solid Oak Staircase W/ Metal Pickets Leads To 4 Generous Bdrms & 3 Full Baths Upstairs. Primary Retreat Boasts 5-Pc Ensuite &His/Hers Closets; Two Add'l Bdrms Share A Semi-Ensuite. Prof. Finished Bsmt W/ Separate Entrance Offers 2 Bdrms, Full Kitchen, 4-Pc Bath, Open Rec Rm & Its Own Laundry - Ideal For In-Laws Or Rental Income. Main Floor Laundry W/ Direct Garage Access. Double Garage + 2 Driveway Spots (4 Total). Prof. Concrete Surround & Backyard For Low-Maint Outdoor Living. Steps To Schools, Parks, Transit & Shopping. Move-In Ready - Nothing To Do But Enjoy!
Mortgage Estimate
Estimated monthly payment
Calculating…
Estimate only. Taxes, insurance, condo fees, and lender terms are not included.
Monthly costs to verify
Property taxes: about $784/month based on listed annual taxes.
Estimate only. Confirm taxes, condo/maintenance fees, insurance, utilities, and lender terms before making decisions.
Rooms
| Room | Level | Dimensions |
|---|---|---|
| Living room | Main level | 5.48 x 4.28 |
| Dining room | Main level | 5.48 x 4.28 |
| Kitchen | Main level | 5.5 x 3.65 |
| Eating area | Main level | 5.5 x 3.65 |
| Family room | Main level | 5.05 x 3.05 |
| Primary Bedroom | Second level | 5.79 x 4.14 |
| Bedroom 2 | Second level | 3.87 x 3.35 |
| Bedroom 3 | Second level | 3.35 x 3.35 |
| Bedroom 4 | Second level | 3.29 x 3.05 |
Facts & Location
Interior Size
2,550 sq ft
Parking
4 spaces
Lot Size
38.1 x 90.2 FT
Annual Taxes
$9,405
Listing data
Listing information is provided for personal, non-commercial use and should be independently verified before making real estate decisions.
Last refreshed: Oct 28, 2026 4:15 PM
Explore nearby searches
SEO-friendly searches for this area, property type, and nearby neighbourhoods.
Similar Properties
More nearby listings that may fit the same search.
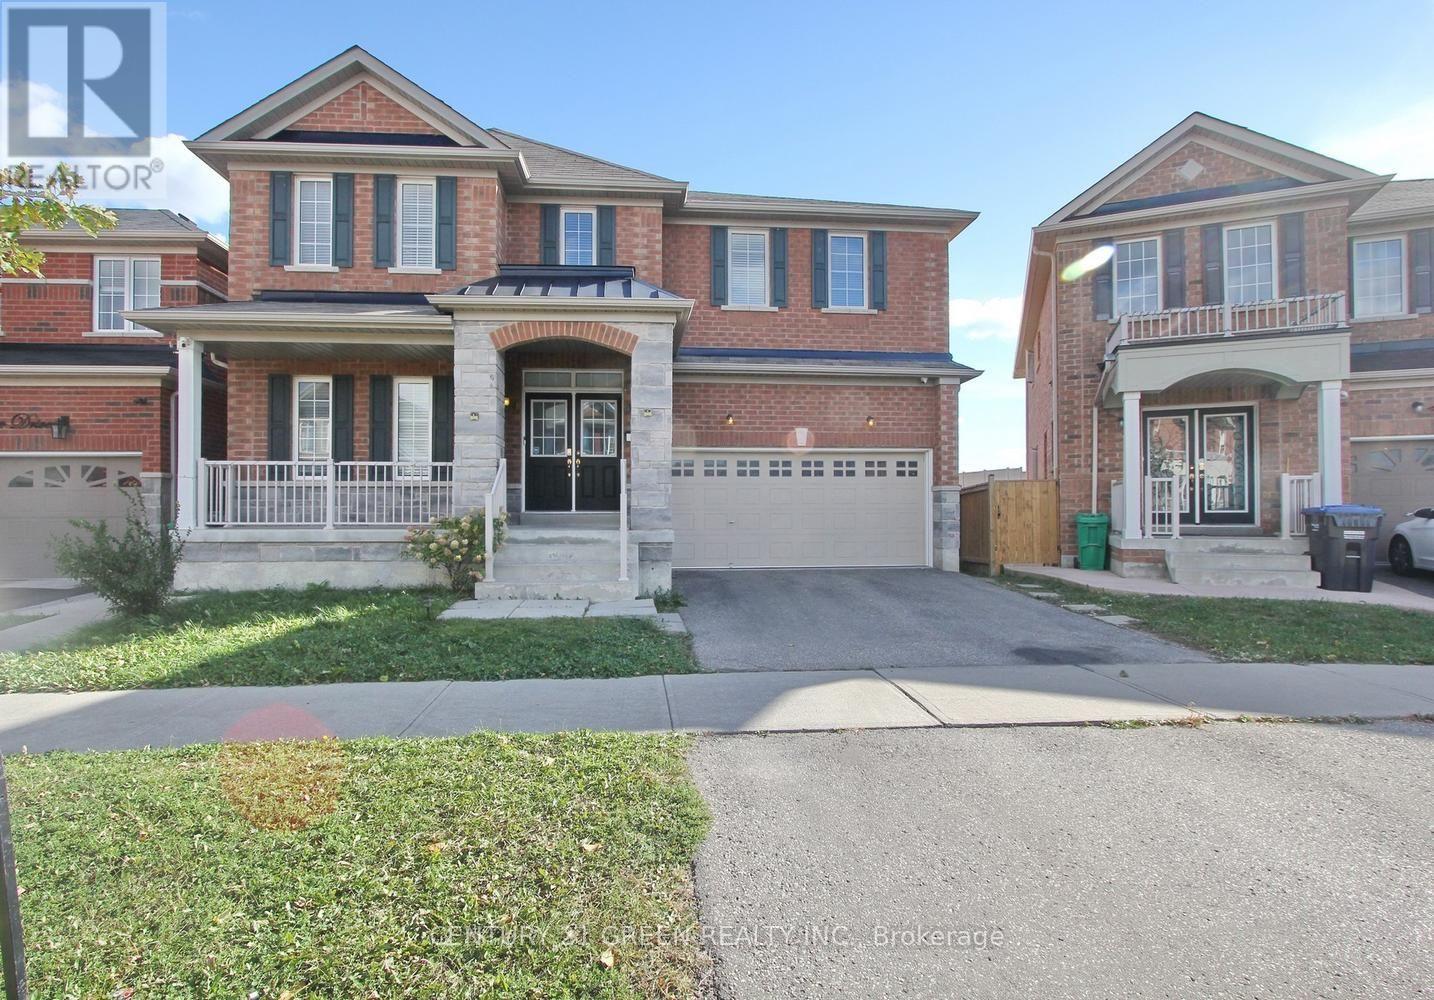
$1,374,900
40 Cookview Drive
Brampton (Sandringham-Wellington) · MLS # W13879222
6 bed · 4 bath
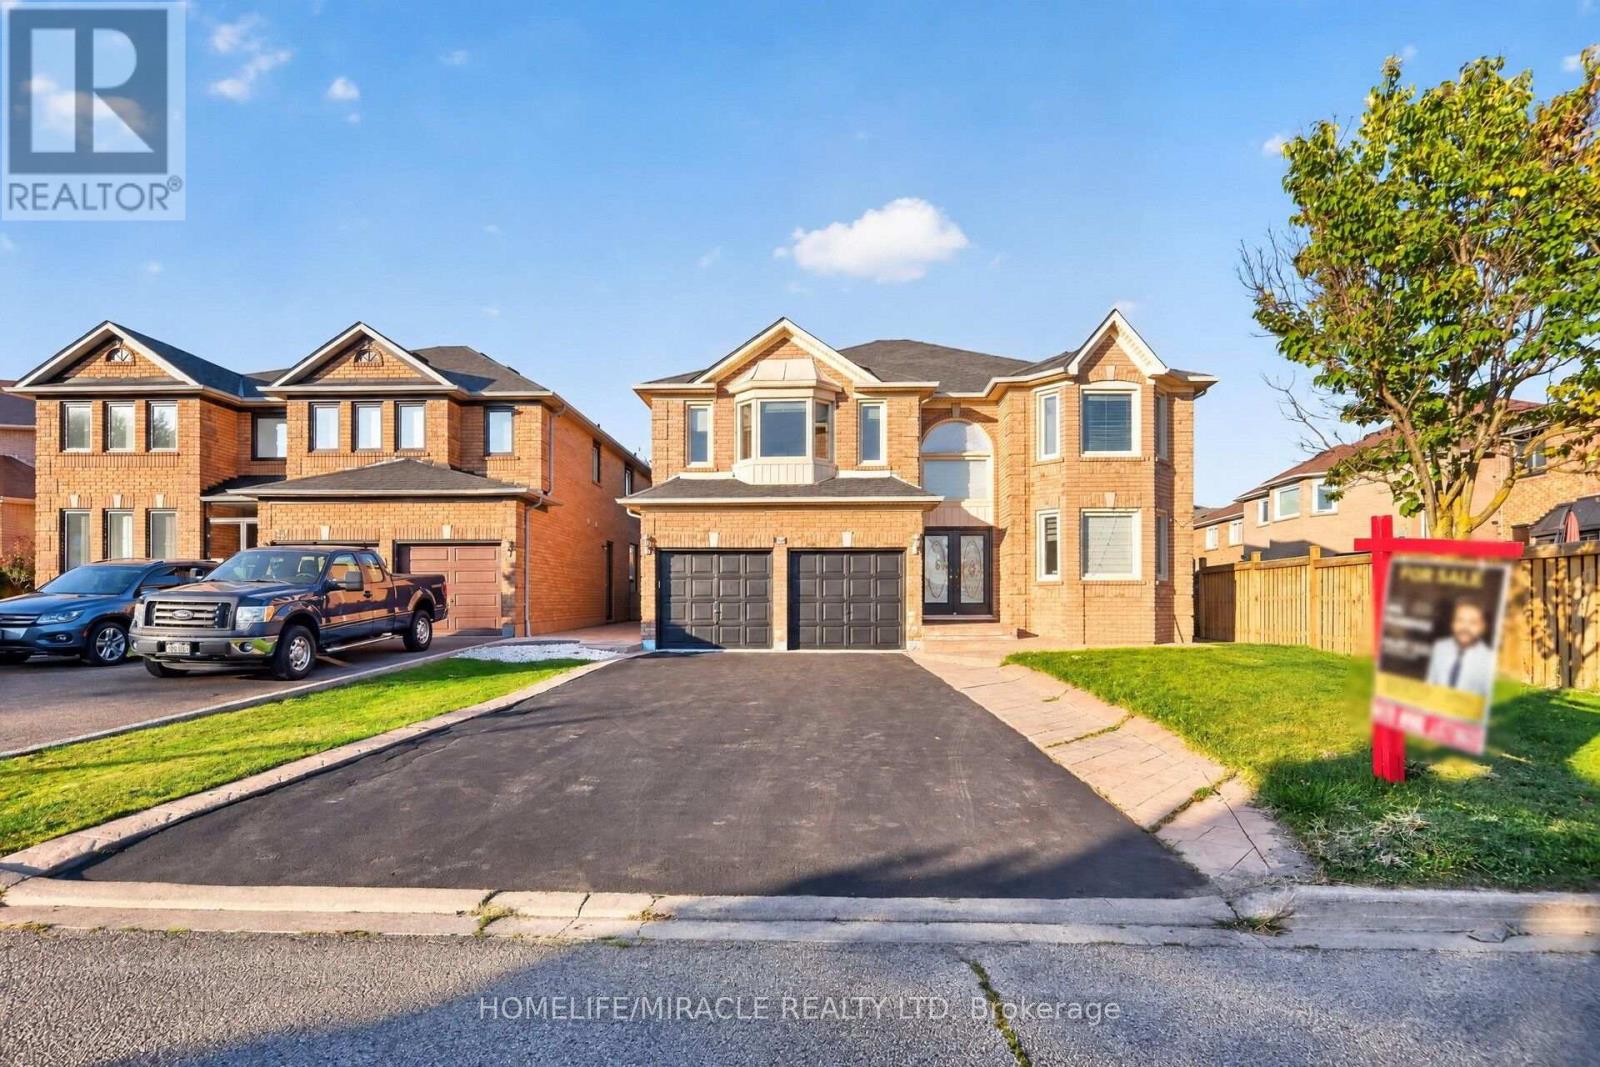
$1,395,888
32 Gold Tree Street
Brampton (Sandringham-Wellington) · MLS # W13881582
7 bed · 5 bath
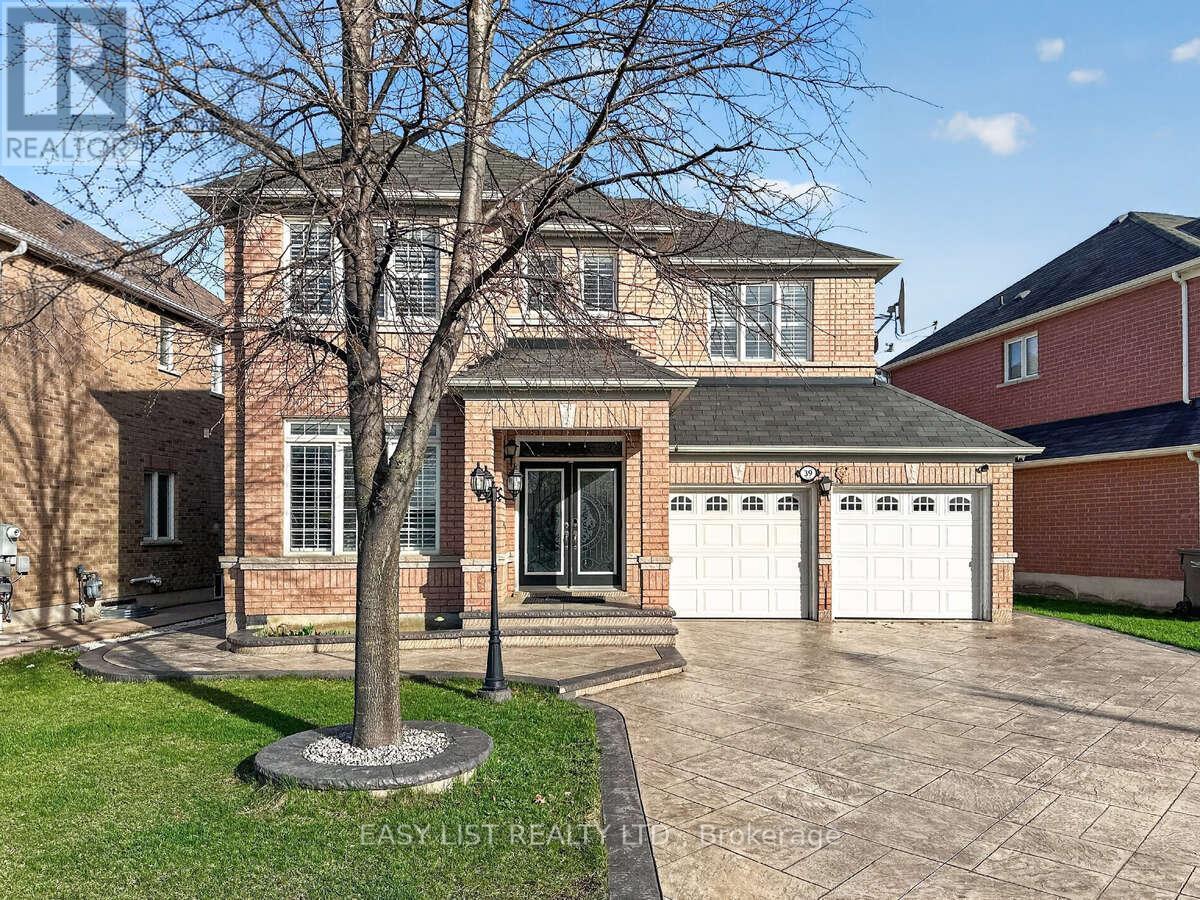
$1,299,990
39 Good Hope Road
Brampton (Sandringham-Wellington) · MLS # W13652850
7 bed · 5 bath