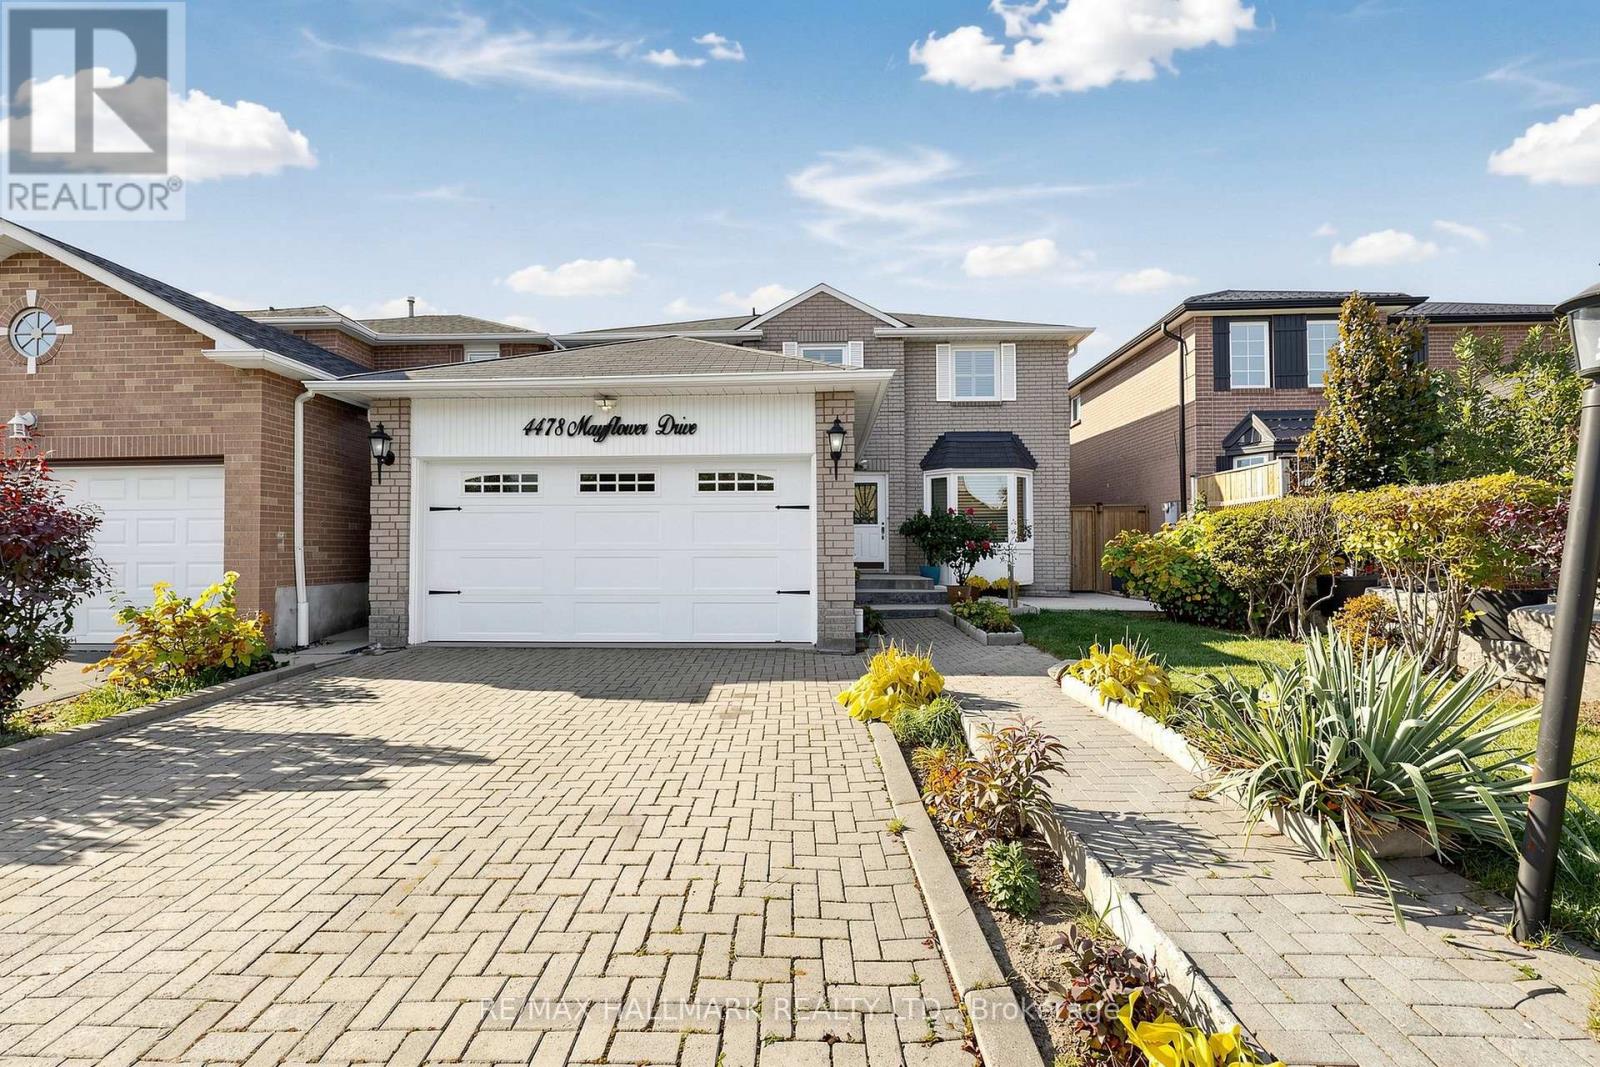
4478 Mayflower Drive
Mississauga (Hurontario), Ontario L5R1S6
MLS # W14122896
Property Details
Type
Detached
Beds
5
Baths
4
Status
For Sale
More homes like this
About this property
Discover an exceptional location paired with endless comfort in this spacious, meticulously maintained home featuring 4 bedrooms and a prime setting just minutes from the 403, 401, Hurontario, and Square One Mall.Step inside through an inviting foyer onto gleaming main-floor hardwood. The sprawling layout offers a generous family room with a cozy fireplace and a beautifully renovated kitchen equipped with quartz countertops, stainless steel appliances, and a breakfast area with a walk-out to the backyard. Enjoy the ultimate convenience of main-floor laundry and direct access to the garage.Upstairs hosts a large master bedroom complete with a sitting area and a spacious bathroom, while the finished basement is built for entertaining with a custom wet bar and a relaxing sauna.Extensively updated over the years with quality windows, stylish shutters, and extended concrete slabs from the front entrance to the side, this property offers unmatched convenience and timeless appeal.
Mortgage Estimate
Estimated monthly payment
Calculating…
Estimate only. Taxes, insurance, condo fees, and lender terms are not included.
Monthly costs to verify
Property taxes: about $669/month based on listed annual taxes.
Estimate only. Confirm taxes, condo/maintenance fees, insurance, utilities, and lender terms before making decisions.
Rooms
| Room | Level | Dimensions |
|---|---|---|
| Bedroom 4 | Second level | 3.06 x 2.99 |
| Laundry room | Main level | 2.37 x 2.25 |
| Bedroom | Basement | 4.27 x 3.06 |
| Great room | Basement | 9.67 x 5.22 |
| Kitchen | Main level | 3.38 x 2.84 |
| Eating area | Main level | 4.2 x 3.2 |
| Family room | Main level | 5.72 x 3.38 |
| Living room | Main level | 5.63 x 3.3 |
| Dining room | Main level | 4.06 x 3.31 |
| Primary Bedroom | Second level | 5.03 x 5.18 |
| Sitting room | Second level | 4.21 x 2.42 |
| Bedroom 2 | Second level | 3.94 x 3.39 |
| Bedroom 3 | Second level | 3.38 x 3.26 |
Facts & Location
Parking
4 spaces
Lot Size
40 x 112.2 FT
Annual Taxes
$8,023
Listing data
Listing information is provided for personal, non-commercial use and should be independently verified before making real estate decisions.
Last refreshed: Oct 28, 2026 3:17 AM
Explore nearby searches
SEO-friendly searches for this area, property type, and nearby neighbourhoods.
Similar Properties
More nearby listings that may fit the same search.

$1,399,000
4478 Centretown Way
Mississauga (Hurontario) · MLS # W13770122
5 bed · 5 bath
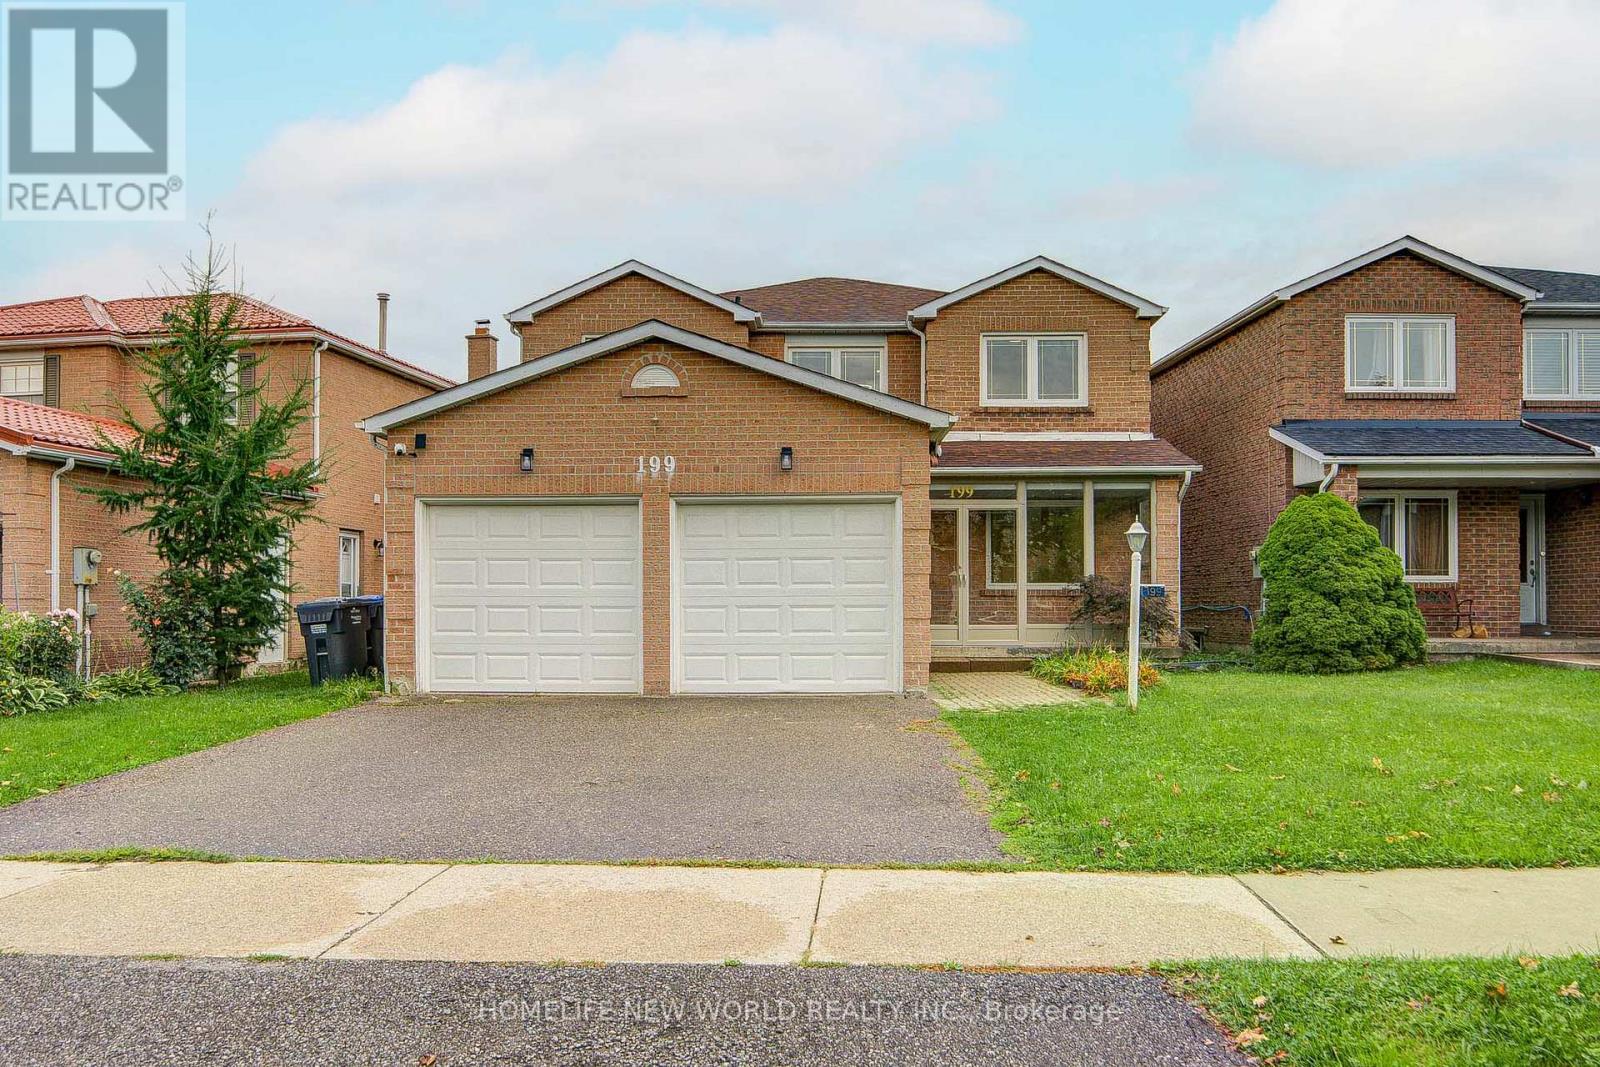
$1,399,999
199 Harrowsmith Drive
Mississauga (Hurontario) · MLS # W13777606
6 bed · 4 bath
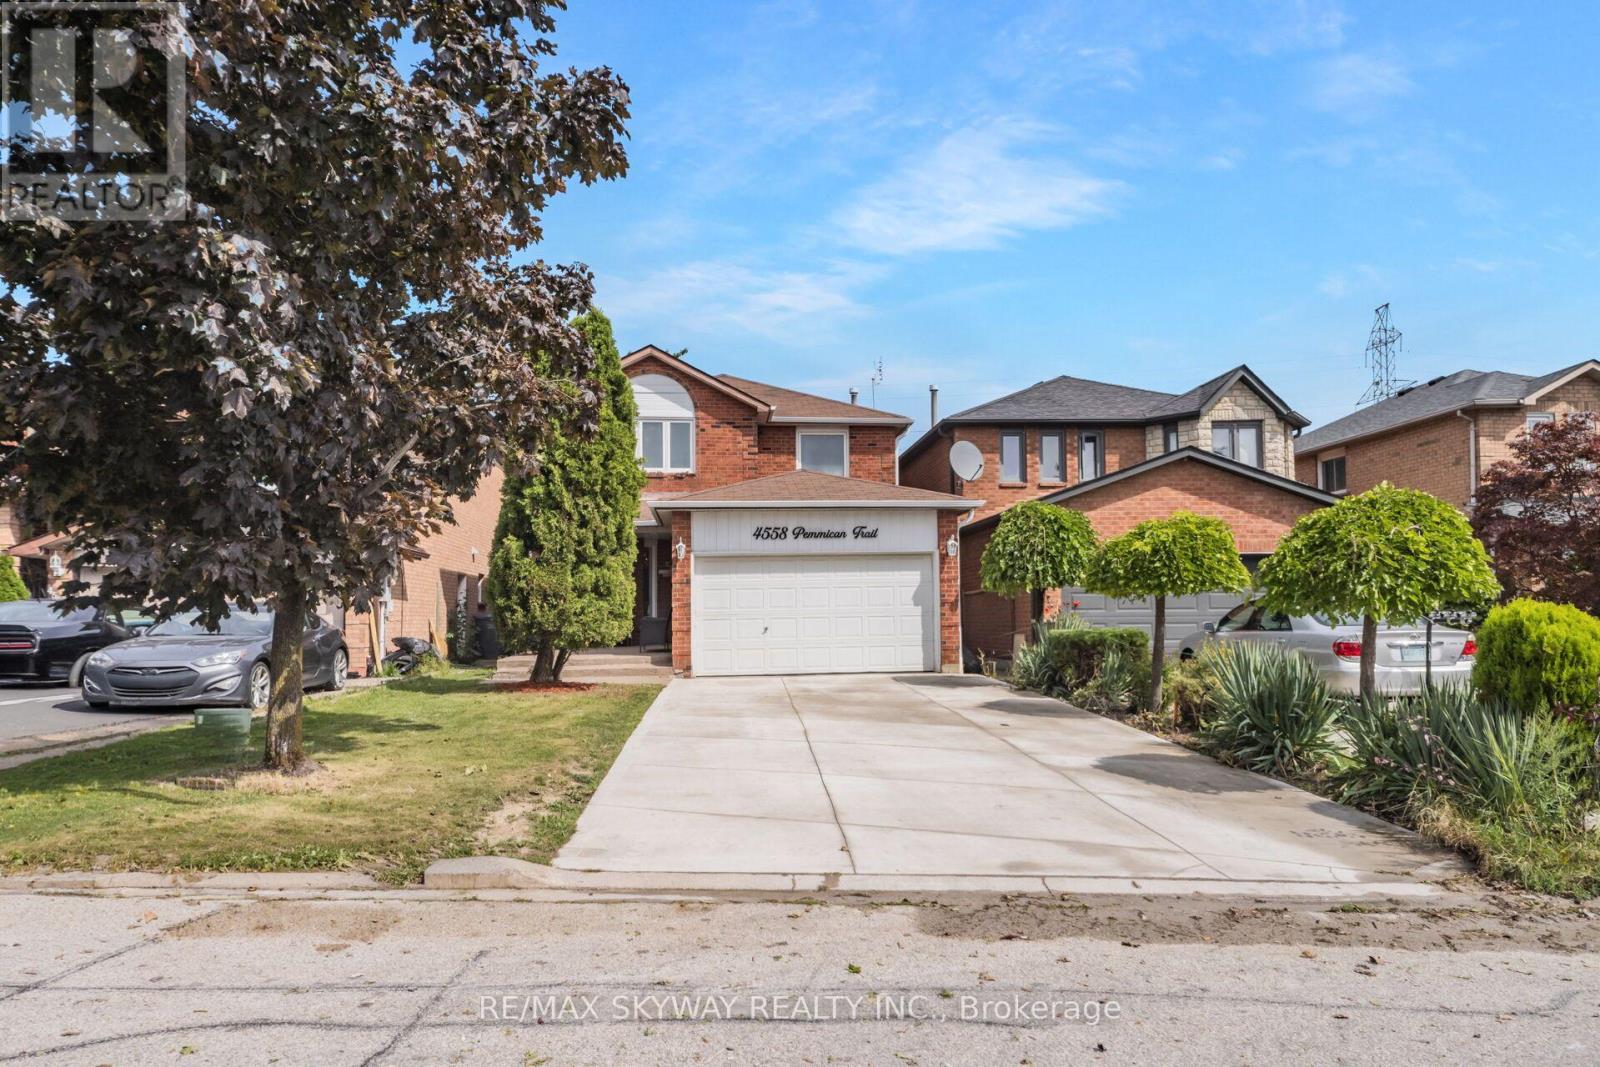
$1,349,000
4558 Pemmican Trail
Mississauga (Hurontario) · MLS # W13862240
6 bed · 4 bath