Videos & Virtual Tours
Open available video, 3D tour, or virtual-tour media for this listing.
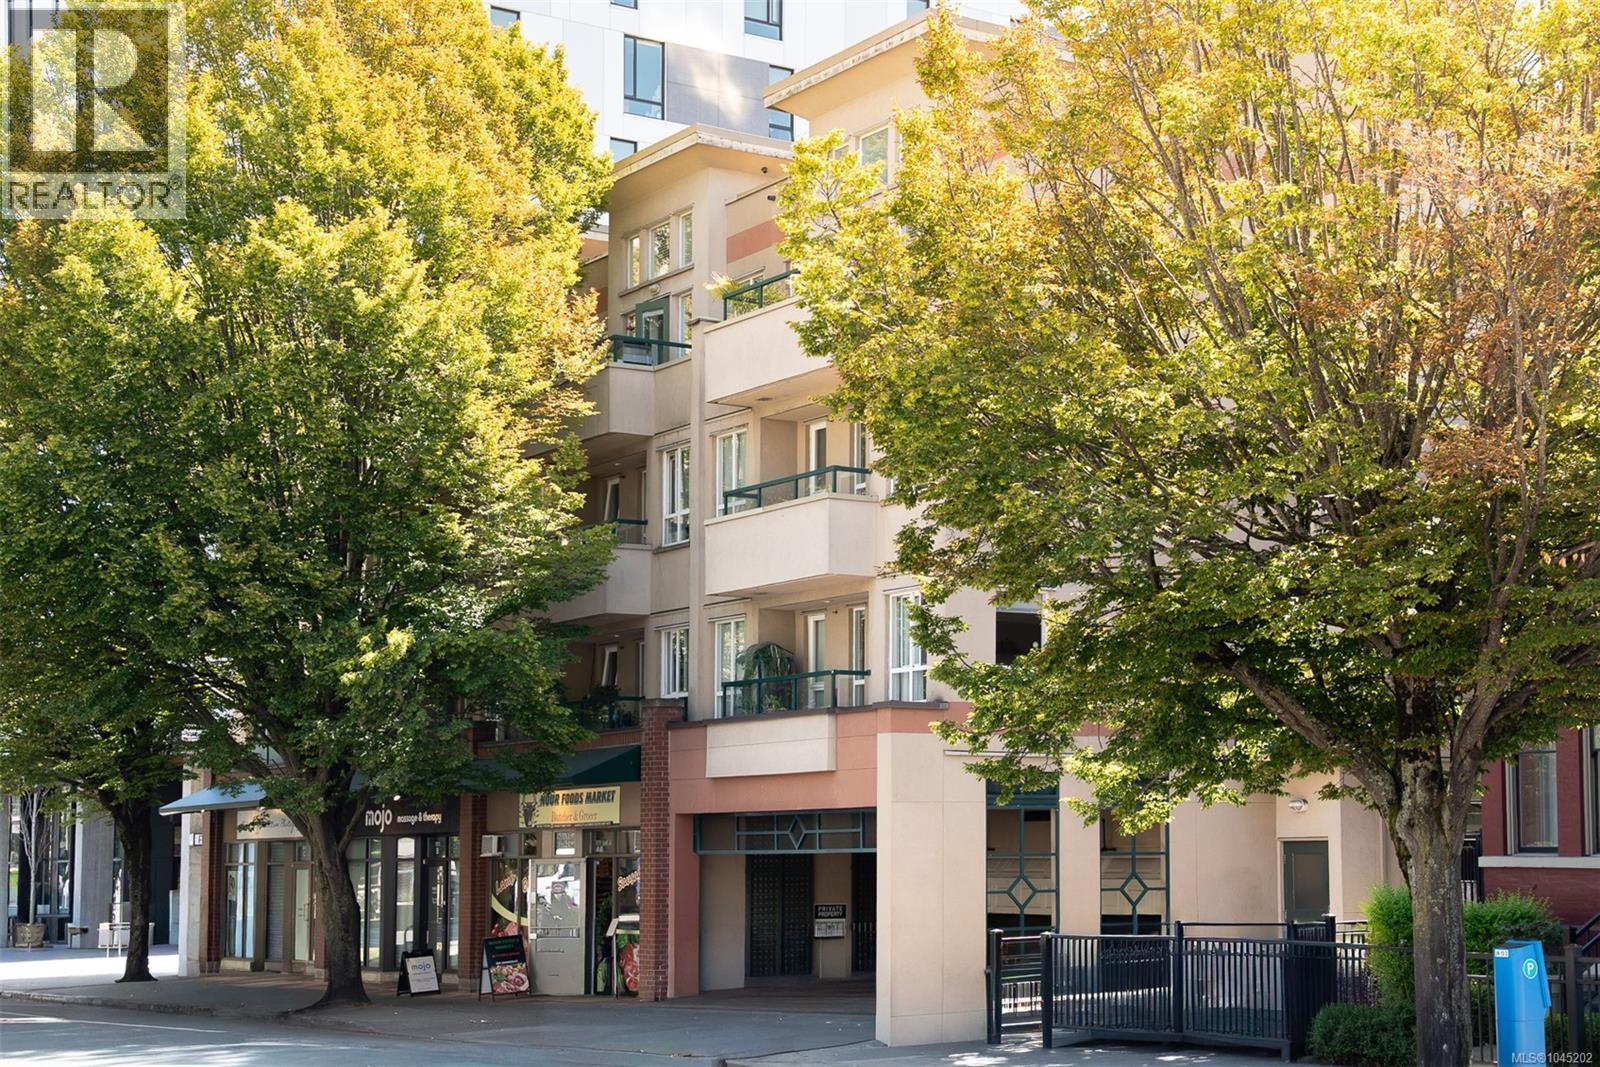
1015 Johnson Street
Victoria, British Columbia V8V3N6
MLS # 1045202
Property Details
Type
Condo Apartment
Beds
2
Baths
2
Status
For Sale
More homes like this
About this property
A rare 4th-floor corner penthouse loft offering the space, light and character of a house with the ease of downtown living. Soaring 17-ft ceilings, skylights and windows on two sides flood the open main level with natural light and cross-breezes. The high-quality 2023 renovation of this 2 bed, 2 bath home will impress the most discerning buyer: engineered wood flooring, chef's kitchen with island, quartz counters, wood cabinetry, Fisher & Paykel appliances, custom built-ins and in-suite laundry. Two updated bathrooms feature heated floors, a walk-in shower, and a soaker tub with bidet toilet. Smart switches control hot water and baseboard heat from your phone. Upstairs, the spacious loft bedroom opens to a private 196 sf south-facing deck with sweeping views, perfect for entertaining, urban gardening and sunsets. Tucked back from the street and bordered by mature trees on two sides, this quiet corner retreat feels worlds away from downtown, yet is just steps to it. Pet-friendly strata allows up to 2 dogs with NO weight restrictions. Live, walk, bike or car-share with ease: Walk Score 99, Bike Score 96, Transit Score 90, secure underground bike storage, e-bike charging 2.5 blocks away, bus stop outside, dedicated Modo car-share pods within two blocks, and location within the Evo Home Zone. Building parking spots are by strata waitlist and rented at $100/mth. Stroll to downtown shops, boutique dining, cafés, theatres, dance, live music, Cook St. Village, Beacon Hill Park, Government House, Craigdarroch Castle and the Inner Harbour, with Dallas Road's off-leash waterfront walkway nearby. A rare lifestyle opportunity in the heart of Harris Green. (Select deck photographs have been virtually staged for illustrative purposes)
Mortgage Estimate
Estimated monthly payment
Calculating…
Estimate only. Taxes, insurance, condo fees, and lender terms are not included.
Monthly costs to verify
Property taxes: about $278/month based on listed annual taxes.
Condo / Maintenance Fee: $564.11/mo
Estimate only. Confirm taxes, condo/maintenance fees, insurance, utilities, and lender terms before making decisions.
Rooms
| Room | Level | Dimensions |
|---|---|---|
| Bathroom | Second level | 3-Piece |
| Primary Bedroom | Second level | 11'3 x 11'9 |
| Kitchen | Main level | 14'6 x 11'5 |
| Living room | Main level | 14'7 x 12'7 |
| Patio | Main level | 4'10 x 11'0 |
| Entrance | Main level | 15'0 x 4'0 |
| Eating area | Main level | 13'9 x 9'7 |
| Bathroom | Main level | 3-Piece |
| Bedroom | Main level | 10'3 x 8'9 |
Facts & Location
Interior Size
986 sq ft
Parking
1 spaces
Lot Size
1256
Annual Taxes
$3,334
Condo / Maintenance Fee
$564.11/mo
Year Built
1999
Listing data
Listing information is provided for personal, non-commercial use and should be independently verified before making real estate decisions.
Last refreshed: Nov 4, 2026 2:15 PM
Explore nearby searches
SEO-friendly searches for this area, property type, and nearby neighbourhoods.
Similar Properties
More nearby listings that may fit the same search.
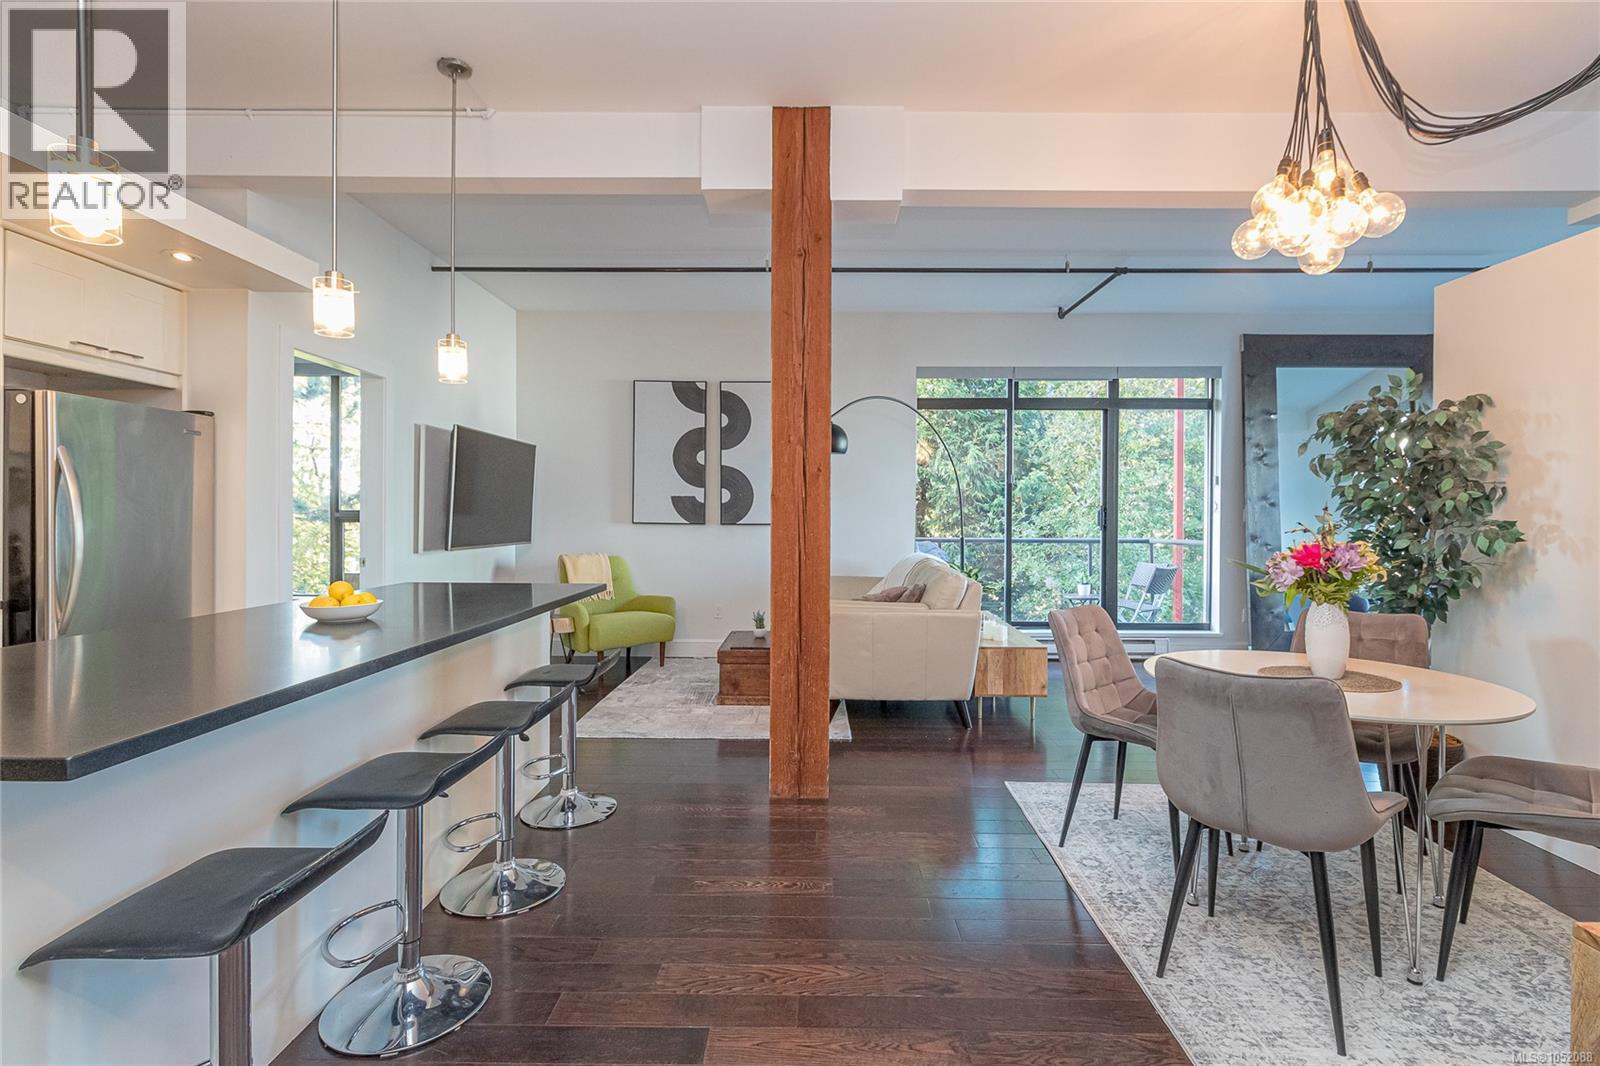
$649,000
455 Sitkum Road
Victoria · MLS # 1052088
2 bed · 1 bath · 1,057 sq ft
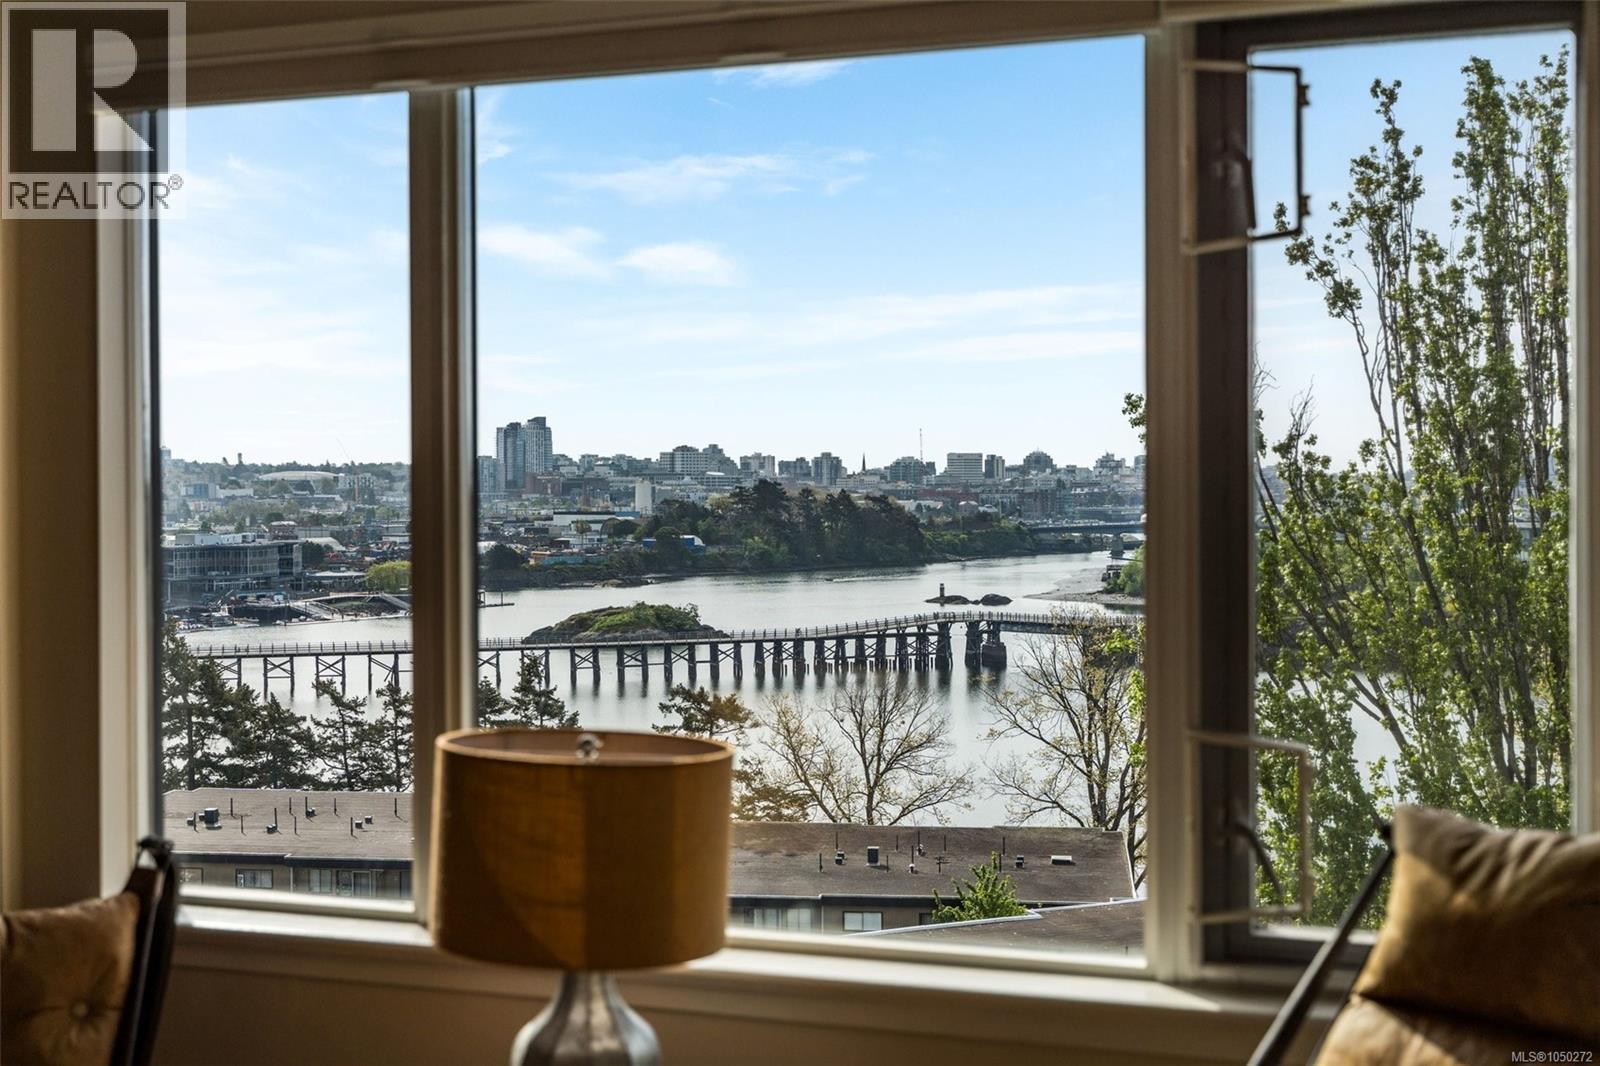
$649,000
103 Gorge Road
Victoria · MLS # 1050272
2 bed · 1 bath · 1,132 sq ft
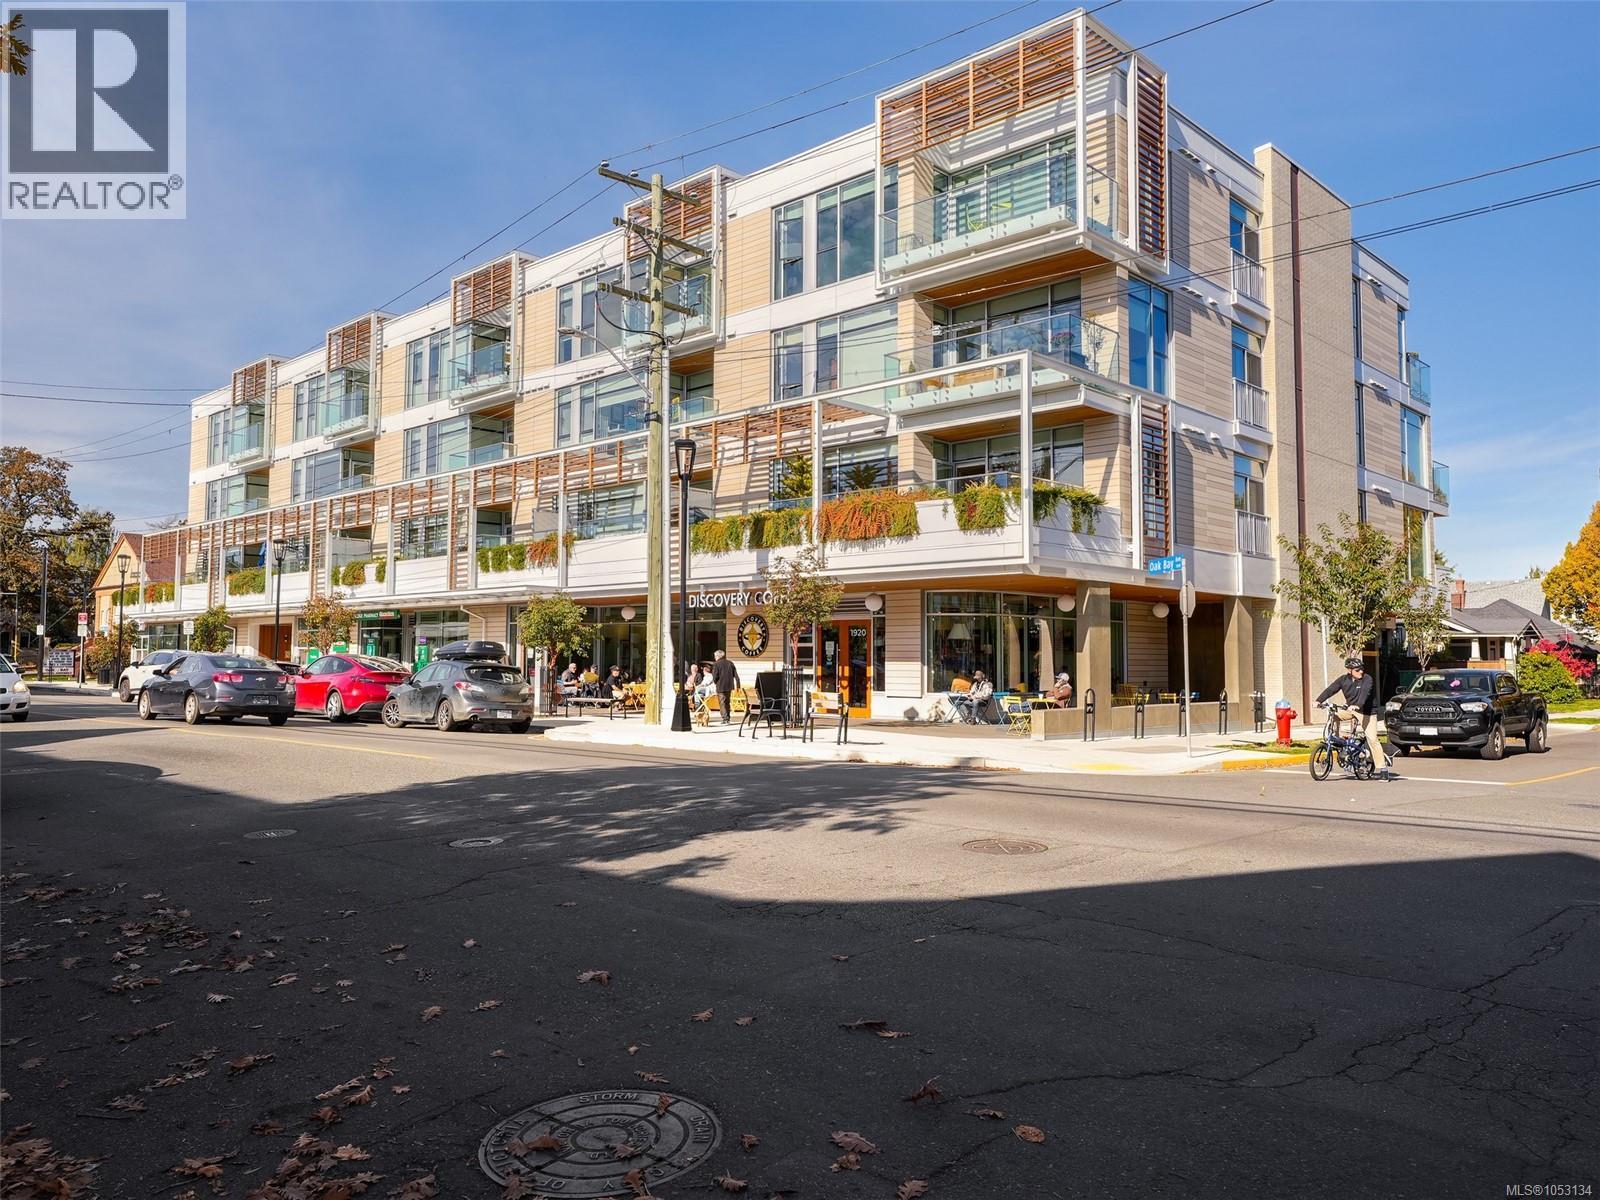
$649,000
1916 Oak Bay Avenue
Victoria · MLS # 1053134
1 bed · 1 bath · 568 sq ft