Videos & Virtual Tours
Open available video, 3D tour, or virtual-tour media for this listing.
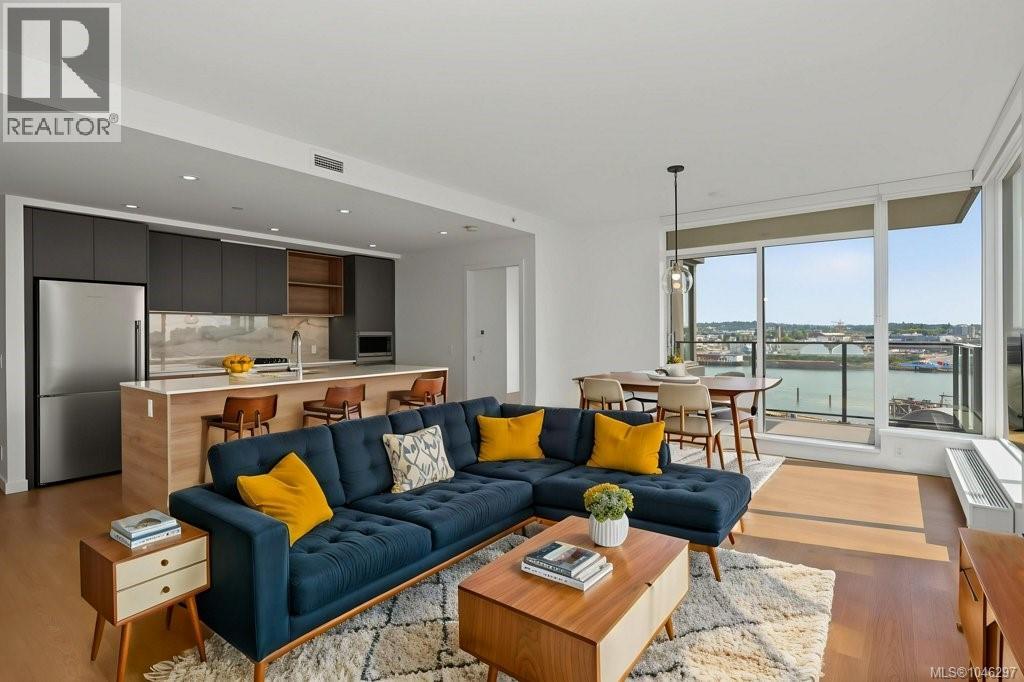
363 Tyee Road
Victoria, British Columbia V9A0B5
MLS # 1046297
Property Details
Type
Condo Apartment
Beds
2
Baths
2
Status
For Sale
More homes like this
About this property
A great layout, fabulous location & a lifestyle that’s hard to beat. This bright 2BR/2BA corner home at Dockside Green offers an exceptional floor plan, with each bedroom and bathroom on opposite sides of the main living area—ideal for privacy, guests, shared living or a home office. Floor-to-ceiling windows fill the open living & dining areas with natural light, showcasing city & water views. The contemporary kitchen features a gas range, quality appliances, generous counter space & a large island, perfect for everyday living & entertaining. Step onto your private balcony or enjoy Dockside Green’s impressive amenities, including a spectacular rooftop terrace with panoramic views, resident lounge, fitness centre & outdoor gathering spaces. Enjoy Victoria lifestyle—walk or cycle the Galloping Goose, stroll the waterfront, grab coffee nearby or head across the bridge into dtw Victoria. Spacious, well designed and wonderfully connected, this is Vic West living at its best.
Mortgage Estimate
Estimated monthly payment
Calculating…
Estimate only. Taxes, insurance, condo fees, and lender terms are not included.
Monthly costs to verify
Property taxes: about $452/month based on listed annual taxes.
Condo / Maintenance Fee: $764.00/mo
Estimate only. Confirm taxes, condo/maintenance fees, insurance, utilities, and lender terms before making decisions.
Rooms
| Room | Level | Dimensions |
|---|---|---|
| Balcony | Main level | 8' x 11' |
| Other | Main level | 3' |
| Other | Main level | 2' x 5' |
| Laundry room | Main level | 3' x 6' |
| Ensuite | Main level | 8' x 8' |
| Bathroom | Main level | 4' x 8' |
| Bedroom | Main level | 16' x 10' |
| Primary Bedroom | Main level | 10' x 13' |
| Living room | Main level | 10' x 12' |
| Dining room | Main level | 10' x 12' |
| Kitchen | Main level | 17' x 10' |
| Entrance | Main level | 8' x 6' |
Facts & Location
Interior Size
1,086 sq ft
Parking
1 spaces
Annual Taxes
$5,419
Condo / Maintenance Fee
$764.00/mo
Year Built
2023
Listing data
Listing information is provided for personal, non-commercial use and should be independently verified before making real estate decisions.
Last refreshed: Nov 5, 2026 2:15 PM
Explore nearby searches
SEO-friendly searches for this area, property type, and nearby neighbourhoods.
Similar Properties
More nearby listings that may fit the same search.
$888,000
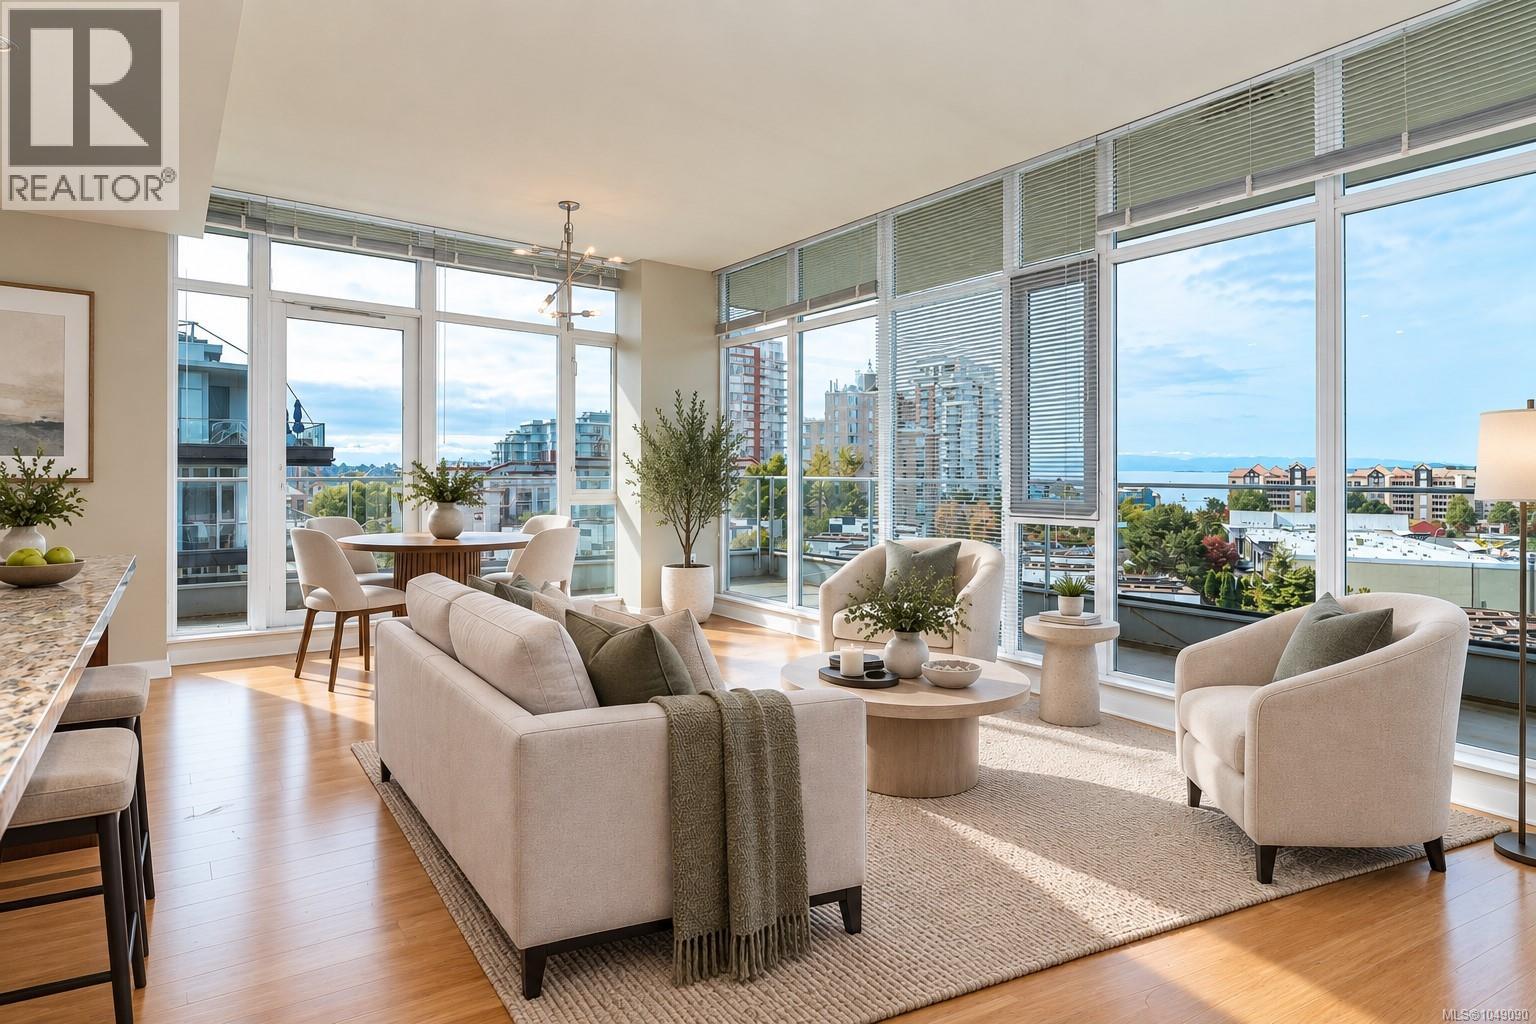
379 Tyee Road
Victoria · MLS # 1049090
2 bed · 2 bath · 986 sq ft
$898,000
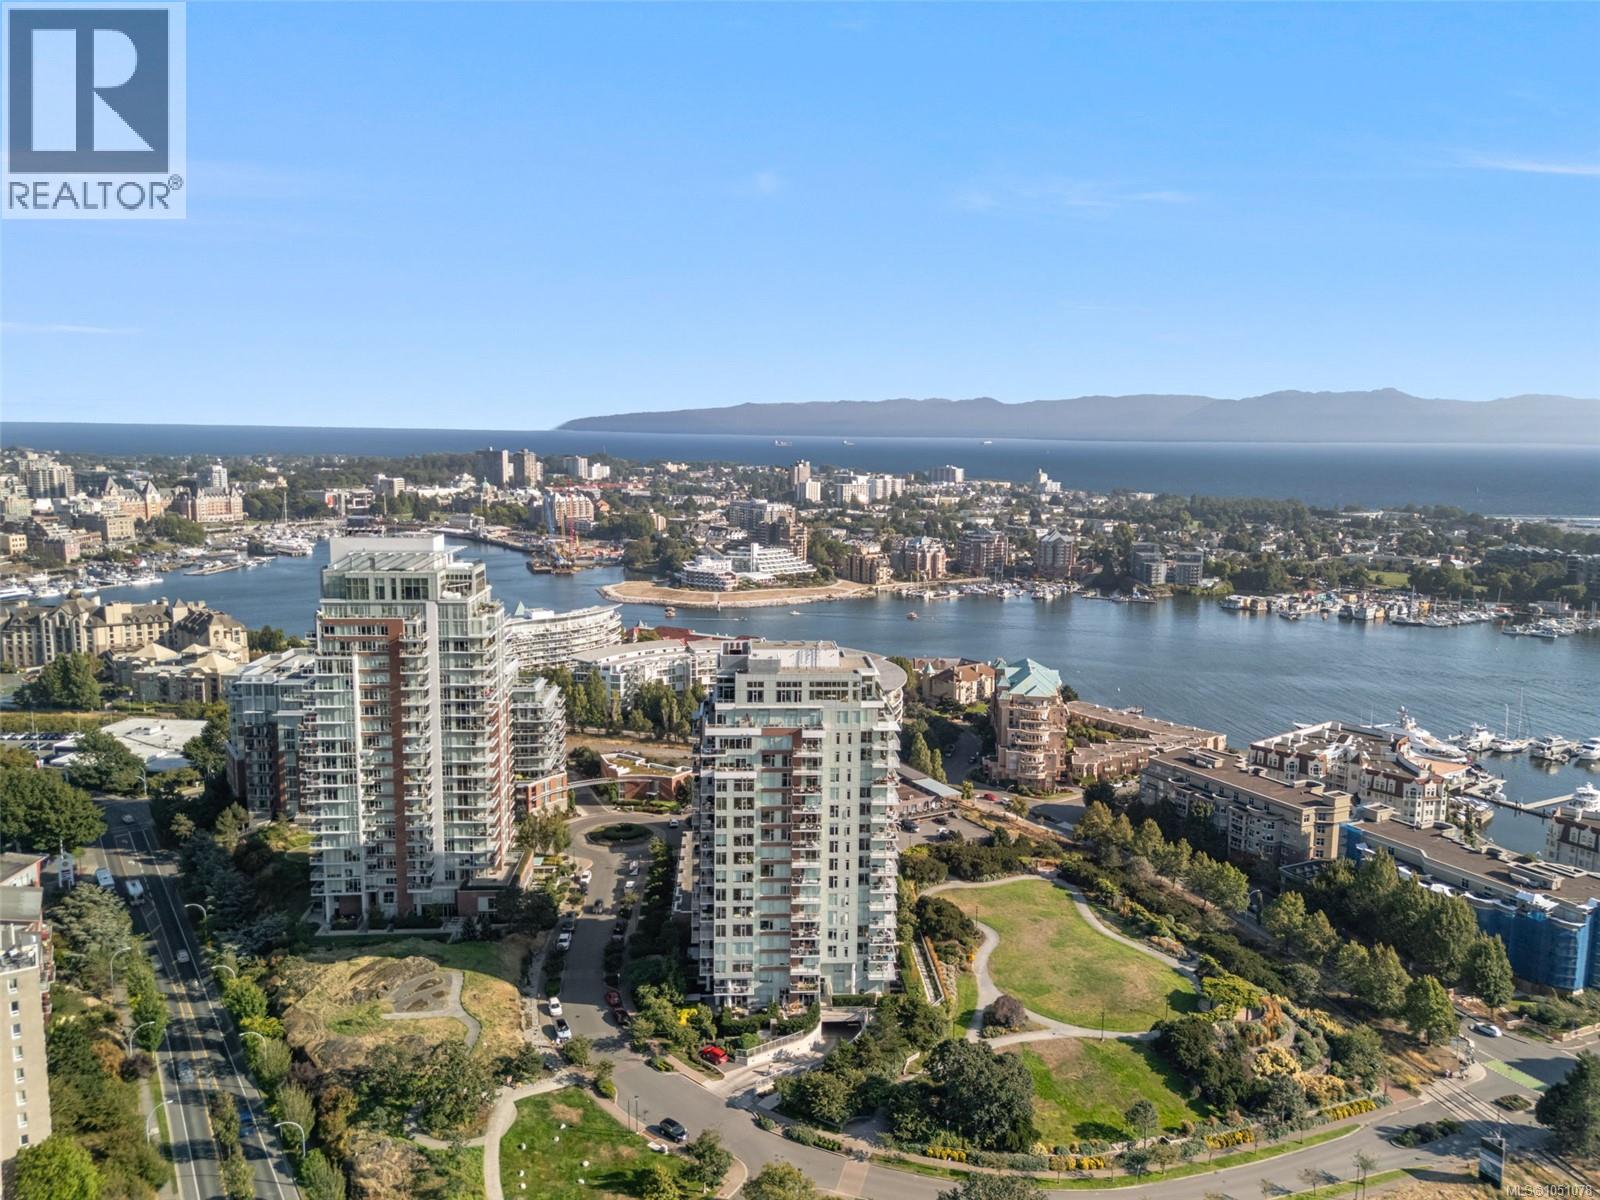
60 Saghalie Road
Victoria · MLS # 1051078
2 bed · 2 bath · 983 sq ft
$879,900
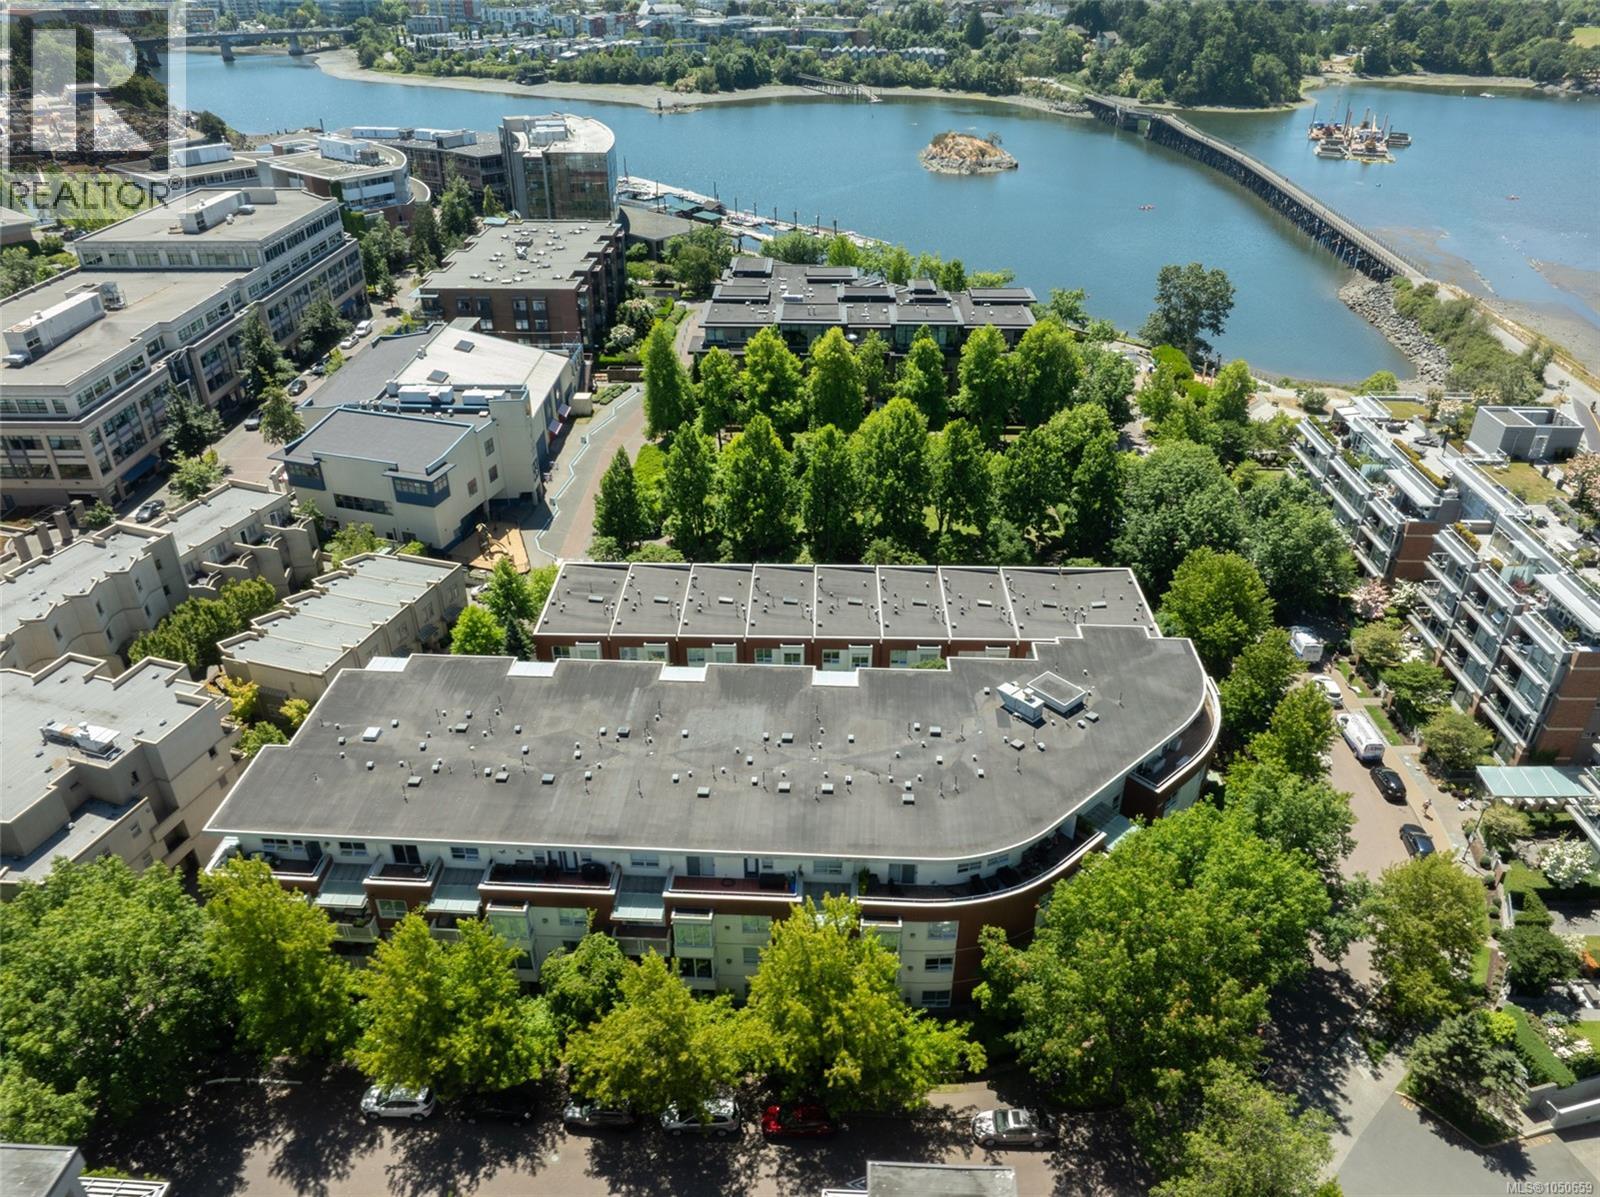
380 Waterfront Crescent
Victoria · MLS # 1050659
3 bed · 2 bath · 1,709 sq ft