Videos & Virtual Tours
Open available video, 3D tour, or virtual-tour media for this listing.
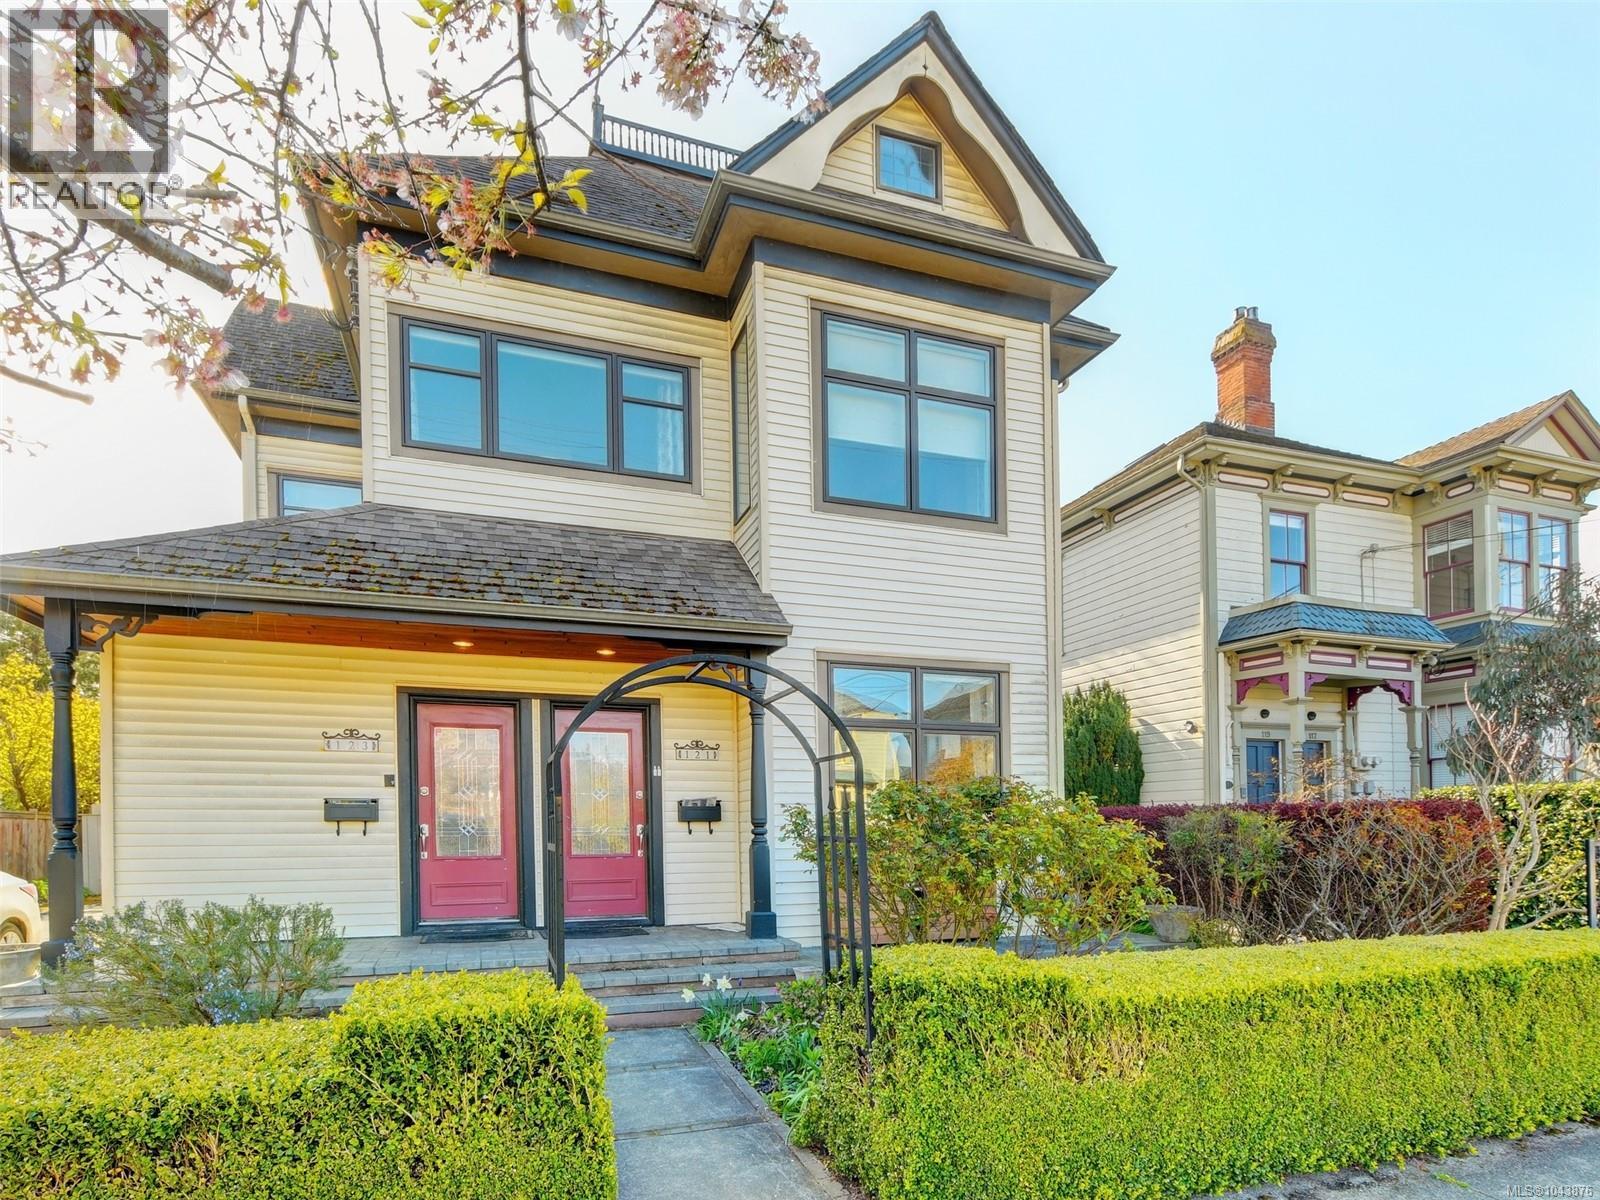
121/123 South Turner Street
Victoria, British Columbia V8V2J9
MLS # 1043876
Property Details
Type
Fourplex
Beds
7
Baths
5
Status
For Sale
More homes like this
About this property
Blending old world charm with contemporary upgrades, this legal triplex with garden suite/cottage is sure to please the most discerning of Buyers and Investors. A functional layout can be enjoyed in the main quarters, which has 4 beds and 2 baths. It also boasts wood floors, several skylights, gas FP, built in dining bench, laundry room, built in speakers, huge master bed with ensuite and sunny rooftop deck. Privately separated on the entry level are two 1bed/1bath suites that also exude high level finishings and earn healthy revenues. Peace and quiet is retained by extra sound proofing between floors. Complimenting the private, gorgeously landscaped back yard is the garden suite that is bright and airy. Luxury continues here with cherry floors, vaulted ceilings, and 4P bathroom with soaker tub.1bed Suites are separately metered and have a central laundry area. Planted in the middle of James Bay Village, Beacon Hill Park and Dallas Rd Waterfront, this is THE perfect investment.
Mortgage Estimate
Estimated monthly payment
Calculating…
Estimate only. Taxes, insurance, condo fees, and lender terms are not included.
Monthly costs to verify
Property taxes: about $921/month based on listed annual taxes.
Estimate only. Confirm taxes, condo/maintenance fees, insurance, utilities, and lender terms before making decisions.
Rooms
| Room | Level | Dimensions |
|---|---|---|
| Bathroom | Other | 4-Piece |
| Bathroom | Other | 4-Piece |
| Bathroom | Other | 4-Piece |
| Bathroom | Main level | 2-Piece |
| Bathroom | Main level | 4-Piece |
| Laundry room | Third level | 12' x 6' |
| Laundry room | Second level | 12' x 6' |
| Laundry room | Main level | 12' x 6' |
| Laundry room | Lower level | 5' x 7' |
| Bedroom | Lower level | 12' x 12' |
| Bedroom | Lower level | 10' x 12' |
| Bedroom | Lower level | 12' x 13' |
| Primary Bedroom | Third level | 12' x 18' |
| Primary Bedroom | Second level | 8' x 8' |
| Primary Bedroom | Main level | 11' x 11' |
| Primary Bedroom | Lower level | 12' x 28' |
| Kitchen | Third level | 9' x 11' |
| Kitchen | Second level | 5' x 11' |
| Kitchen | Main level | 8' x 11' |
| Kitchen | Lower level | 8' x 12' |
Facts & Location
Interior Size
4,255 sq ft
Parking
4 spaces
Lot Size
5663
Annual Taxes
$11,051
Year Built
1901
Listing data
Listing information is provided for personal, non-commercial use and should be independently verified before making real estate decisions.
Last refreshed: Nov 4, 2026 2:15 PM
Explore nearby searches
SEO-friendly searches for this area, property type, and nearby neighbourhoods.
Similar Properties
More nearby listings that may fit the same search.
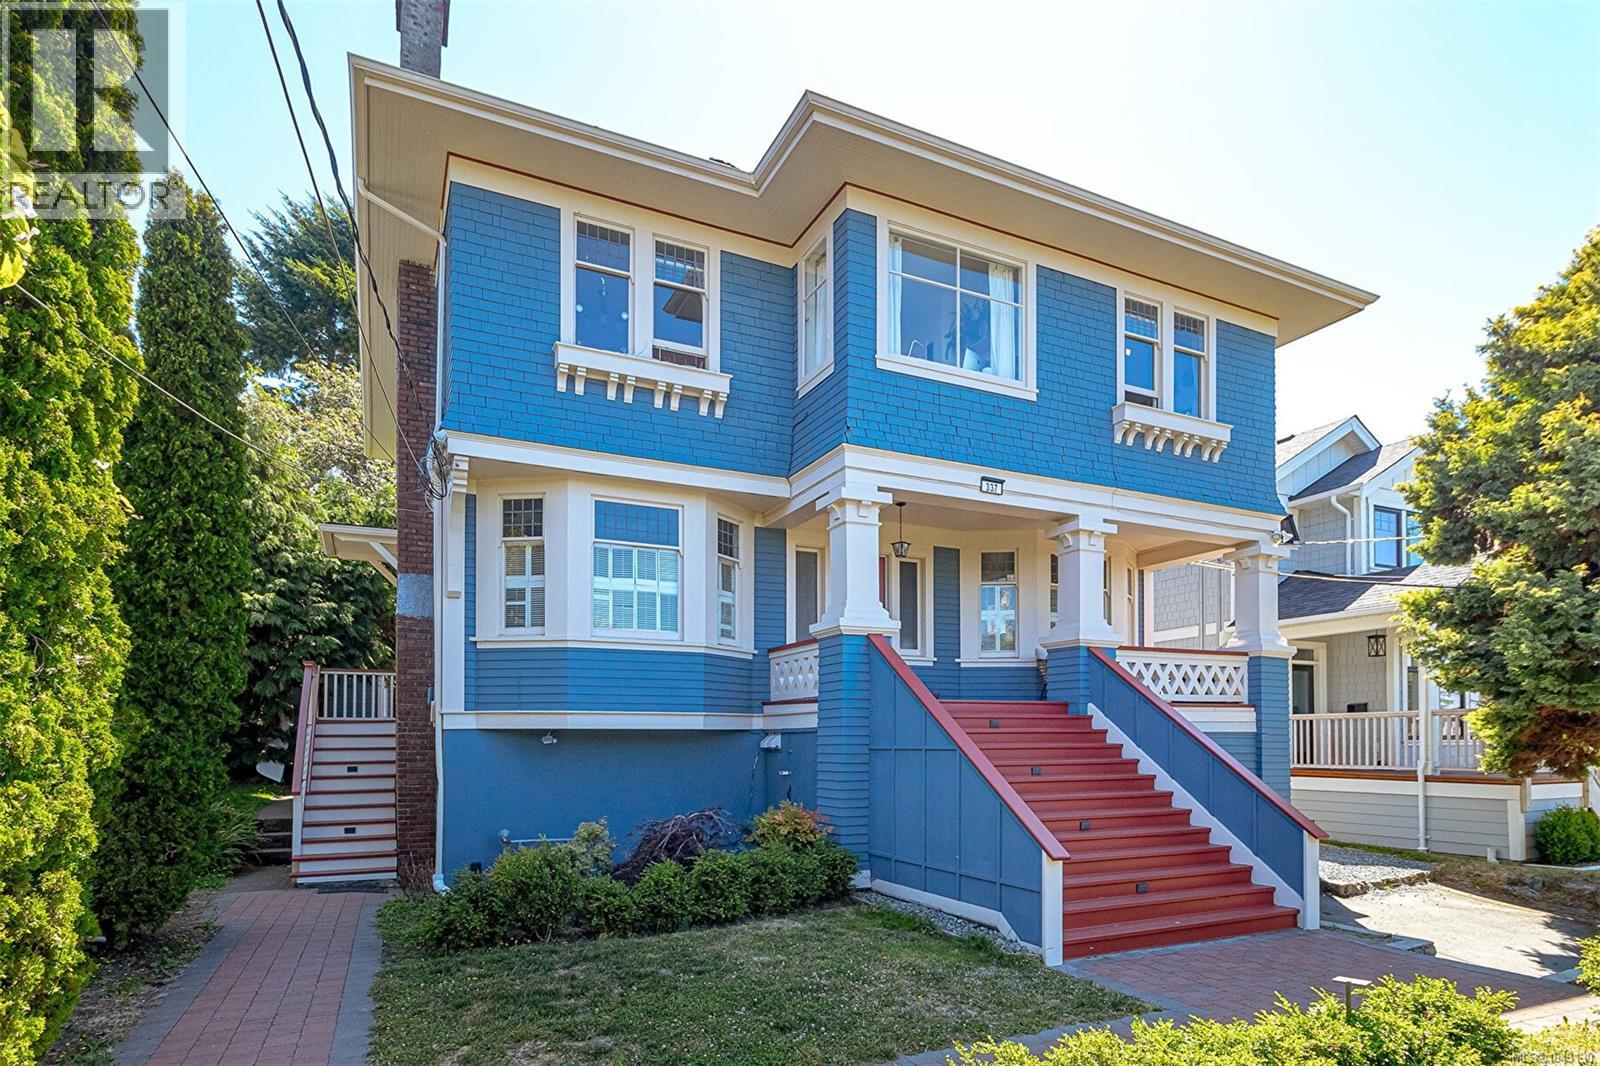
$2,250,000
337 Moss Street
Victoria · MLS # 1043130
8 bed · 6 bath · 4,538 sq ft
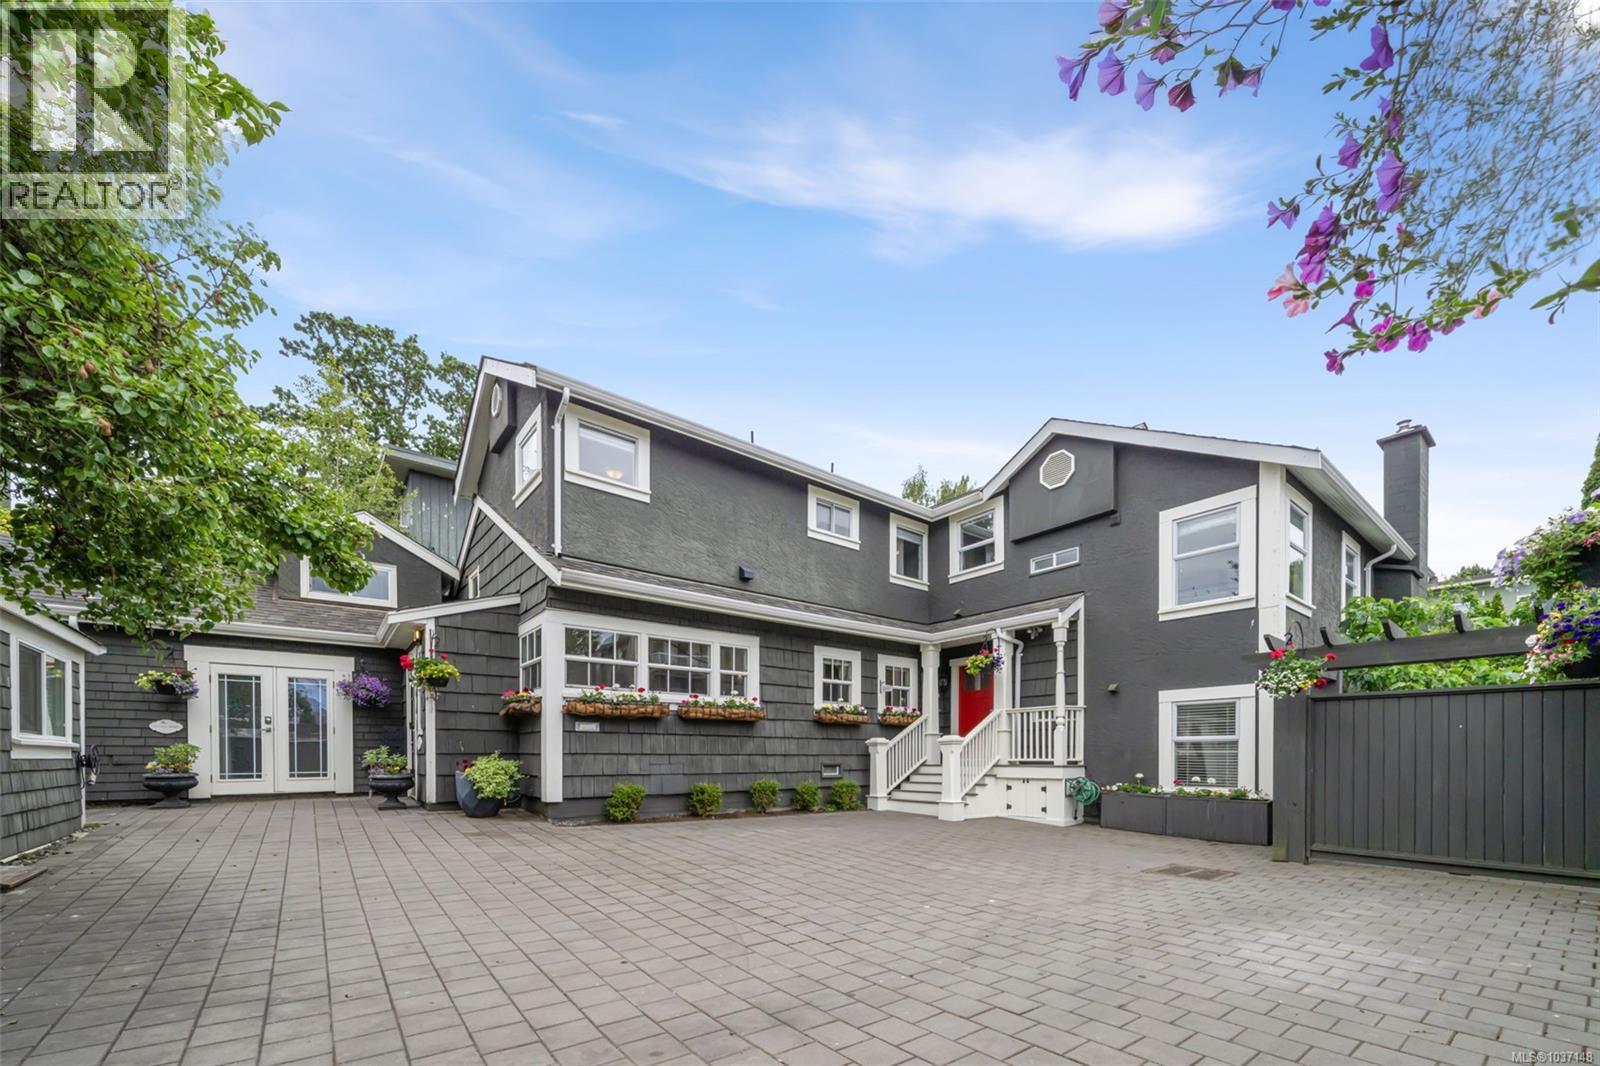
$1,990,000
1145 Meares Street
Victoria · MLS # 1037148
7 bed · 6 bath · 3,664 sq ft
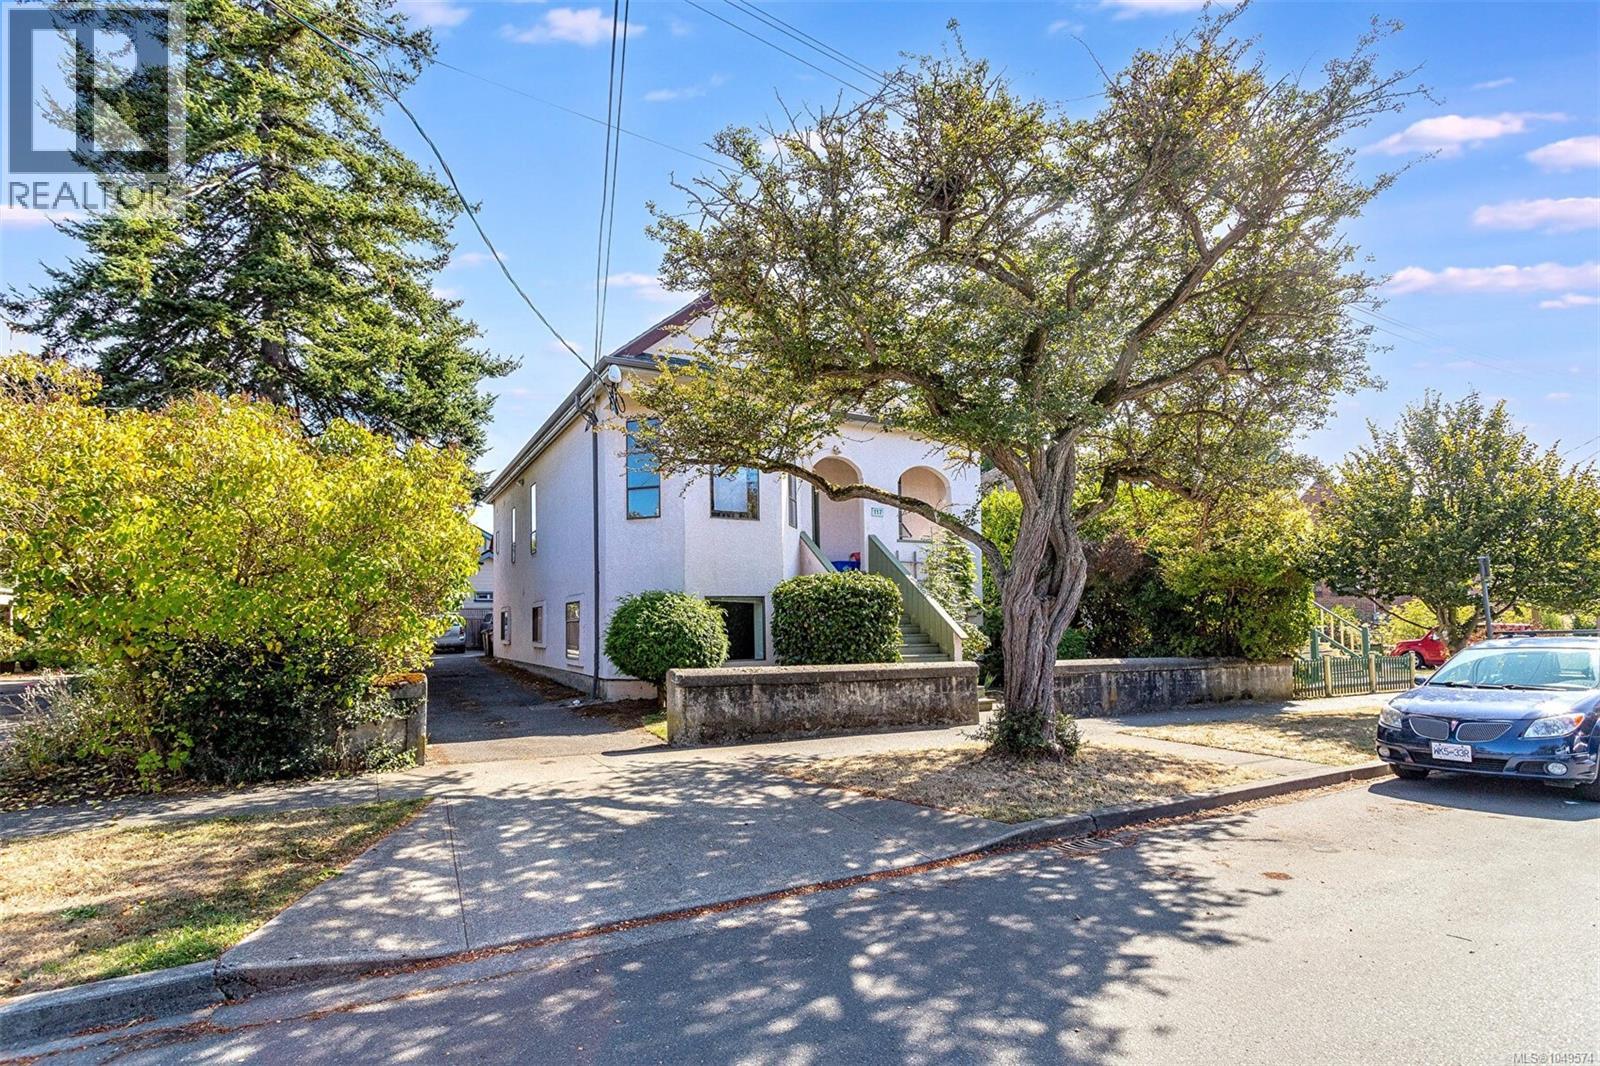
$1,899,000
117 Medana Street
Victoria · MLS # 1049574
7 bed · 5 bath · 3,654 sq ft