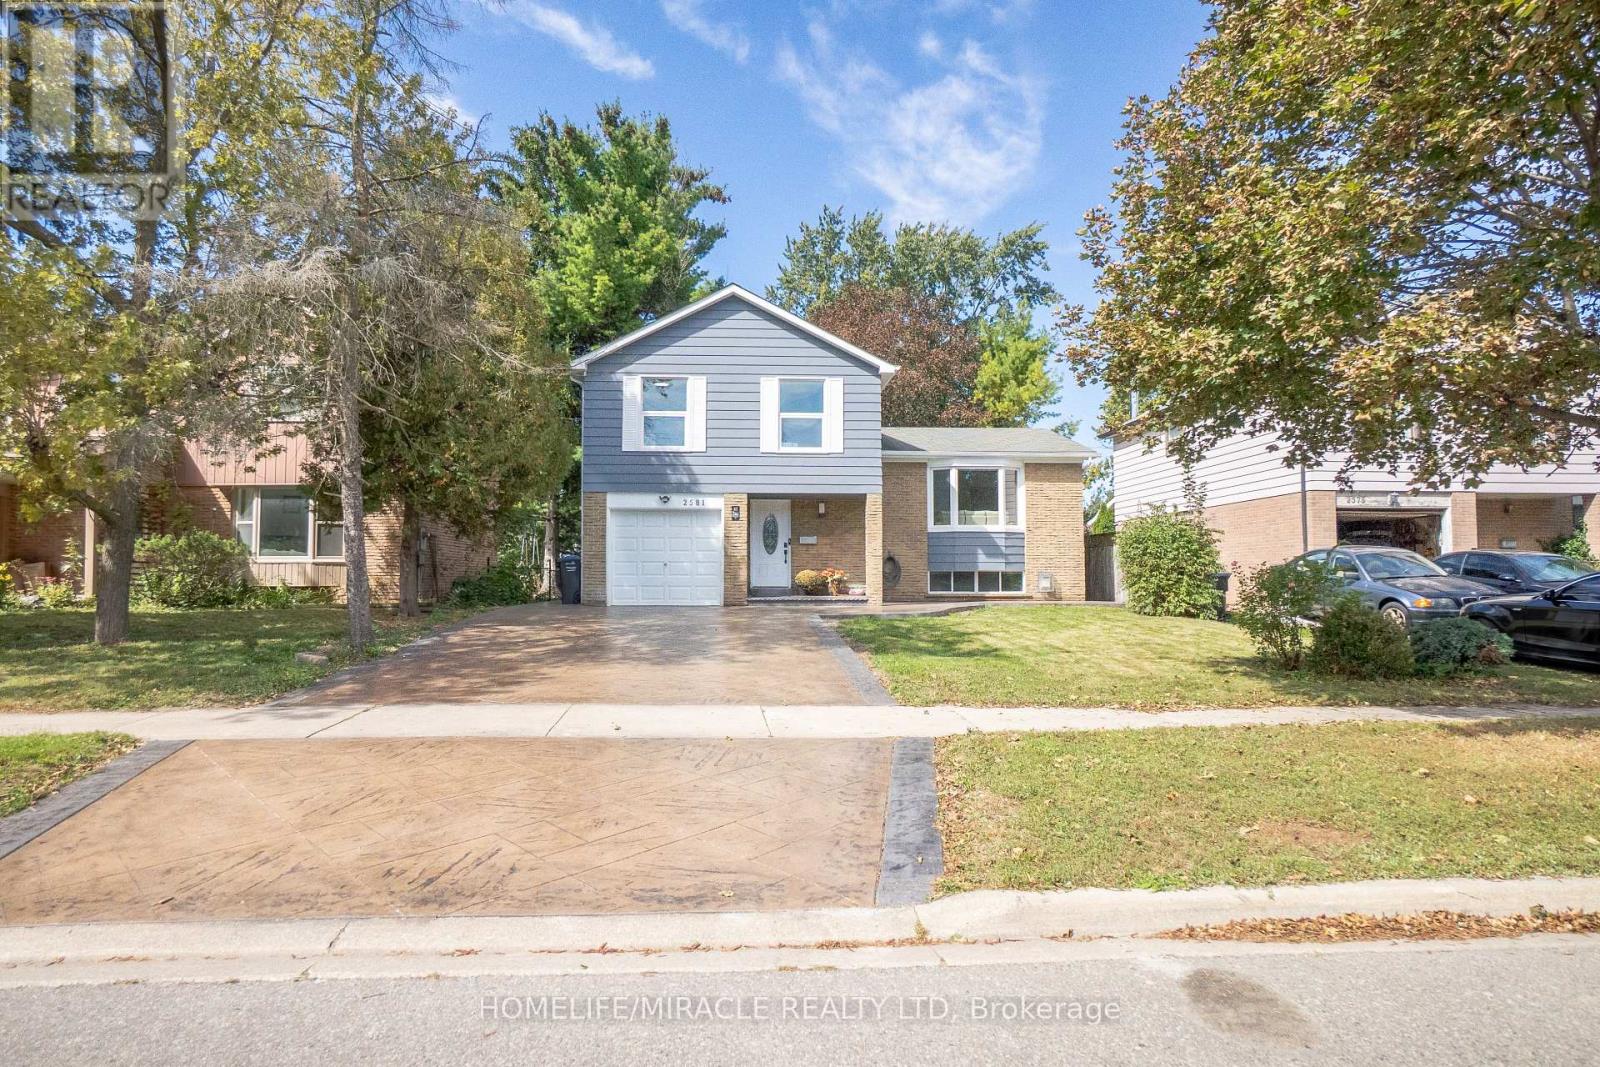
2581 Windjammer Road
Mississauga (Erin Mills), Ontario L5L1H7
MLS # W14122774
Property Details
Type
Detached
Beds
3
Baths
3
Status
For Sale
More homes like this
About this property
Beautifully renovated detached home situated in one of Mississauga's most desirable neighborhoods. Thoughtfully updated from top to bottom, this home combines modern design, quality craftsmanship, and extensive recent upgrades to offer truly turnkey living. Set on a 50 ft x 150 ft lot with no house directly behind, this property offers a rare sense of privacy, an open rear outlook, and excellent potential for a garden suite, subject to applicable municipal approvals and requirements. The bright main floor features a stunning and spacious kitchen with sleek finishes and stainless-steel appliances. A separate dining area creates an ideal space for family meals and entertaining, while a designer accent wall adds warmth and character to the living space. Designer zebra blinds provide excellent privacy and flexible light control while complementing the home's modern aesthetic. The finished basement offers a large recreation room, bar area, and bathroom, providing additional space for family gatherings, entertaining, or relaxing. Crawl space for extra storage, Big windows and a backwater valve. Thousands of dollars have been invested in the stamped concrete driveway and backyard patio, creating an attractive and functional outdoor space perfect for entertaining and enjoying the warmer months. This home offers a unique combination of comfort, functionality, privacy, and long-term potential, with extensive updates and thoughtful finishes throughout.
Mortgage Estimate
Estimated monthly payment
Calculating…
Estimate only. Taxes, insurance, condo fees, and lender terms are not included.
Monthly costs to verify
Property taxes: about $558/month based on listed annual taxes.
Estimate only. Confirm taxes, condo/maintenance fees, insurance, utilities, and lender terms before making decisions.
Rooms
| Room | Level | Dimensions |
|---|---|---|
| Family room | Main level | 2.8 x 3.69 |
| Living room | In between | 5.85 x 3.65 |
| Dining room | In between | 2.74 x 2.43 |
| Kitchen | In between | 4.51 x 2.8 |
| Bedroom | Upper Level | 4.2 x 3.35 |
| Bedroom 2 | Upper Level | 3.16 x 2.74 |
| Bedroom 3 | Upper Level | 2.98 x 3.53 |
| Recreational, Games room | Basement | 5.3 x 3.71 |
| Other | Basement | 3.77 x 2.71 |
Facts & Location
Parking
5 spaces
Lot Size
50 x 150 FT
Annual Taxes
$6,699
Listing data
Listing information is provided for personal, non-commercial use and should be independently verified before making real estate decisions.
Last refreshed: Oct 28, 2026 3:17 AM
Explore nearby searches
SEO-friendly searches for this area, property type, and nearby neighbourhoods.
Similar Properties
More nearby listings that may fit the same search.
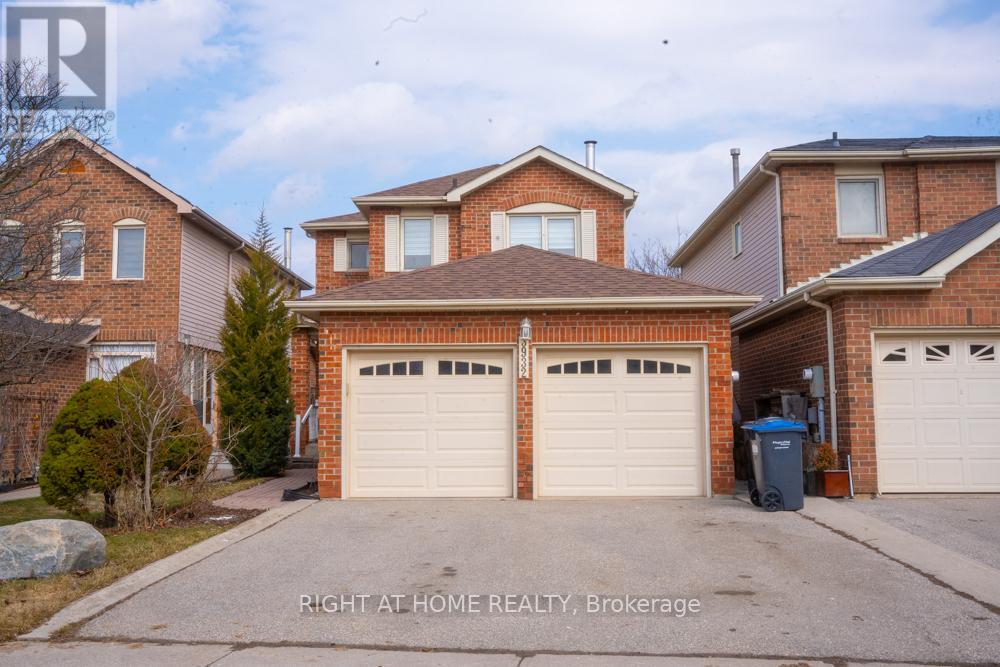
$1,050,000
3932 Rushton Crescent
Mississauga (Erin Mills) · MLS # W14097594
3 bed · 3 bath
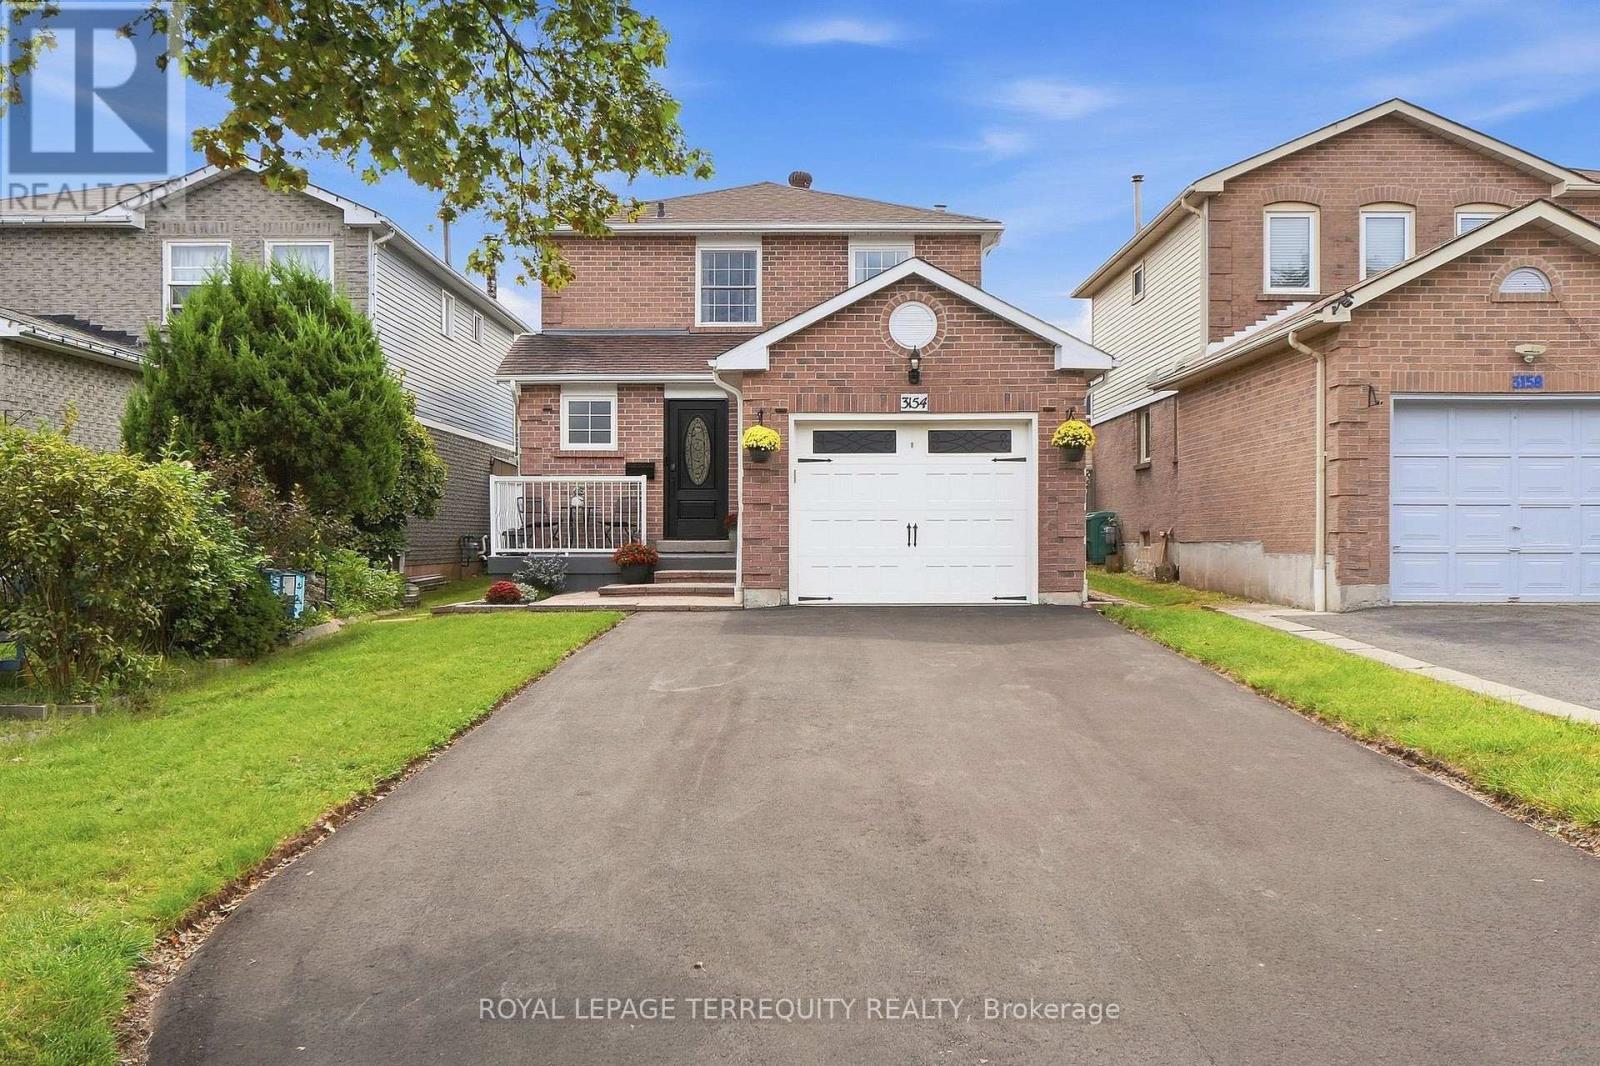
$1,029,888
3154 Coldstream Road
Mississauga (Erin Mills) · MLS # W13796374
4 bed · 3 bath
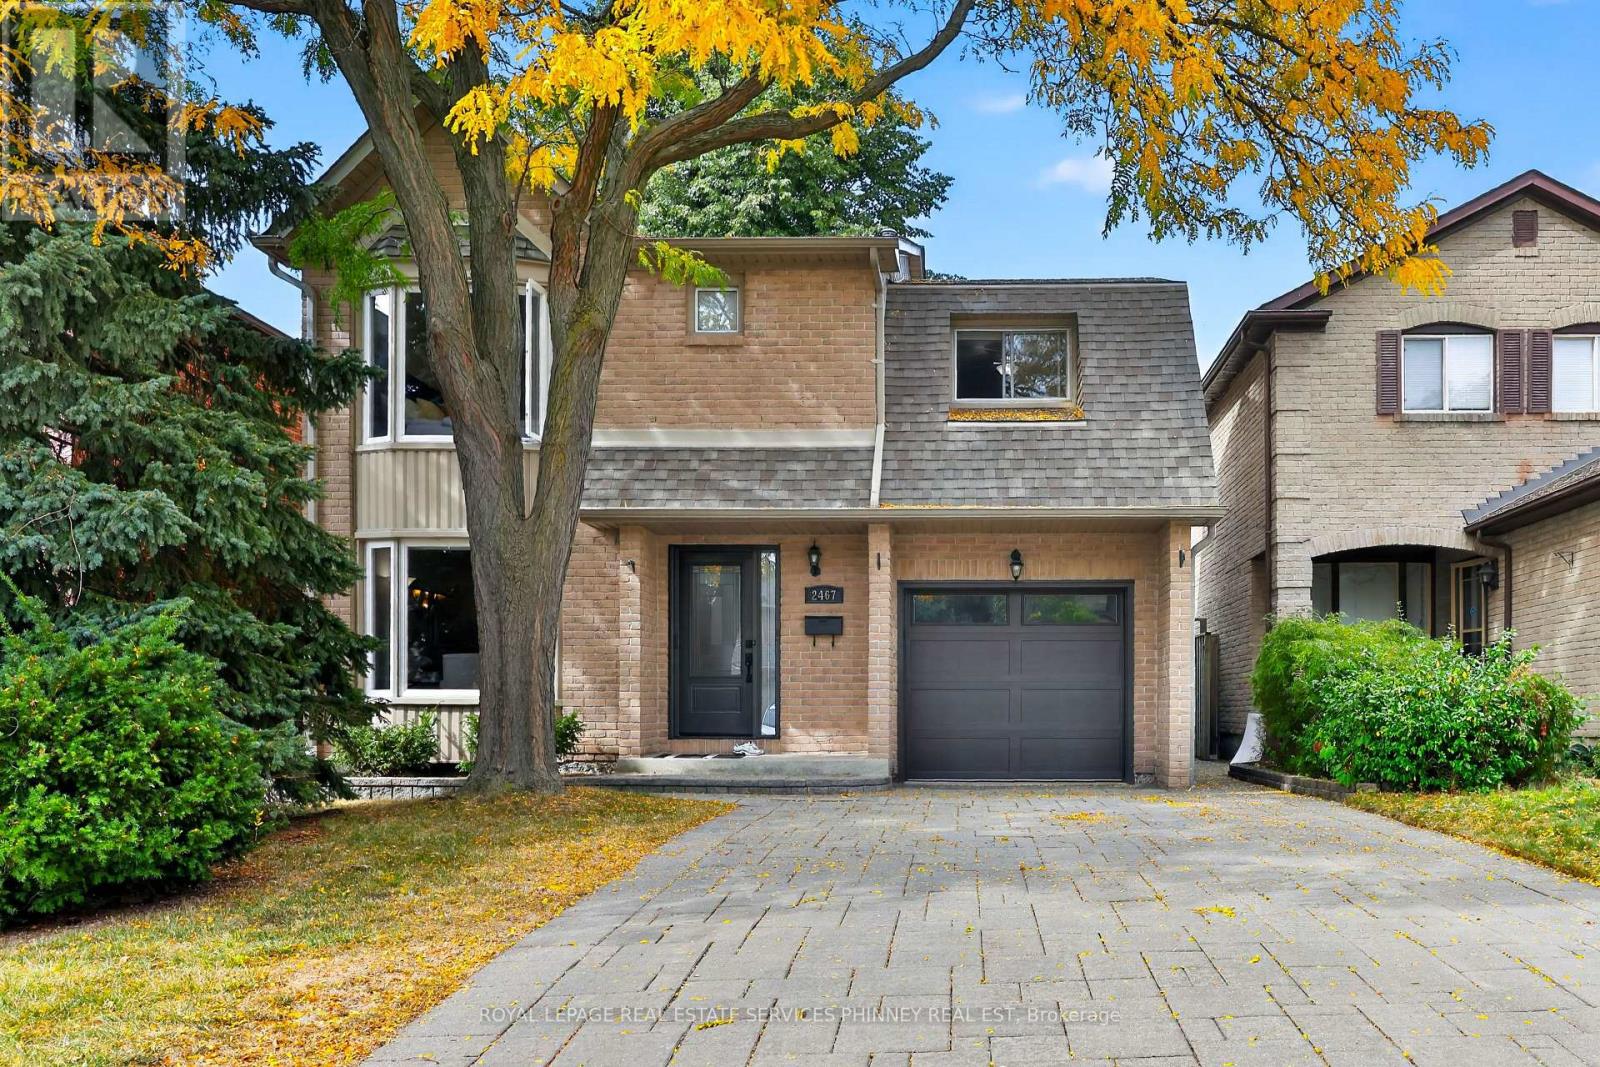
$1,069,000
2467 Grindstone Court
Mississauga (Erin Mills) · MLS # W13850282
3 bed · 3 bath