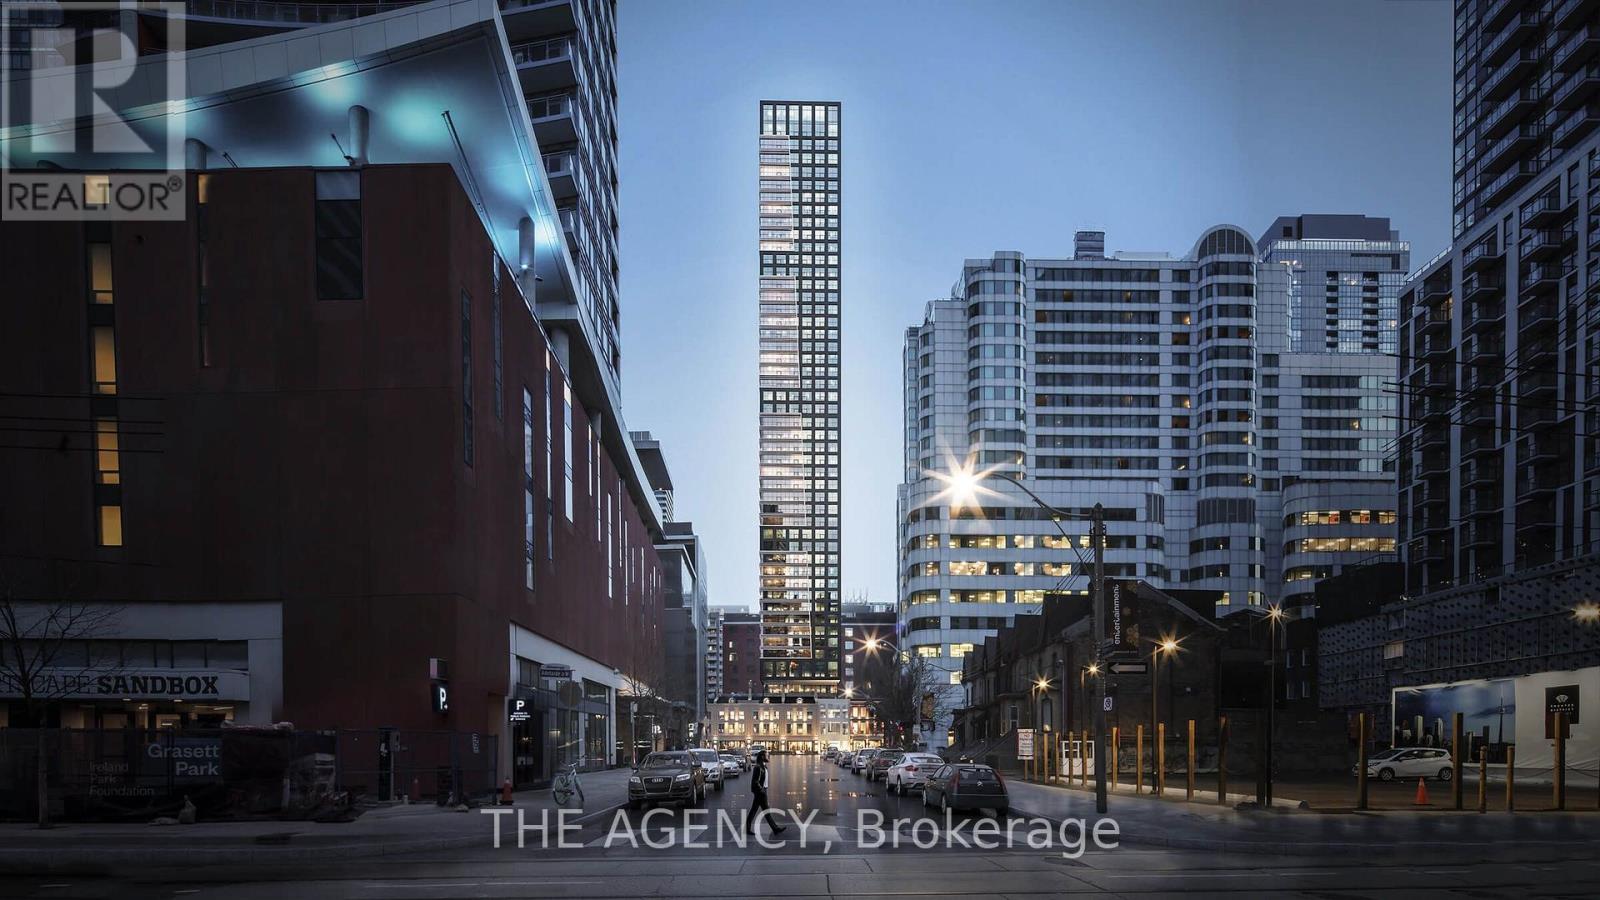
327 King Street
Toronto (Waterfront Communities), Ontario M5V1J5
MLS # C14122422
Property Details
Type
Condo Apartment
Beds
2
Baths
3
Status
For Sale
More homes like this
About this property
Welcome to PH01 at Empire Maverick-a sophisticated two-storey corner penthouse in the heart of King West. Offering 1,382 sq. ft. of thoughtfully designed living space, The Steward features southeast city views, 2 bedrooms, a versatile den, and 2.5 bathrooms. Premium finishes complement the modern kitchen, complete with JennAir appliances and concrete composite countertops, flowing seamlessly into the open-concept living and dining areas. A Juliette balcony enhances the main living space, while the den provides an ideal home office or library. Upstairs, two generous bedrooms offer separation from the entertaining areas, alongside a large laundry room. Spa-inspired bathrooms and additional storage complete this impressive residence. Includes two parking spaces. Exceptional amenities include 24-hour concierge, shared workspace with coffee bar and meeting room, an event lounge, Maverick Social bar, dining room, fitness centre, yoga room, Beauty Bar, and guest suite. The outdoor terrace features lounge seating, a fire pit, water feature, BBQ, and pergola. Enjoy celebrated restaurants, cafés, theatres, nightlife, shopping, and transit at your doorstep.
Mortgage Estimate
Estimated monthly payment
Calculating…
Estimate only. Taxes, insurance, condo fees, and lender terms are not included.
Monthly costs to verify
Condo / Maintenance Fee: $1,312.90/mo
Estimate only. Confirm taxes, condo/maintenance fees, insurance, utilities, and lender terms before making decisions.
Rooms
| Room | Level | Dimensions |
|---|---|---|
| Kitchen | Main level | 3.66 x 4.38 |
| Dining room | Main level | 3.66 x 4.38 |
| Living room | Main level | 3.08 x 4.38 |
| Den | Main level | 2.59 x 2.67 |
| Primary Bedroom | Second level | 4.3 x 3.26 |
| Bedroom 2 | Second level | 3.2 x 2.68 |
Facts & Location
Interior Size
1,382 sq ft
Parking
2 spaces
Condo / Maintenance Fee
$1,312.90/mo
Listing data
Listing information is provided for personal, non-commercial use and should be independently verified before making real estate decisions.
Last refreshed: Nov 2, 2026 4:31 AM
Explore nearby searches
SEO-friendly searches for this area, property type, and nearby neighbourhoods.
Similar Properties
More nearby listings that may fit the same search.
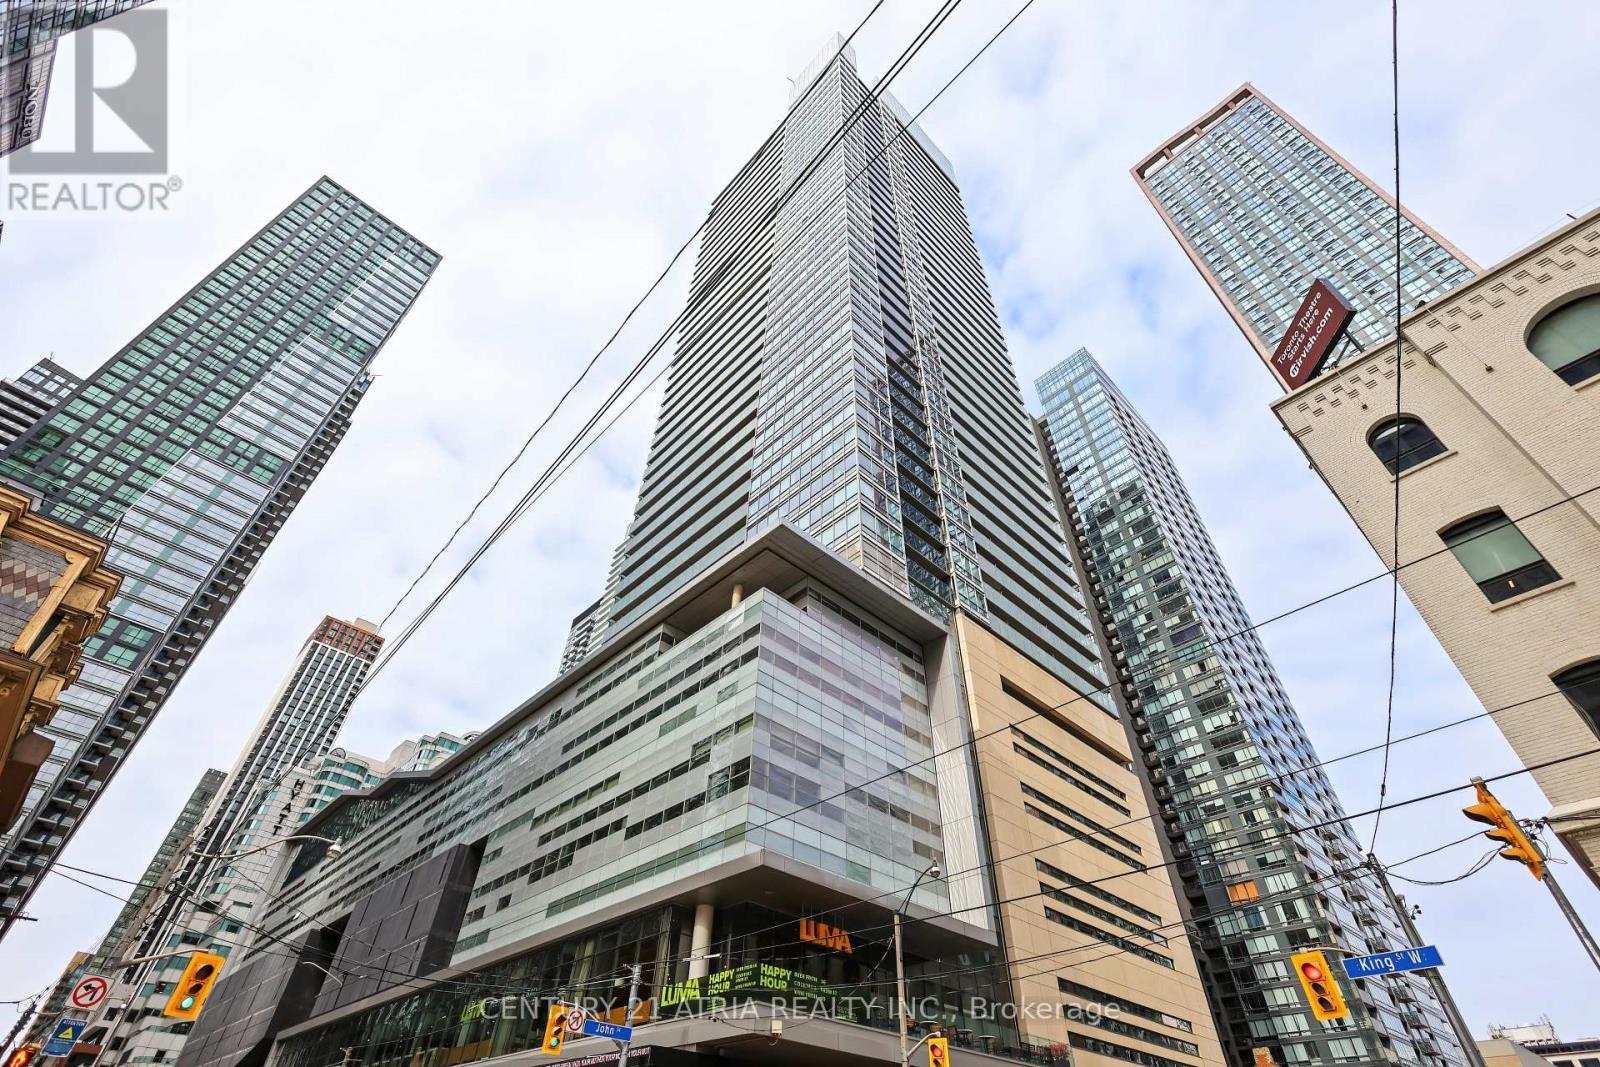
$1,450,000
80 John Street
Toronto (Waterfront Communities) · MLS # C14128694
2 bed · 2 bath · 1,249 sq ft
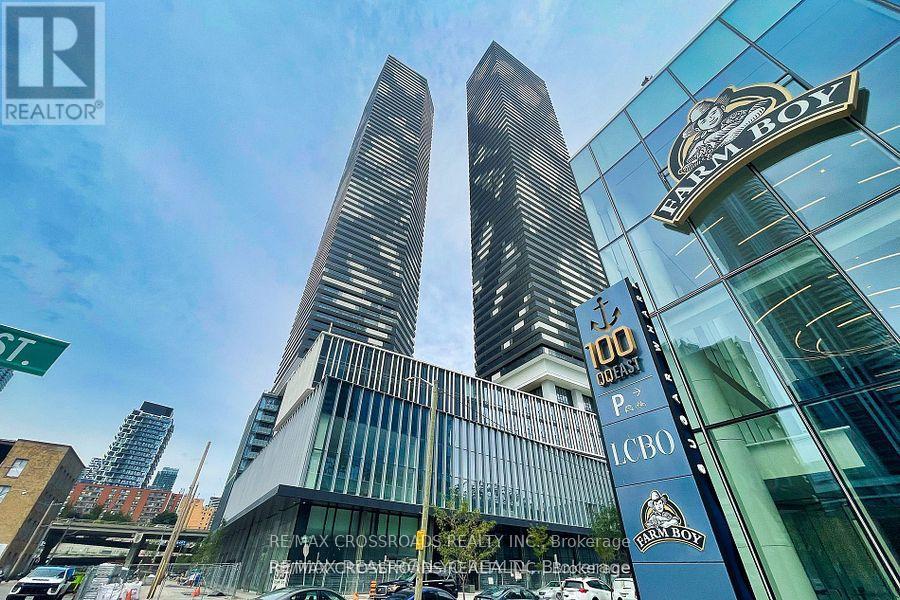
$1,450,000
138 Downes Street
Toronto (Waterfront Communities) · MLS # C13694280
3 bed · 3 bath
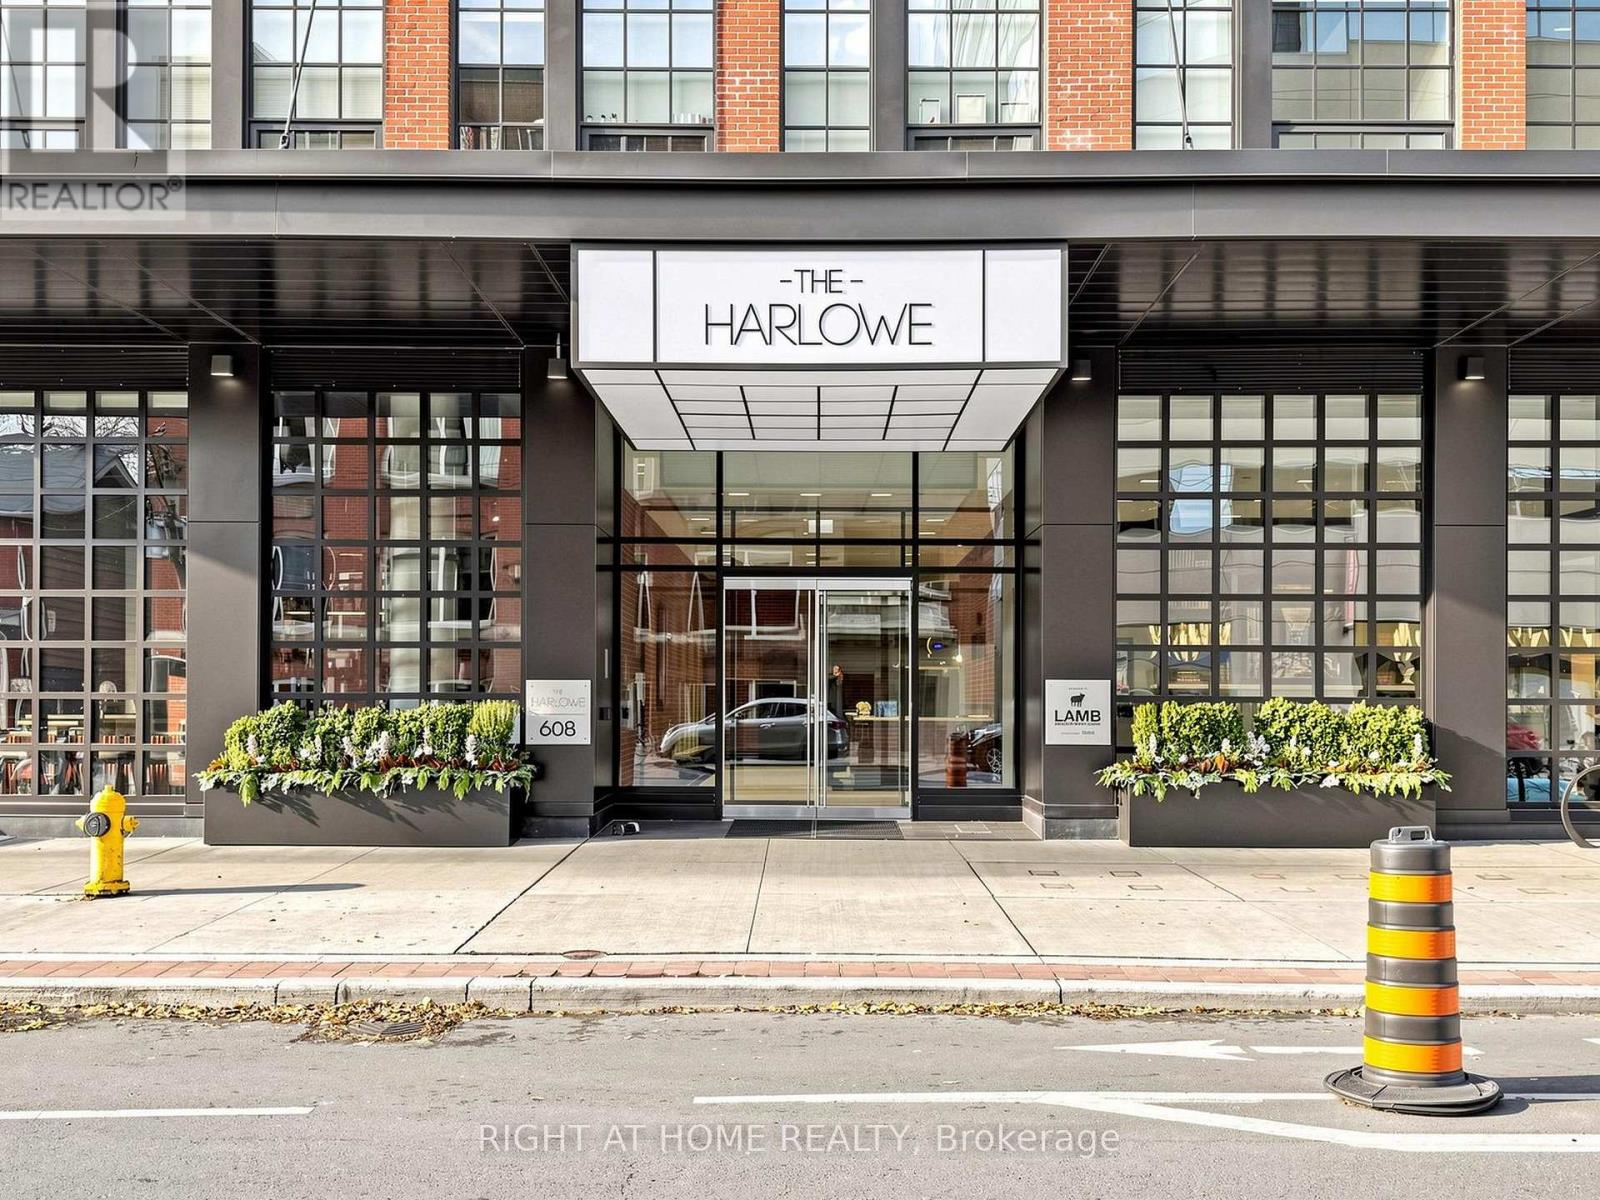
$1,475,000
608 Richmond Street
Toronto (Waterfront Communities) · MLS # C14126172
2 bed · 2 bath · 1,142 sq ft