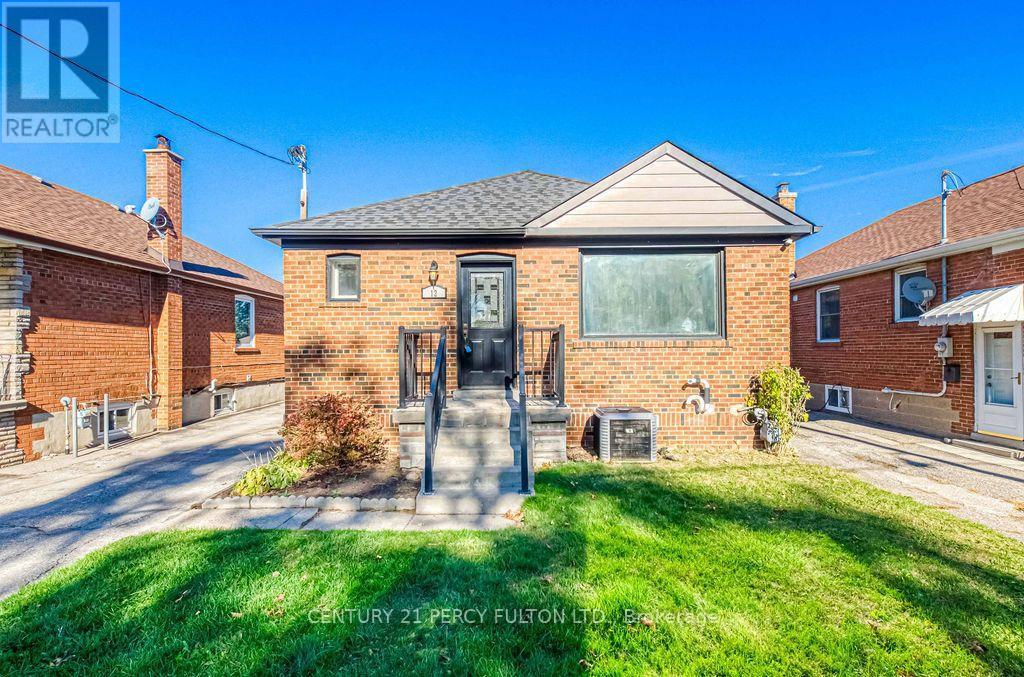
12 Silvercrest Avenue
Toronto (Alderwood), Ontario M8W2S4
MLS # W14122448
Property Details
Type
Detached
Beds
4
Baths
2
Status
For Sale
More homes like this
About this property
Welcome to 12 Silvercrest Avenue, a bright and beautifully maintained 3+1 bedroom bungalow in the heart of Etobicoke's beloved Alderwood community! The sun-filled main level has gleaming hardwood floors, three generous bedrooms, and a full washroom, all bathed in natural light throughout the day. A separate side entrance leads to a lower-level in-law suite with an additional bedroom and a second full washroom, perfect for extended family, older kids, or anyone who wants extra flexibility. Outside, the oversized backyard is a true city rarity, with plenty of space for gardening, summer barbecues, kids at play, or quiet evenings outdoors. Tucked on a quiet, family-friendly street, you're just steps from parks, schools, and the Alderwood Community Centre, with Sherway Gardens, the lakefront trails at Marie Curtis Park, Long Branch GO, and the Gardiner, QEW, and 427 all minutes away. Space, light, and versatility in a neighbourhood you'll love calling home!
Mortgage Estimate
Estimated monthly payment
Calculating…
Estimate only. Taxes, insurance, condo fees, and lender terms are not included.
Monthly costs to verify
Property taxes: about $399/month based on listed annual taxes.
Estimate only. Confirm taxes, condo/maintenance fees, insurance, utilities, and lender terms before making decisions.
Rooms
| Room | Level | Dimensions |
|---|---|---|
| Utility room | Basement | 3.63 x 3.05 |
| Kitchen | Main level | 5.13 x 3.45 |
| Playroom | Basement | 7.08 x 3.55 |
| Living room | Main level | 4.63 x 3.85 |
| Dining room | Main level | 4.63 x 3.85 |
| Primary Bedroom | Main level | 4.04 x 2.92 |
| Bedroom 2 | Main level | 3.37 x 2.98 |
| Bedroom 3 | Main level | 3.36 x 3.28 |
| Bedroom 4 | Basement | 4.84 x 3.93 |
| Recreational, Games room | Basement | 4.19 x 3.64 |
| Kitchen | Basement | 3.58 x 3.07 |
Facts & Location
Parking
4 spaces
Lot Size
40 x 125 FT
Annual Taxes
$4,783
Listing data
Listing information is provided for personal, non-commercial use and should be independently verified before making real estate decisions.
Last refreshed: Oct 28, 2026 12:00 PM
Explore nearby searches
SEO-friendly searches for this area, property type, and nearby neighbourhoods.
Similar Properties
More nearby listings that may fit the same search.
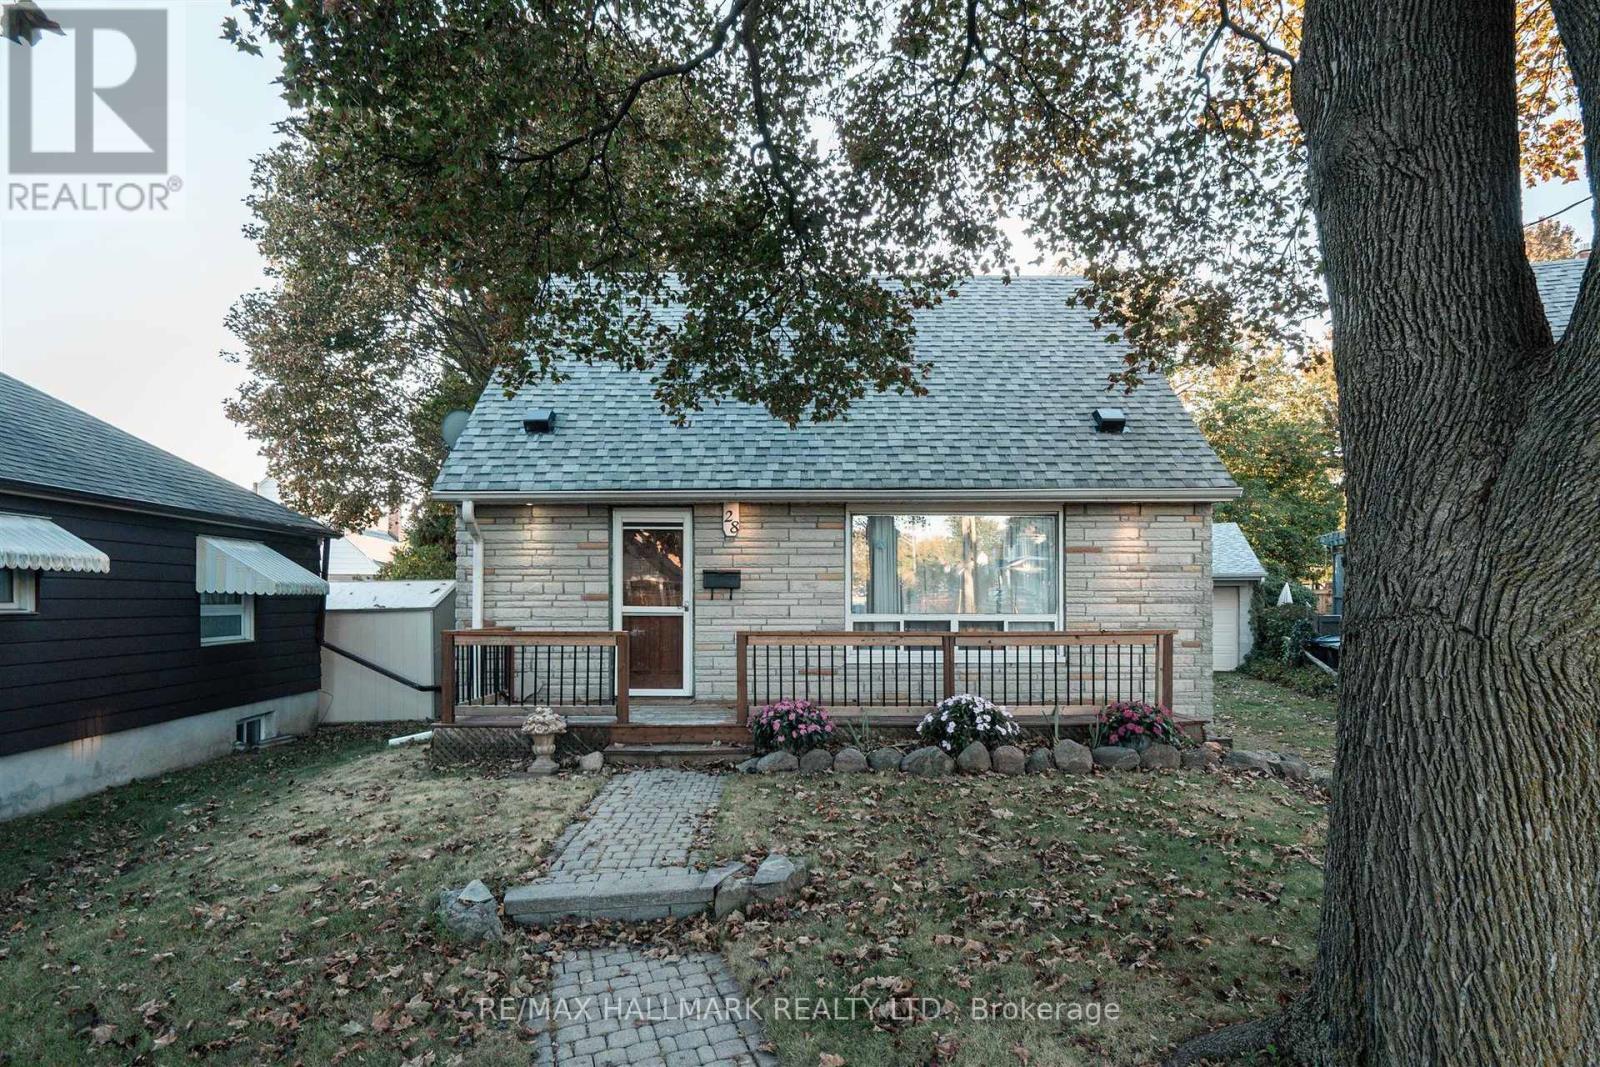
$899,000
28 Finsbury Crescent
Toronto (Alderwood) · MLS # W13863562
3 bed · 2 bath
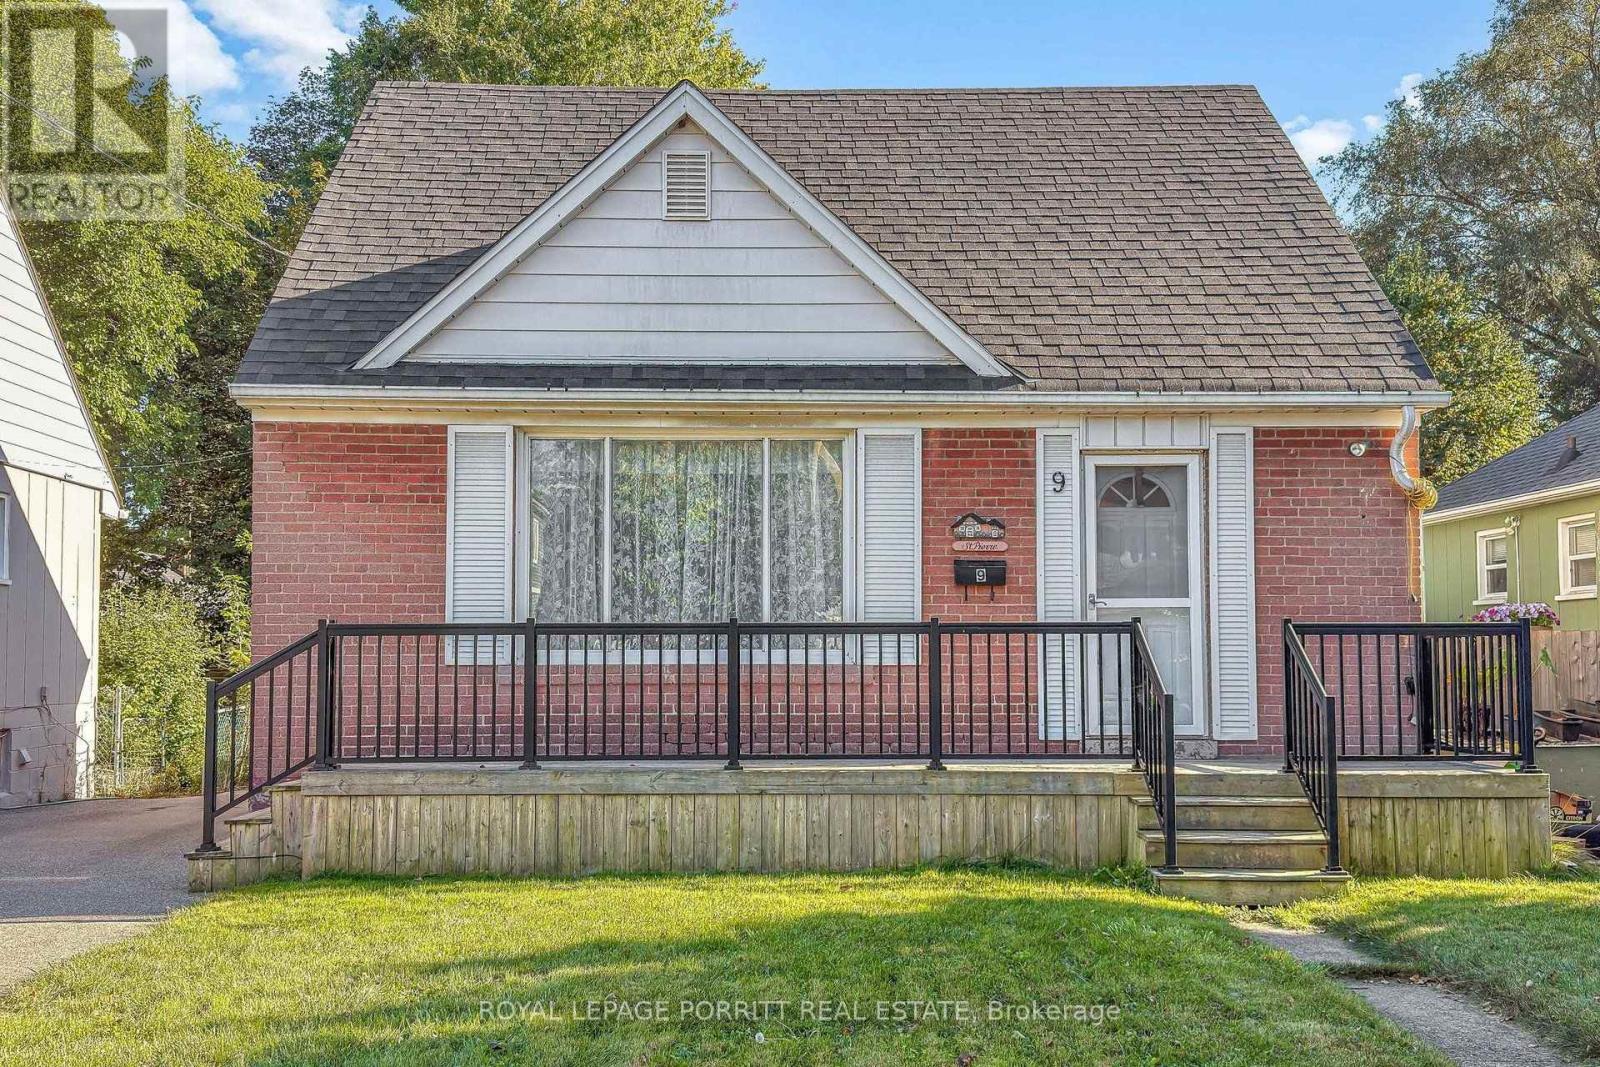
$899,000
9 Putney Road
Toronto (Alderwood) · MLS # W13862572
3 bed · 2 bath
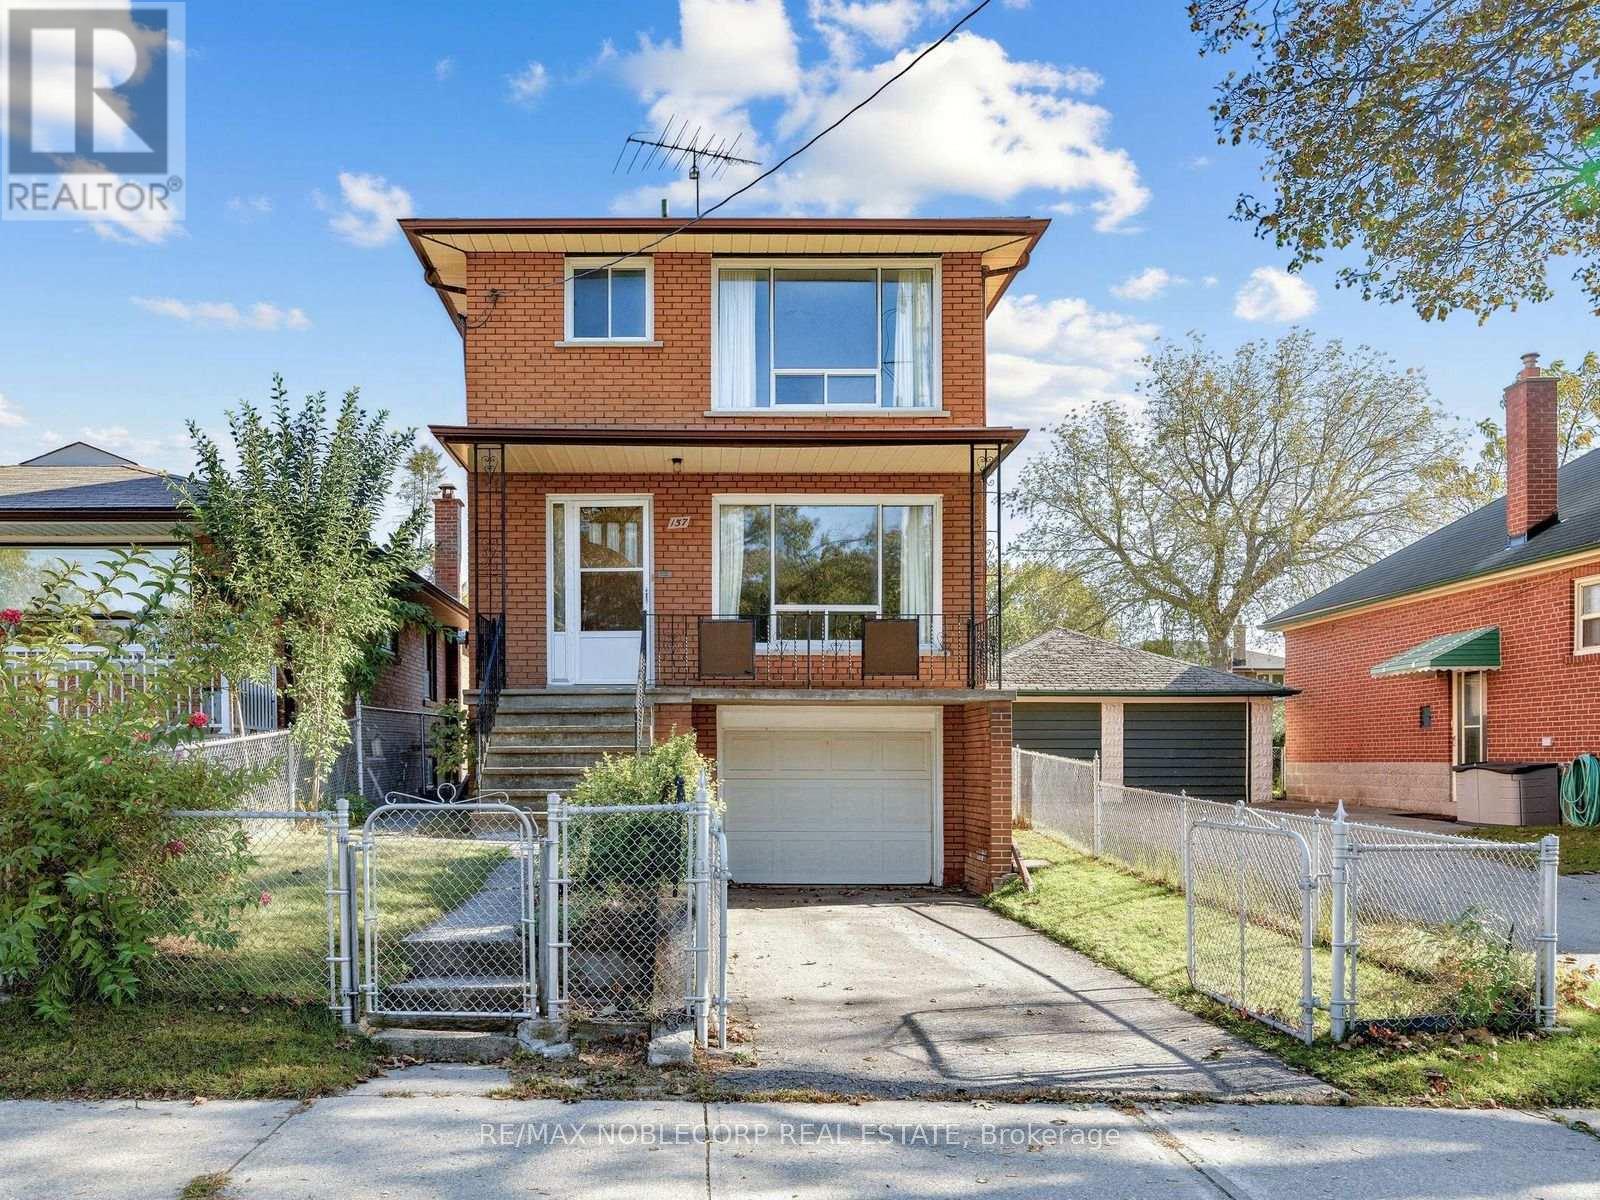
$899,900
157 Hallmark Avenue
Toronto (Alderwood) · MLS # W14111710
3 bed · 2 bath