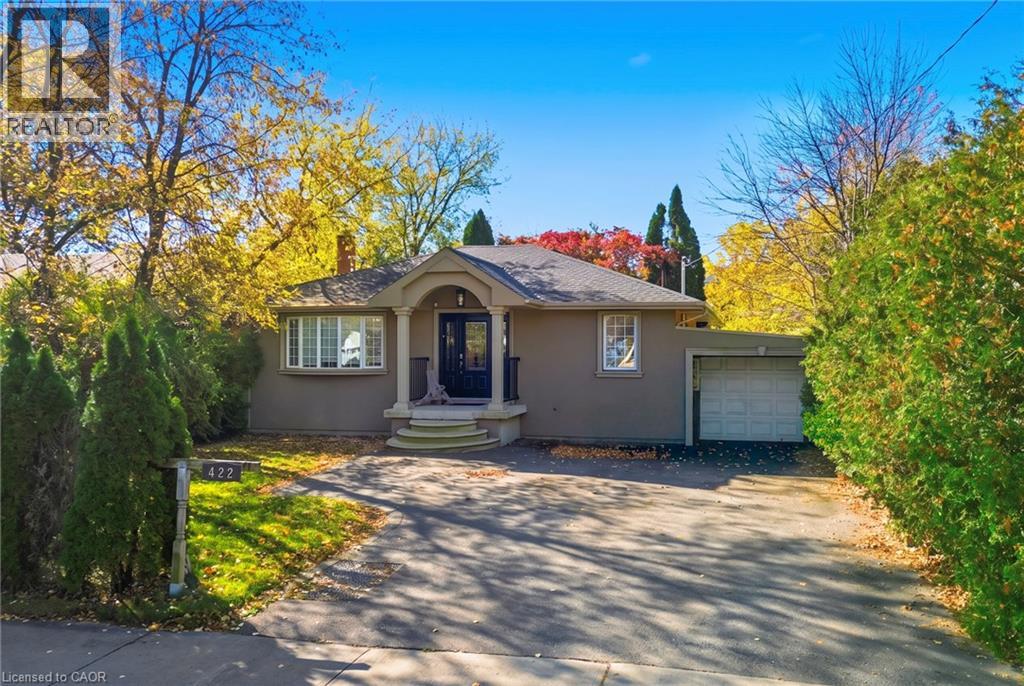
422 THIRD Line
Oakville, Ontario L6L4A5
MLS # 40872689
Property Details
Type
Detached
Beds
4
Baths
2
Status
For Sale
More homes like this
About this property
5 Impressive Highlights! 1. Prime West Oak Location - Beautifully upgraded bungalow in a desirable Oakville neighbourhood, surrounded by mature trees and exceptional privacy.2. Bright & Spacious Layout - Featuring 3+1 bedrooms, 2 bathrooms and an open-concept design, with the third main-floor bedroom opened up for additional living space. 3. Stylish Kitchen & Living Areas - Upgraded countertops, premium appliances, modern finishes and a cozy fireplace. 4. Beautifully Finished Basement - Spacious recreation room with fireplace, kitchen, dining area, bedroom, bathroom and laundry facilities. 5. Huge Private Backyard - Surrounded by mature greenery, featuring a covered deck and versatile shed ideal for a home office, gym or studio. Discover this beautifully upgraded bungalow in sought-after West Oak! Featuring a bright open-concept layout, elegant kitchen with upgraded countertops and premium appliances, and inviting living spaces with a cozy fireplace. The finished basement offers a spacious recreation room, kitchen, dining area, bedroom, bathroom and laundry. Enjoy a huge private backyard with mature trees, spacious covered deck overlooking Rear Yard and versatile shed. A wonderful combination of modern comfort, privacy and exceptional living space in a prime Oakville location! Close to shopping, Lakefront and Highway Access**Some Pictures are virtually staged**
Mortgage Estimate
Estimated monthly payment
Calculating…
Estimate only. Taxes, insurance, condo fees, and lender terms are not included.
Monthly costs to verify
Property taxes: about $398/month based on listed annual taxes.
Estimate only. Confirm taxes, condo/maintenance fees, insurance, utilities, and lender terms before making decisions.
Rooms
| Room | Level | Dimensions |
|---|---|---|
| Kitchen | Basement | 14'5'' x 14'10'' |
| Bedroom | Main level | 11'6'' x 9'5'' |
| 3pc Bathroom | Basement | x |
| 3pc Bathroom | Main level | x |
| Recreation room | Basement | 17'0'' x 26'10'' |
| Bedroom | Basement | 9'7'' x 11'7'' |
| Bedroom | Main level | 14'9'' x 8'11'' |
| Primary Bedroom | Main level | 11'2'' x 12'3'' |
| Dining room | Main level | 12'1'' x 12'5'' |
| Kitchen | Main level | 13'6'' x 11'11'' |
| Living room | Main level | 3'3'' x 15'1'' |
Facts & Location
Interior Size
1,486 sq ft
Parking
7 spaces
Lot Size
0.17
Annual Taxes
$4,780
Year Built
1959
Listing data
Listing information is provided for personal, non-commercial use and should be independently verified before making real estate decisions.
Last refreshed: Oct 31, 2026 3:19 AM
Explore nearby searches
SEO-friendly searches for this area, property type, and nearby neighbourhoods.
Similar Properties
More nearby listings that may fit the same search.

$1,150,000
376 Ashbury Road
Oakville (WO West) · MLS # W14090116
4 bed · 2 bath
$1,150,000
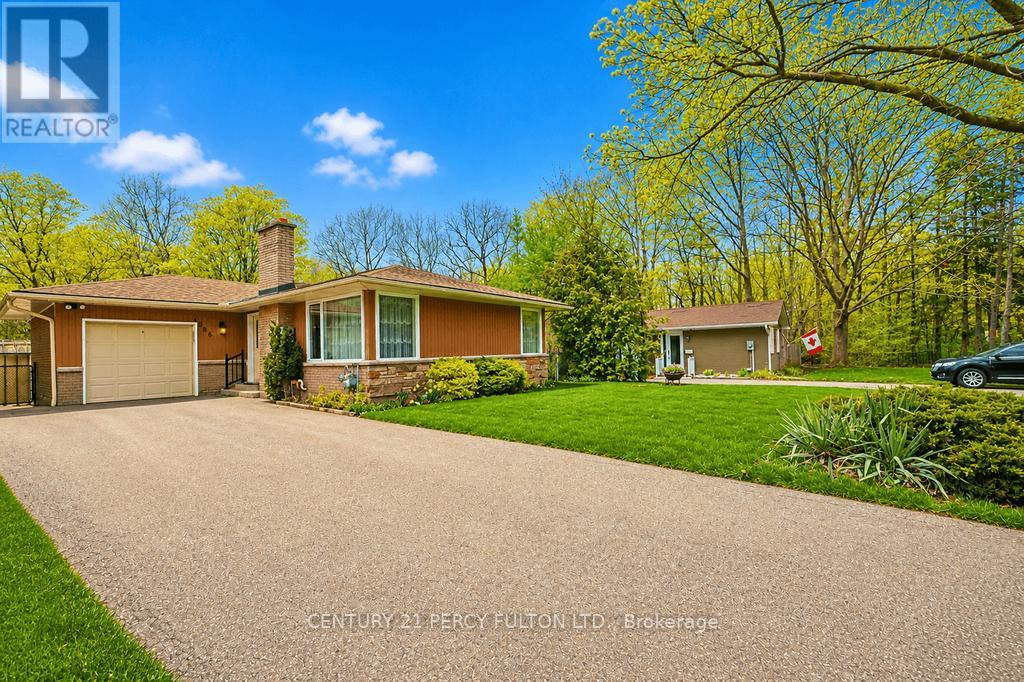
1386 Forest Glade Road
Oakville (FA Falgarwood) · MLS # W14032240
3 bed · 2 bath
$1,099,999
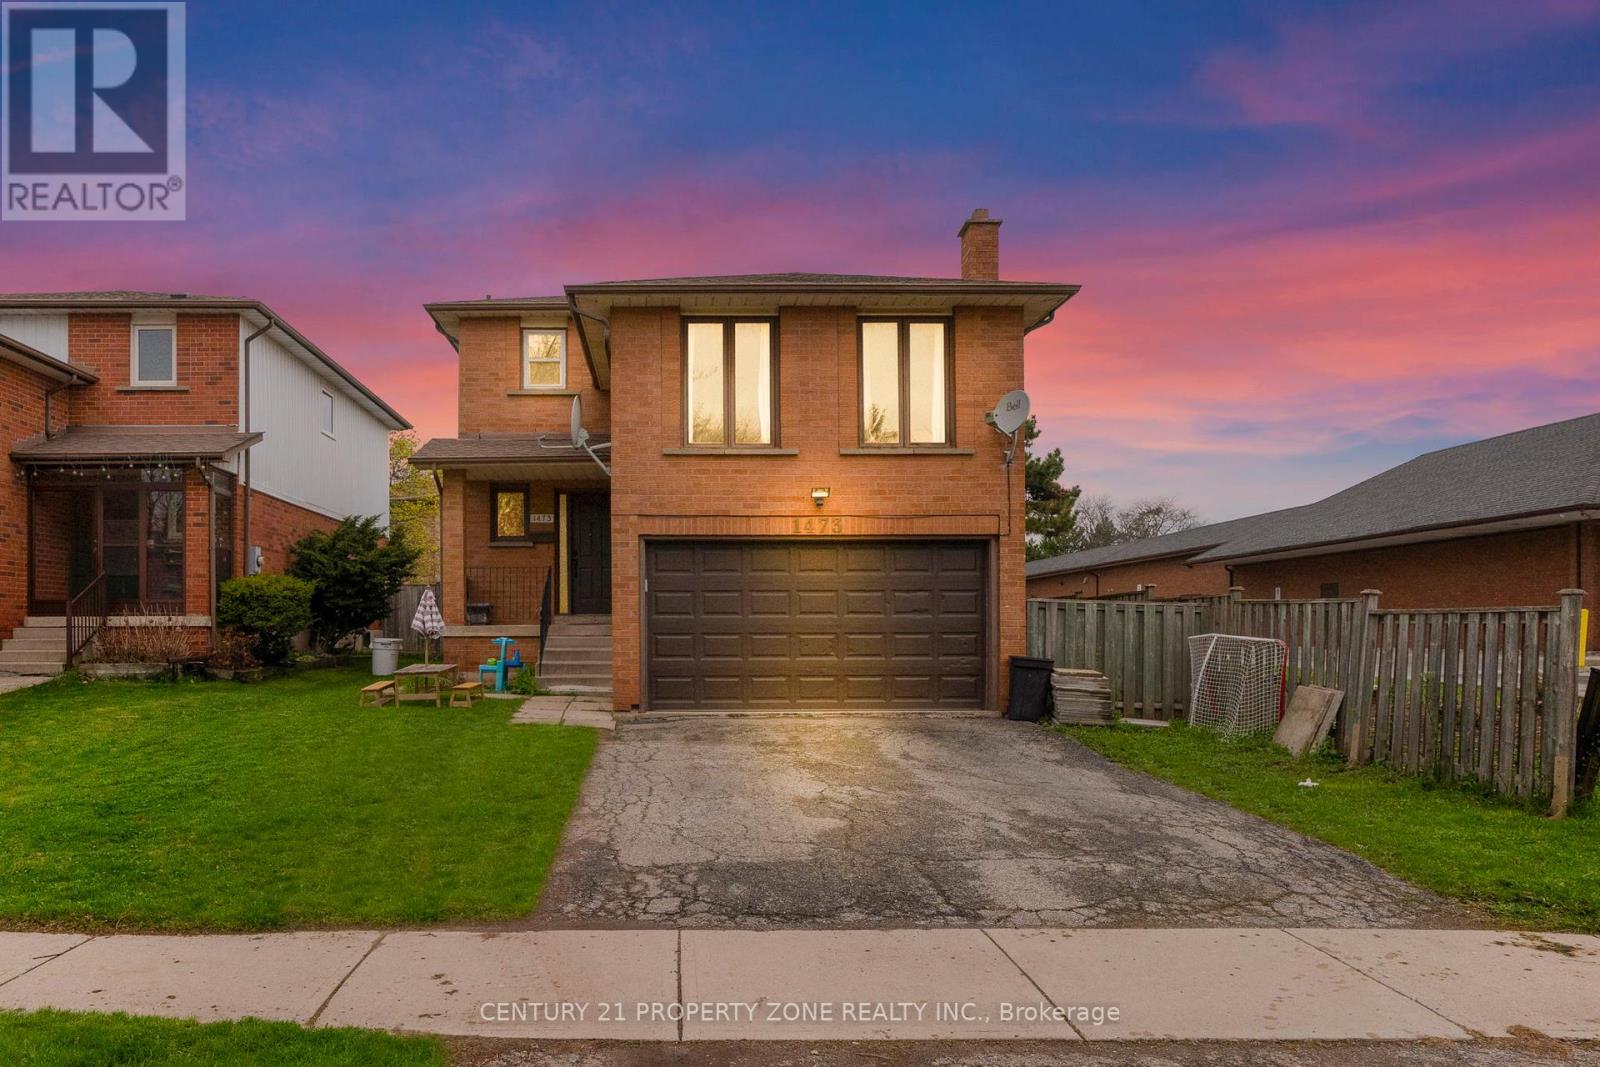
1473 Elm Road
Oakville (CP College Park) · MLS # W13684406
5 bed · 3 bath