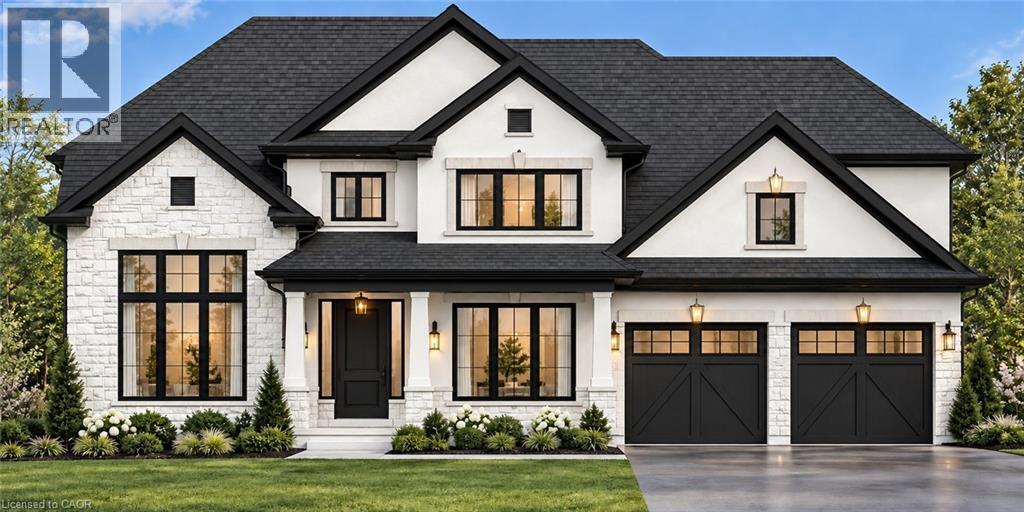
9750 TWENTY Road
Hamilton, Ontario L0R1W0
MLS # 40874385
Property Details
Type
Detached
Beds
4
Baths
5
Status
For Sale
More homes like this
About this property
Experience luxury living at its finest in this brand new, custom-built home offering over 4,600 sq. ft. of refined craftsmanship on a massive 66Ft x 200Ft lot walk out lot. Every detail of this residence has been meticulously designed and built by an award-winning designer and builder, combining timeless elegance with modern innovation. The home showcases custom millwork and moldings, state-of-the-art built in appliances, and a stunning formal dining room with custom servery and pantry enclosure perfect for entertaining. Enjoy all hardwood flooring and imported Italian ceramics throughout, with custom glass shower enclosures in every bath. The gorgeous rear deck extends your living space outdoors, ideal for relaxing or hosting gatherings. Car enthusiasts will appreciate the oversized 3-car garage plus driveway parking for up to 8 vehicles. The home is ready for your final customizations. Conveniently located near highway access, parks, top schools, and major shopping, this exceptional property delivers both luxury and lifestyle. Too many features to list — a must-see for the discerning buyer.
Mortgage Estimate
Estimated monthly payment
Calculating…
Estimate only. Taxes, insurance, condo fees, and lender terms are not included.
Rooms
| Room | Level | Dimensions |
|---|---|---|
| 3pc Bathroom | Basement | 10'8'' x 12'8'' |
| Great room | Basement | 29'2'' x 37'4'' |
| Recreation room | Basement | 9'9'' x 14'10'' |
| 2pc Bathroom | Main level | x |
| 3pc Bathroom | Second level | x |
| Bedroom | Second level | 11'0'' x 15'4'' |
| Bedroom | Second level | 11'0'' x 15'0'' |
| 4pc Bathroom | Second level | x |
| 5pc Bathroom | Second level | x |
| Bedroom | Second level | 11'0'' x 15'4'' |
| Primary Bedroom | Second level | 15'4'' x 15'0'' |
| Mud room | Main level | 9'7'' x 8'8'' |
| Family room | Main level | 17'6'' x 12'0'' |
| Kitchen | Main level | 19'0'' x 16'0'' |
| Dining room | Main level | 11'0'' x 17'0'' |
| Den | Main level | 12'0'' x 10'0'' |
Facts & Location
Interior Size
4,622 sq ft
Parking
11 spaces
Year Built
2026
Listing data
Listing information is provided for personal, non-commercial use and should be independently verified before making real estate decisions.
Last refreshed: Nov 1, 2026 3:32 AM
Explore nearby searches
SEO-friendly searches for this area, property type, and nearby neighbourhoods.
Similar Properties
More nearby listings that may fit the same search.
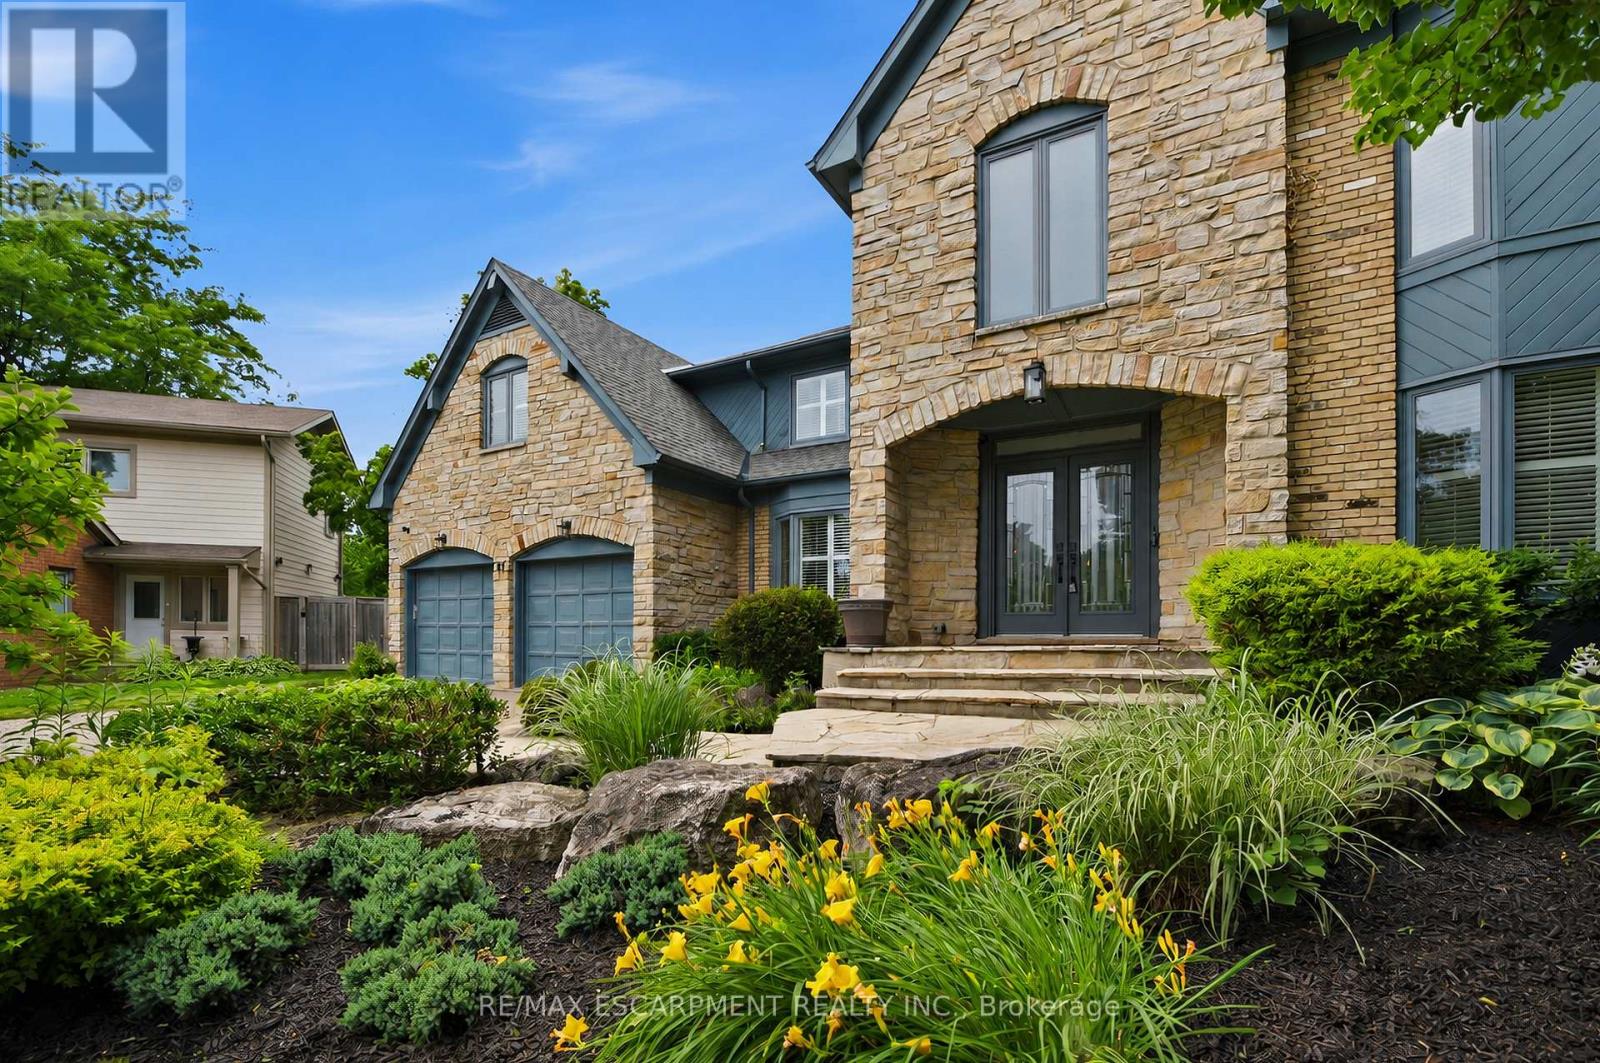
$2,199,000
81 Flanders Drive
Hamilton (Waterdown) · MLS # X13545804
4 bed · 4 bath · 4,800 sq ft
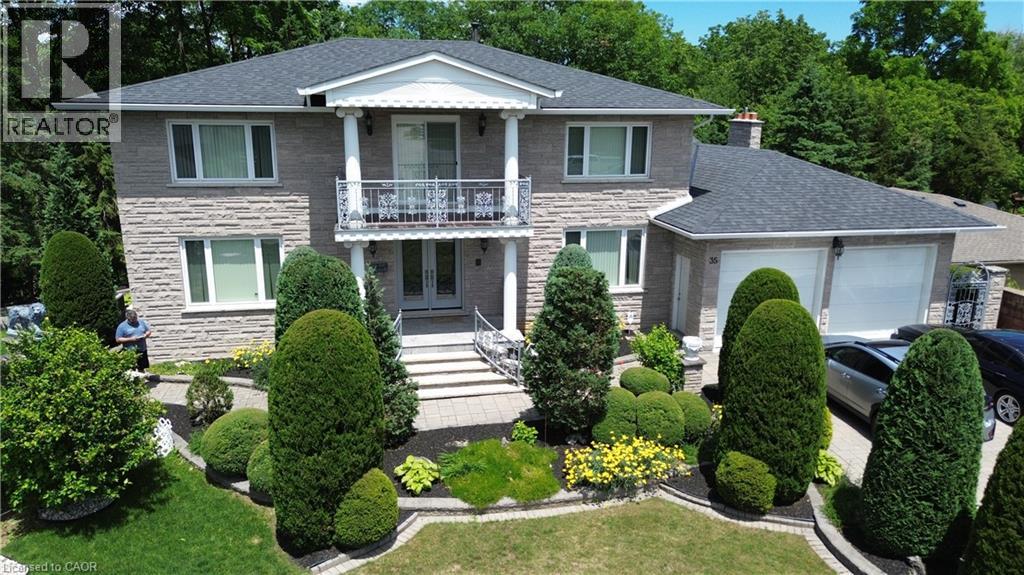
$2,199,900
35 GLEN PARK Court
Hamilton · MLS # 40852523
4 bed · 4 bath · 4,849 sq ft
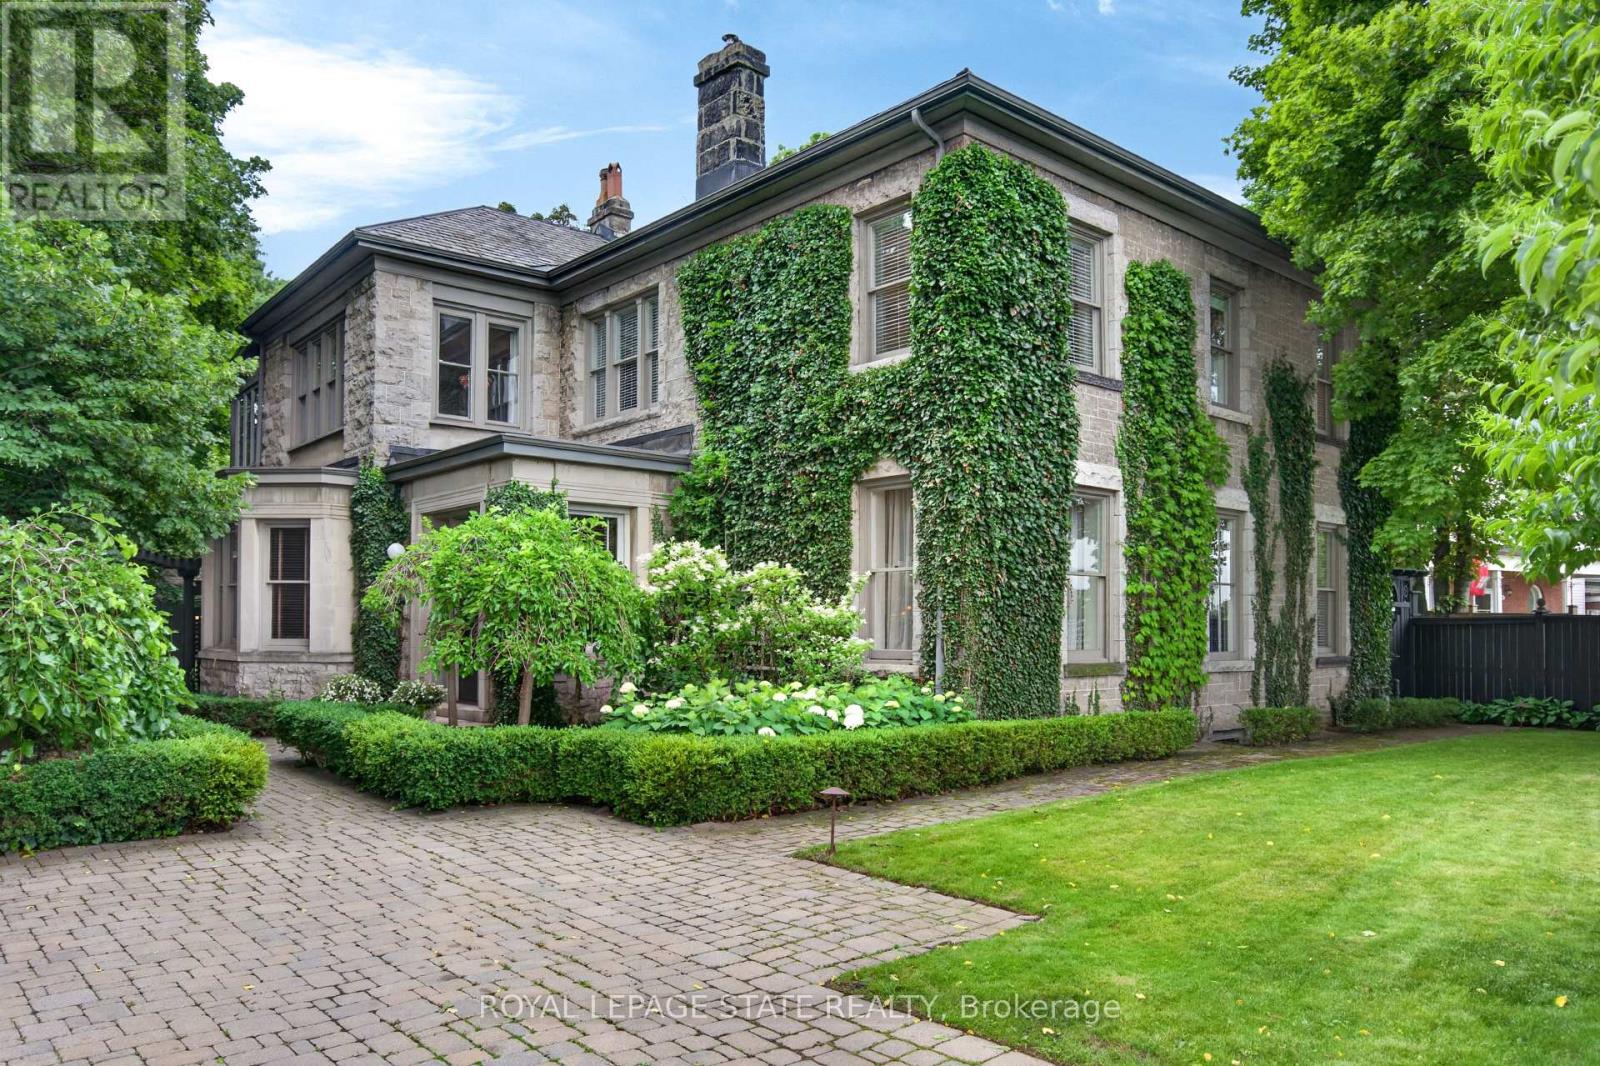
$2,199,900
77 Claremont Drive
Hamilton (Southam) · MLS # X13695230
5 bed · 4 bath · 4,189 sq ft