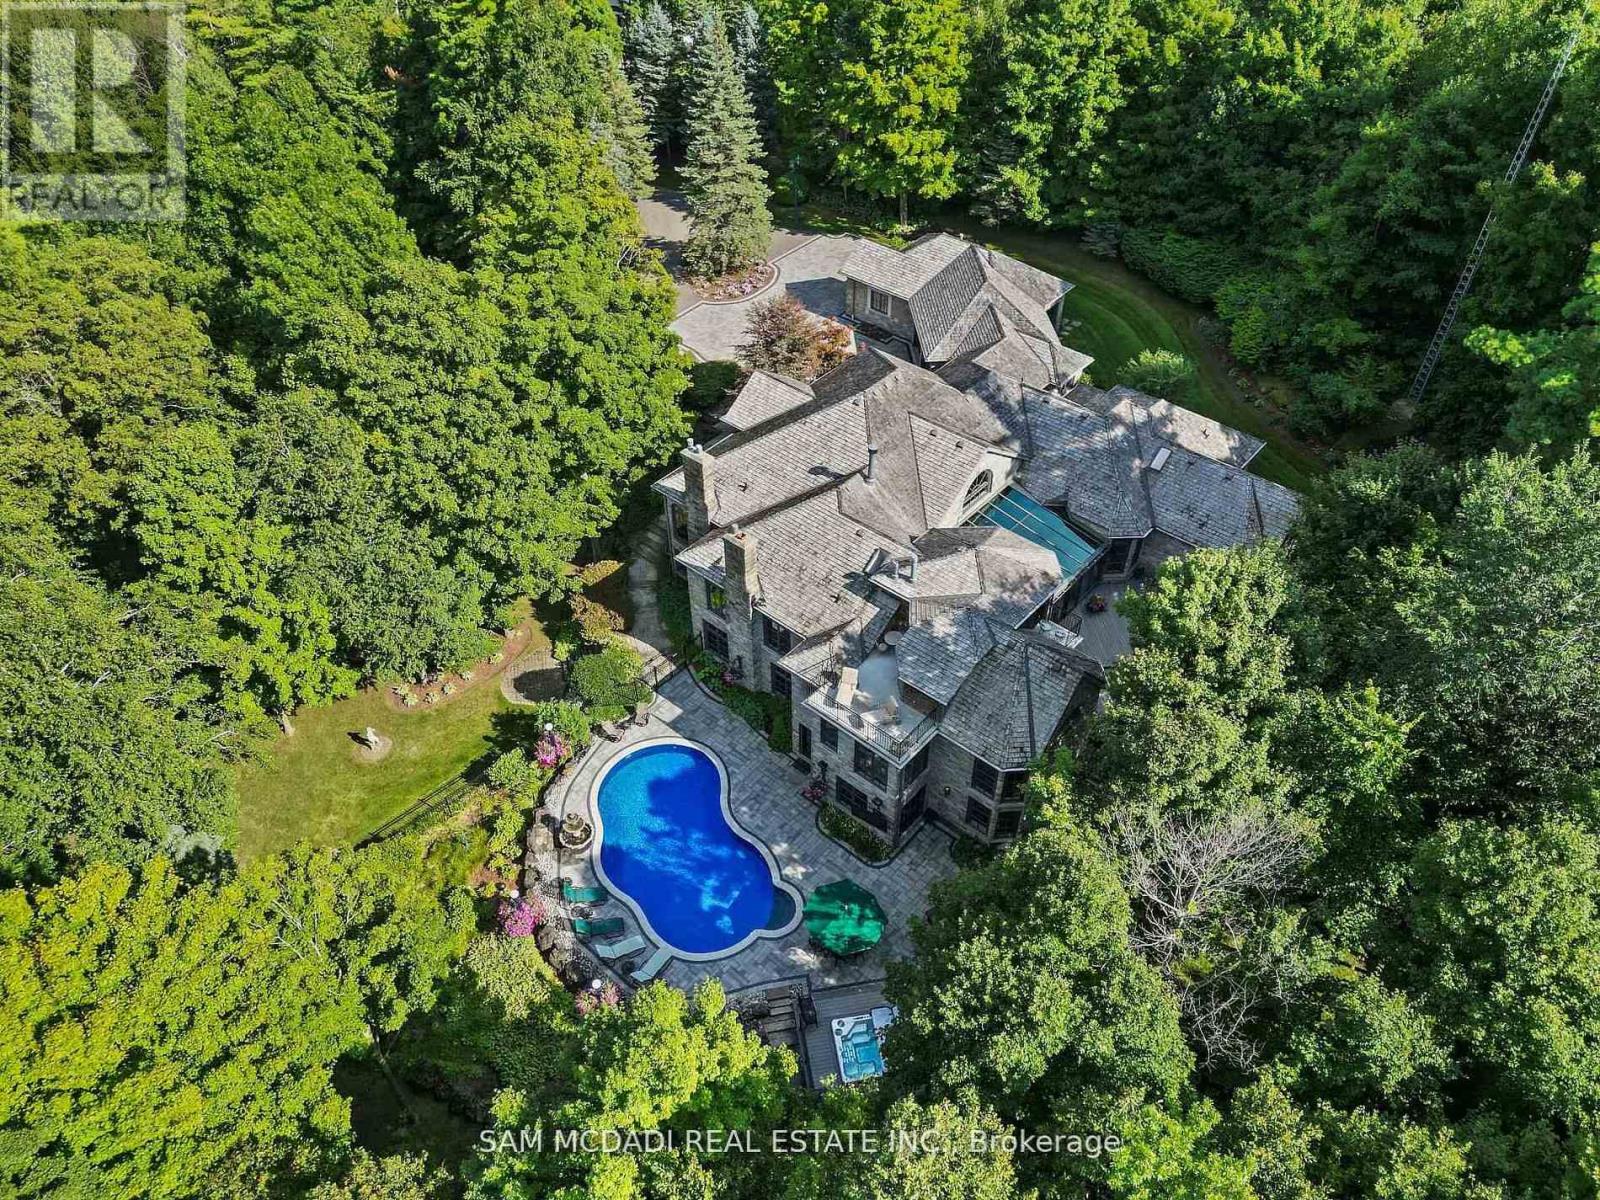
10140 Pineview Trail
Milton, Ontario L0P1B0
MLS # W13067810
Property Details
Type
Detached
Beds
5
Baths
8
Status
For Sale
More homes like this
About this property
Welcome to an extraordinary luxury residence set within the prestigious enclave of Whispering Pines-a private, tree-lined haven of country estates tucked away on a quiet cul-de-sac. Custom-built by Jay Robinson, this exceptional estate showcases the perfect balance of timeless craftsmanship, refined elegance & modern comfort. Resting on a private 3-acre lot, the property is beautifully landscaped & features a serene pond with fountain, creating a truly picturesque setting. At the rear, a newly renovated pool, hot tub & expansive patio overlook lush gardens, offering an exceptional space for outdoor living & entertaining. Spanning nearly 11,000 sq. ft. of finished living space, the home was designed with scale & sophistication in mind. Inside, grand principal rooms provide the ideal setting for both everyday family living & hosting large gatherings. The award-winning kitchen-paired with custom cabinetry by Gravelle Kitchens-serves as a stunning focal point, blending elevated design with everyday functionality. The residence features four spacious bedrooms, a wine cellar & tasting room, a four-car garage & thoughtful architectural details throughout-delivering a rare blend of luxury & livability. Ideally located, the property offers quick access to Highway 401 & is just a short drive to Guelph, Milton, Burlington & Toronto Pearson International Airport, providing outstanding convenience without compromising the tranquility of its secluded setting. Every detail speaks to prestige & privacy, making this one of the most desirable offerings in the region.
Mortgage Estimate
Estimated monthly payment
Calculating…
Estimate only. Taxes, insurance, condo fees, and lender terms are not included.
Monthly costs to verify
Property taxes: about $1,611/month based on listed annual taxes.
Estimate only. Confirm taxes, condo/maintenance fees, insurance, utilities, and lender terms before making decisions.
Rooms
| Room | Level | Dimensions |
|---|---|---|
| Living room | Main level | 5.11 x 5.77 |
| Exercise room | Basement | 5.71 x 5.8 |
| Living room | Basement | 6.71 x 6.9 |
| Recreational, Games room | Basement | 6.67 x 7.65 |
| Recreational, Games room | Basement | 8.78 x 10.35 |
| Media | Basement | 5 x 5 |
| Bedroom 4 | Basement | 3.99 x 5.19 |
| Bedroom 5 | Basement | 3.99 x 5.19 |
| Dining room | Main level | 5.11 x 5.77 |
| Family room | Main level | 7.04 x 8.56 |
| Kitchen | Main level | 5.67 x 5.44 |
| Office | Main level | 7.04 x 5.46 |
| Bedroom 3 | Main level | 6.21 x 4.78 |
| Sunroom | Main level | 5.34 x 7.33 |
| Primary Bedroom | Main level | 8.88 x 8.01 |
| Loft | Second level | 5.04 x 5.94 |
| Bedroom 2 | Main level | 5.08 x 4.93 |
Facts & Location
Interior Size
11,000 sq ft
Parking
14 spaces
Lot Size
127.8 x 309.9 FT
Annual Taxes
$19,337
Listing data
Listing information is provided for personal, non-commercial use and should be independently verified before making real estate decisions.
Last refreshed: Aug 24, 2026 3:20 AM
Explore nearby searches
SEO-friendly searches for this area, property type, and nearby neighbourhoods.
Similar Properties
More nearby listings that may fit the same search.
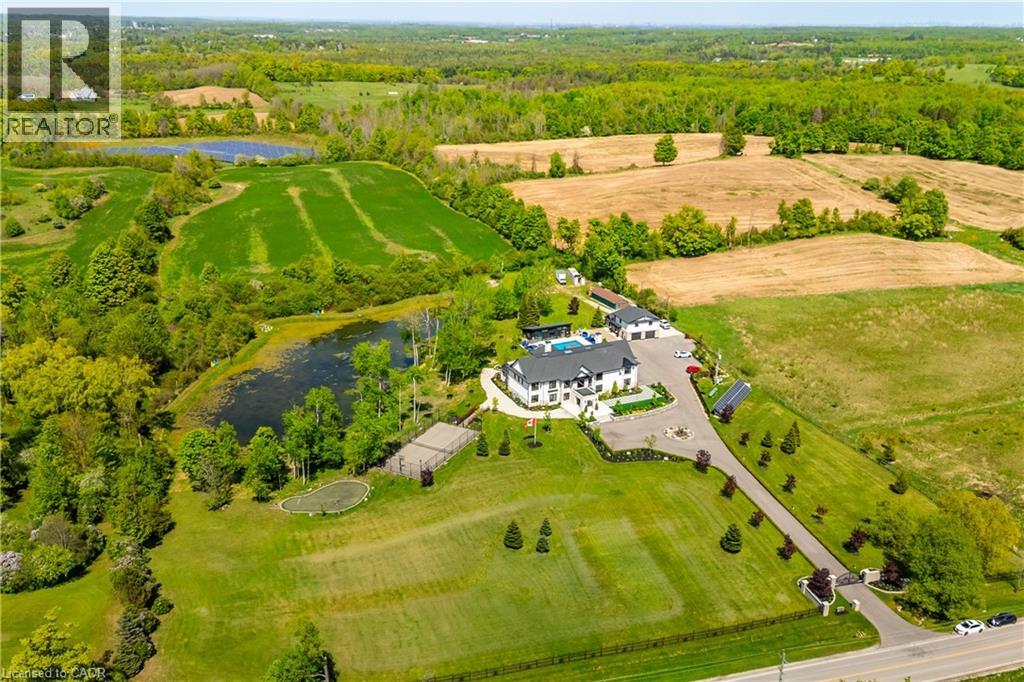
$5,849,999
13311 SIXTH LINE NASSAGAWEYA
Milton · MLS # 40837231
6 bed · 8 bath · 11,632 sq ft
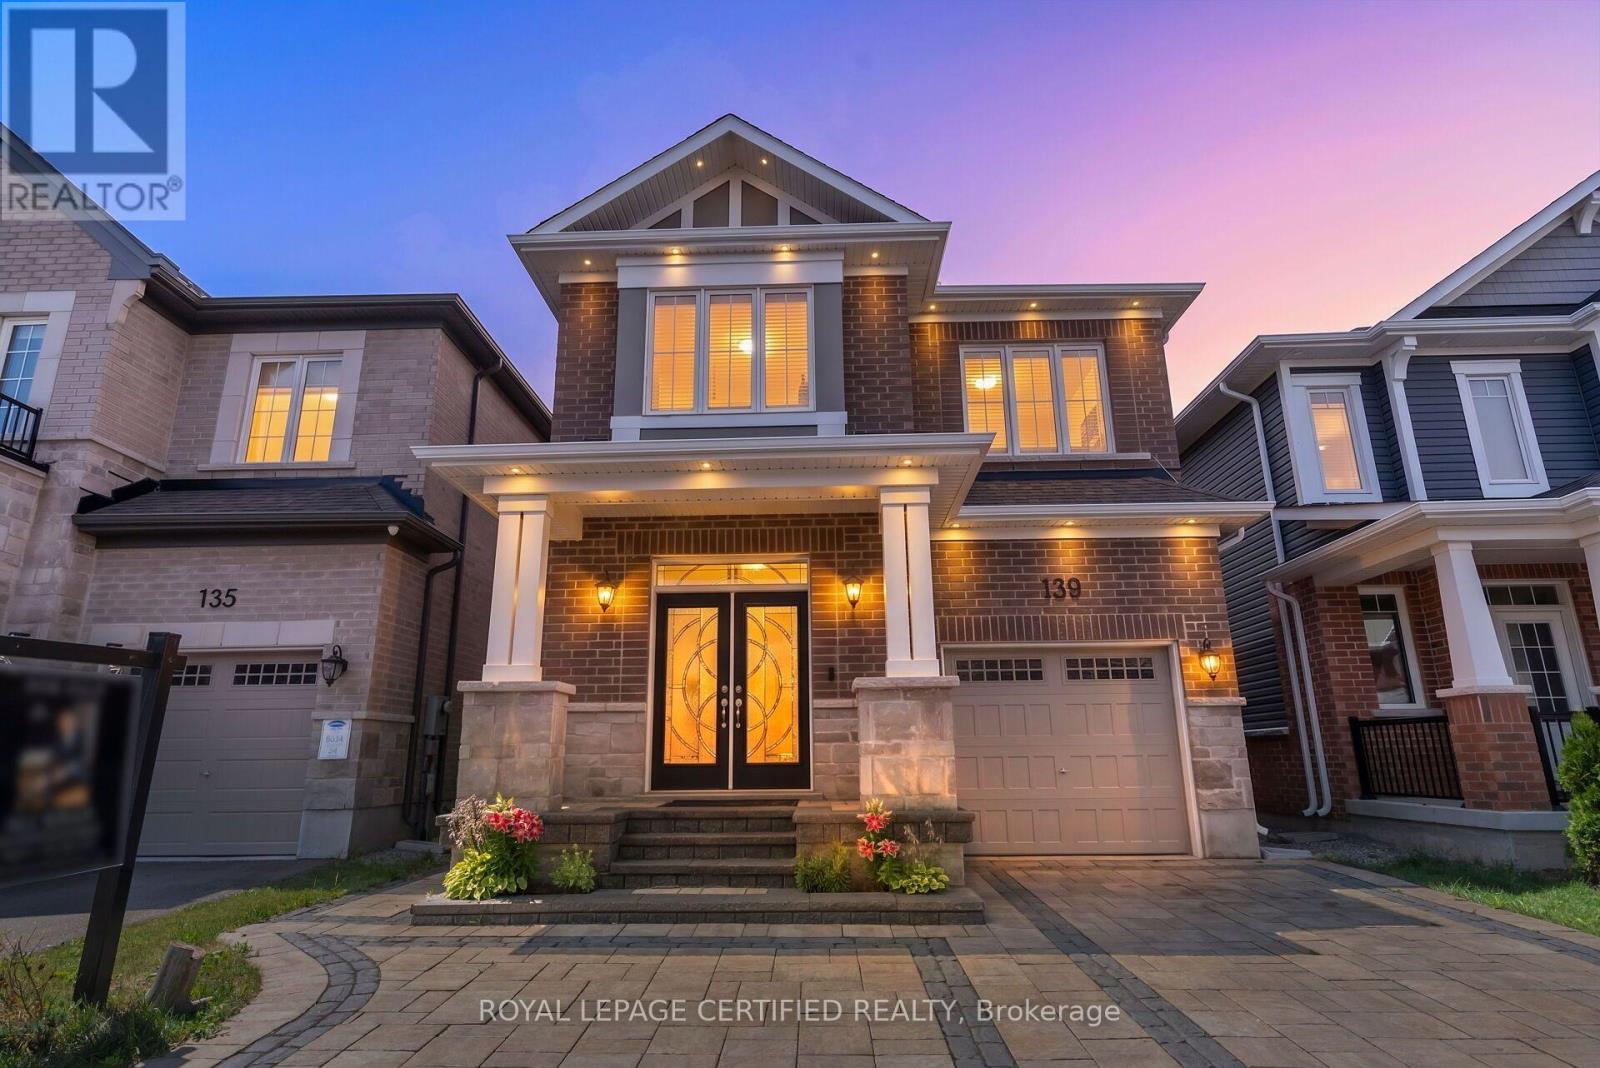
$1,079,000
139 Yates Drive
Milton (CB Cobban) · MLS # W13705560
4 bed · 3 bath · 1,945 sq ft
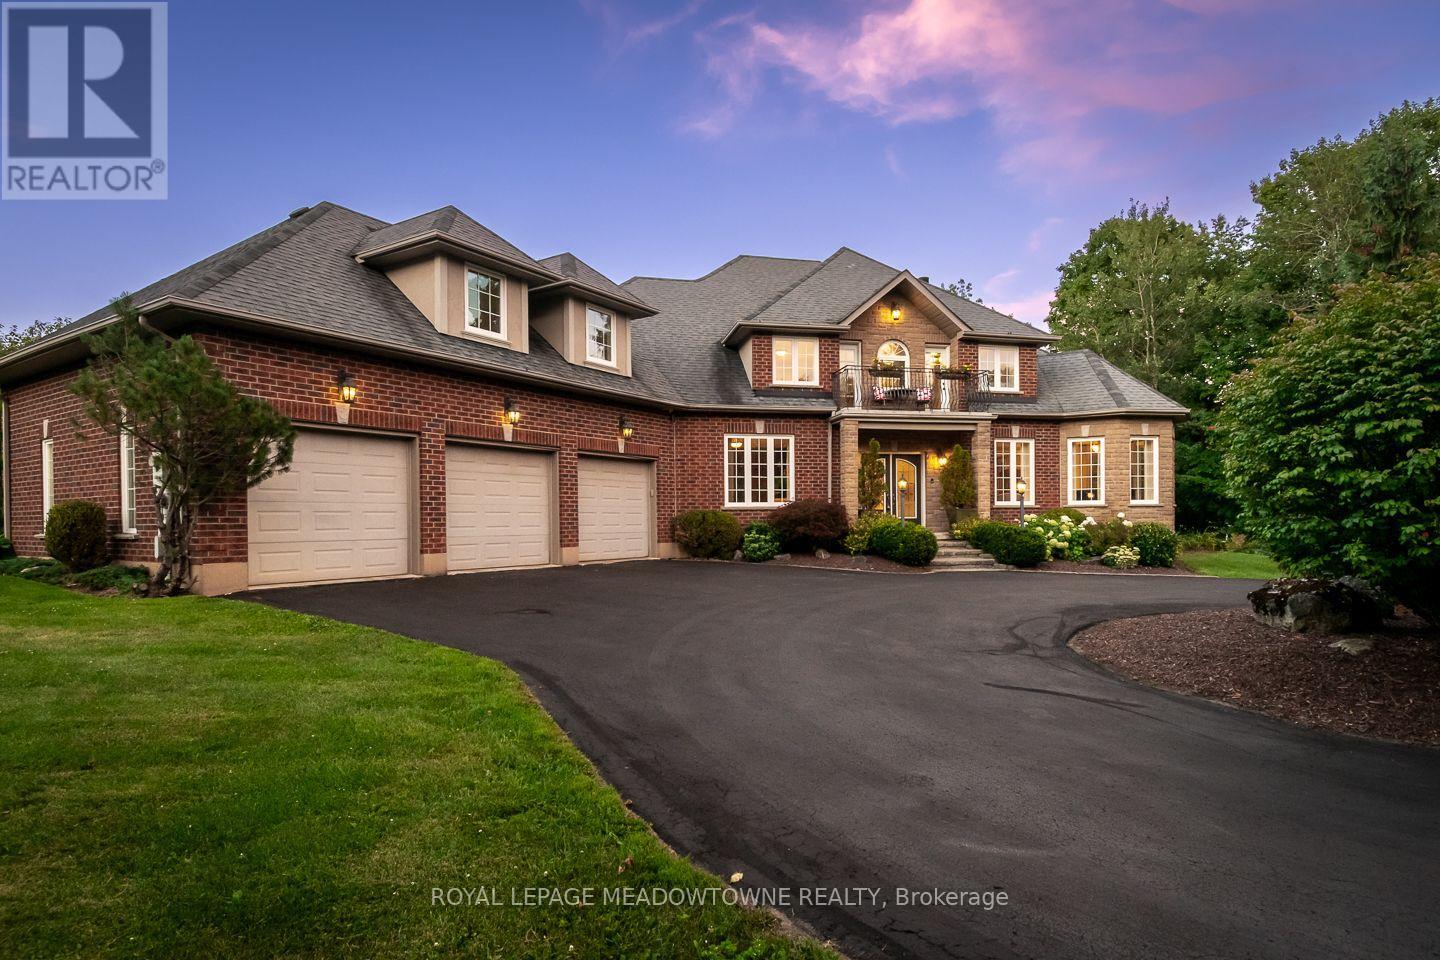
$2,599,000
4215 Ennisclare Drive
Milton (NA Rural Nassagaweya) · MLS # W13698120
5 bed · 5 bath · 6,000 sq ft