Videos & Virtual Tours
Open available video, 3D tour, or virtual-tour media for this listing.
901 Kennedy Road
Toronto (Ionview), Ontario M1K2E9
MLS # E14121740
Property Details
Type
Condo Townhouse
Beds
2
Baths
1
Status
For Sale
More homes like this
About this property
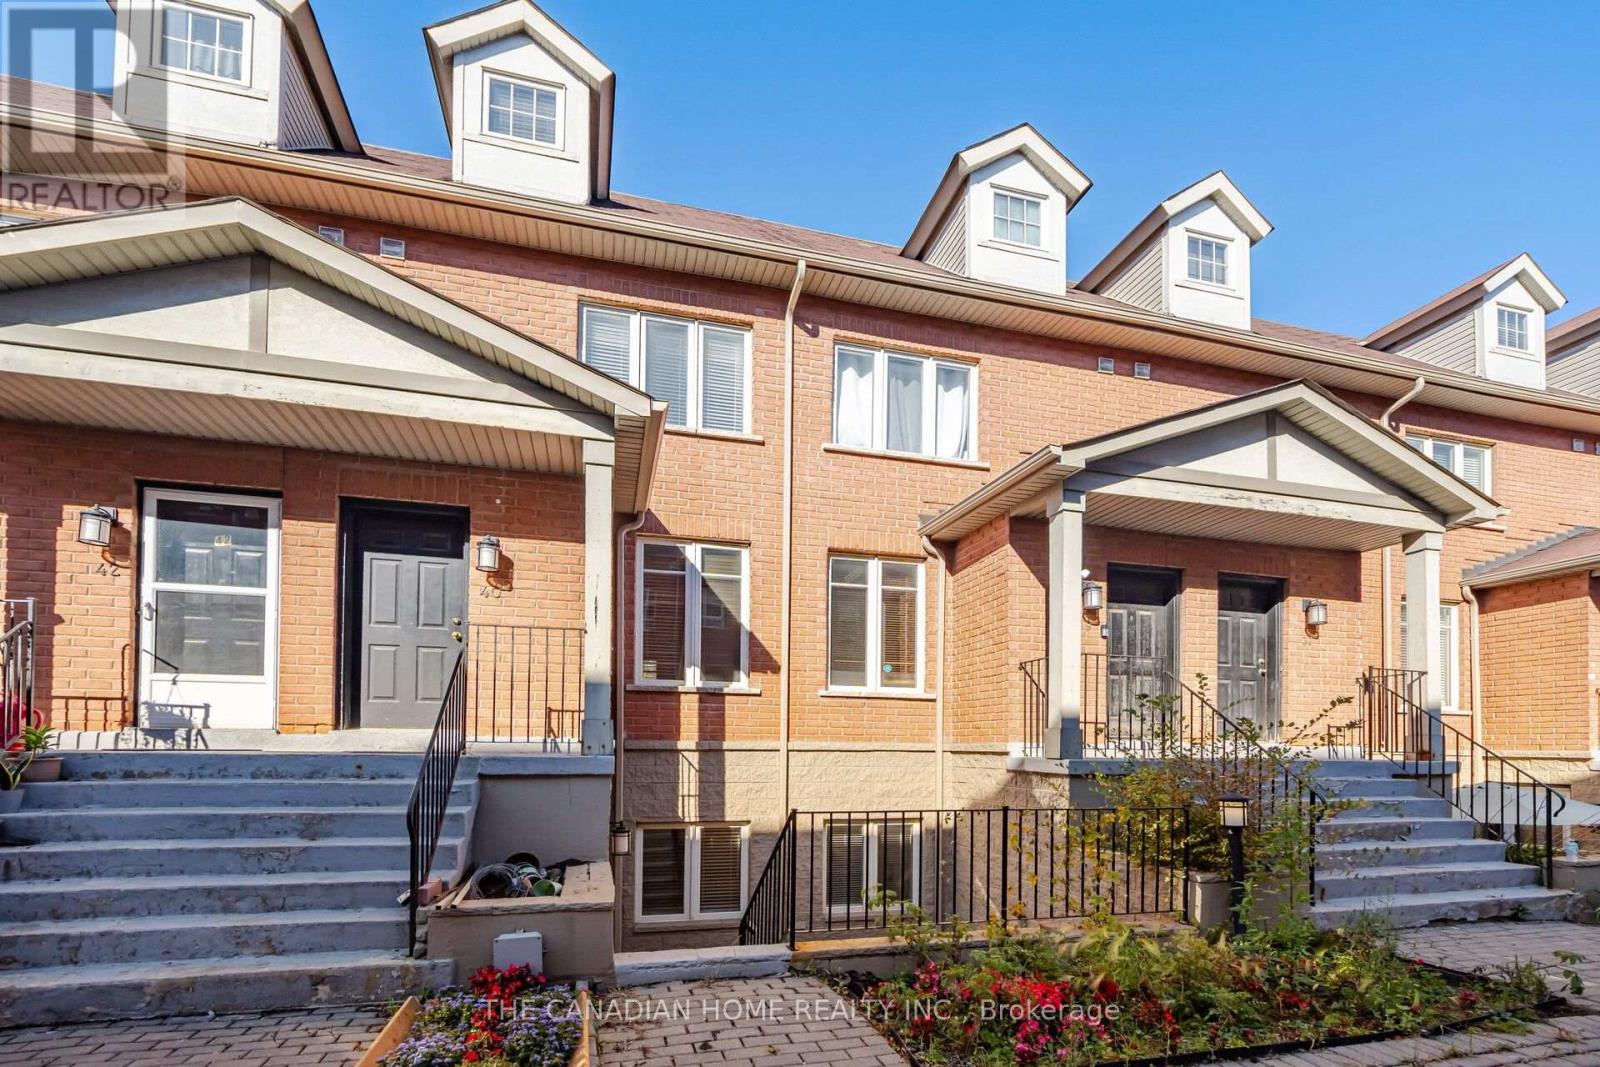
Rare Opportunity To Own This Beautifully Renovated Lower-Level Condo Townhouse At Unit 38, 901 Kennedy Road, In One Of Scarborough's Most Desirable Areas! Offering 798 Sq. Ft. Of Thoughtfully Designed Living Space, This Stunning 2-Bedroom, 1-Bathroom Home Has Been Renovated From Top To Bottom And Features An Open-Concept Layout, Durable Laminate Flooring Throughout, 9-Foot Ceilings, And POT Lights. The Modern Kitchen Boasts Sleek Quartz Countertops, A Backsplash, Refinished Cabinetry, And Stainless Steel Appliances. The Bright And Inviting Living Area Features Large Windows And Offers The Perfect Space To Relax Or Entertain. The Spacious Primary Bedroom Includes A Large Walk-In Closet, While The Second Bedroom Is Ideal For Guests, A Home Office, Or A Recreation Room. An Updated Bathroom, Convenient Ensuite Laundry, Owned Furnace, And A Private Terrace Add To The Home's Comfort And Appeal. Enjoy The Added Convenience Of One Parking Space And Two Separate Entrances. Ideally Located With A Bus Stop Right At The Entrance And Kennedy Station Approximately A 22-Minute Walk Away, This Home Is Also Just Steps From Jack Goodlad Park And Minutes From Schools, Grocery Stores, Shoppers Drug Mart, GoodLife Fitness, Restaurants, Cafés, And Other Everyday Amenities. A Perfect Blend Of Modern Style, Comfort, And Convenience-An Excellent Opportunity For First-Time Buyers, Downsizers, Or Investors Alike!
Mortgage Estimate
Estimated monthly payment
Calculating…
Estimate only. Taxes, insurance, condo fees, and lender terms are not included.
Monthly costs to verify
Property taxes: about $180/month based on listed annual taxes.
Condo / Maintenance Fee: $465.00/mo
Estimate only. Confirm taxes, condo/maintenance fees, insurance, utilities, and lender terms before making decisions.
Rooms
| Room | Level | Dimensions |
|---|---|---|
| Living room | Ground level | 3.9 x 3.6 |
| Dining room | Ground level | 3.9 x 3.6 |
| Kitchen | Ground level | 2.6 x 2.7 |
| Bedroom 2 | Ground level | 2.4 x 2.7 |
| Primary Bedroom | Ground level | 3.9 x 3.07 |
Facts & Location
Interior Size
798 sq ft
Parking
1 spaces
Annual Taxes
$2,164
Condo / Maintenance Fee
$465.00/mo
Listing data
Listing information is provided for personal, non-commercial use and should be independently verified before making real estate decisions.
Last refreshed: Oct 28, 2026 4:32 AM
Explore nearby searches
SEO-friendly searches for this area, property type, and nearby neighbourhoods.
Similar Properties
More nearby listings that may fit the same search.
$419,900
38 Lee Centre Drive
Toronto (Woburn) · MLS # E14126822
2 bed · 1 bath

$749,900
2 Virgo Starway
Toronto (Henry Farm) · MLS # C14126504
3 bed · 2 bath

$499,900
15 Liszt Gate
Toronto (Hillcrest Village) · MLS # C14126382
2 bed · 2 bath