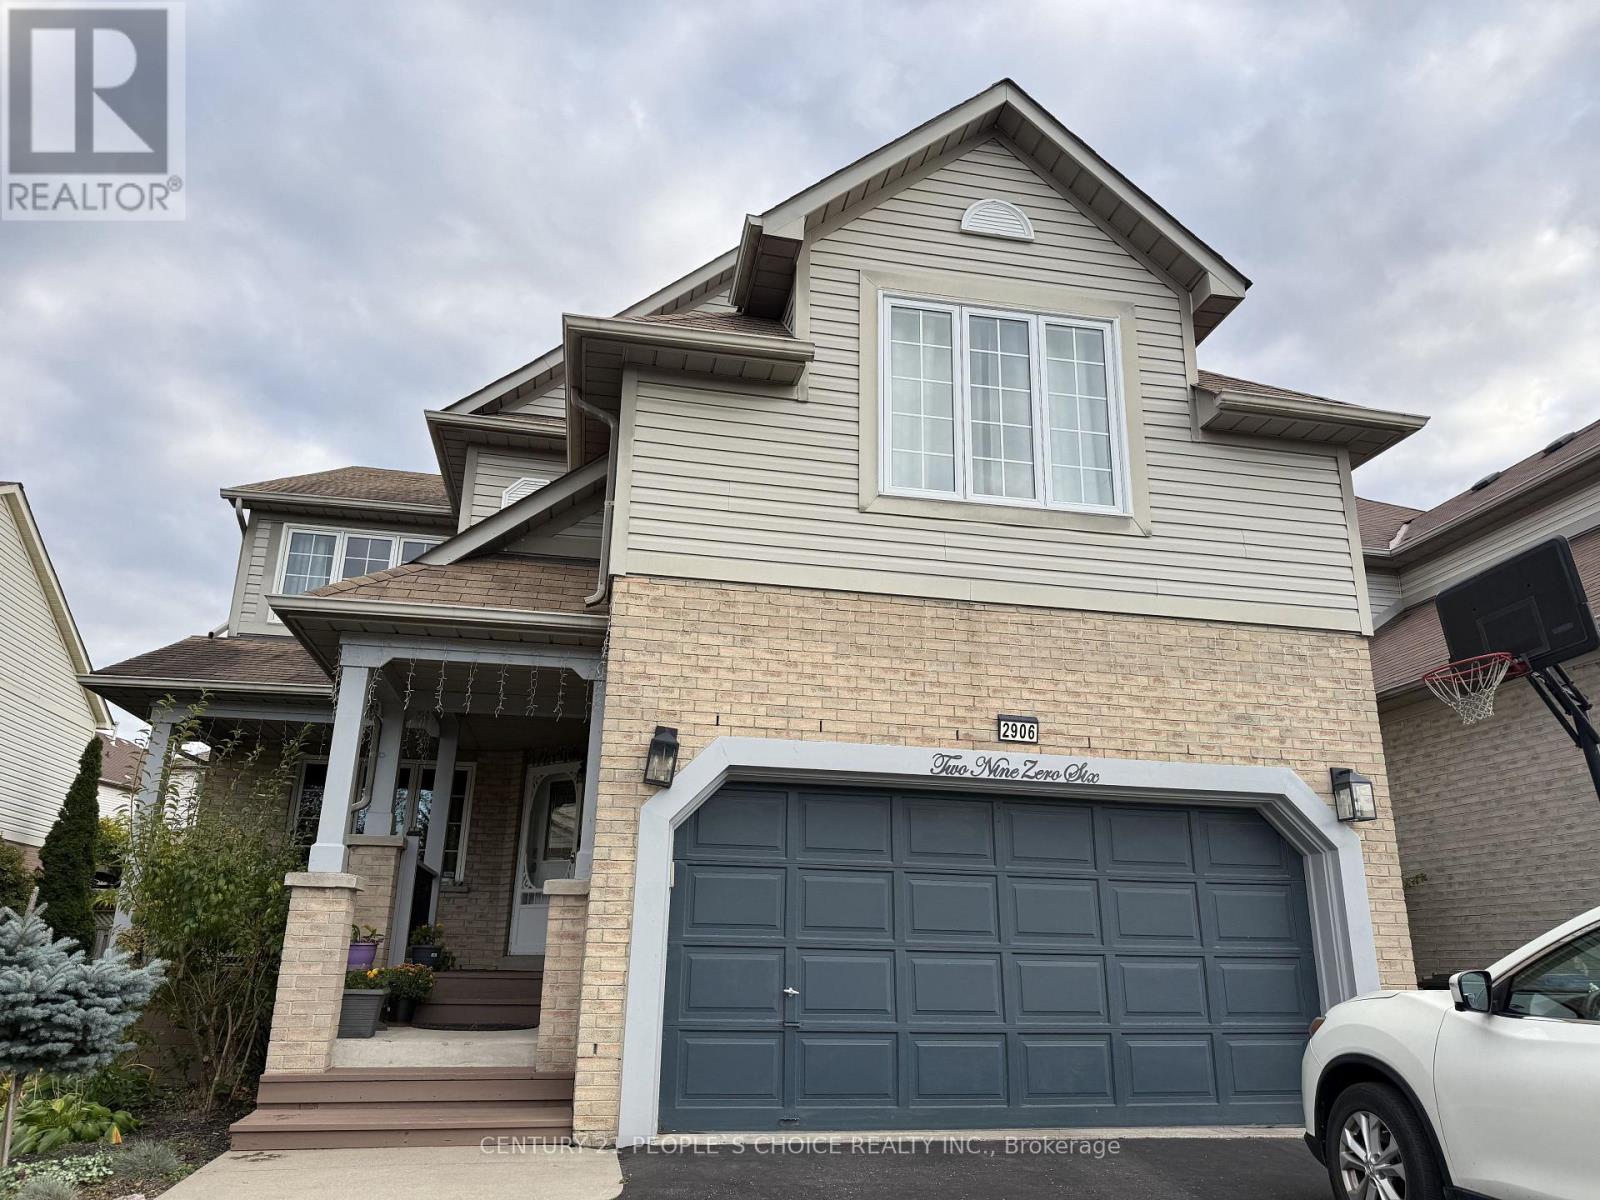
2906 Peacock Drive
Mississauga (Central Erin Mills), Ontario L5M5S2
MLS # W14121830
Property Details
Type
Basement Apartment
Beds
2
Baths
1
Status
For Rent
More homes like this
About this property
Legal Basement Apartment with 2 bedroom + spacious living room with a fireplace and large windows bringing natural light into the unit. Separate entrance on the right side of the property. Close to the top school in Mississauga, Erin Mills Go, Multiple Transit routes, the community centre, and Erin Mills Town Centre. No pets, no smoking. Separate laundry and one car parking on the driveway. Ready to move in, tenant will pay 30% of the utilities
Rent Affordability
Affordability guide
Enter income
A common guideline is keeping rent near 30% of gross monthly income. This is an estimate only.
Rooms
| Room | Level | Dimensions |
|---|---|---|
| Kitchen | Basement | 2.15 x 4.51 |
| Bedroom | Basement | 2.93 x 3.93 |
| Bedroom 2 | Basement | 2.63 x 3.83 |
| Bathroom | Basement | 2.97 x 1.72 |
| Laundry room | Basement | 2.97 x 2.9 |
| Living room | Basement | 7.85 x 2.77 |
Facts & Location
Parking
1 spaces
Lot Size
45.9 x 121.5 FT
Listing data
Listing information is provided for personal, non-commercial use and should be independently verified before making real estate decisions.
Last refreshed: Oct 28, 2026 10:45 AM
Explore nearby searches
SEO-friendly searches for this area, property type, and nearby neighbourhoods.
Similar Properties
More nearby listings that may fit the same search.
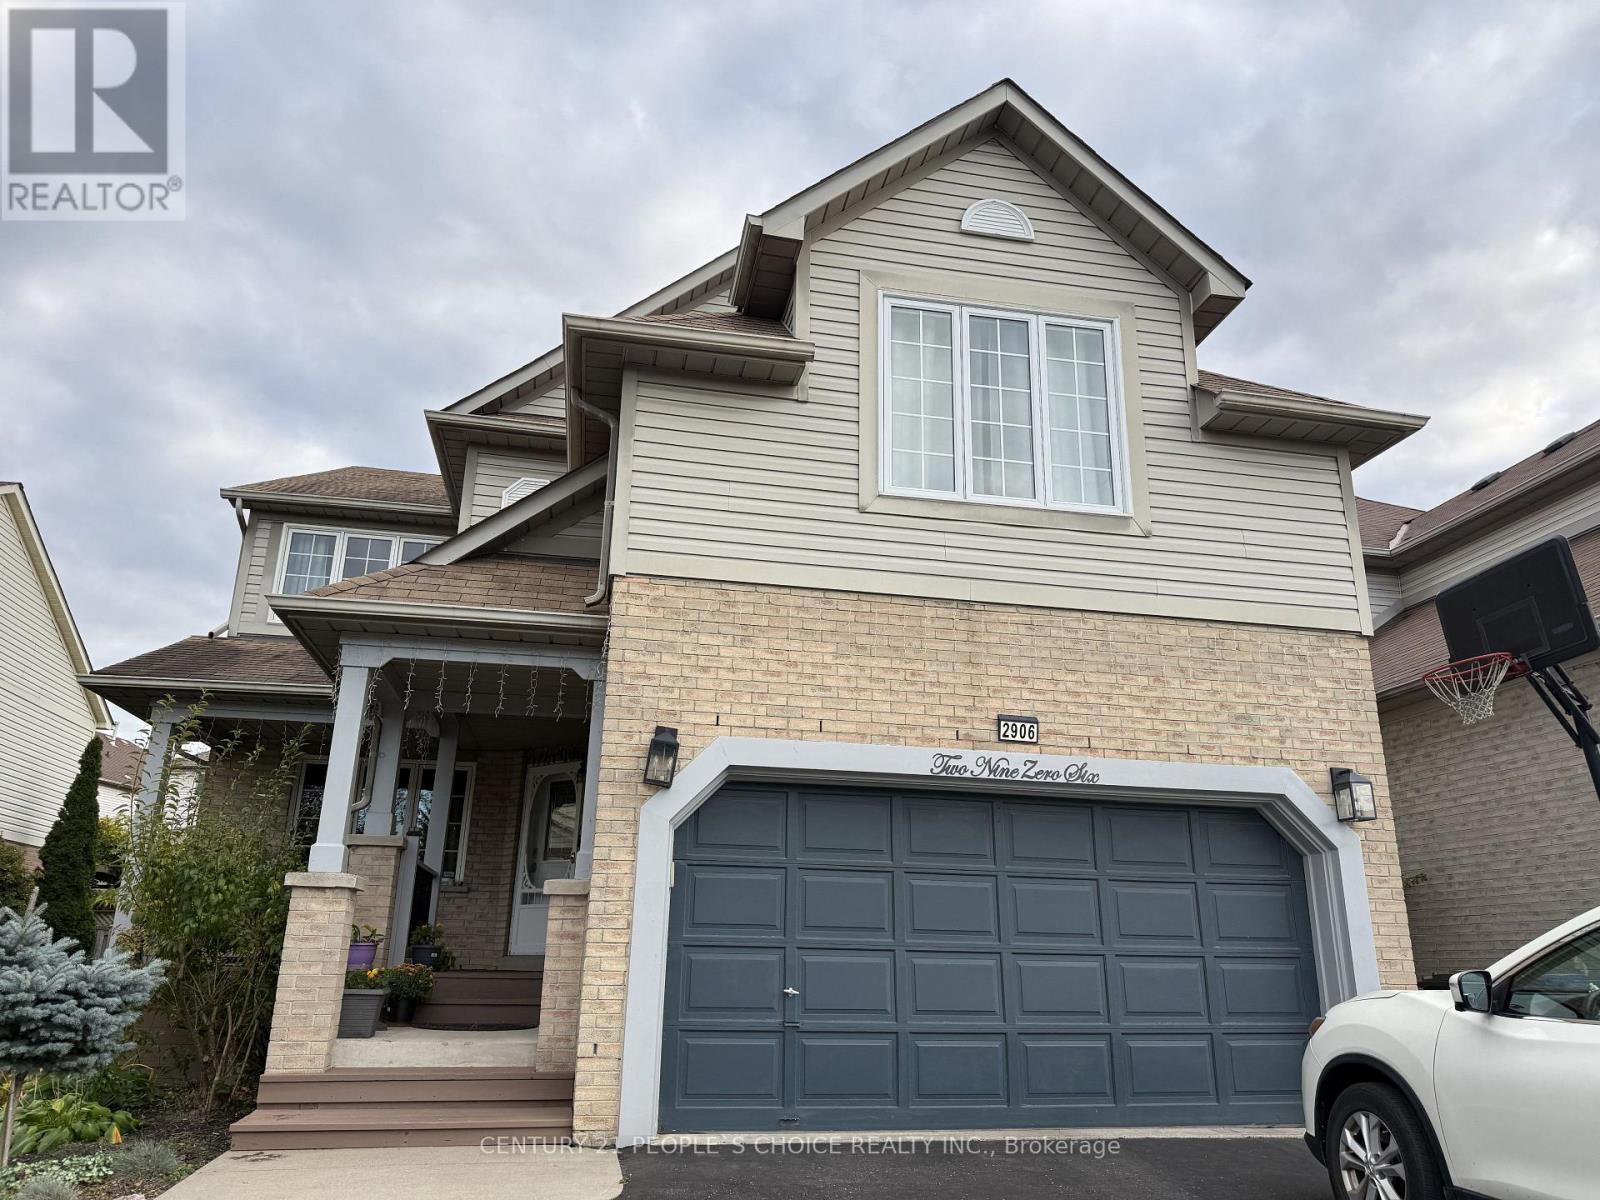
$1,850/mo
2906 Peacock Drive
Mississauga (Central Erin Mills) · MLS # W13684510
2 bed · 1 bath
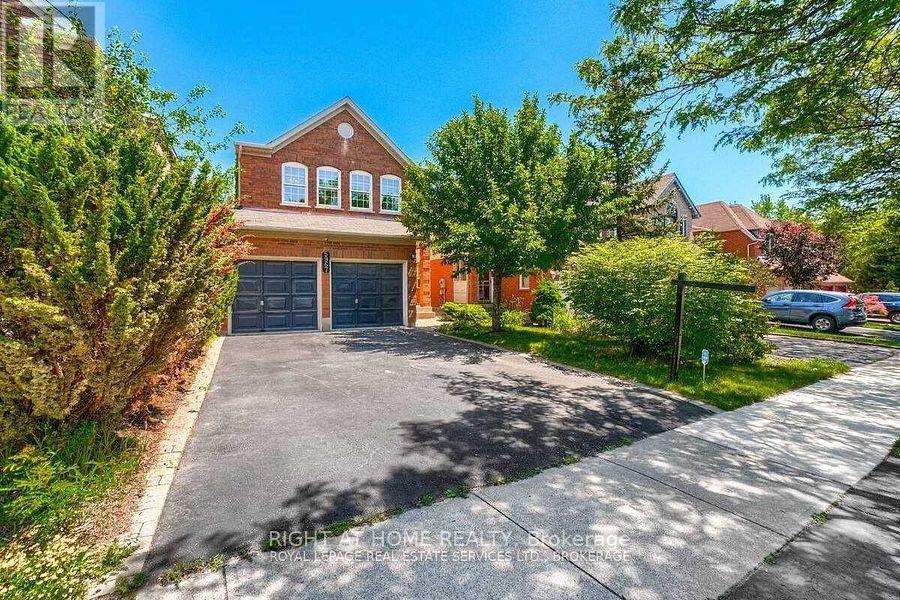
$1,800/mo
5967 Leeside Crescent
Mississauga (Central Erin Mills) · MLS # W14100590
2 bed · 1 bath
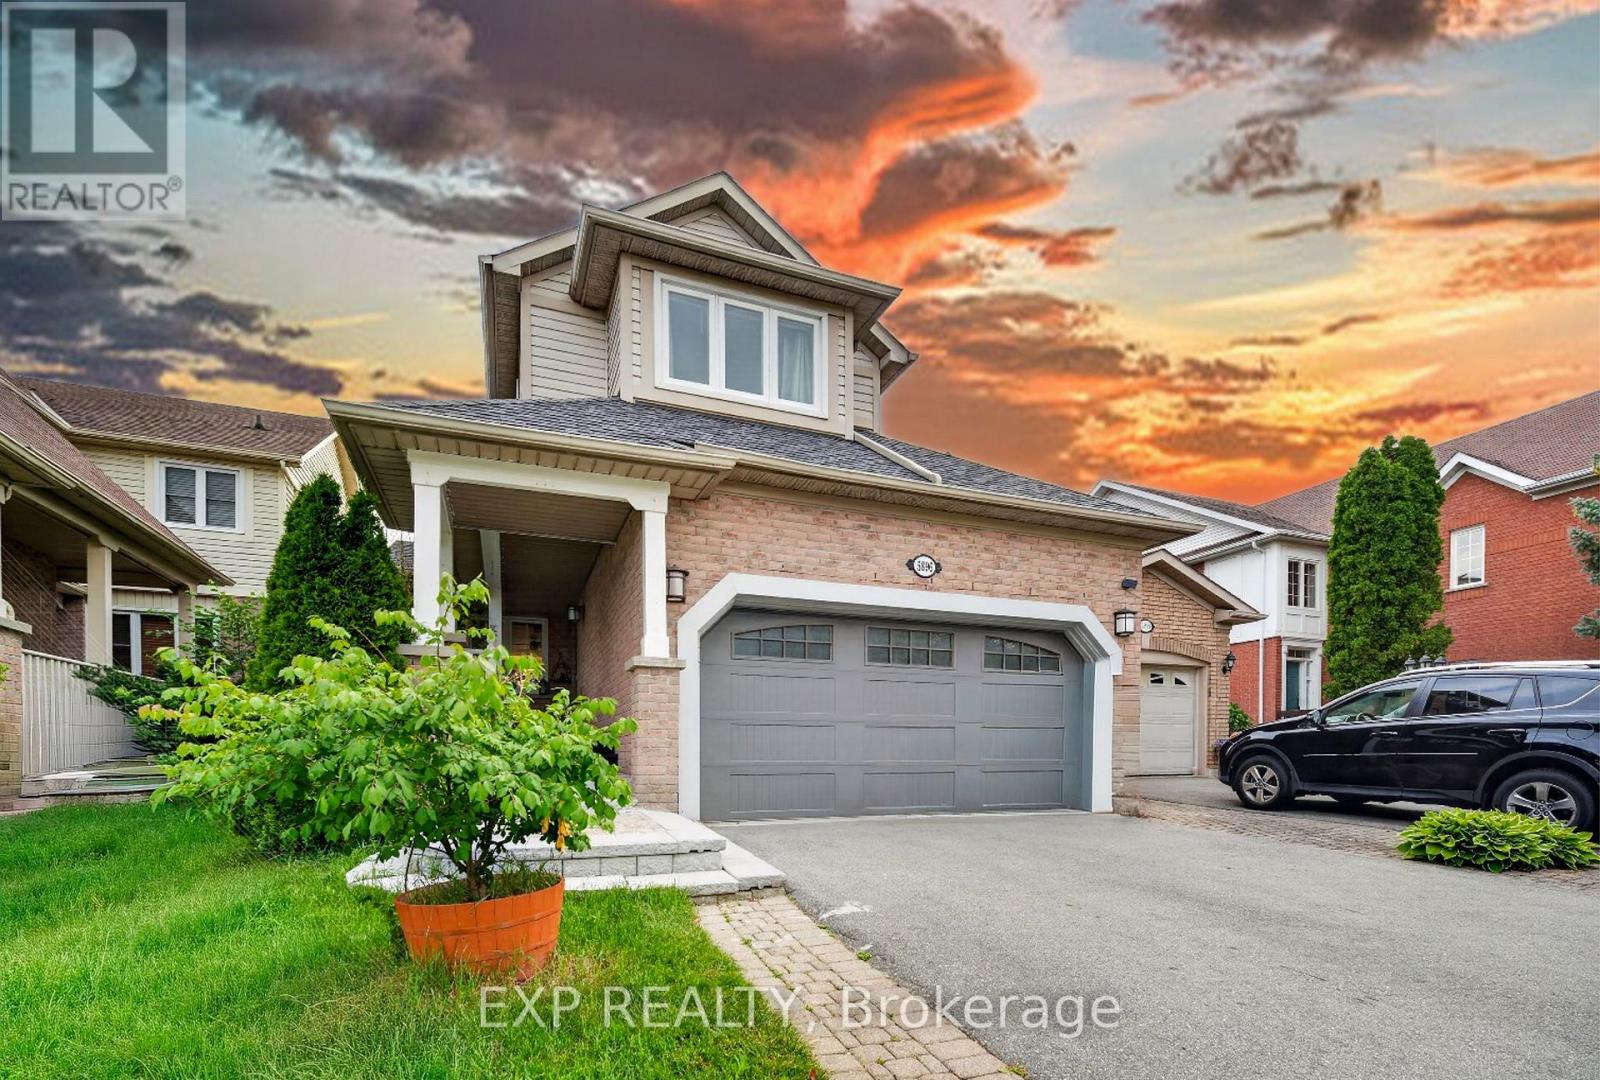
$1,900/mo
5896 Chorley Place
Mississauga (Central Erin Mills) · MLS # W14032678
2 bed · 1 bath