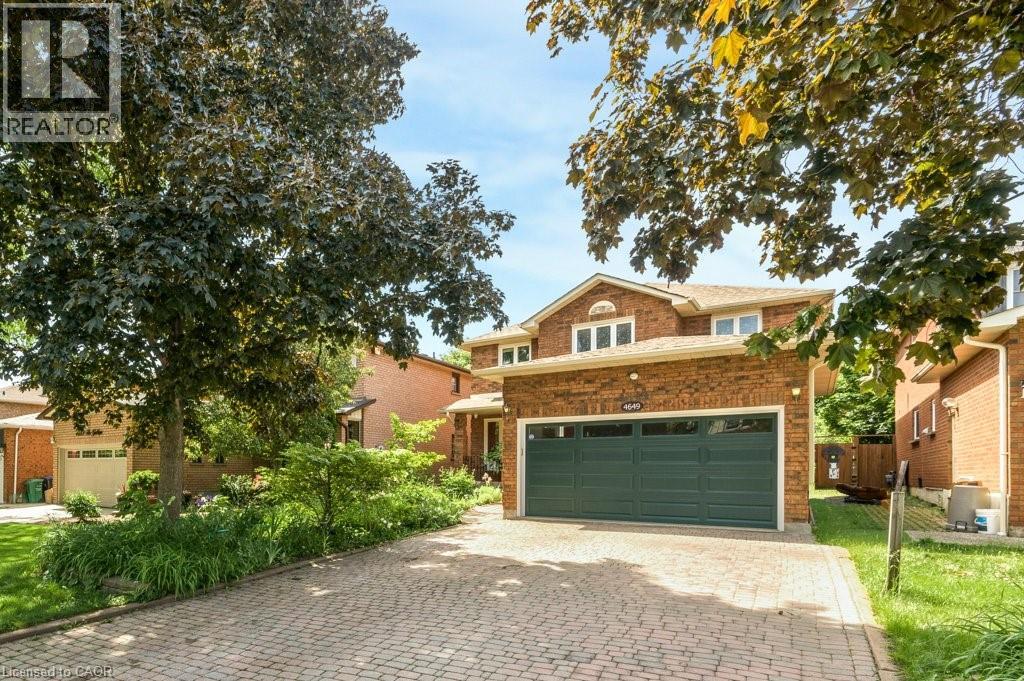
4649 THE GALLOPS
Mississauga, Ontario L5M3A5
MLS # 40838288
Property Details
Type
Detached
Beds
5
Baths
4
Status
For Sale
More homes like this
About this property
Welcome to 4649 The Gallops — a spacious 4+2 bedroom family home offering approx. 2,500 sq. ft. above grade and over 3,000 sq. ft. of finished living space, located on a quiet, highly sought-after Erin Mills street, steps to St. Rose of Lima CS, Woodland Chase Trails & Parks, and Credit Valley Hospital. This well-laid-out centre hall home offers generous principal rooms and a highly functional footprint for growing families. Main floor features include a formal living and dining room, family room with wood-burning fireplace, and a chef inspired eat-in kitchen gas stove & pot filler, over sized fridge, touchless faucets and ample storage and workspace. Upstairs, the oversized primary suite includes a 6-piece ensuite and two walk-in closets. Secondary bedrooms are all well-proportioned with walk-in closets for extra storage. The finished lower level adds valuable living space with a large rec room, wet bar, gas fireplace, two additional bedrooms, and a 4-piece bath — ideal for extended family, guests, or home office/gym Set on a private fully fenced lot with western exposure, the backyard features a kidney-shaped in-ground pool and patio area, offering great outdoor potential for summer living. Main floor laundry with interior double garage access and four parking for growing families. A solid, well-sized property in a prime location — ideal for families looking to update and customize a home in a strong, established family oriented neighbourhood.
Mortgage Estimate
Estimated monthly payment
Calculating…
Estimate only. Taxes, insurance, condo fees, and lender terms are not included.
Monthly costs to verify
Property taxes: about $700/month based on listed annual taxes.
Estimate only. Confirm taxes, condo/maintenance fees, insurance, utilities, and lender terms before making decisions.
Rooms
| Room | Level | Dimensions |
|---|---|---|
| Utility room | Basement | 8'11'' x 10'6'' |
| Storage | Basement | 7'8'' x 9'8'' |
| Recreation room | Basement | 14'8'' x 29'11'' |
| Office | Basement | 20'4'' x 10'0'' |
| Cold room | Basement | 3'8'' x 13'10'' |
| Bedroom | Basement | 13'9'' x 10'0'' |
| Other | Basement | 6'3'' x 11'0'' |
| 4pc Bathroom | Basement | 7'7'' x 10'0'' |
| 4pc Bathroom | Second level | 9'3'' x 11'4'' |
| Bedroom | Second level | 10'4'' x 12'0'' |
| Bedroom | Second level | 10'2'' x 14'8'' |
| Bedroom | Second level | 10'2'' x 16'1'' |
| 5pc Bathroom | Second level | 9'3'' x 11'4'' |
| Primary Bedroom | Second level | 11'4'' x 19'10'' |
| Laundry room | Main level | 9'0'' x 10'1'' |
| 2pc Bathroom | Main level | 4'9'' x 5'7'' |
| Dining room | Main level | 10'3'' x 15'5'' |
| Living room | Main level | 10'0'' x 17'0'' |
| Family room | Main level | 10'0'' x 17'11'' |
| Kitchen | Main level | 15'1'' x 19'11'' |
Facts & Location
Interior Size
3,684 sq ft
Parking
6 spaces
Annual Taxes
$8,395
Year Built
1986
Listing data
Listing information is provided for personal, non-commercial use and should be independently verified before making real estate decisions.
Last refreshed: Jul 26, 2026 3:16 AM
Explore nearby searches
SEO-friendly searches for this area, property type, and nearby neighbourhoods.
Similar Properties
More nearby listings that may fit the same search.
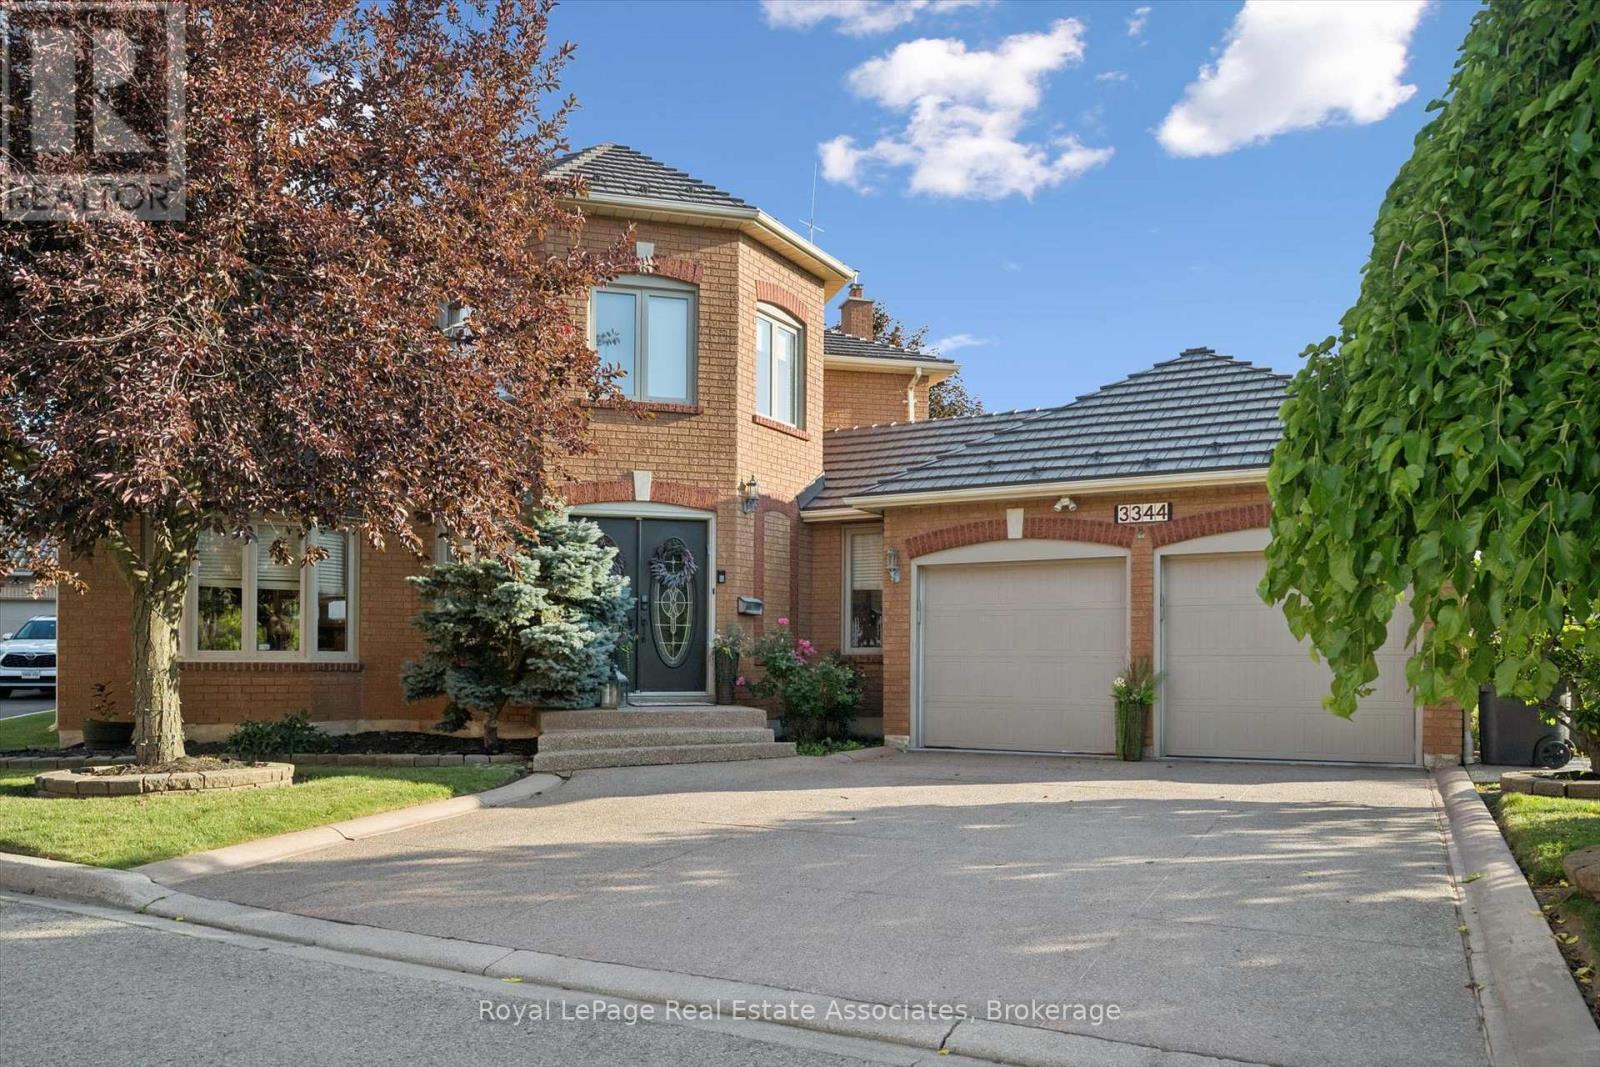
$1,399,900
3344 Trelawny Circle
Mississauga (Lisgar) · MLS # W13566354
5 bed · 4 bath · 3,500 sq ft
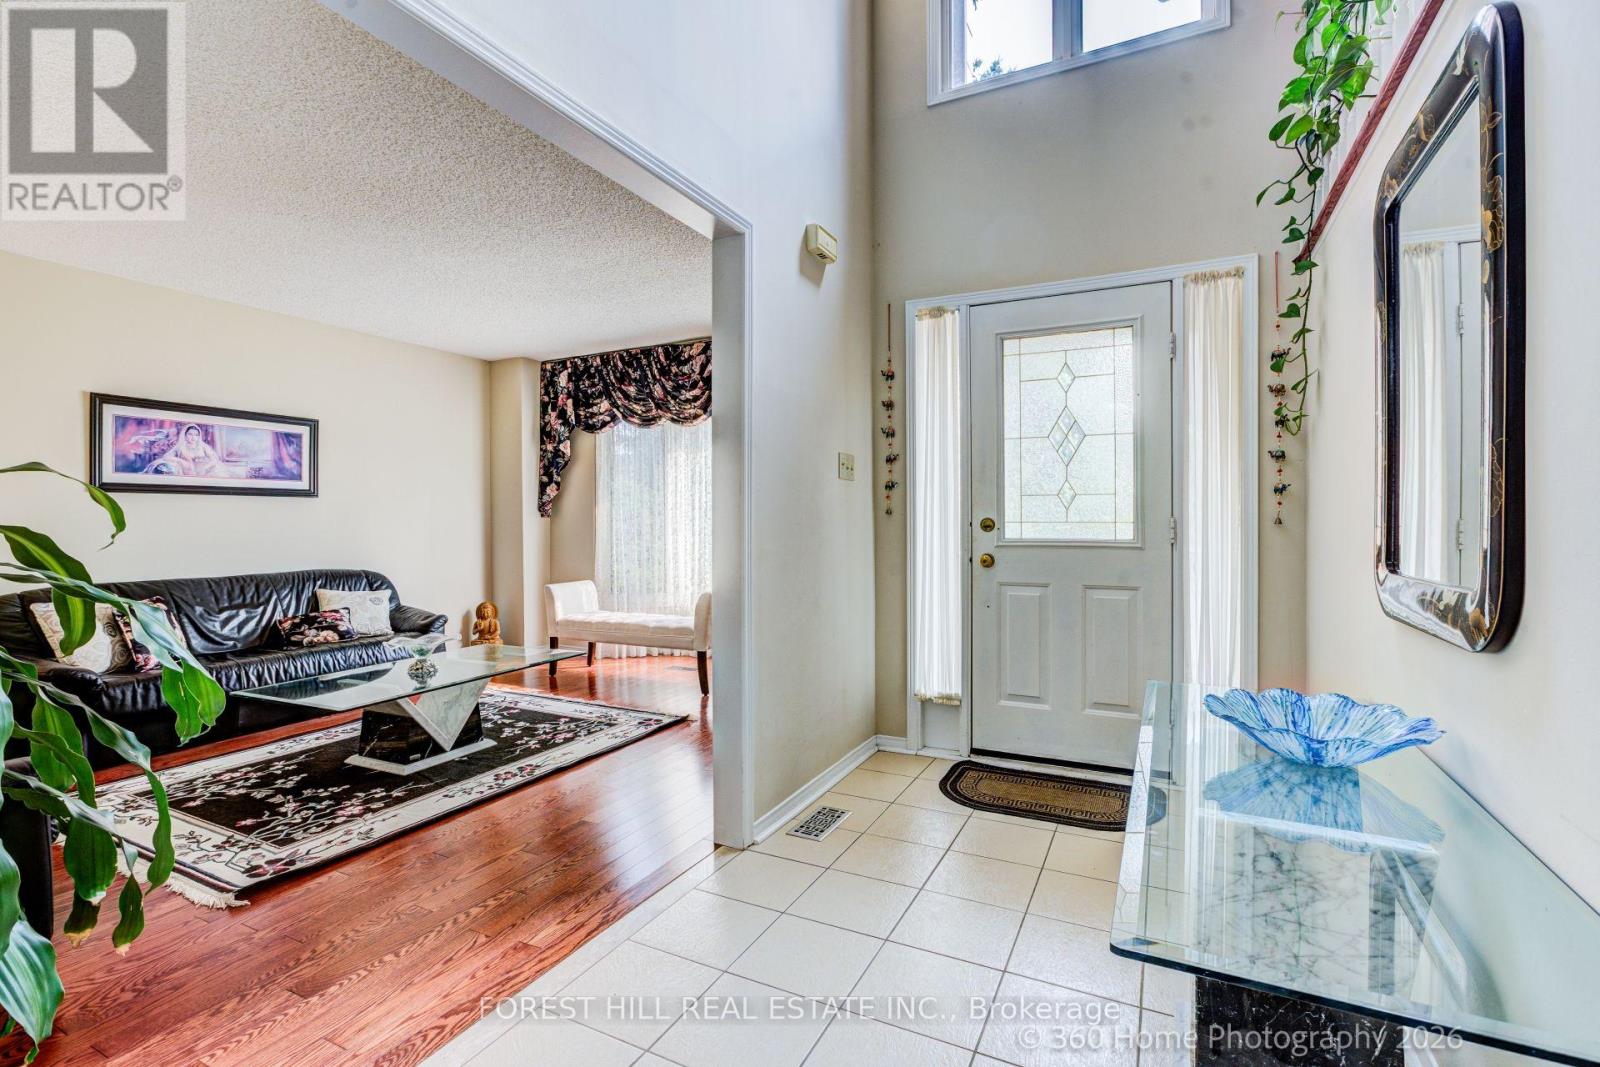
$1,399,900
3679 Loyalist Drive
Mississauga (Erin Mills) · MLS # W13587194
4 bed · 4 bath
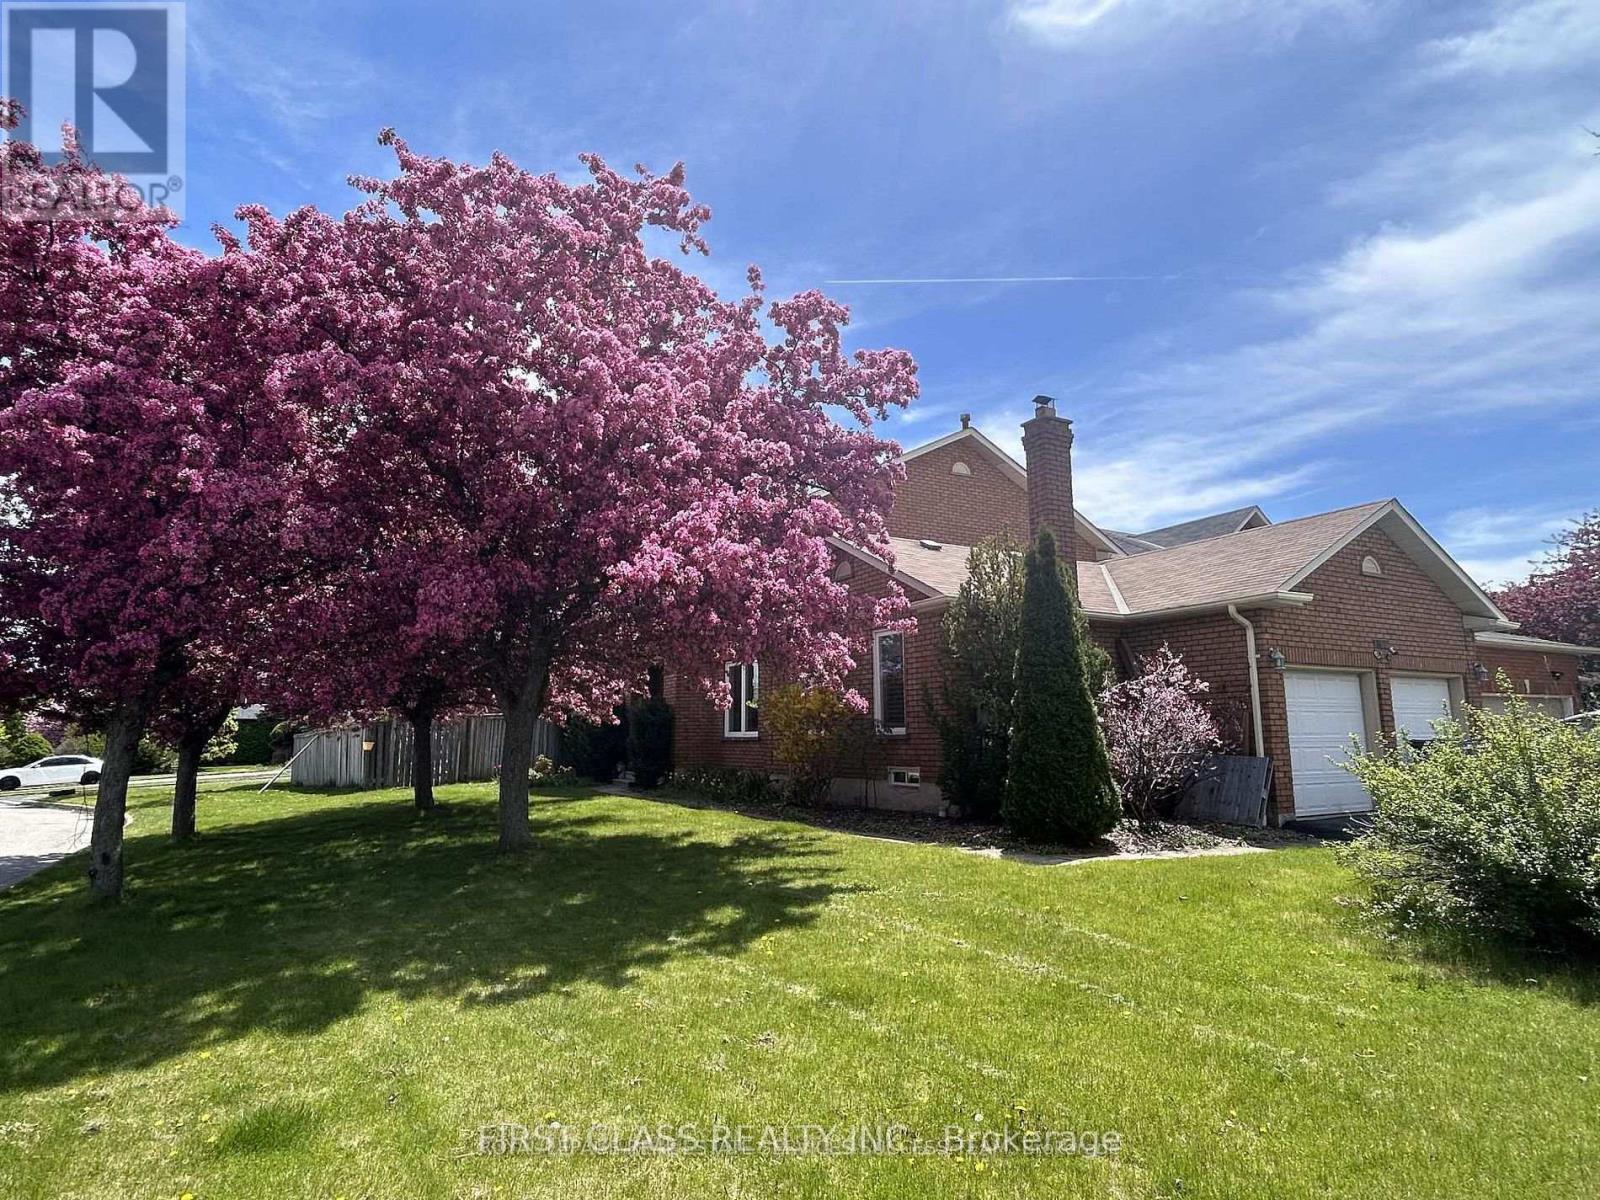
$1,399,900
2360 Credit Valley Road
Mississauga (Central Erin Mills) · MLS # W13523660
6 bed · 4 bath