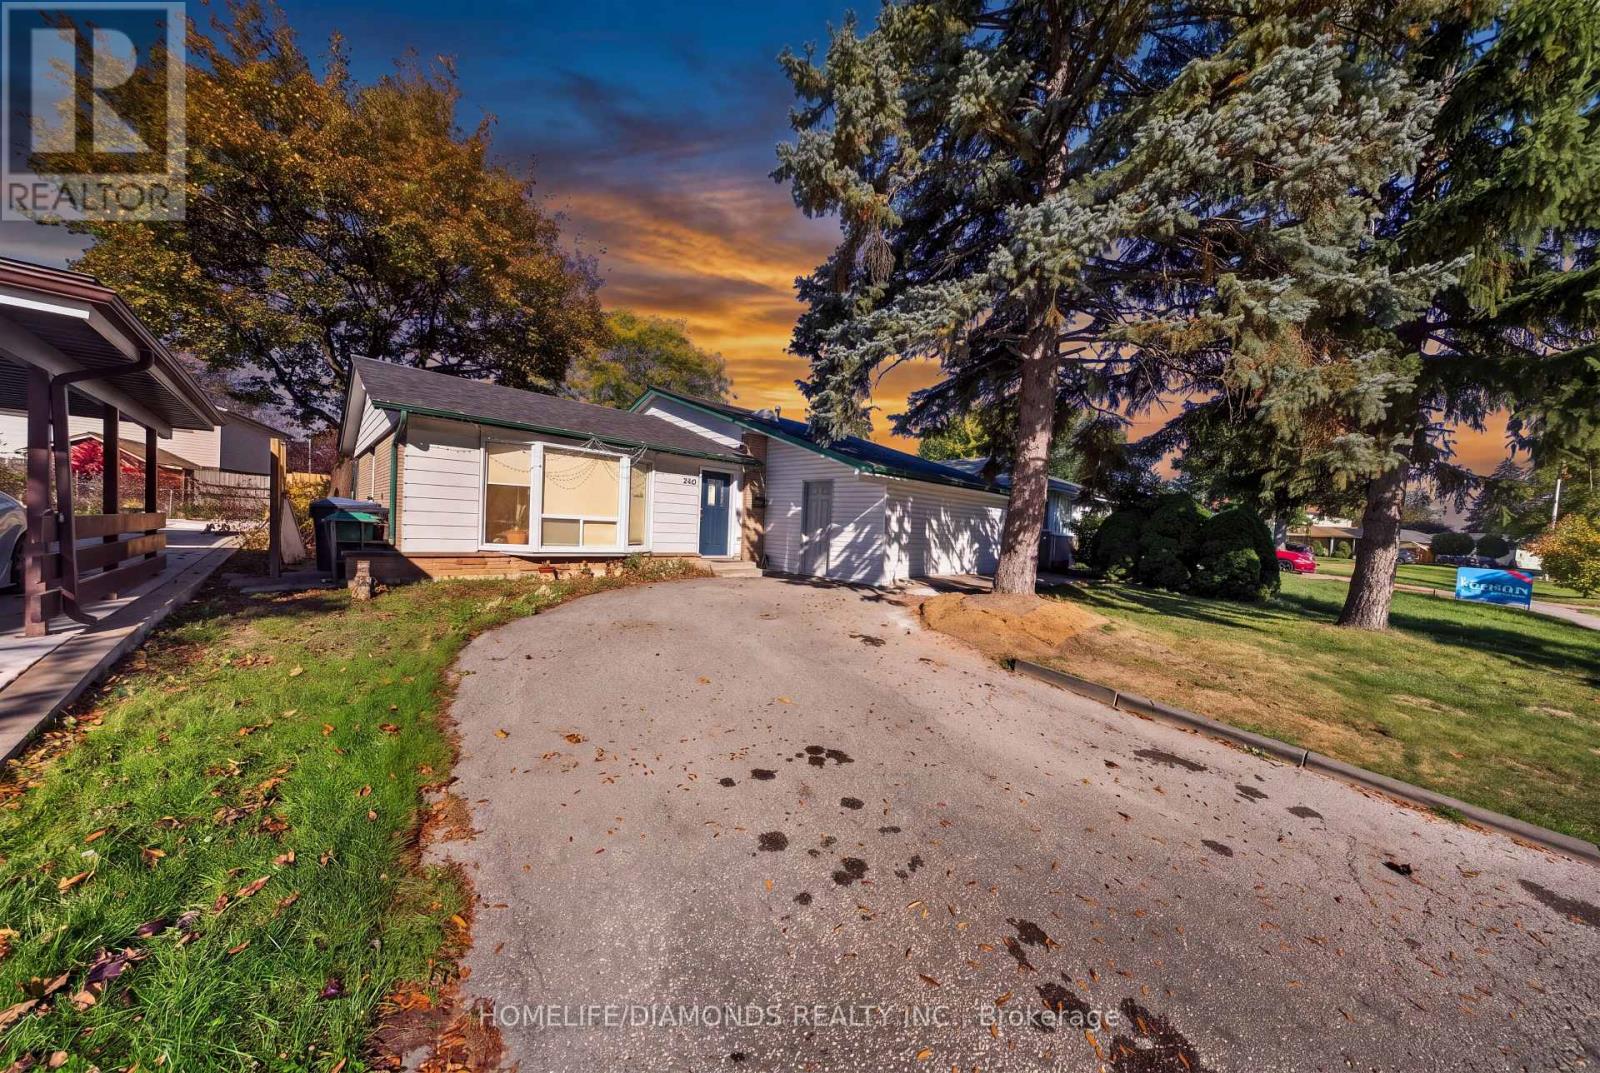
240 BARTLEY BULL Parkway
Brampton (Brampton East), Ontario L6W2L1
MLS # W14121406
Property Details
Type
Detached
Beds
3
Baths
2
Status
For Sale
More homes like this
About this property
Detached 3 Level Sidesplit Home on a Premium Lot in the Highly Sought-After Peel Village! Welcome to this lovely detached home situated on a large, private lot in one of Brampton's most desirable family-friendly communities. The bright open-concept main floor features large windows that flood the home with natural light, creating a warm and inviting atmosphere throughout. Enjoy an open concept kitchen, living and dining room, the main level also offers 3 spacious bedrooms, 1 full bathroom, and its own laundry facilities for added convenience. The fully finished lower level provides excellent versatility with 1 bedroom, 1 full bathroom, a kitchenette, separate laundry, and a large recreation area, making it ideal for extended family, guests, a home office setup, or potential income opportunities. Step outside to enjoy the huge private backyard, surrounded by mature trees and perfect for summer BBQs, entertaining, or simply relaxing in your own outdoor retreat. Located just minutes from schools, parks, shopping, public transit, and major commuter routes, this is a fantastic opportunity to own a detached home on a premium lot in the heart of Peel Village. A must see for First Time Home Buyers and Investors. Potential for Garden Suite addition. " A FEW PICTURES ARE VIRTUALLY STAGED".
Mortgage Estimate
Estimated monthly payment
Calculating…
Estimate only. Taxes, insurance, condo fees, and lender terms are not included.
Monthly costs to verify
Property taxes: about $476/month based on listed annual taxes.
Estimate only. Confirm taxes, condo/maintenance fees, insurance, utilities, and lender terms before making decisions.
Rooms
| Room | Level | Dimensions |
|---|---|---|
| Dining room | Main level | 4.8 x 4.1 |
| Kitchen | Main level | 4.8 x 4.1 |
| Primary Bedroom | Upper Level | 3.4 x 3.3 |
| Bedroom 2 | Upper Level | 2.9 x 3.1 |
| Bedroom 3 | Upper Level | 2.9 x 3.1 |
| Family room | Lower level | 3.9 x 3.9 |
| Office | Lower level | 3.2 x 3.9 |
| Laundry room | Lower level | 5.3 x 3.7 |
| Foyer | Main level | 1.4 x 3.3 |
Facts & Location
Parking
4 spaces
Lot Size
50 x 110 FT
Annual Taxes
$5,715
Listing data
Listing information is provided for personal, non-commercial use and should be independently verified before making real estate decisions.
Last refreshed: Nov 1, 2026 3:18 AM
Explore nearby searches
SEO-friendly searches for this area, property type, and nearby neighbourhoods.
Similar Properties
More nearby listings that may fit the same search.
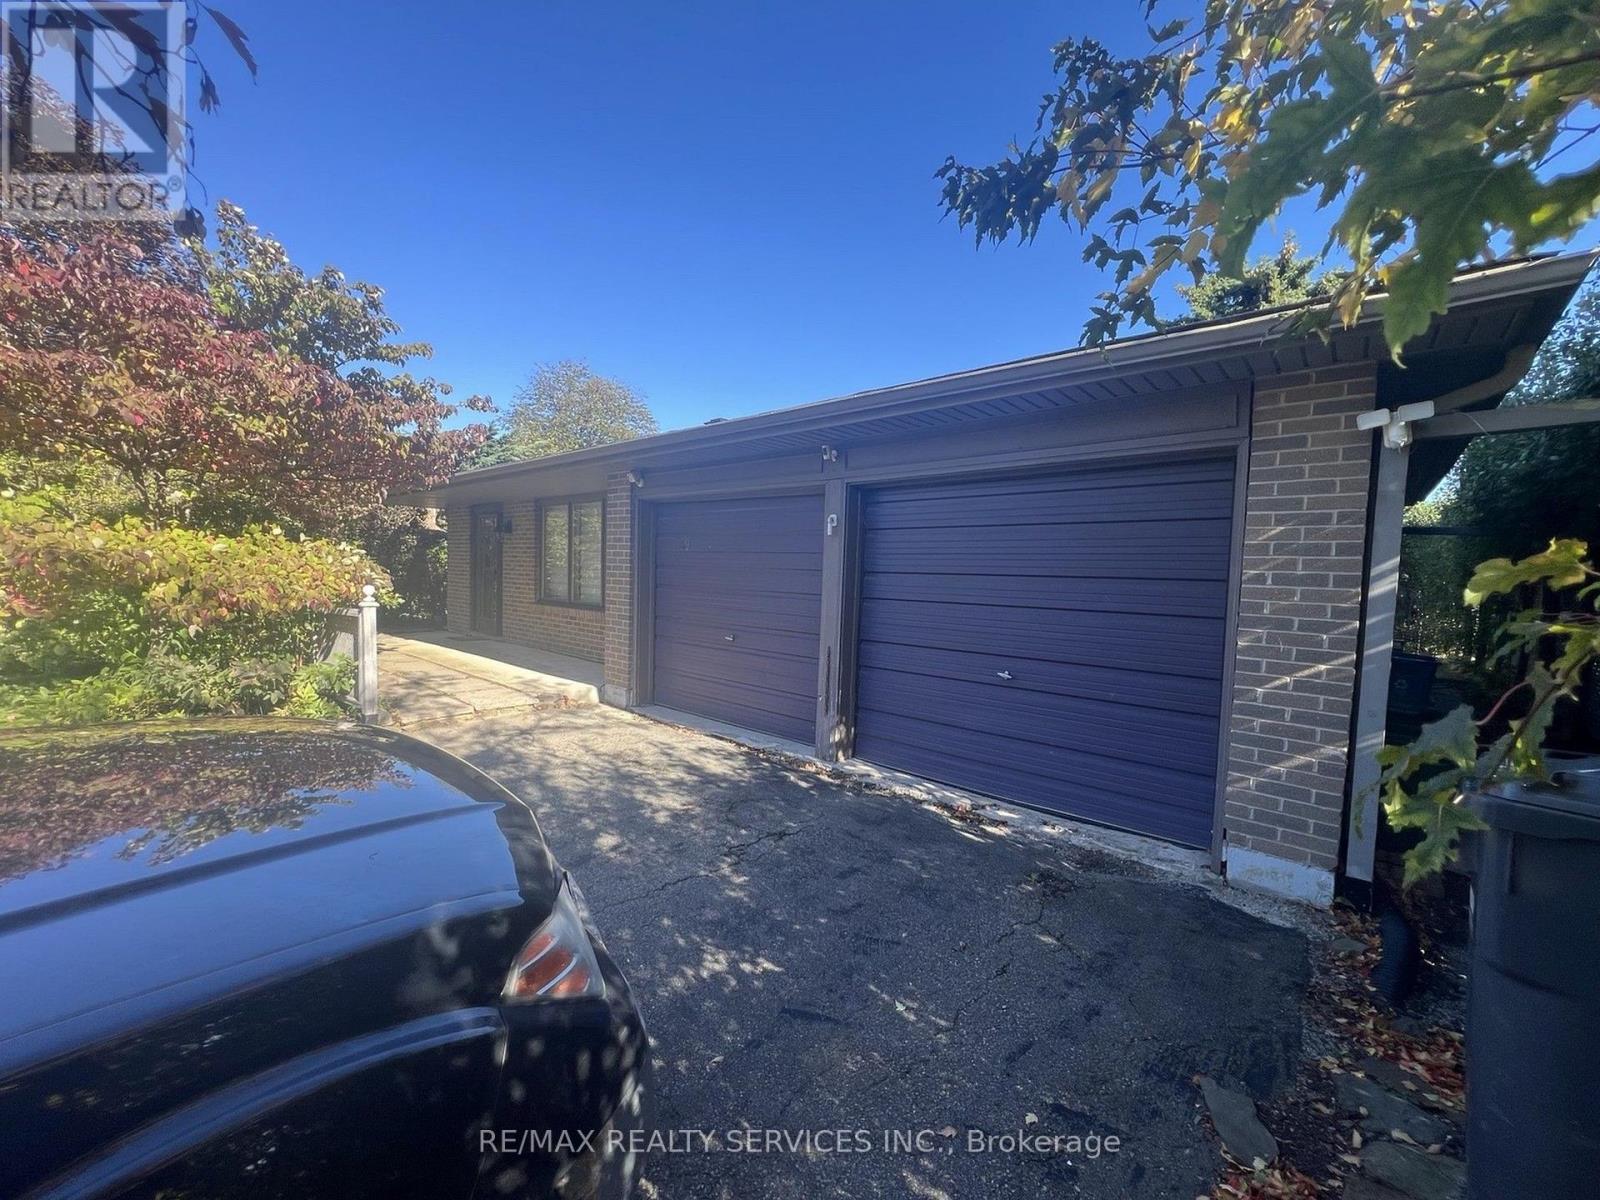
$699,900
39 Golf View Drive
Brampton (Brampton East) · MLS # W13865866
3 bed · 2 bath
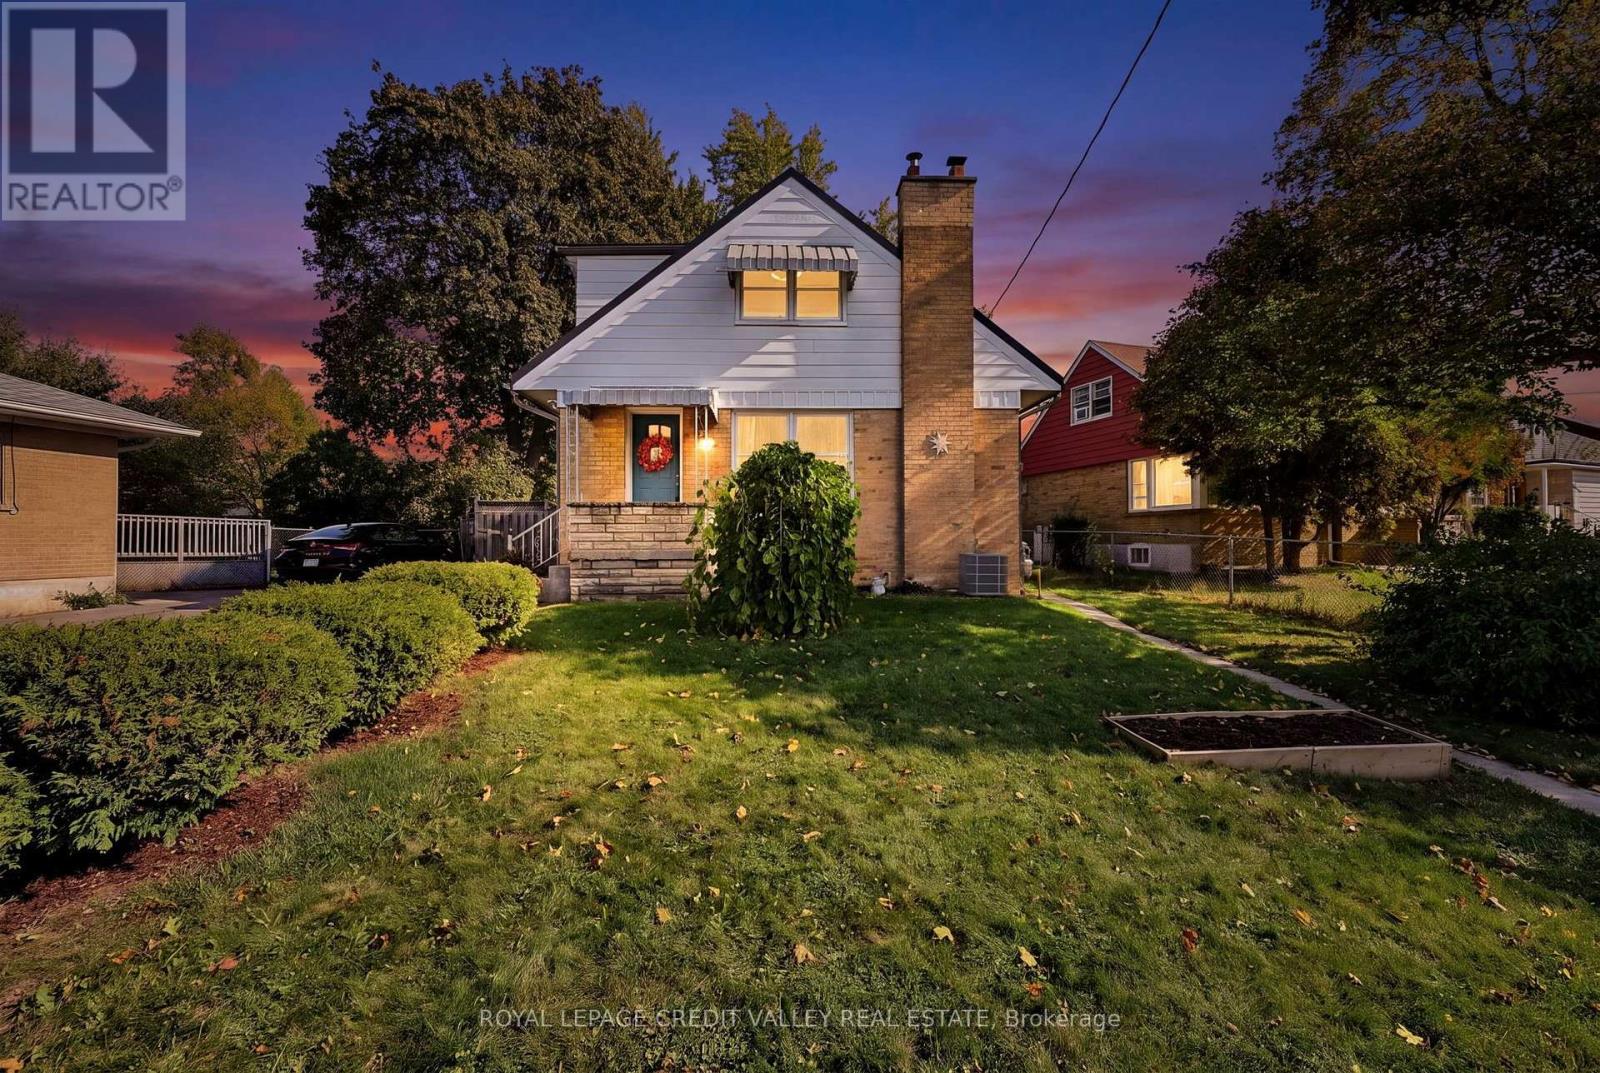
$749,900
29 Crestview Avenue
Brampton (Brampton East) · MLS # W14080334
3 bed · 2 bath
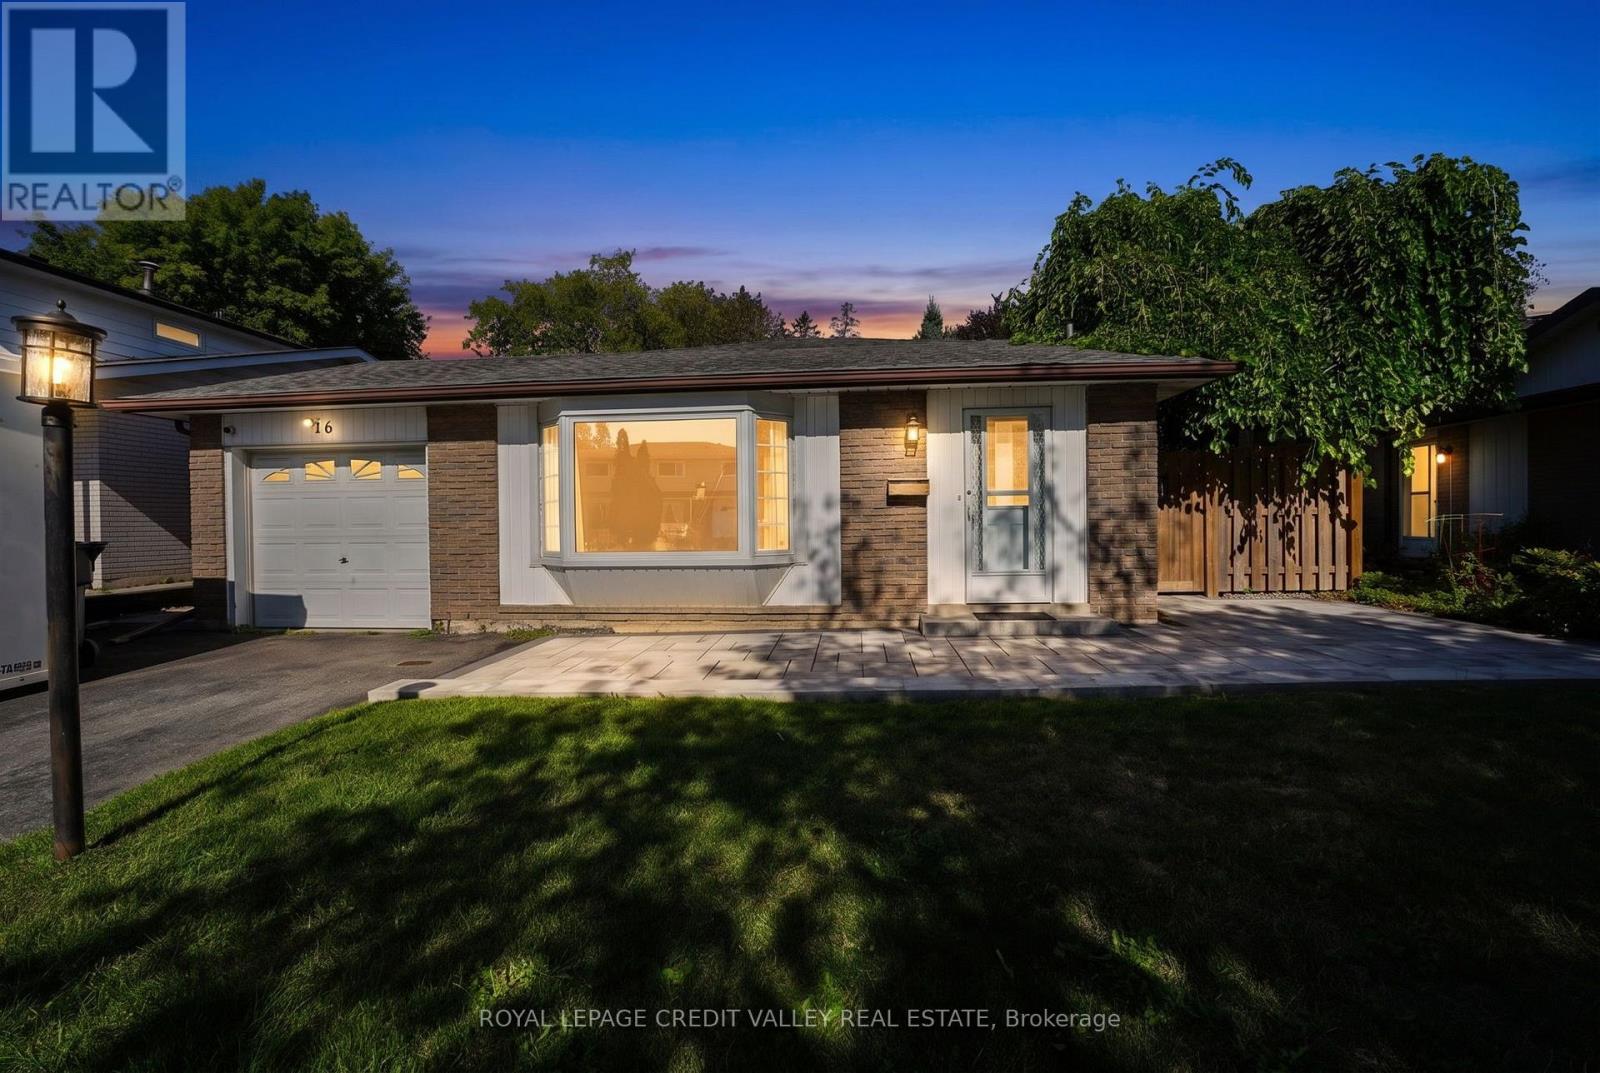
$799,900
16 Lockton Crescent
Brampton (Brampton East) · MLS # W13774560
3 bed · 2 bath