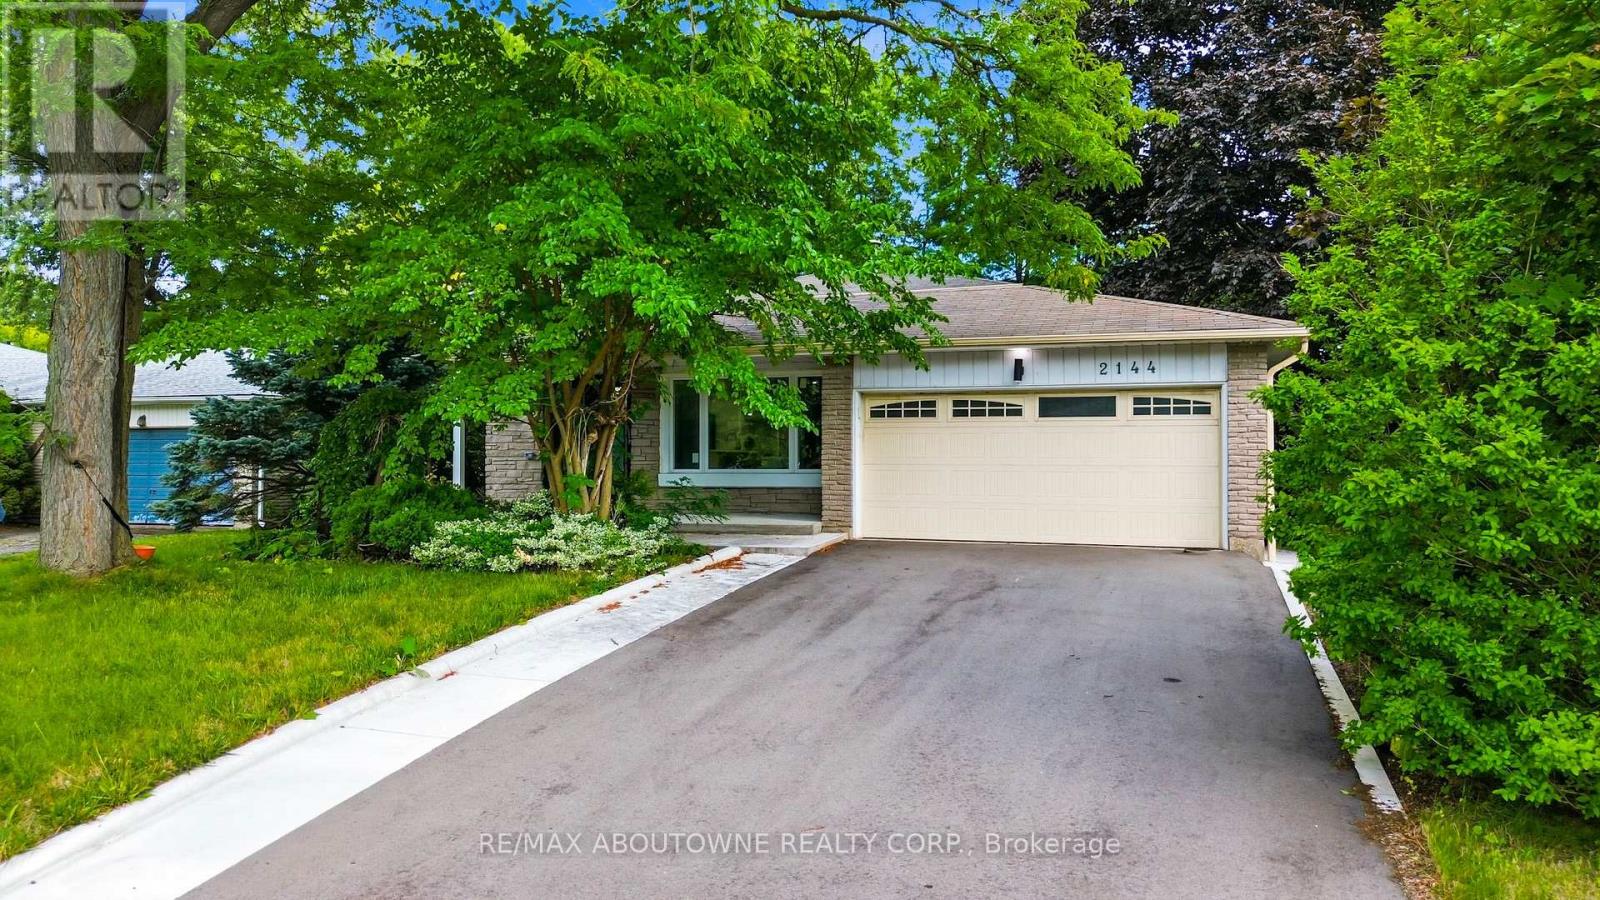
2144 Rebecca Street
Oakville (BR Bronte), Ontario L6L2A5
MLS # W14120944
Property Details
Type
Detached
Beds
4
Baths
3
Status
For Sale
More homes like this
About this property
Welcome to 2144 Rebecca Street, a stunning, newly renovated and never-lived-in 4-bedroom, 3-bathroom backsplit nestled on an impressive 75 x120 ft lot in the highly sought-after Bronte community. Step through the elegant double-door entry with decorative frosted glass inserts into a bright and beautifully designed open-concept interior featuring pot lights throughout and no carpet. The inviting living room is filled with natural light from a large picture window overlooking the front yard. At the heart of the home is a stylish, modern kitchen showcasing stainless steel appliances, a centre island, abundant cabinetry and excellent storage, perfect for both everyday living and entertaining. Generously sized bedrooms provide plenty of space and comfort, complemented by two beautifully updated 3-piece bathrooms, while the spacious primary bedroom enjoys its own private 3-piece ensuite. The beautifully finished basement adds valuable living space with a large recreation room, wood flooring and a convenient laundry area with washer and dryer. Set on a rare oversized lot, this freshly renovated, move-in-ready home offers the perfect combination of modern style, comfortable living and an exceptional Bronte location.**Some pictures are virtually staged**
Mortgage Estimate
Estimated monthly payment
Calculating…
Estimate only. Taxes, insurance, condo fees, and lender terms are not included.
Monthly costs to verify
Property taxes: about $500/month based on listed annual taxes.
Estimate only. Confirm taxes, condo/maintenance fees, insurance, utilities, and lender terms before making decisions.
Rooms
| Room | Level | Dimensions |
|---|---|---|
| Living room | Main level | 3.53 x 5.11 |
| Bedroom | Main level | 2.95 x 4.37 |
| Dining room | Main level | 4.41 x 3.17 |
| Family room | Main level | 3.93 x 8.21 |
| Kitchen | Main level | 2.58 x 5.24 |
| Primary Bedroom | Second level | 4.08 x 3.81 |
| Bedroom | Second level | 2.83 x 3.53 |
| Bedroom | Second level | 2.83 x 3.74 |
| Recreational, Games room | Basement | 6.12 x 9.79 |
| Laundry room | Basement | 2.96 x 3.14 |
Facts & Location
Parking
7 spaces
Lot Size
75 x 120 FT
Annual Taxes
$6,001
Listing data
Listing information is provided for personal, non-commercial use and should be independently verified before making real estate decisions.
Last refreshed: Oct 29, 2026 3:20 AM
Explore nearby searches
SEO-friendly searches for this area, property type, and nearby neighbourhoods.
Similar Properties
More nearby listings that may fit the same search.
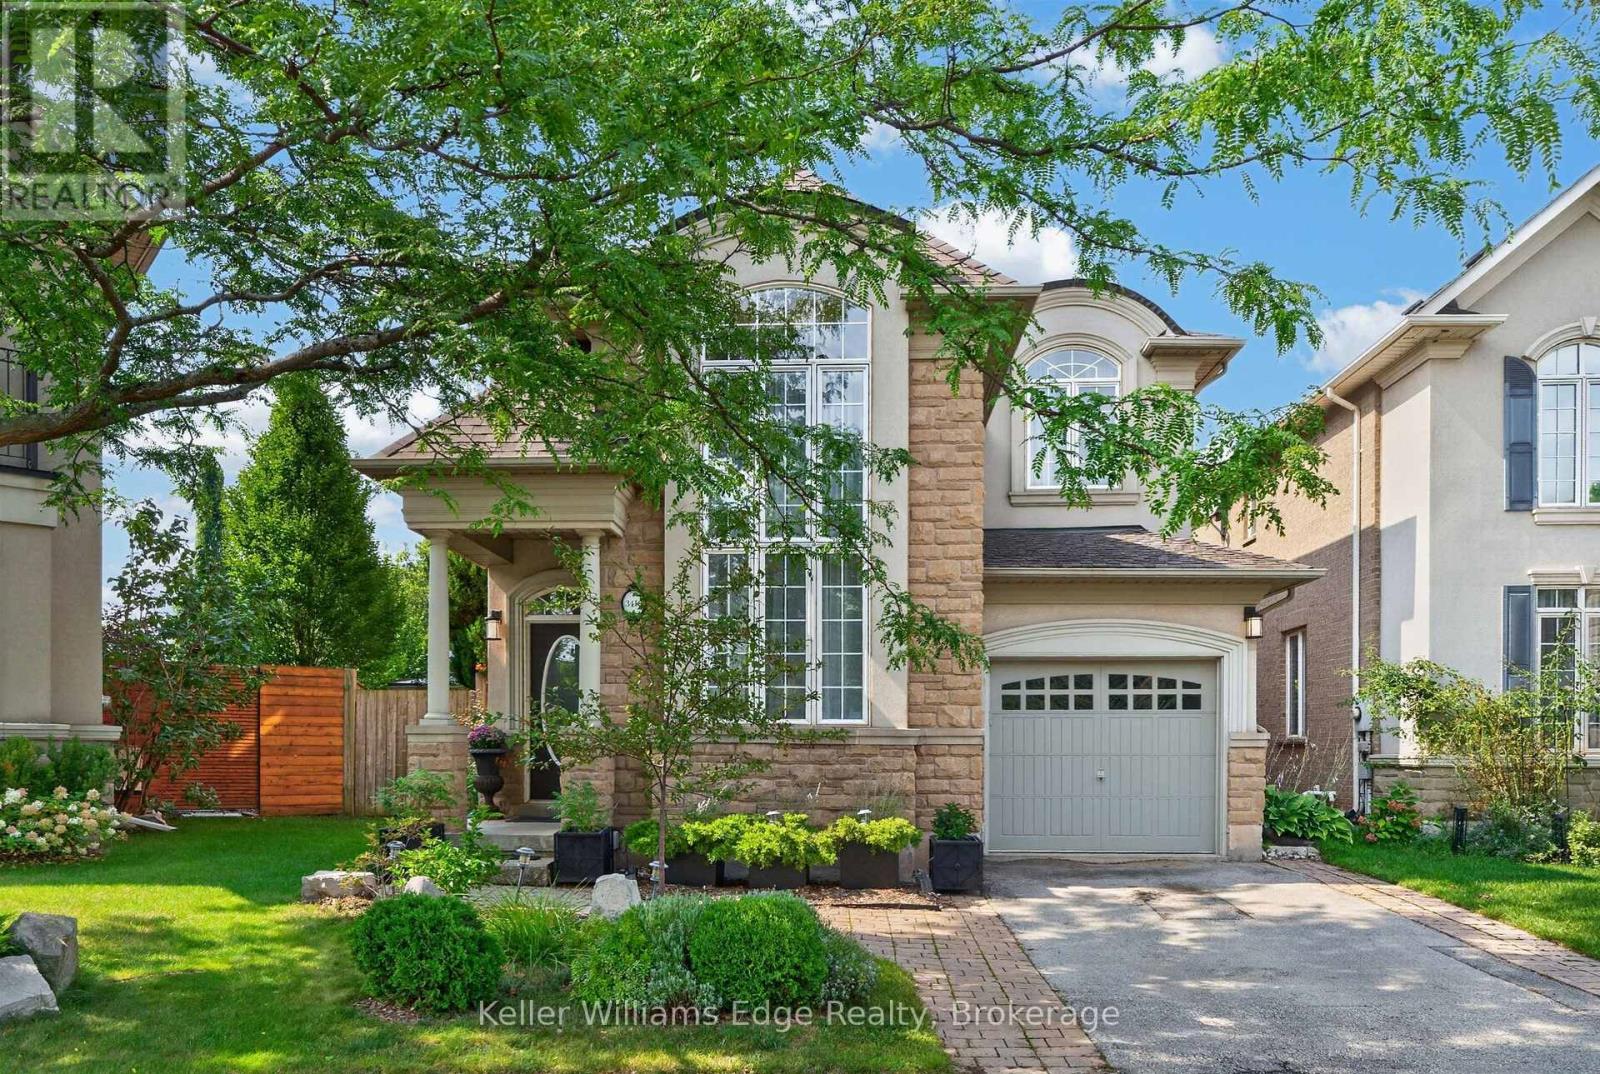
$1,449,000
3416 Hayhurst Crescent
Oakville (BR Bronte) · MLS # W13746308
4 bed · 4 bath · 2,206 sq ft
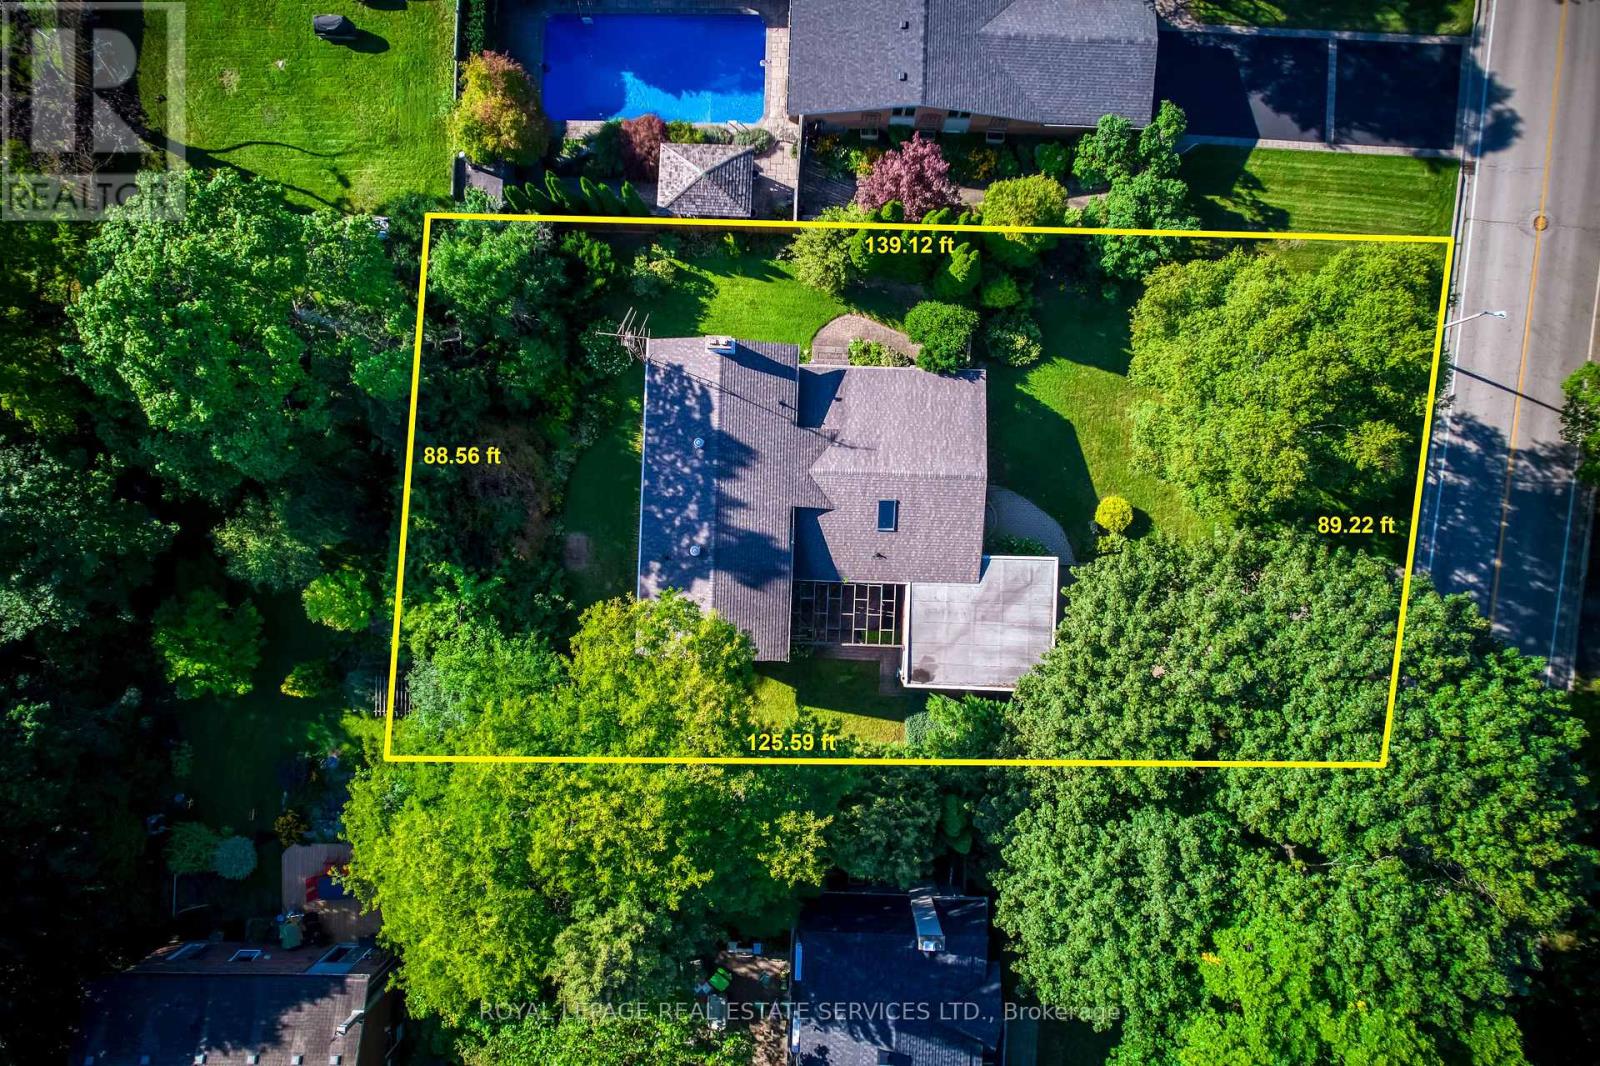
$1,450,000
130 Solingate Drive
Oakville (BR Bronte) · MLS # W14098448
4 bed · 3 bath · 2,182 sq ft
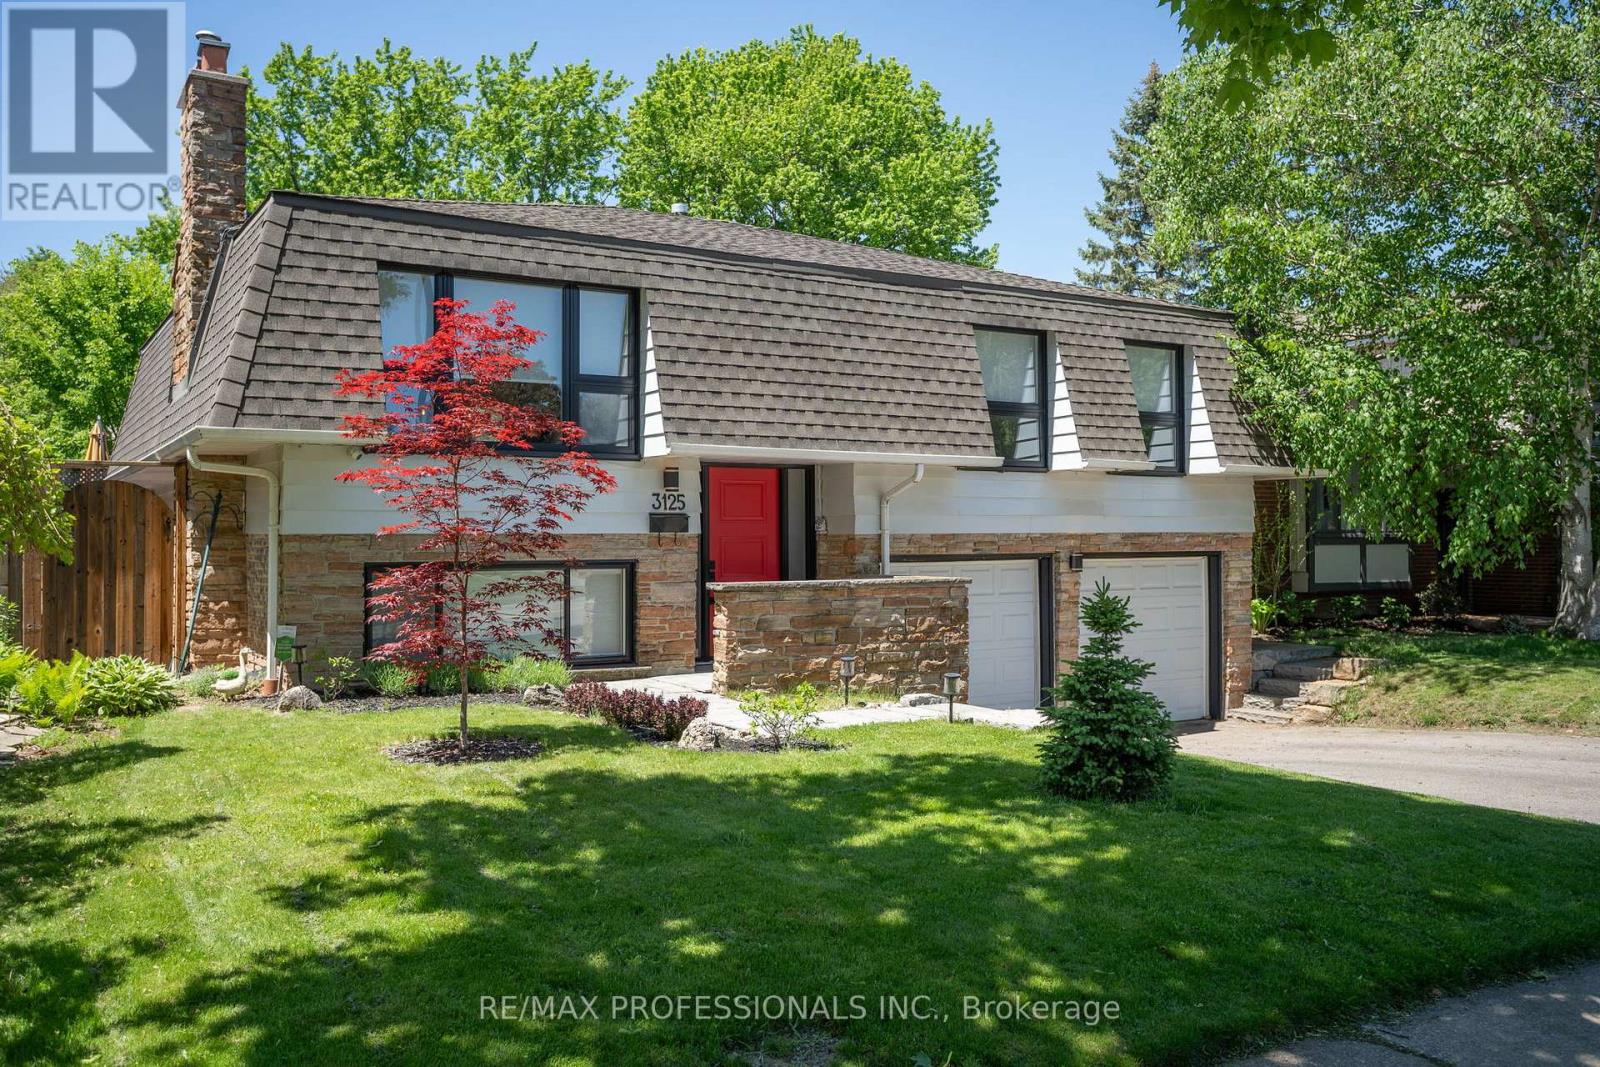
$1,469,999
3125 Riverview Street
Oakville (BR Bronte) · MLS # W13755226
4 bed · 2 bath