Videos & Virtual Tours
Open available video, 3D tour, or virtual-tour media for this listing.
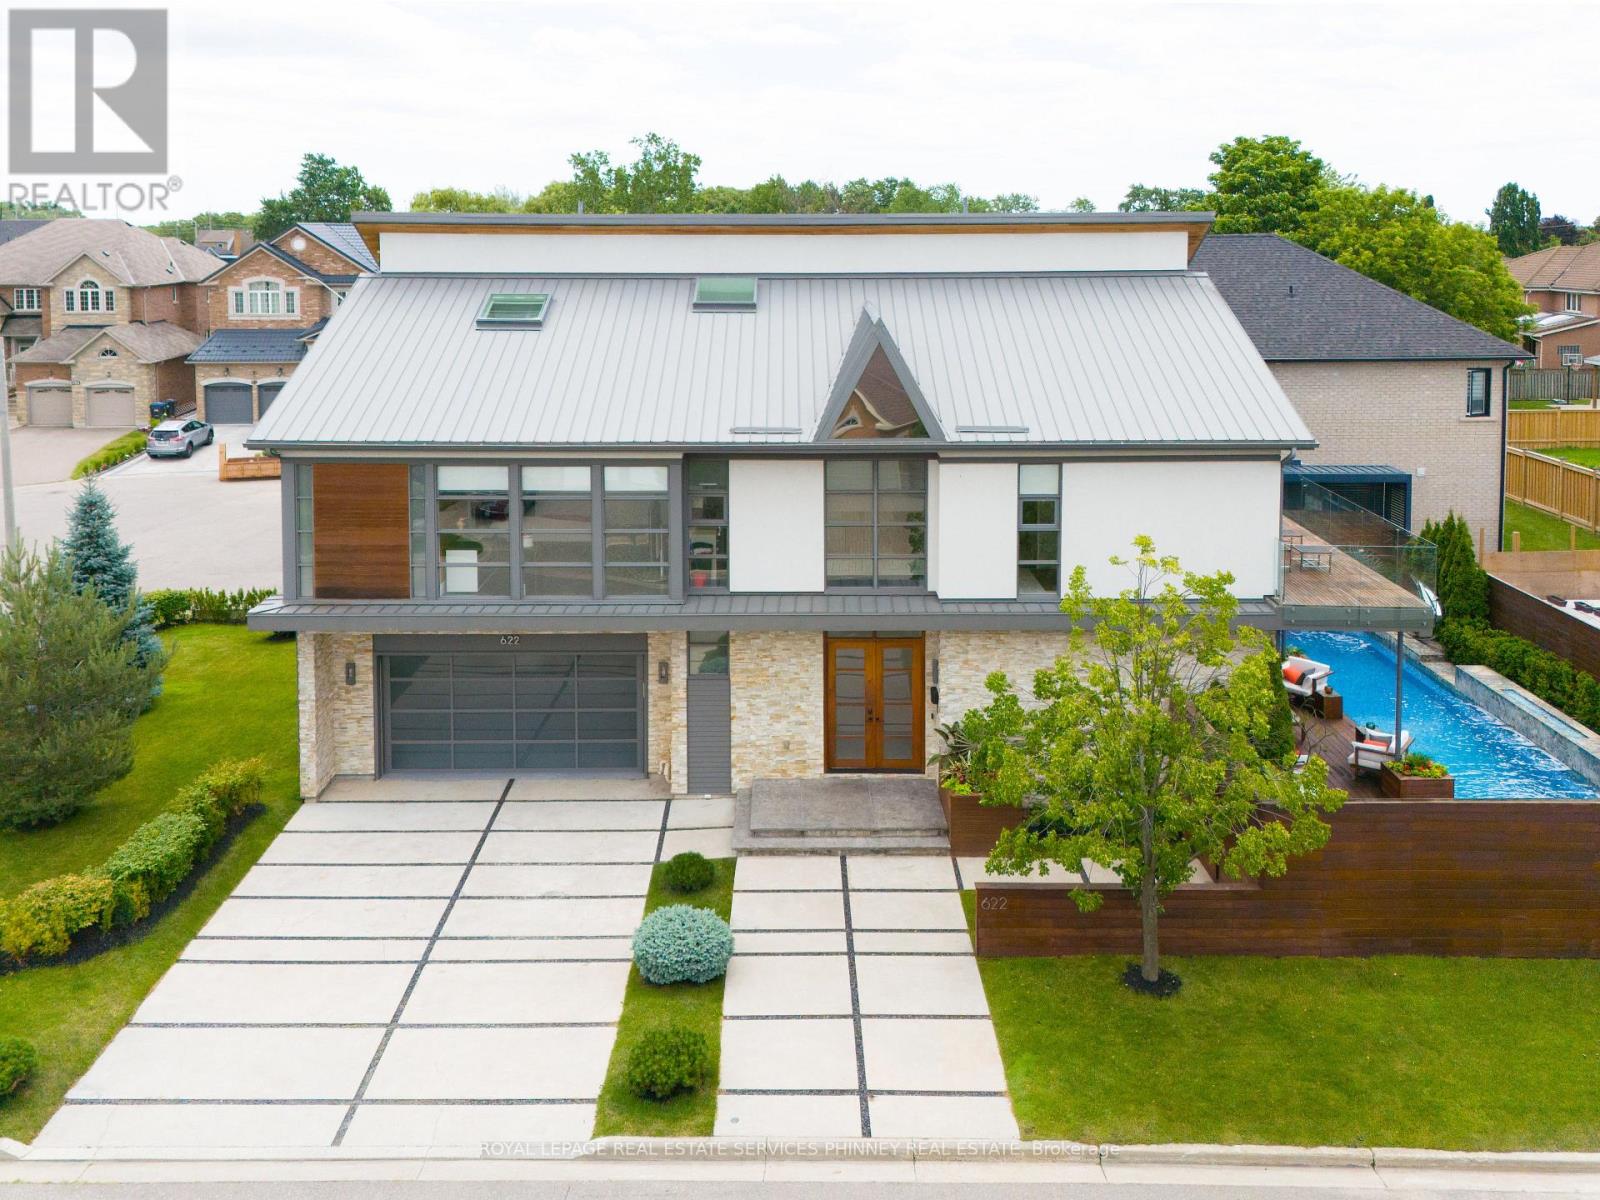
622 Kozel Court
Mississauga (Rathwood), Ontario L4Z4E4
MLS # W14120980
Property Details
Type
Detached
Beds
4
Baths
5
Status
For Rent
More homes like this
About this property
Fully furnished, All-inclusive luxury. Unlike anything you have seen before. Luxury redefined in this modern beauty with outstanding architectural features and the utmost attention to detail. This fully furnished home has been recognized by the Globe and Mail as one of Canadas most automated homes and has been featured in various films. It has been leased by celebrities for up to $18k a month. The home offers soaring ceilings, Brazilian santos mahogany floors, Control4 home automation with 34 speakers , remote controlled blinds, top of the line sinks and toilets, heated floors in basement, steam showers, heated driveway, car lift in garage. This home has it all! Situated on a quiet court this home offers almost 5000sqft of unparalled living. Soaring living room with 24ft ceilings, linear fireplace and a seamless transition to the backyard oasis. The impressive kitchen offers stunning nacardo quartzite counters with waterfall island, African Mahogony cabinetry, top of the line appliances. Primary bedroom offers a sophisticated place to unwind and an impressive ensuite that offers all digital controls for the steam shower that includes lighting and music. Additional bedrooms are spacious and offer semi-ensuites or an ensuite. Entertainers dream basement with exquisite onyx bar, temperature controlled wine cellar, mist fireplace, built in speakers. Stunning resort like backyard featuring saltwater pool, fountains, fire feature and outdoor kitchen. The location offers easy access to the airport, major highways, schools and parks. 6-month lease or longer available.
Rent Affordability
Affordability guide
Enter income
A common guideline is keeping rent near 30% of gross monthly income. This is an estimate only.
Rooms
| Room | Level | Dimensions |
|---|---|---|
| Kitchen | Main level | 5.46 x 3.86 |
| Exercise room | Basement | 4.55 x 3.28 |
| Living room | Main level | 5.54 x 4.88 |
| Dining room | Main level | 5.54 x 2.72 |
| Family room | Main level | 4.57 x 4.83 |
| Office | Main level | 6.43 x 3.79 |
| Bedroom | Second level | 4.04 x 5.66 |
| Bedroom 2 | Second level | 4.12 x 3.53 |
| Bedroom 3 | Second level | 3.71 x 3.56 |
| Bedroom 4 | Second level | 5.44 x 3.89 |
| Recreational, Games room | Basement | 9.63 x 8.18 |
Facts & Location
Interior Size
5,000 sq ft
Parking
6 spaces
Lot Size
57.1 FT
Listing data
Listing information is provided for personal, non-commercial use and should be independently verified before making real estate decisions.
Last refreshed: Nov 2, 2026 3:17 AM
Explore nearby searches
SEO-friendly searches for this area, property type, and nearby neighbourhoods.
Similar Properties
More nearby listings that may fit the same search.
$3,200/mo
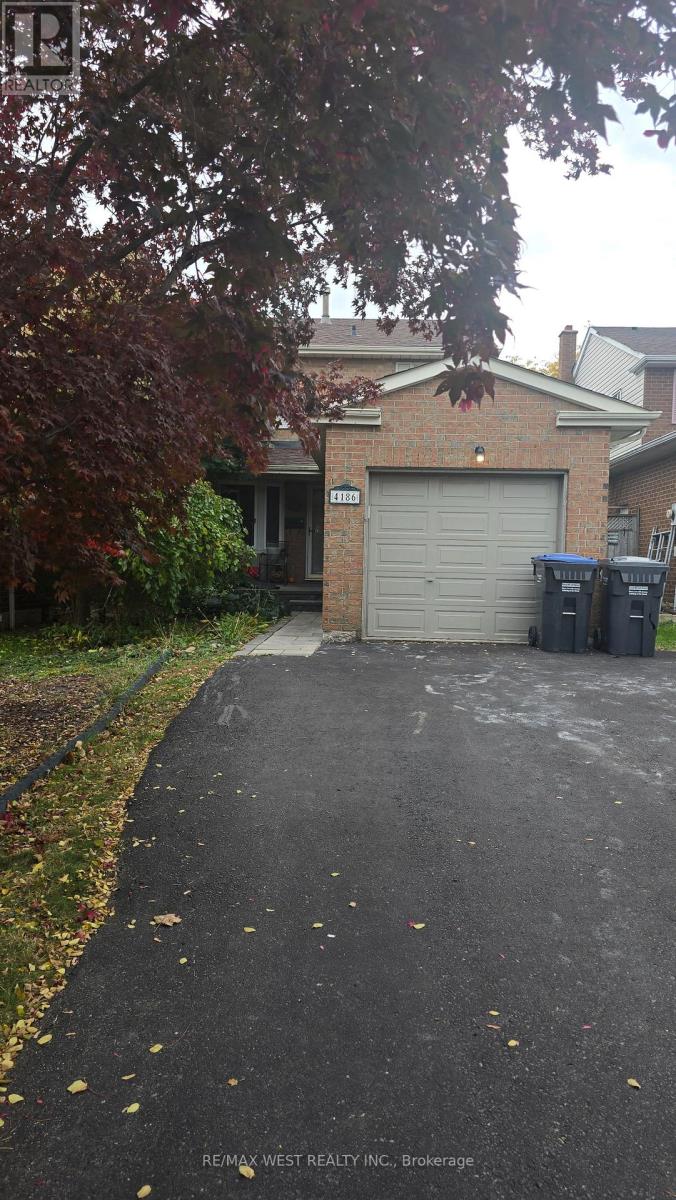
4186 Wheelwright Crescent
Mississauga (Erin Mills) · MLS # W14141536
3 bed · 2 bath
$16,999/mo
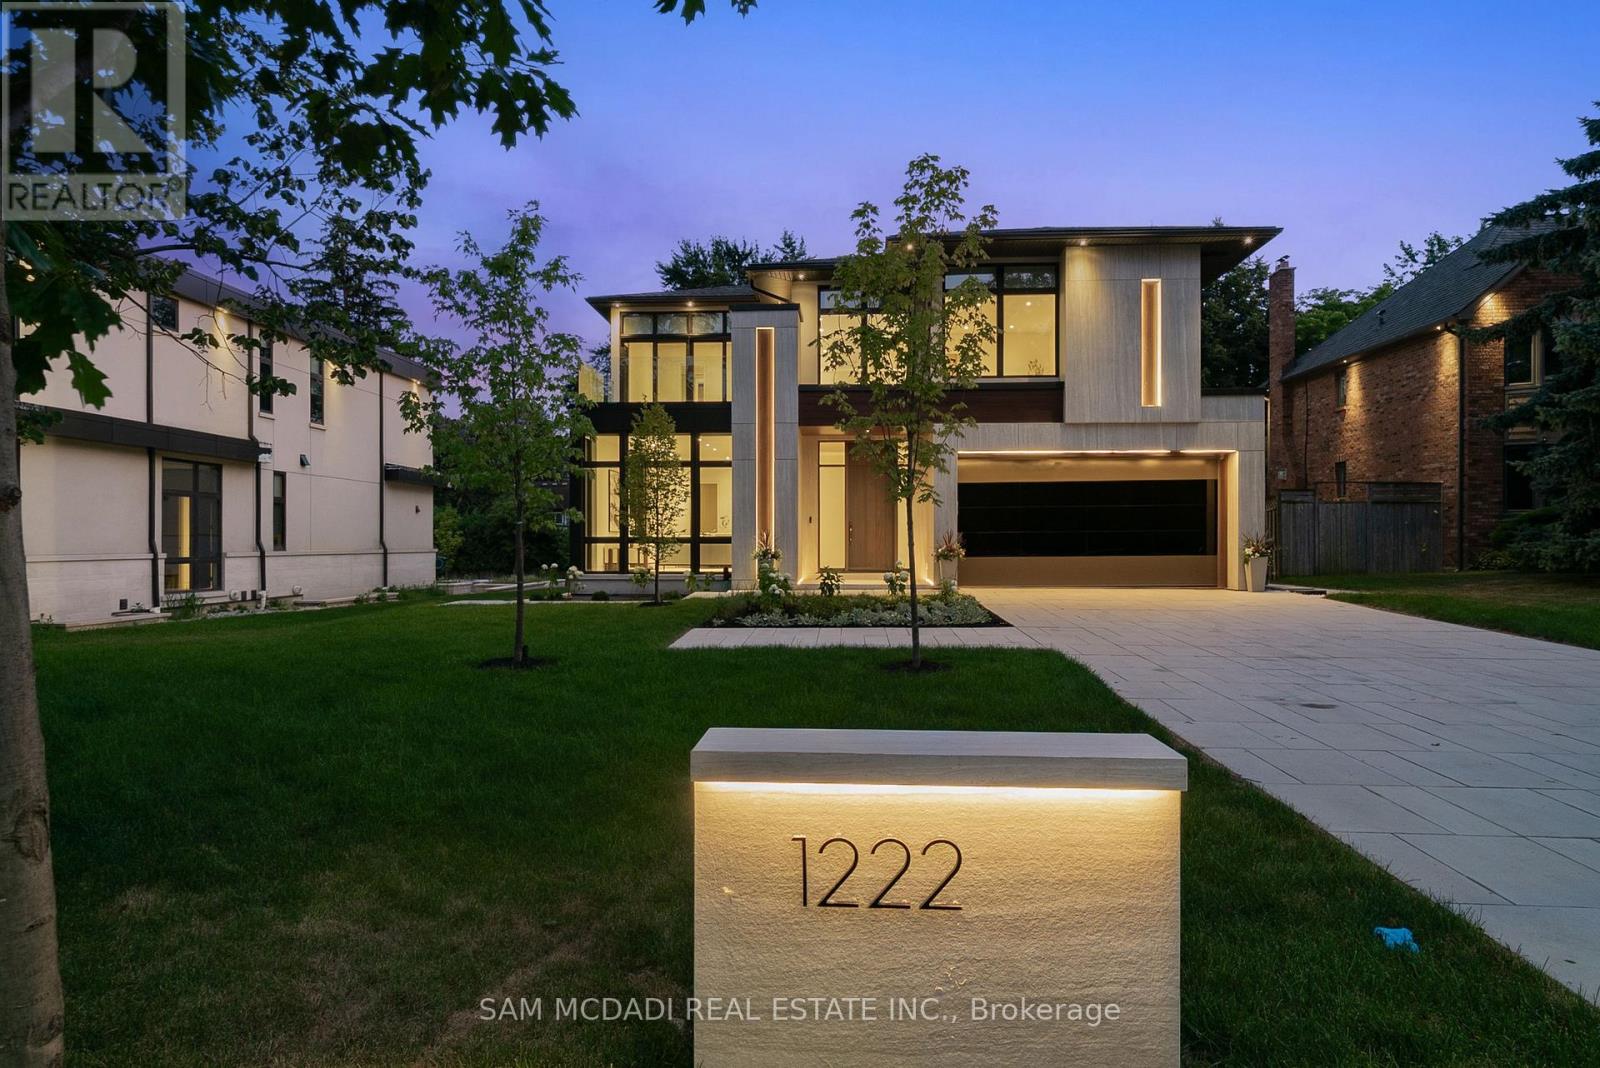
1222 Mississauga Road
Mississauga (Lorne Park) · MLS # W13857182
5 bed · 7 bath
$3,790/mo
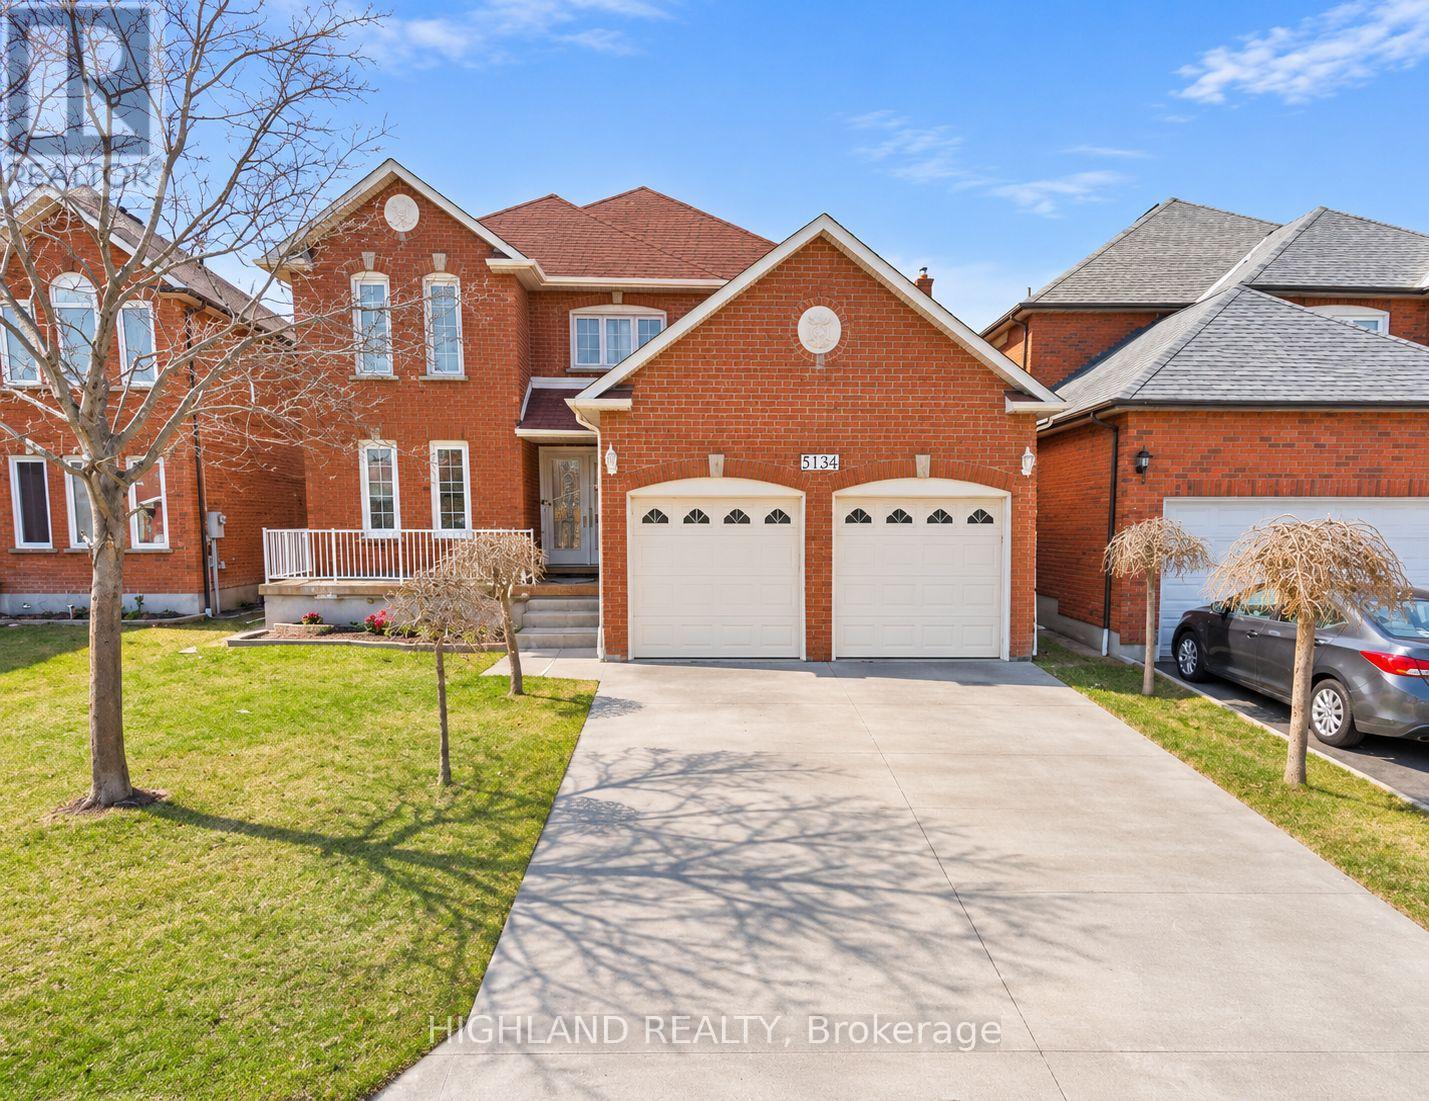
5136 Sunrise Court
Mississauga (Hurontario) · MLS # W14141846
4 bed · 3 bath