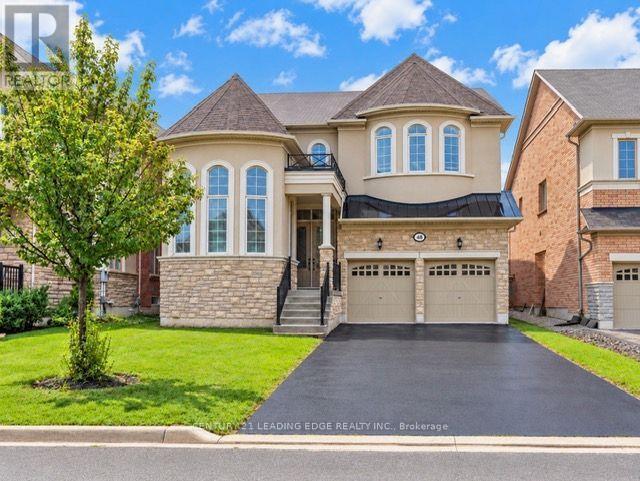
48 Moraine Hill Drive
Vaughan (Maple), Ontario L6A0Z9
MLS # N14120880
Property Details
Type
Detached
Beds
5
Baths
5
Status
For Sale
More homes like this
About this property
Beautiful And Spacious 5-Bedroom Detached Family Home Offering 3,000-3,500 Sq. Ft. With A Functional Layout, Generous Principal Rooms, 10-Ft Ceilings On The Main Floor, 9-Ft Ceilings On The Second Floor And Smooth Ceilings Throughout. Original Owner Occupied, Non-Smoking And Pet-Free Home.The Main Floor Features A Formal Living/Dining Room, Family Room With Gas Fireplace, Kitchen With Centre Island And Thermador Appliances, Breakfast Area, Powder Room And Main-Floor Laundry With Samsung Washer And Dryer. A Separate Main-Floor Library/Home Office Features An Impressive Approx. 14-Ft Ceiling With A Custom Waffle Ceiling. Decorative Trim And Moulding Throughout The Main Level Add Architectural Character And Detail. The Second Floor Offers 5 Bedrooms, Including A Spacious Primary Bedroom With Walk-In Closet And Ensuite, Along With Additional Bathrooms And Ample Closet Space.The Unfinished Basement Provides Plenty Of Storage And Future Possibilities And Includes A Cold Cellar And Bathroom Rough-In.Double-Car Garage And Long Private Driveway With Parking For 4 Cars. No Sidewalk Provides Additional Driveway Space.Located In The Patterson Area Of Vaughan, Between Dufferin & Bathurst And Rutherford & Major Mackenzie, With Convenient Access To Schools, Parks, Shopping, Transit And Major Routes.Showings By Appointment Only.
Mortgage Estimate
Estimated monthly payment
Calculating…
Estimate only. Taxes, insurance, condo fees, and lender terms are not included.
Monthly costs to verify
Property taxes: about $783/month based on listed annual taxes.
Estimate only. Confirm taxes, condo/maintenance fees, insurance, utilities, and lender terms before making decisions.
Rooms
| Room | Level | Dimensions |
|---|---|---|
| Living room | Main level | 3.54 x 7.5 |
| Kitchen | Main level | 3.17 x 3.96 |
| Eating area | Main level | 3.05 x 3.96 |
| Family room | Main level | 4.27 x 5.49 |
| Primary Bedroom | Second level | 6.1 x 4.02 |
| Bedroom 2 | Second level | 3.6 x 3.35 |
| Bedroom 3 | Second level | 3.35 x 3.35 |
| Bedroom 4 | Second level | 3.05 x 3.96 |
| Bedroom 5 | Second level | 3.54 x 3.05 |
Facts & Location
Interior Size
3,000–3,500 sq ft
Parking
6 spaces
Lot Size
45.7 x 114.1 FT
Annual Taxes
$9,395
Listing data
Listing information is provided for personal, non-commercial use and should be independently verified before making real estate decisions.
Last refreshed: Oct 29, 2026 4:30 PM
Explore nearby searches
SEO-friendly searches for this area, property type, and nearby neighbourhoods.
Similar Properties
More nearby listings that may fit the same search.
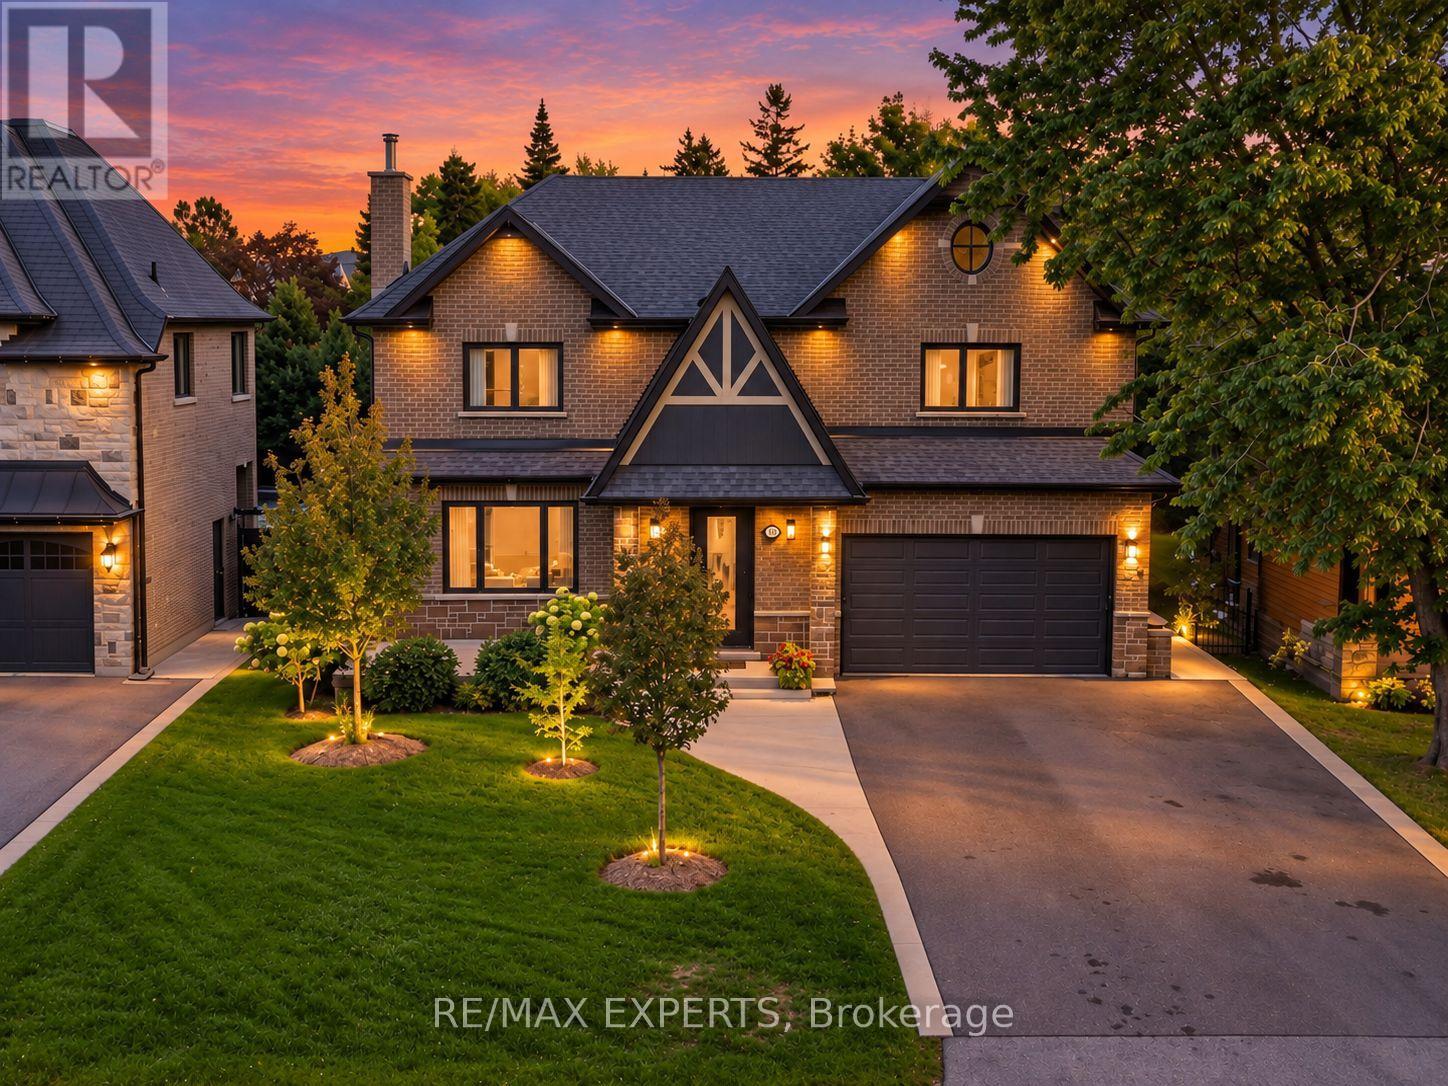
$2,350,000
18 Gosling Road
Vaughan (Maple) · MLS # N13816572
4 bed · 5 bath · 3,340 sq ft
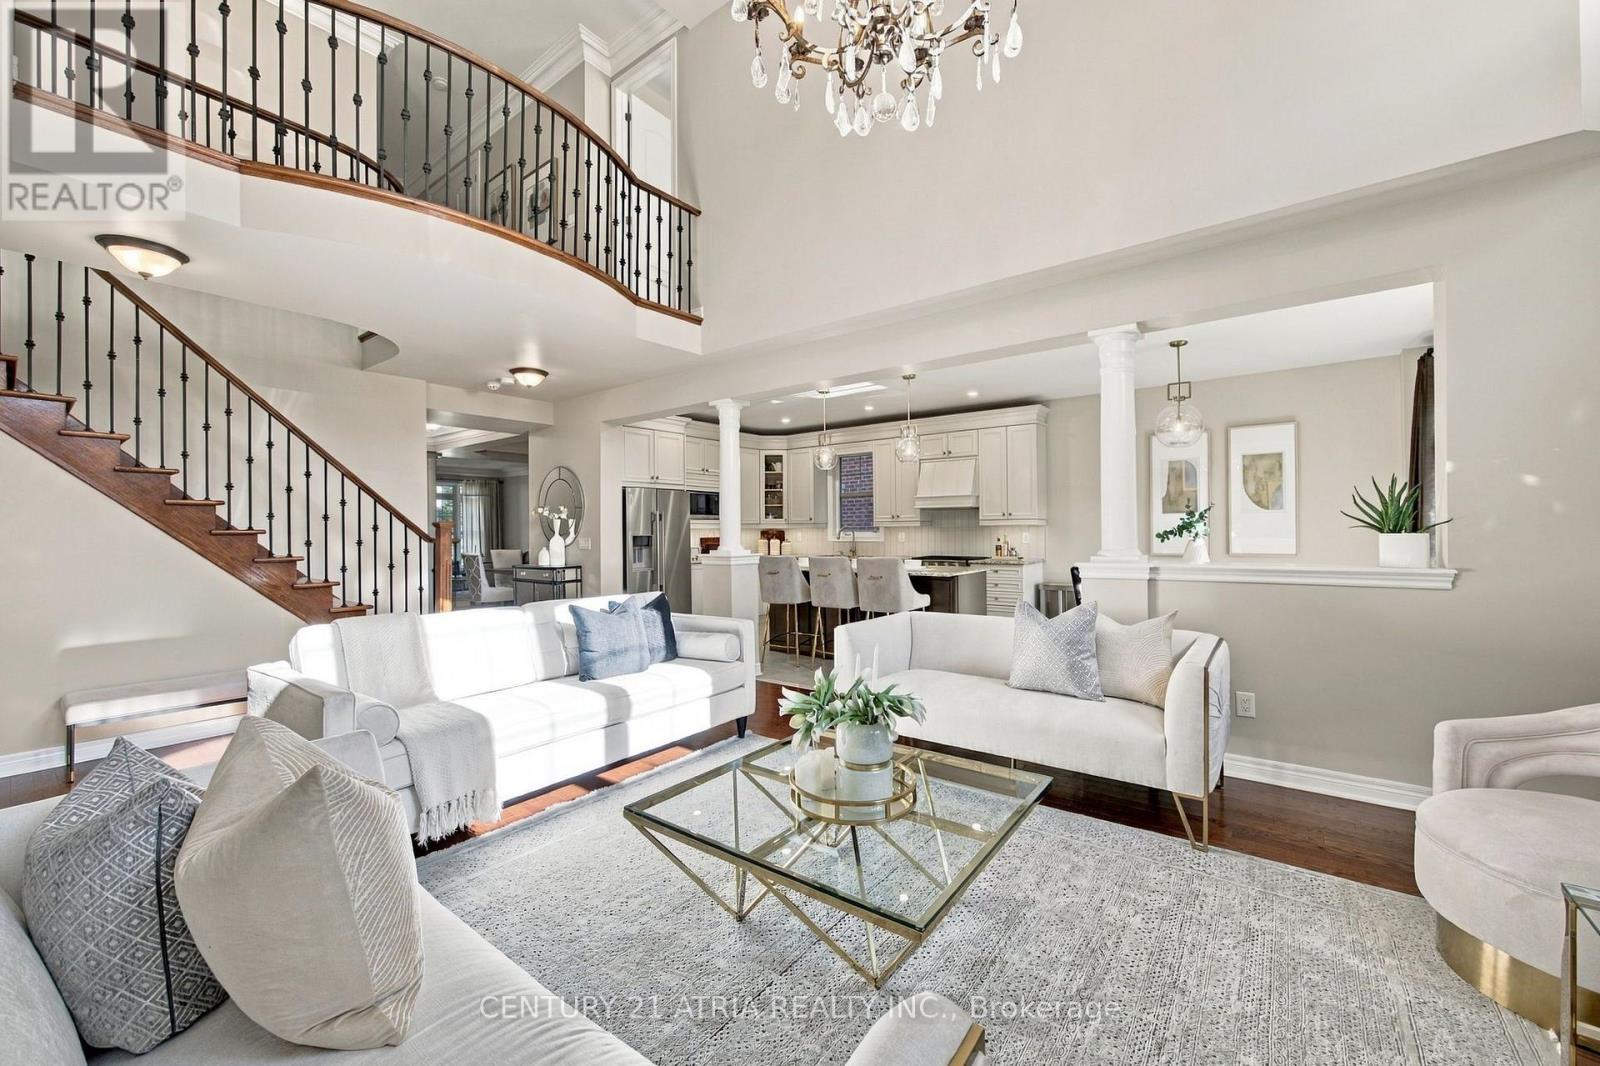
$2,180,000
48 William Bowes Boulevard
Vaughan (Maple) · MLS # N13873716
5 bed · 5 bath
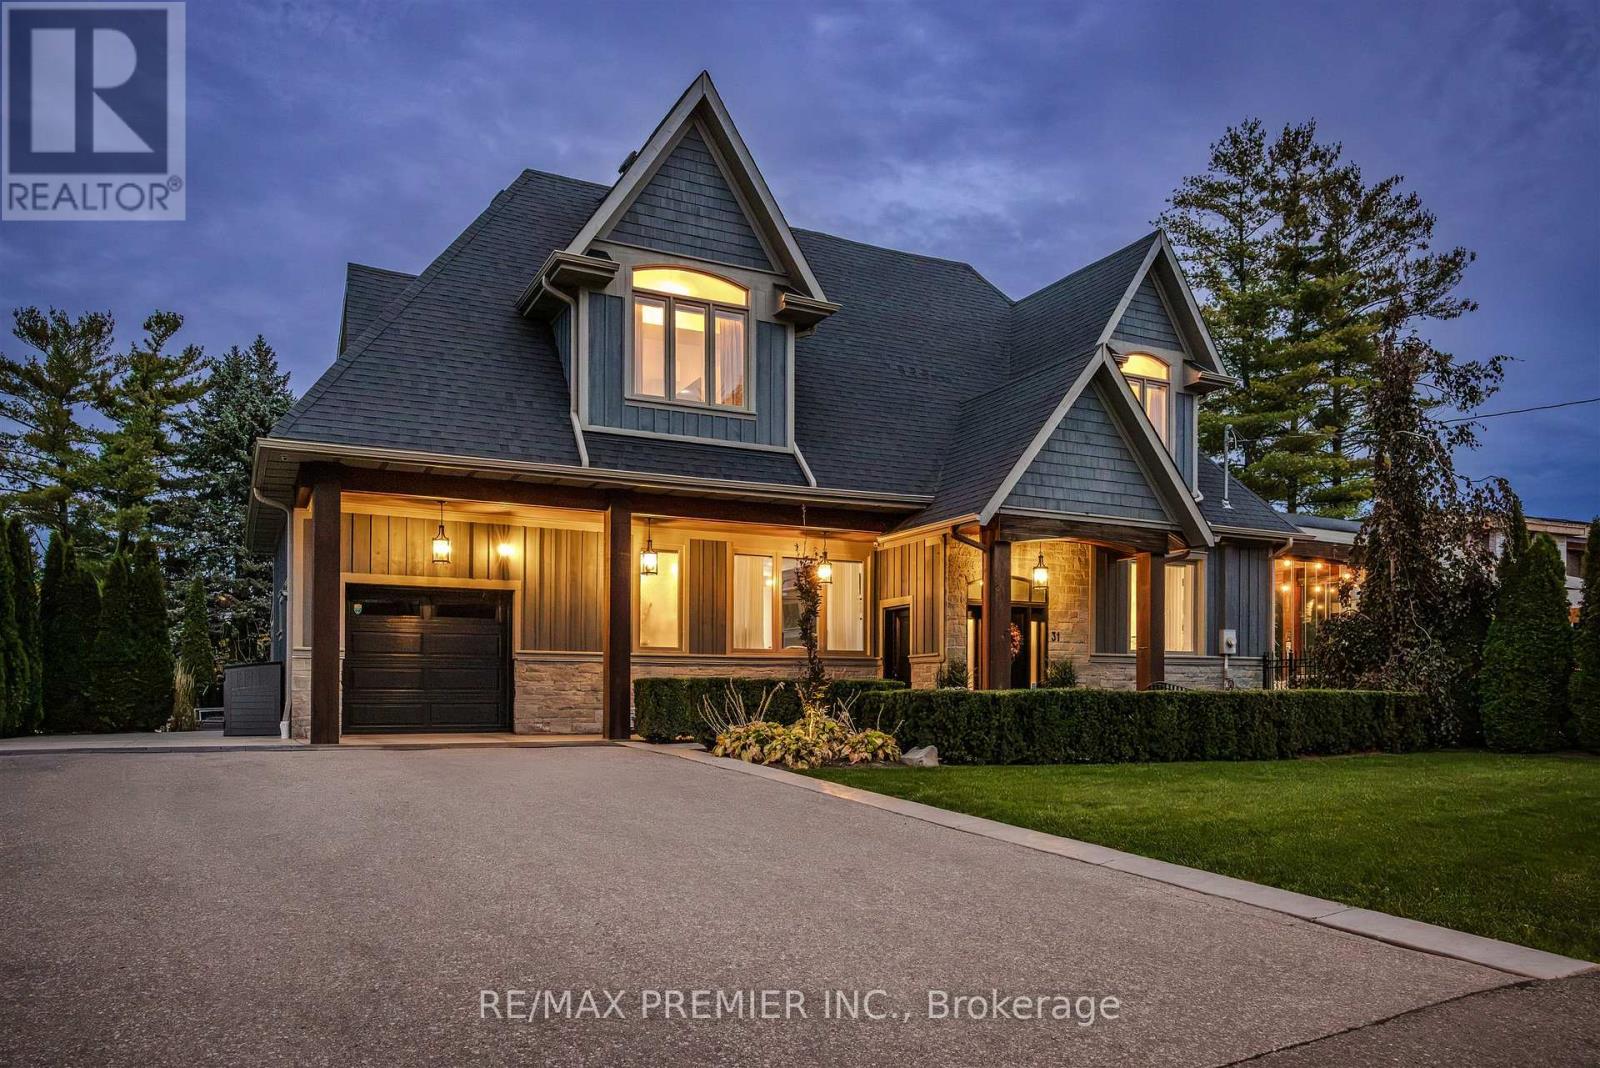
$1,999,000
31 Malaren Road
Vaughan (Maple) · MLS # N14099338
4 bed · 4 bath