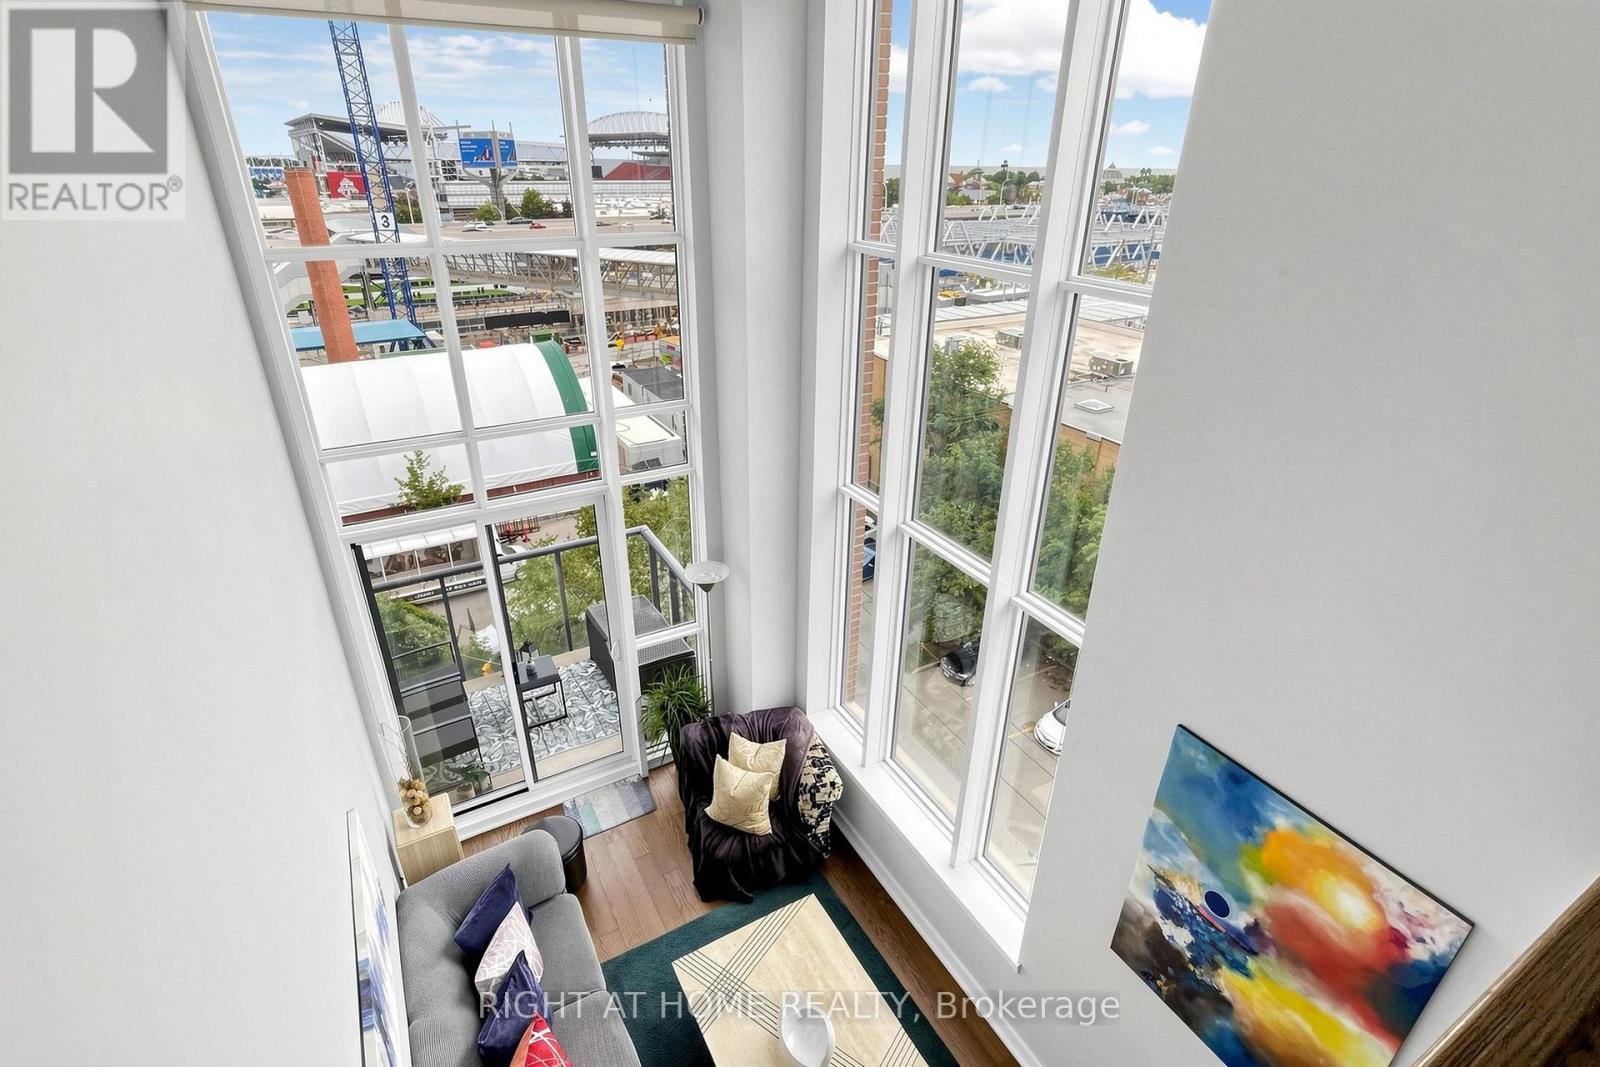
5 Hanna Avenue
Toronto (Niagara), Ontario M6K0B3
MLS # C14120878
Property Details
Type
Condo Apartment
Beds
1
Baths
2
Status
For Sale
More homes like this
About this property
A RARE CORNER LOFT WITH DRAMATIC 17-FOOT WINDOWS | LIBERTY MARKET LOFTS * This rarely offered corner loft at Liberty Market Lofts pairs dramatic 17-foot windows, soaring exposed concrete ceilings and southwest corner exposure to create a home filled with natural light, architectural character and an unmistakable sense of volume. * The distinctive two-level layout makes the most of its approximately 715 sq. ft. of interior space, with an open-concept living area below and a bedroom overlooking the space above. Two bathrooms add everyday convenience, while the chef-inspired kitchen features built-in appliances, cooktop, oven, microwave and dishwasher. * Step outside to your private 45 sq.ft. balcony and enjoy the southwest setting. Inside, the combination of double-height windows, exposed concrete and loft-style architecture delivers the kind of character that conventional condo layouts simply can't replicate. * Set in the heart of Liberty Village, just steps from neighbourhood cafés, restaurants, shops and local favourites, with convenient access to GO and TTC transit, King West and the waterfront. * Architectural character. Exceptional natural light. A true two-level loft. A distinctive Liberty Market Lofts residence for those looking for something beyond the ordinary condo.
Mortgage Estimate
Estimated monthly payment
Calculating…
Estimate only. Taxes, insurance, condo fees, and lender terms are not included.
Monthly costs to verify
Property taxes: about $268/month based on listed annual taxes.
Condo / Maintenance Fee: $586.67/mo
Estimate only. Confirm taxes, condo/maintenance fees, insurance, utilities, and lender terms before making decisions.
Rooms
| Room | Level | Dimensions |
|---|---|---|
| Living room | Main level | 4.67 x 2.74 |
| Kitchen | Main level | 4.87 x 2.74 |
| Partial bathroom | Main level | 2.09 x 0.85 |
| Primary Bedroom | Upper Level | 5.44 x 2.74 |
| Bathroom | Upper Level | 1.78 x 2.43 |
Facts & Location
Interior Size
715 sq ft
Parking
1 spaces
Annual Taxes
$3,215
Condo / Maintenance Fee
$586.67/mo
Listing data
Listing information is provided for personal, non-commercial use and should be independently verified before making real estate decisions.
Last refreshed: Oct 28, 2026 4:32 AM
Explore nearby searches
SEO-friendly searches for this area, property type, and nearby neighbourhoods.
Similar Properties
More nearby listings that may fit the same search.
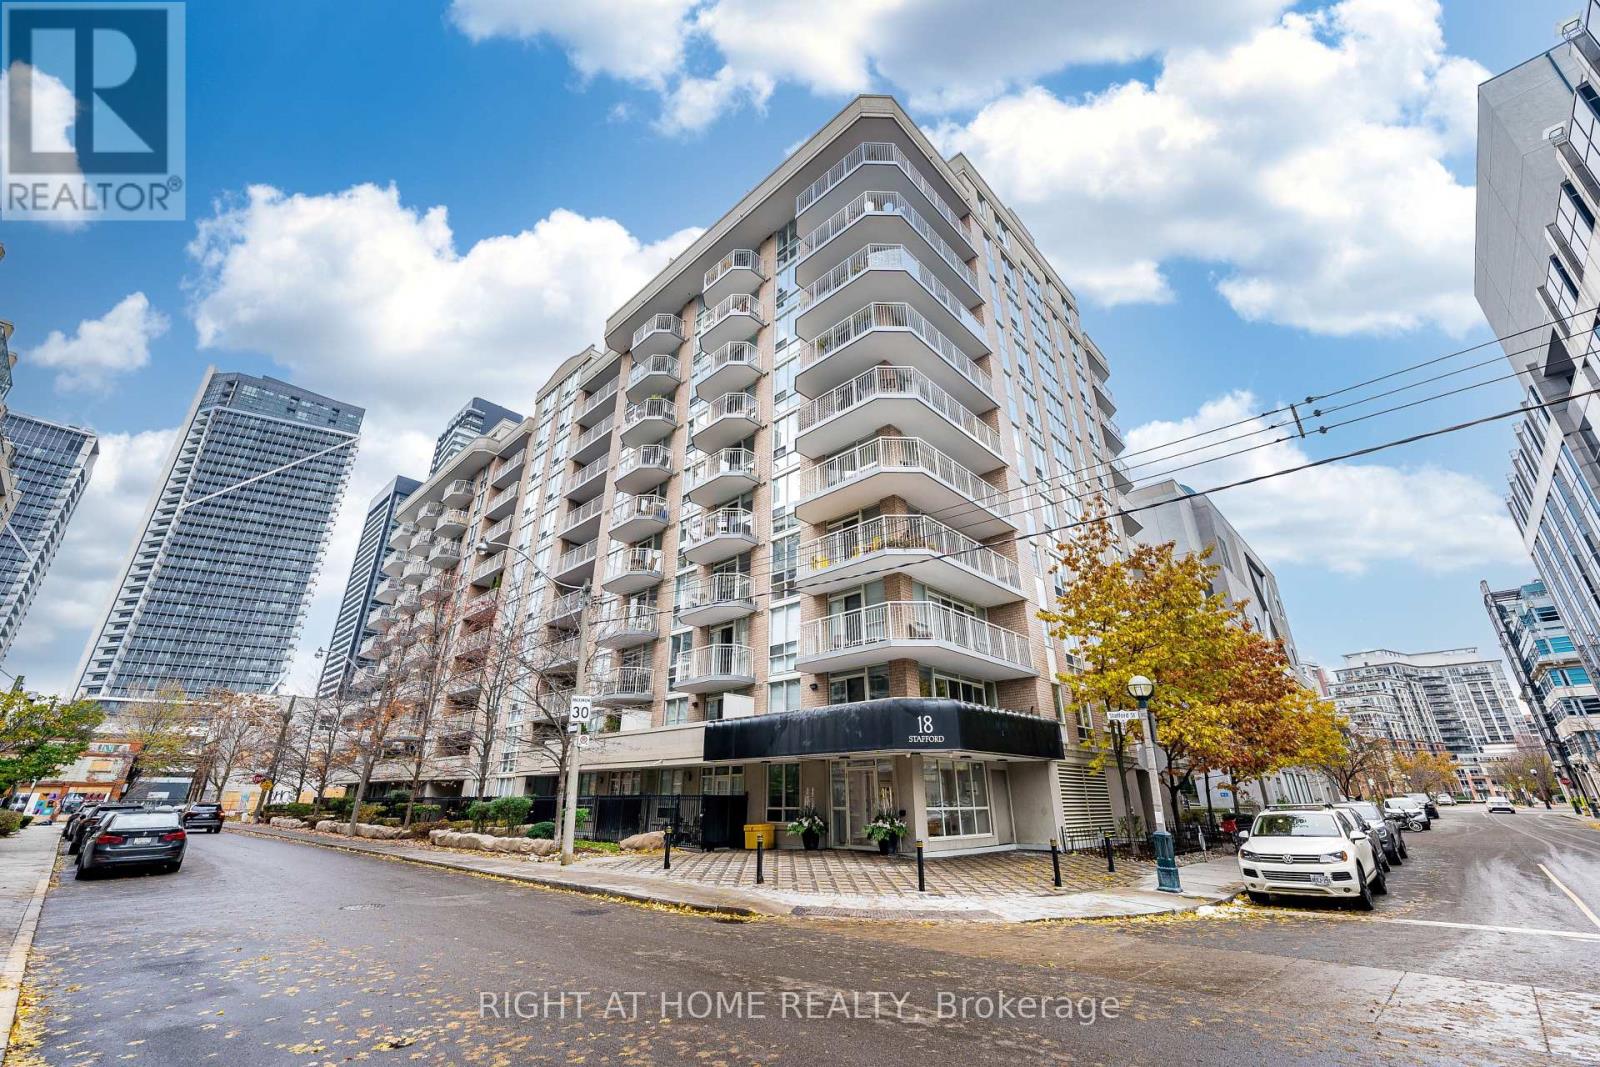
$655,000
18 Stafford Street
Toronto (Niagara) · MLS # C13739348
2 bed · 1 bath
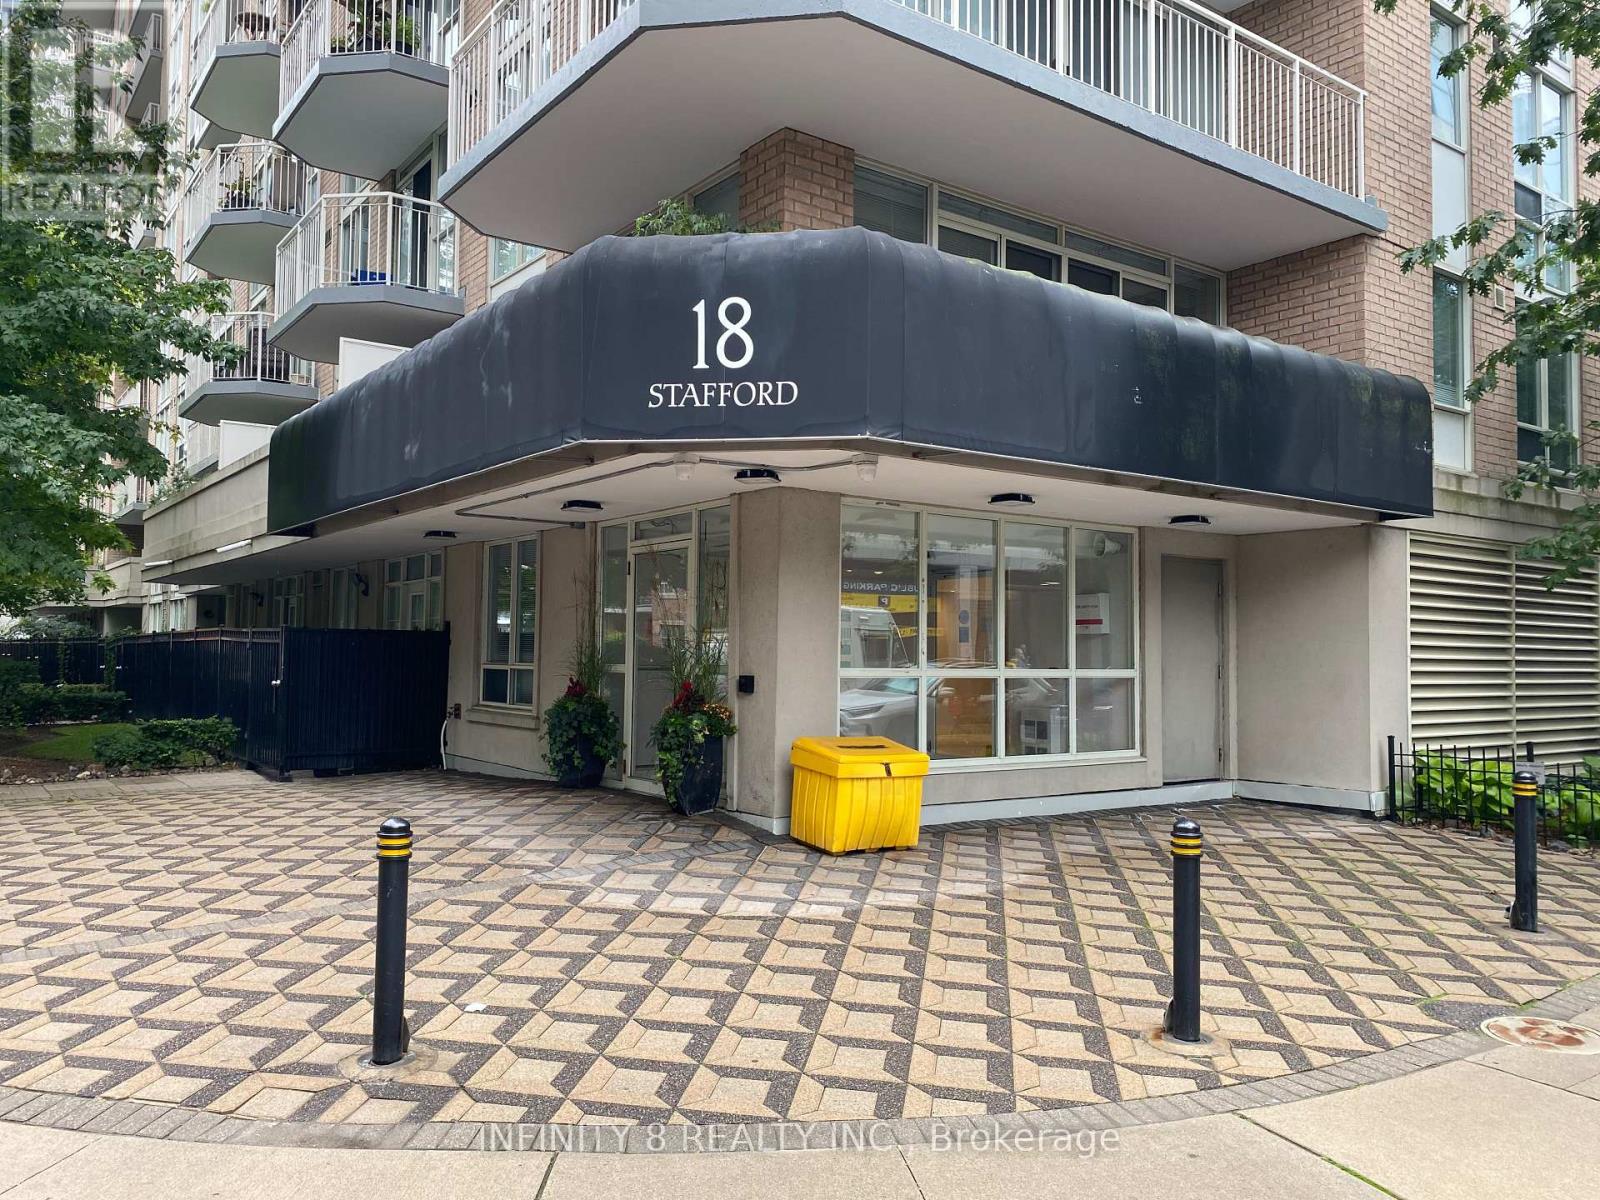
$650,000
18 Stafford Street
Toronto (Niagara) · MLS # C13798122
1 bed · 1 bath
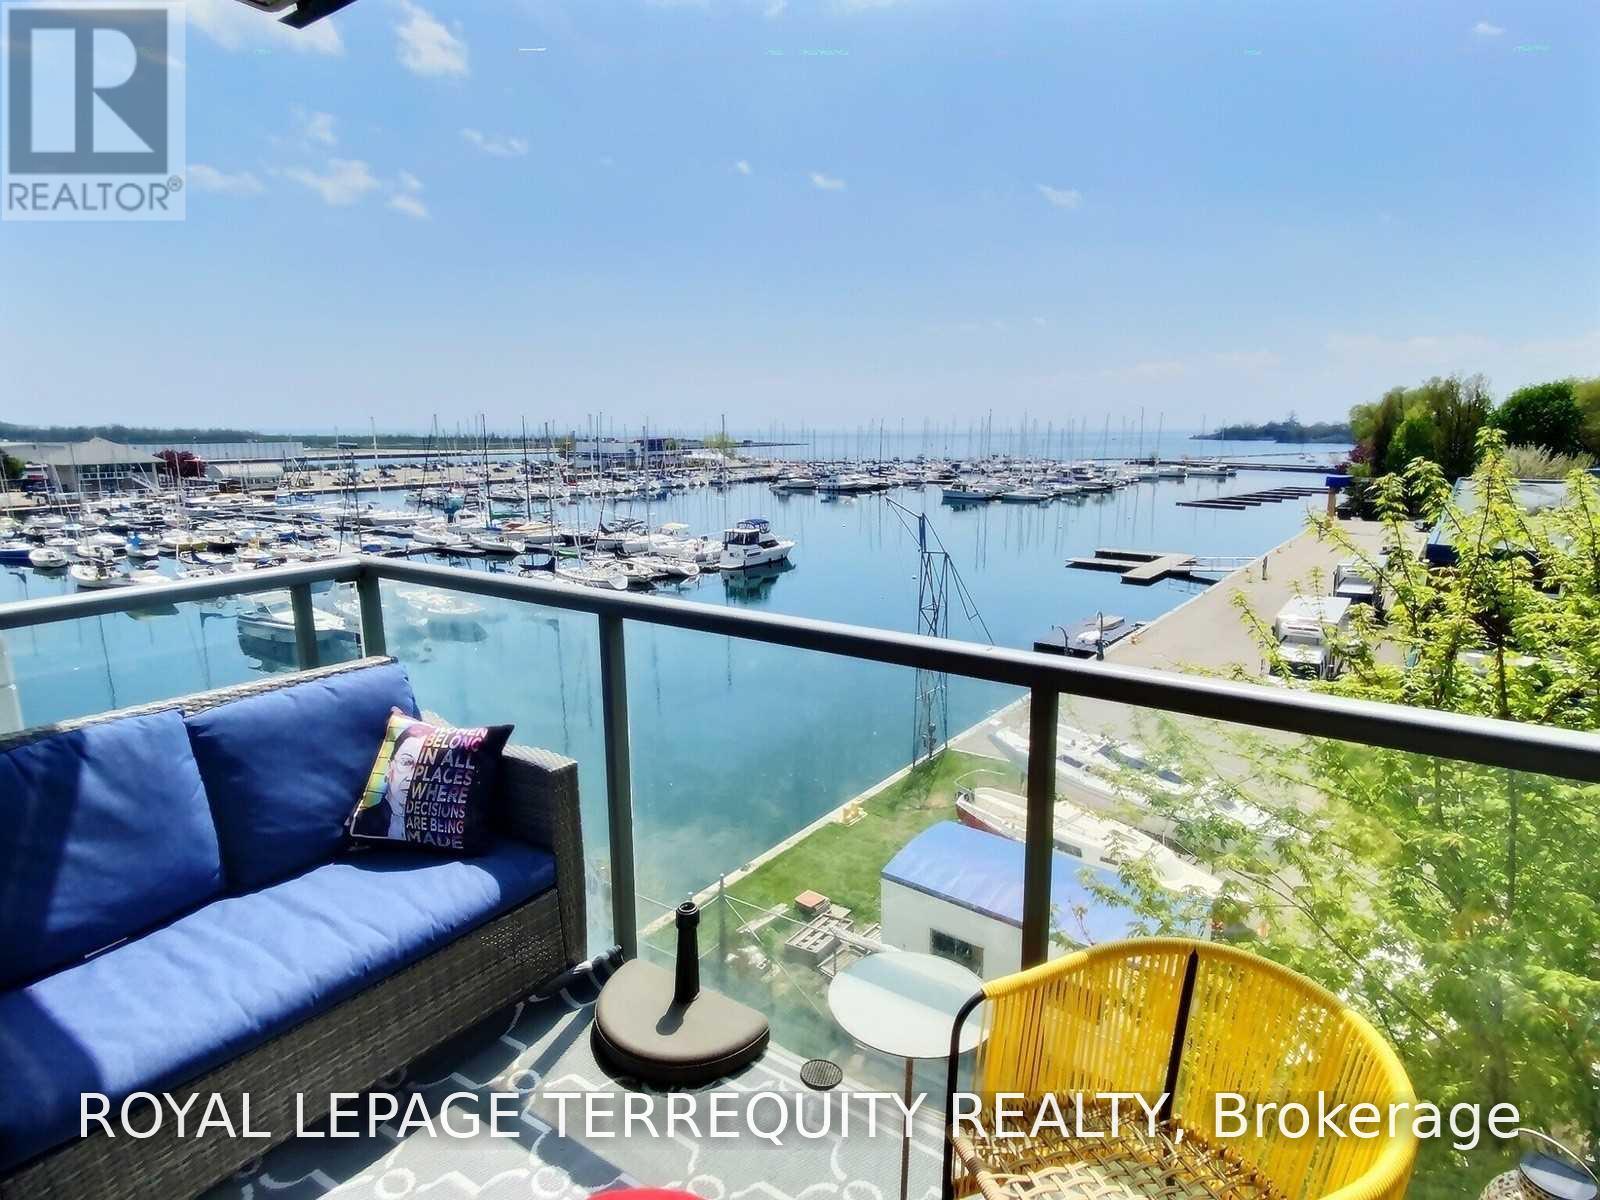
$649,999
90 Stadium Road
Toronto (Niagara) · MLS # C13814872
2 bed · 1 bath