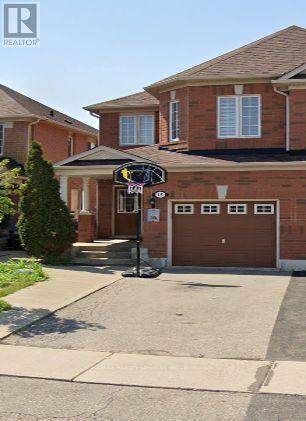
18 Herdwick Street
Brampton (Gore Industrial North), Ontario L6S6L7
MLS # W14120632
Property Details
Type
Semi-Detached
Beds
4
Baths
3
Status
For Sale
More homes like this
About this property
Spacious 4 bedroom Semi Detached, main floor living & dining room, open concept family room over looks kitchen. Galley kitchen with walkout to fenced yard. Master offers walking closet and 4 piece ensuite.
Mortgage Estimate
Estimated monthly payment
Calculating…
Estimate only. Taxes, insurance, condo fees, and lender terms are not included.
Monthly costs to verify
Property taxes: about $512/month based on listed annual taxes.
Estimate only. Confirm taxes, condo/maintenance fees, insurance, utilities, and lender terms before making decisions.
Rooms
| Room | Level | Dimensions |
|---|---|---|
| Living room | Main level | 5.81 x 3.5 |
| Dining room | Main level | 5.8 x 3.5 |
| Family room | Main level | 5.1 x 3.1 |
| Kitchen | Main level | 3.38 x 2.13 |
| Primary Bedroom | Second level | 5.25 x 3.65 |
| Bedroom 2 | Second level | 3.07 x 3.05 |
| Bedroom 3 | Second level | 3.8 x 2.6 |
| Bedroom 4 | Second level | 3.35 x 1.78 |
Facts & Location
Parking
3 spaces
Lot Size
22.6 x 109.9 FT
Annual Taxes
$6,147
Listing data
Listing information is provided for personal, non-commercial use and should be independently verified before making real estate decisions.
Last refreshed: Oct 27, 2026 11:00 PM
Explore nearby searches
SEO-friendly searches for this area, property type, and nearby neighbourhoods.
Similar Properties
More nearby listings that may fit the same search.
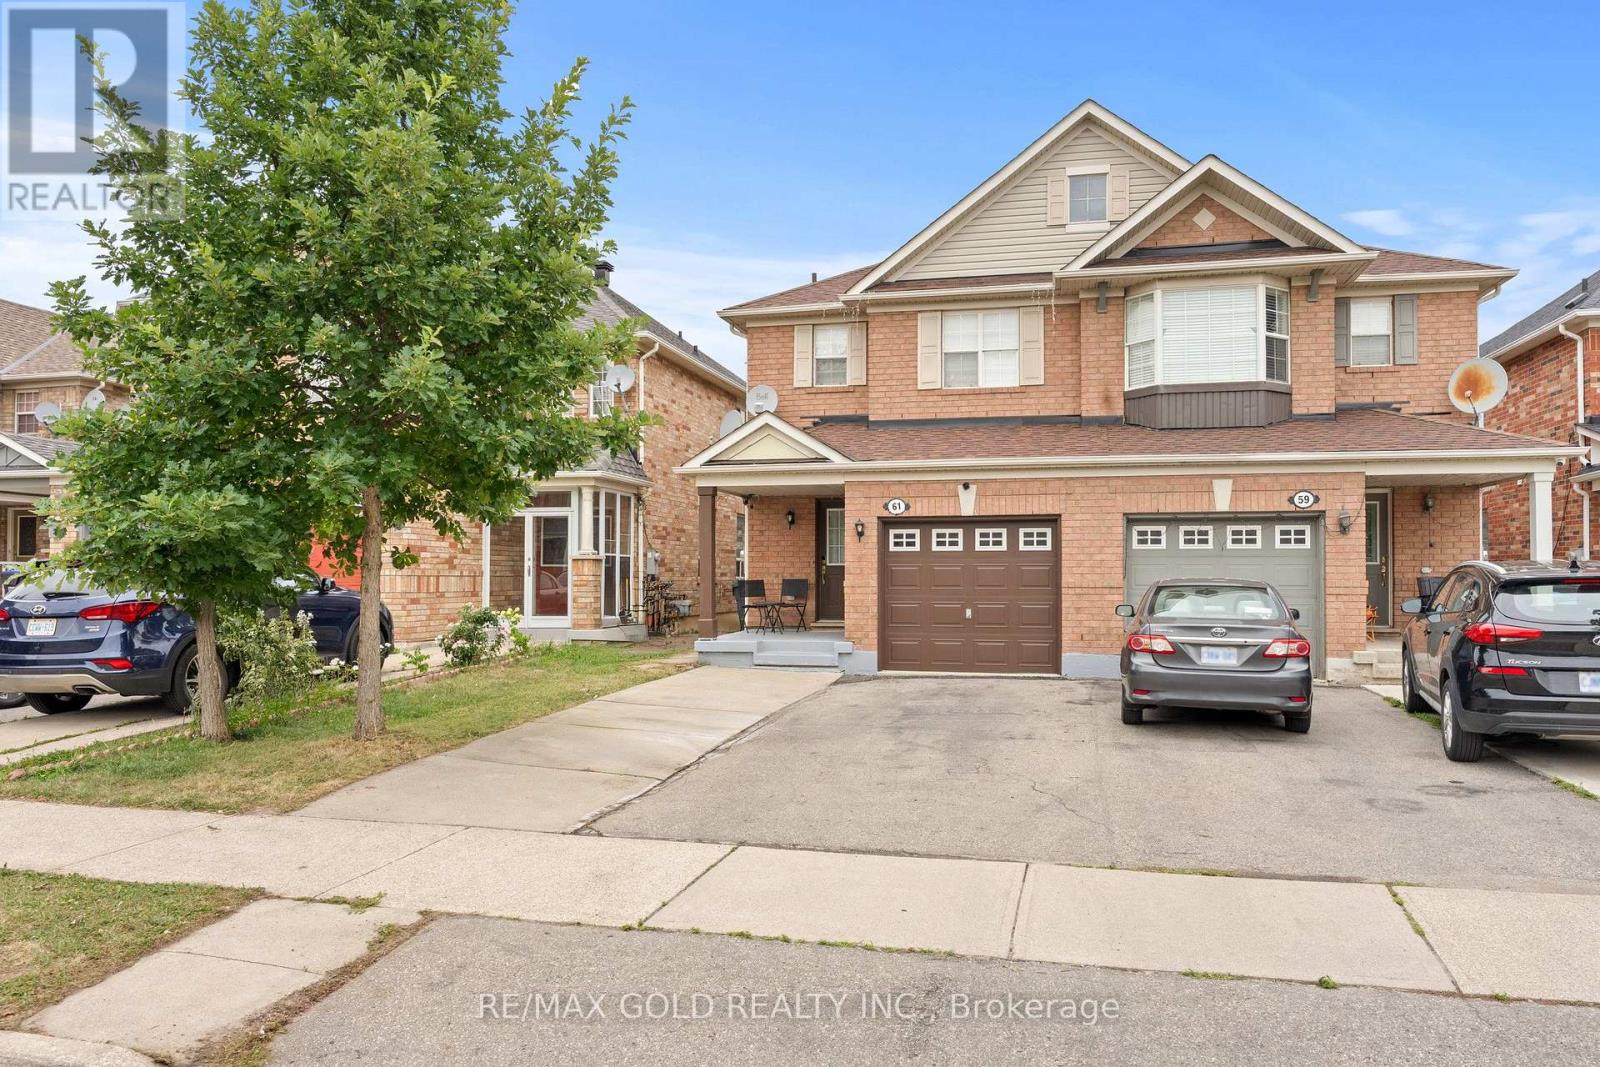
$834,999
61 Herdwick Street
Brampton (Gore Industrial North) · MLS # W13825894
4 bed · 4 bath
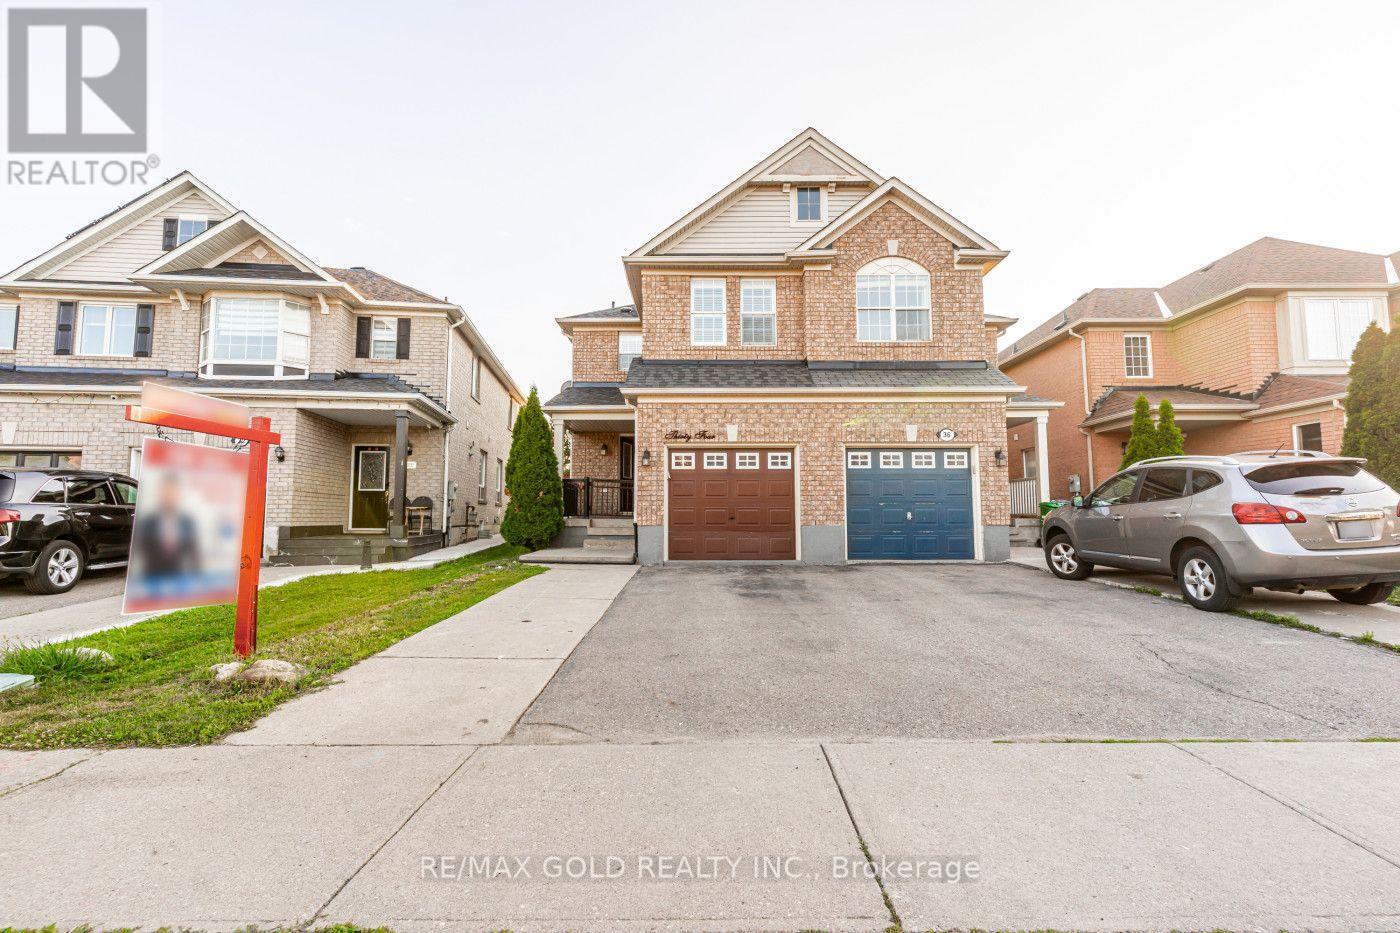
$849,900
34 Jingle Crescent
Brampton (Gore Industrial North) · MLS # W14121302
4 bed · 4 bath
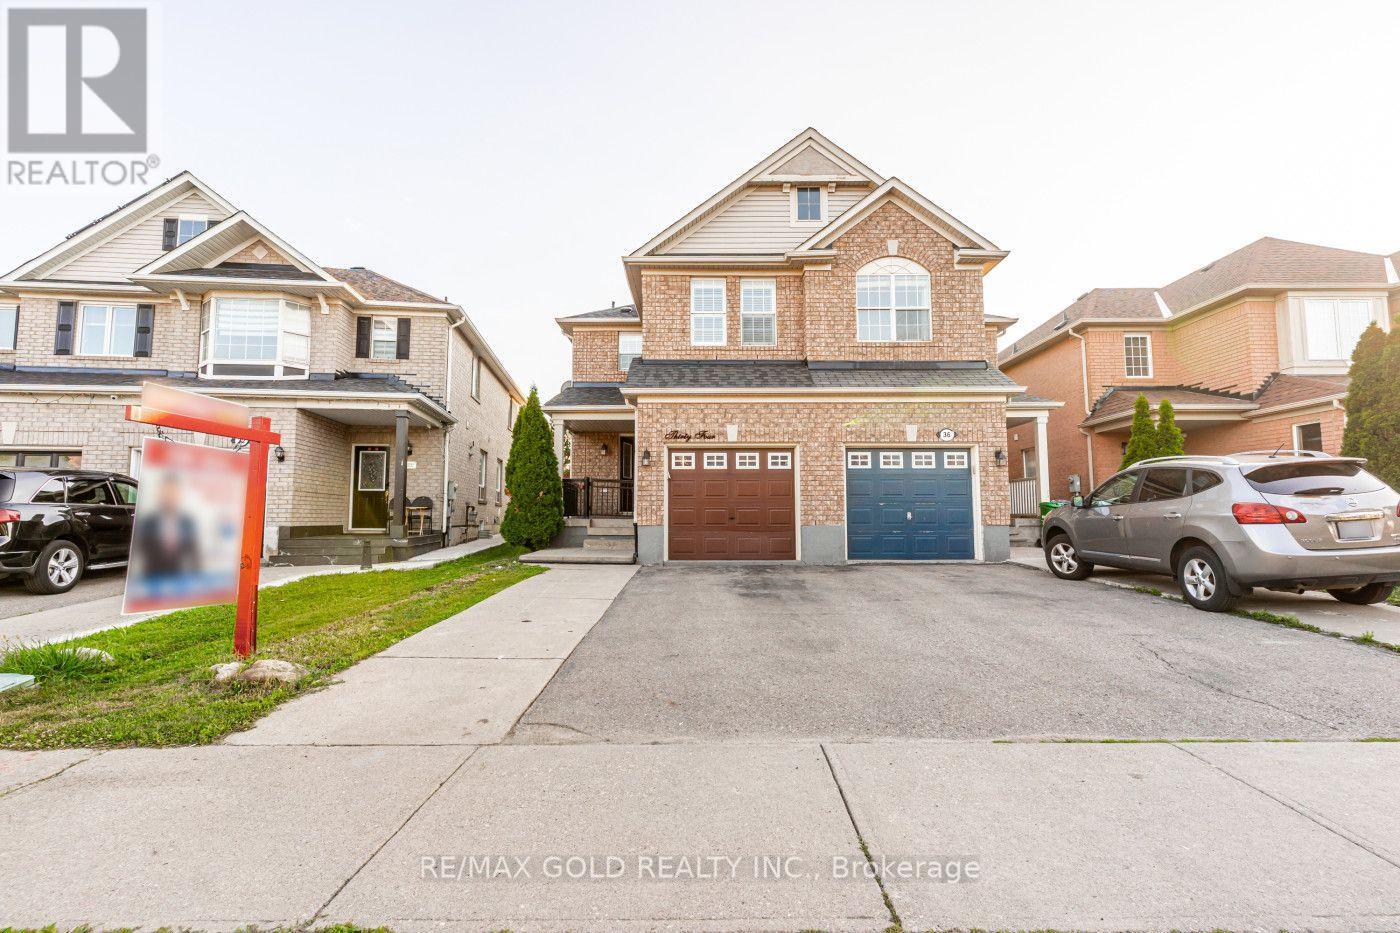
$849,900
34 Jingle Crescent
Brampton (Gore Industrial North) · MLS # W13870682
4 bed · 4 bath