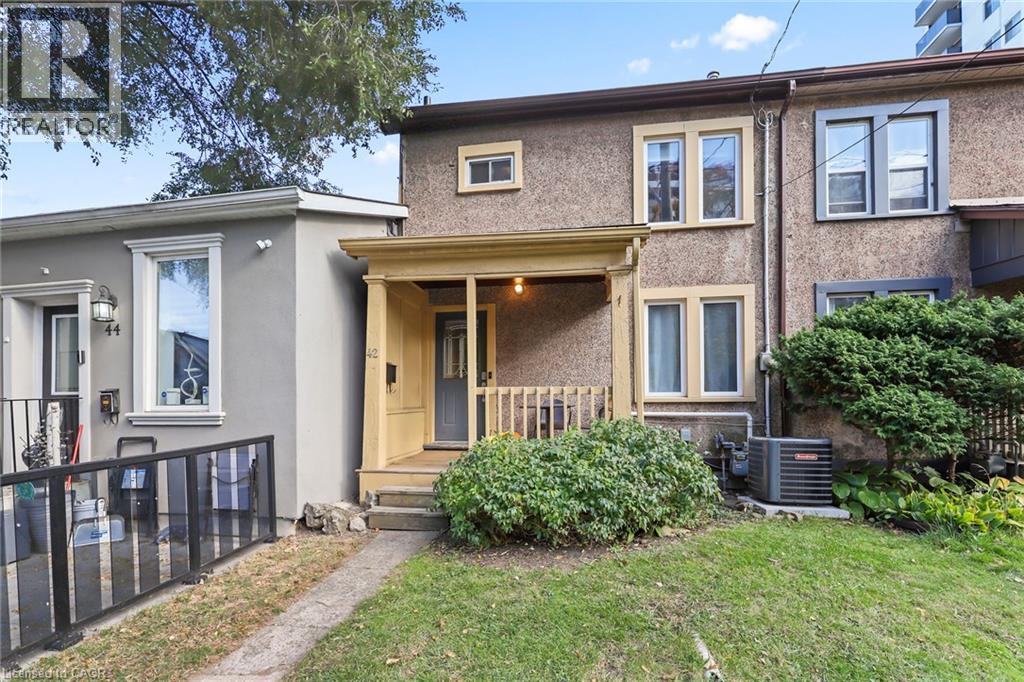
42 HESS Street
Hamilton, Ontario L8R2S7
MLS # 40874205
Property Details
Type
Townhouse
Beds
2
Baths
2
Status
For Sale
More homes like this
About this property
LOCATION, LOCATION, LOCATION! Welcome to 42 Hess Street North, a charming 2-bedroom, 2-bathroom townhome in the heart of downtown Hamilton! Perfect for first-time buyers, young families, professionals, or anyone looking to enjoy the convenience of urban living. Just a 4-minute walk to vibrant Hess Village and only 5 minutes to TD Coliseum, Jackson Square or the Locke St district, you'll be steps away from trendy restaurants, cafés, shopping, entertainment, and Hamilton's thriving arts and culture scene. Enjoy your own private backyard deck, perfect for relaxing or entertaining, plus the rare downtown convenience of private rear parking for TWO vehicles! Basement laundry, upgrades include roof (2024), furnace (2024) and new air conditioning (2026), newer kitchen with appliances (2019), washer (2026), plumbing upgrades (2024) and windows (2016). Conveniently located just minutes from Bayfront Park, McMaster University, public transit, and major commuter routes, with easy access to Toronto. Whether you're looking to enter the housing market, raise a family, downsize, or embrace downtown living, this home offers an excellent combination of location, lifestyle, and convenience. Don't miss this turn-key, move-in ready opportunity!
Mortgage Estimate
Estimated monthly payment
Calculating…
Estimate only. Taxes, insurance, condo fees, and lender terms are not included.
Monthly costs to verify
Property taxes: about $334/month based on listed annual taxes.
Estimate only. Confirm taxes, condo/maintenance fees, insurance, utilities, and lender terms before making decisions.
Rooms
| Room | Level | Dimensions |
|---|---|---|
| Laundry room | Basement | 17'2'' x 28'8'' |
| 4pc Bathroom | Second level | 7'6'' x 7'0'' |
| Bedroom | Second level | 9'11'' x 11'7'' |
| 2pc Bathroom | Second level | 5'7'' x 5'3'' |
| Primary Bedroom | Second level | 13'3'' x 14'4'' |
| Kitchen | Main level | 7'4'' x 17'1'' |
| Living room | Main level | 13'11'' x 14'6'' |
Facts & Location
Interior Size
994 sq ft
Parking
2 spaces
Annual Taxes
$4,002
Year Built
1907
Listing data
Listing information is provided for personal, non-commercial use and should be independently verified before making real estate decisions.
Last refreshed: Oct 28, 2026 3:33 AM
Explore nearby searches
SEO-friendly searches for this area, property type, and nearby neighbourhoods.
Similar Properties
More nearby listings that may fit the same search.
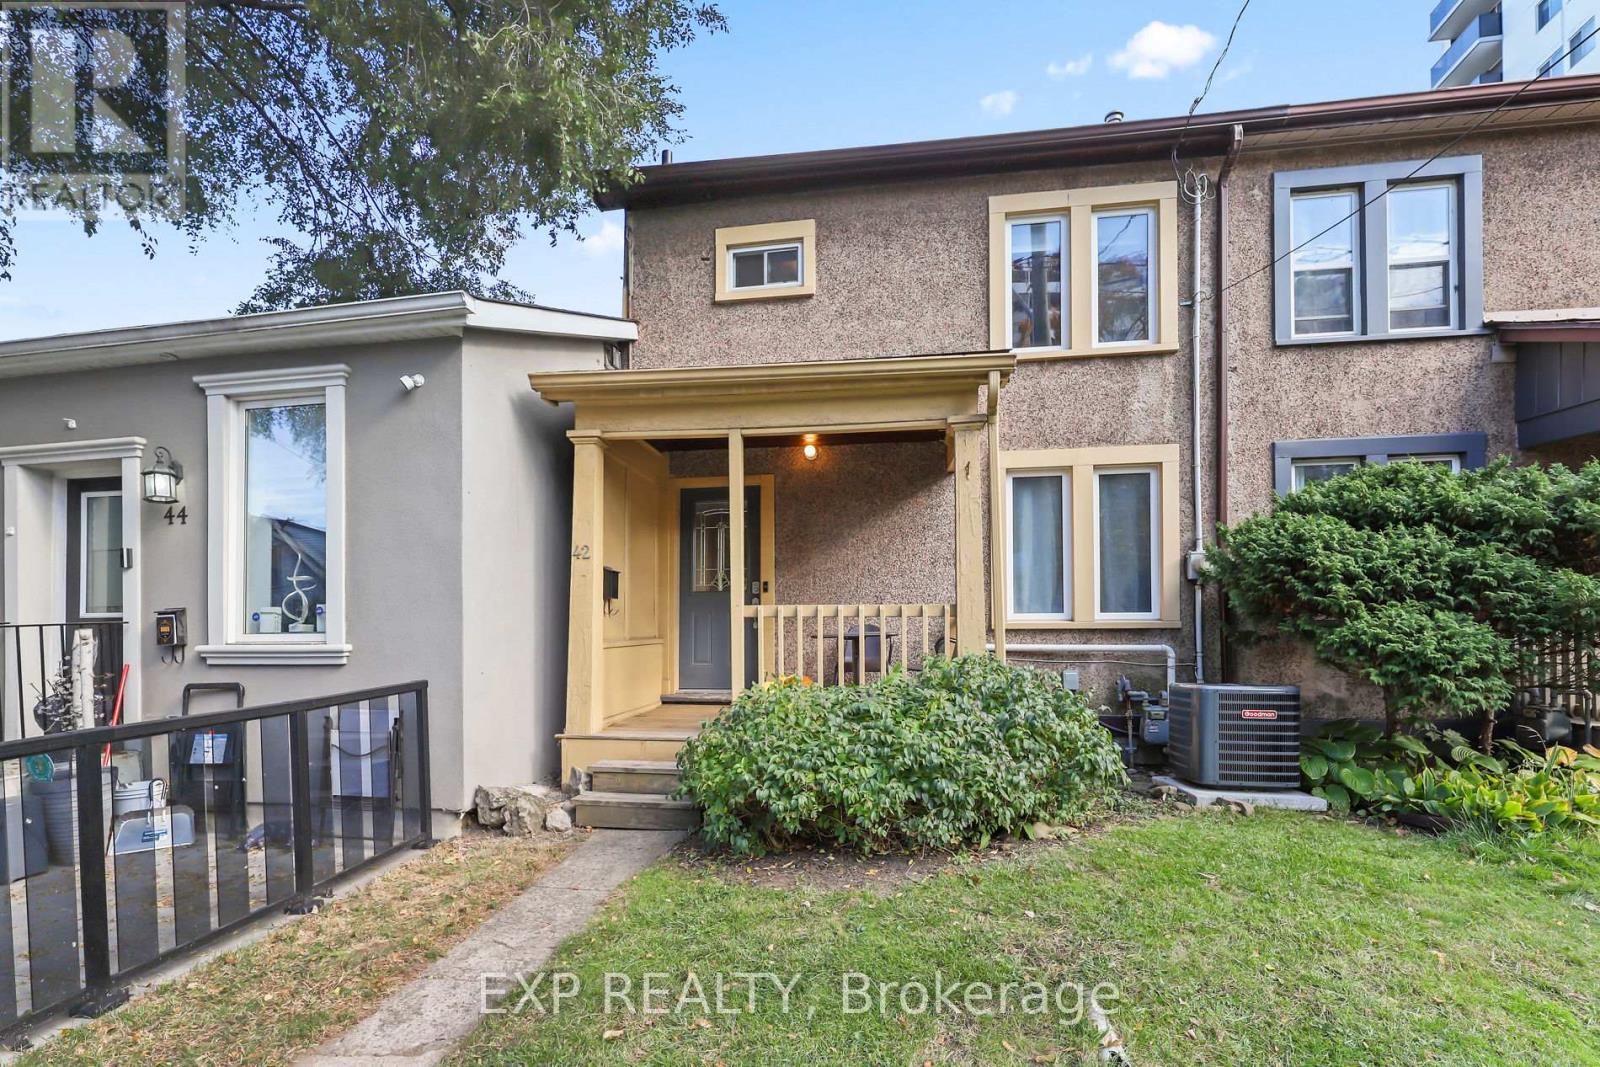
$499,900
42 Hess Street
Hamilton (Central) · MLS # X14120434
2 bed · 2 bath
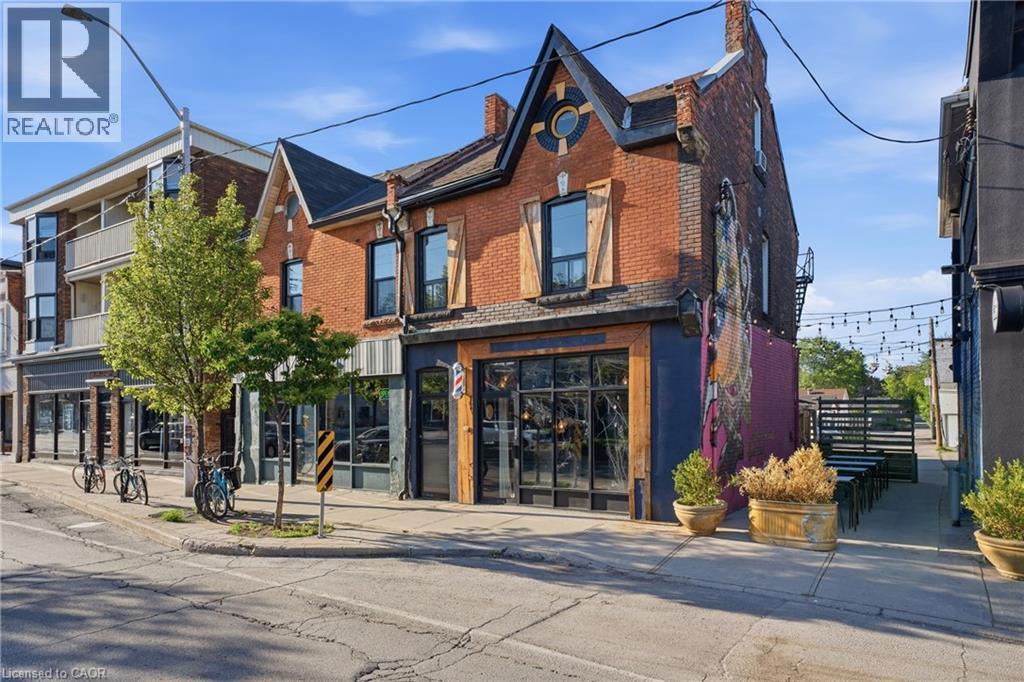
$499,900
355 BARTON Street
Hamilton · MLS # 40832363
2 bed · 3 bath · 1,862 sq ft
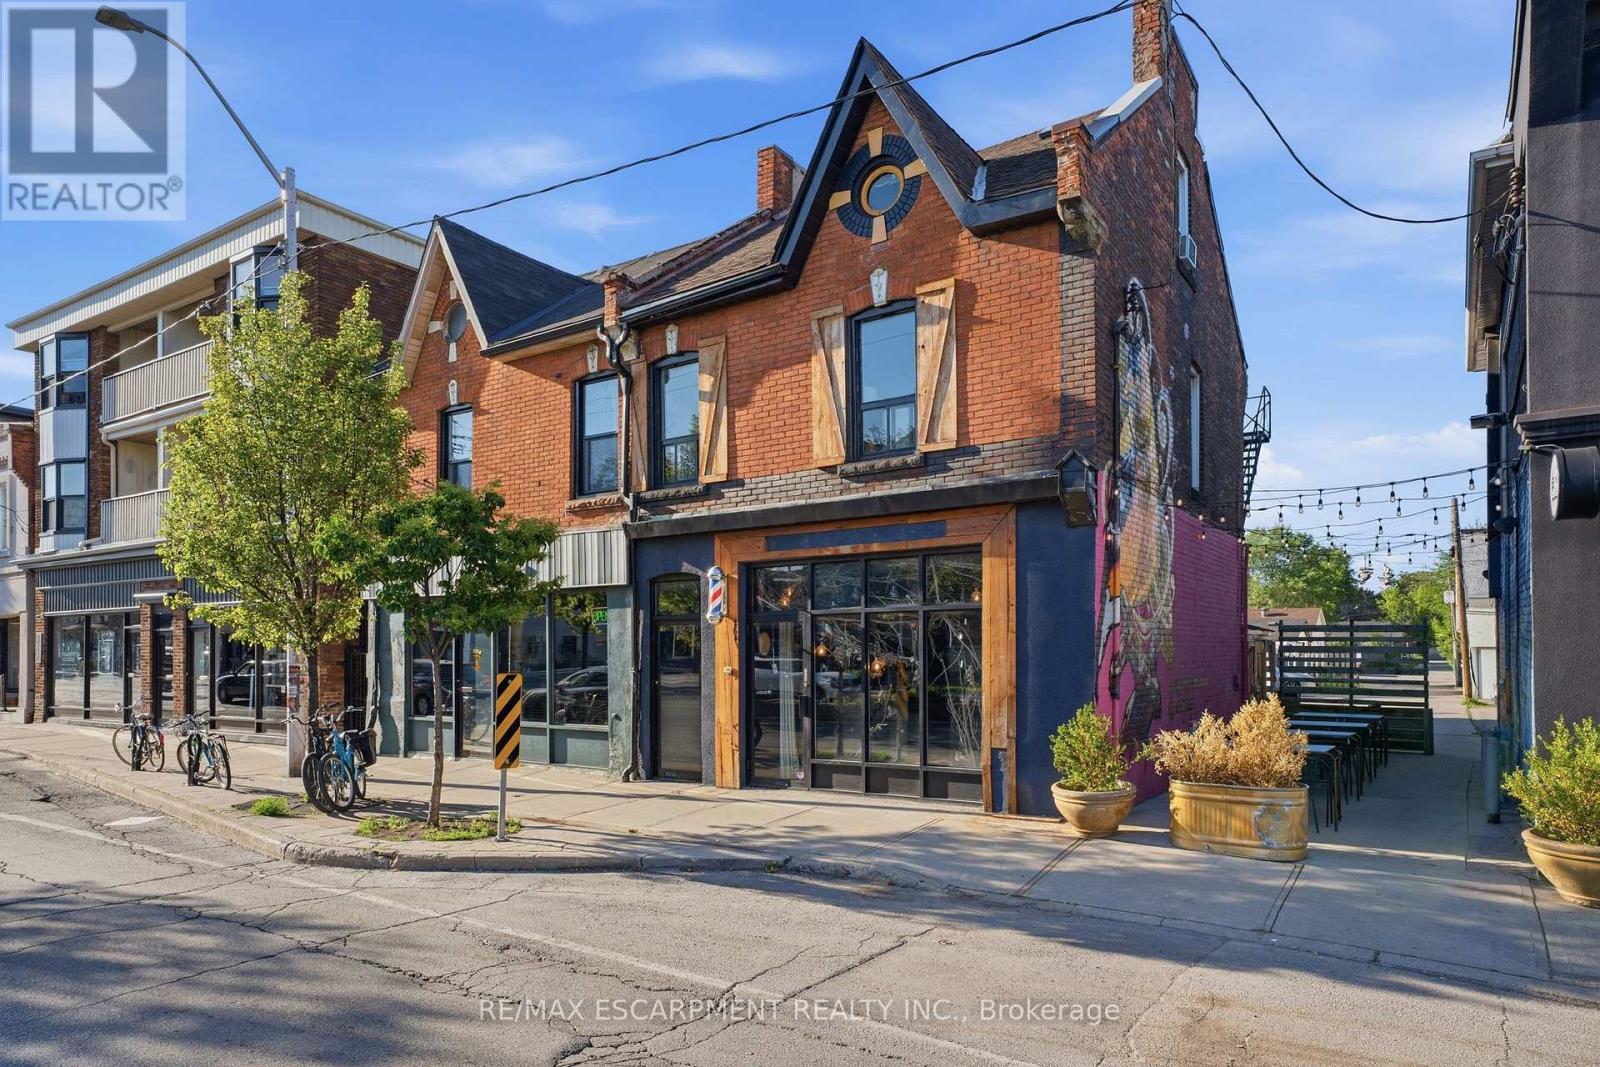
$499,900
355 BARTON Street
Hamilton (Landsdale) · MLS # X13218674
2 bed · 3 bath