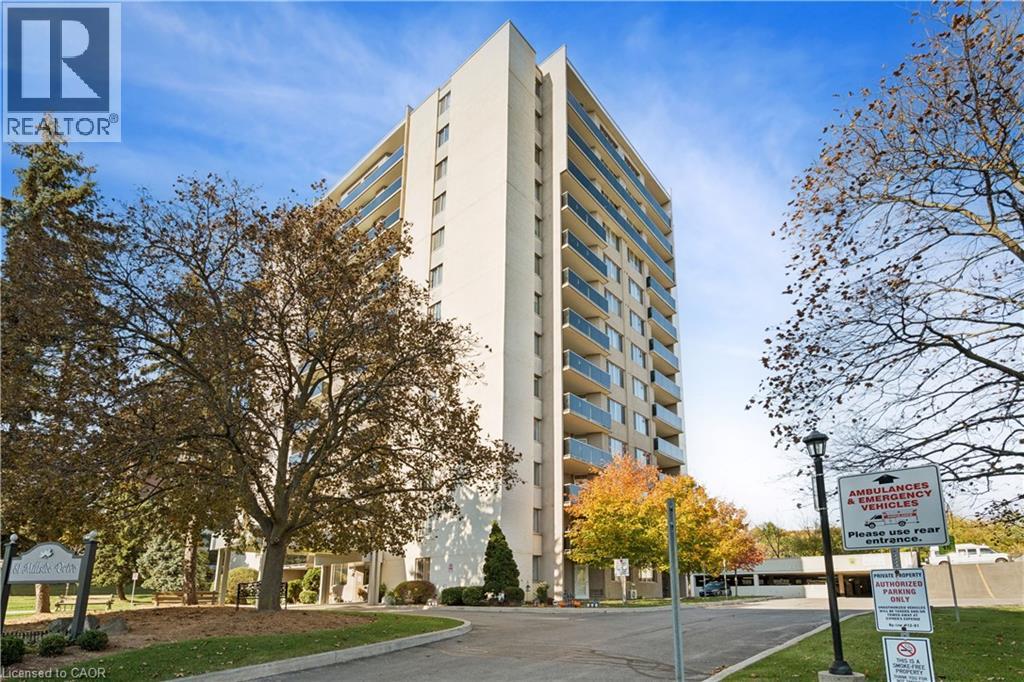
81 MILLSIDE Drive
Milton, Ontario L9T3X4
MLS # 40874184
Property Details
Type
Condo Apartment
Beds
3
Baths
2
Status
For Rent
More homes like this
About this property
SPACIOUS 1,100 SQ. FT. CONDO! 3 BEDROOMS! PRIVATE BALCONY! Welcome to this spacious and well-maintained 3-bedroom condo apartment offering an impressive 1,100 sq. ft. of comfortable living space. Featuring a bright, open-concept living and dining area, this unit provides plenty of room for everyday living and entertaining. Large windows fill the space with natural light, while the beautiful flooring flows throughout the principal living areas and bedrooms. The updated kitchen features crisp white cabinetry, stylish tile backsplash, ample counter and cupboard space, and stainless-steel appliances. The generously sized living room easily accommodates large furniture, while the adjoining dining area provides plenty of space for family meals and gatherings. All three bedrooms are well-proportioned, offering flexibility for families, guests, or a home office. The spacious primary bedroom features ample closet space and the convenience of a private ensuite bathroom. Additional highlights include a second bathroom, ensuite laundry, and plenty of storage throughout. Step outside onto your large private covered balcony, overlooking the beautifully maintained green space and mature trees surrounding the building. With plenty of room to relax and enjoy the outdoors, it's a wonderful extension of your living space. Offering generous room sizes, a functional layout, and the convenience of condo living, this well-cared-for unit is an excellent opportunity for anyone looking for space, comfort, and convenience.
Rent Affordability
Affordability guide
Enter income
A common guideline is keeping rent near 30% of gross monthly income. This is an estimate only.
Rooms
| Room | Level | Dimensions |
|---|---|---|
| 2pc Bathroom | Main level | x |
| 3pc Bathroom | Main level | x |
| Bedroom | Main level | 9'11'' x 11'7'' |
| Bedroom | Main level | 11'11'' x 13'11'' |
| Primary Bedroom | Main level | 13'3'' x 14'4'' |
| Kitchen | Main level | 7'9'' x 10'10'' |
| Dining room | Main level | 13'6'' x 8'6'' |
| Living room | Main level | 13'6'' x 14'10'' |
Facts & Location
Interior Size
1,100 sq ft
Parking
2 spaces
Year Built
1976
Listing data
Listing information is provided for personal, non-commercial use and should be independently verified before making real estate decisions.
Last refreshed: Oct 27, 2026 11:00 PM
Explore nearby searches
SEO-friendly searches for this area, property type, and nearby neighbourhoods.
Similar Properties
More nearby listings that may fit the same search.
$2,700/mo
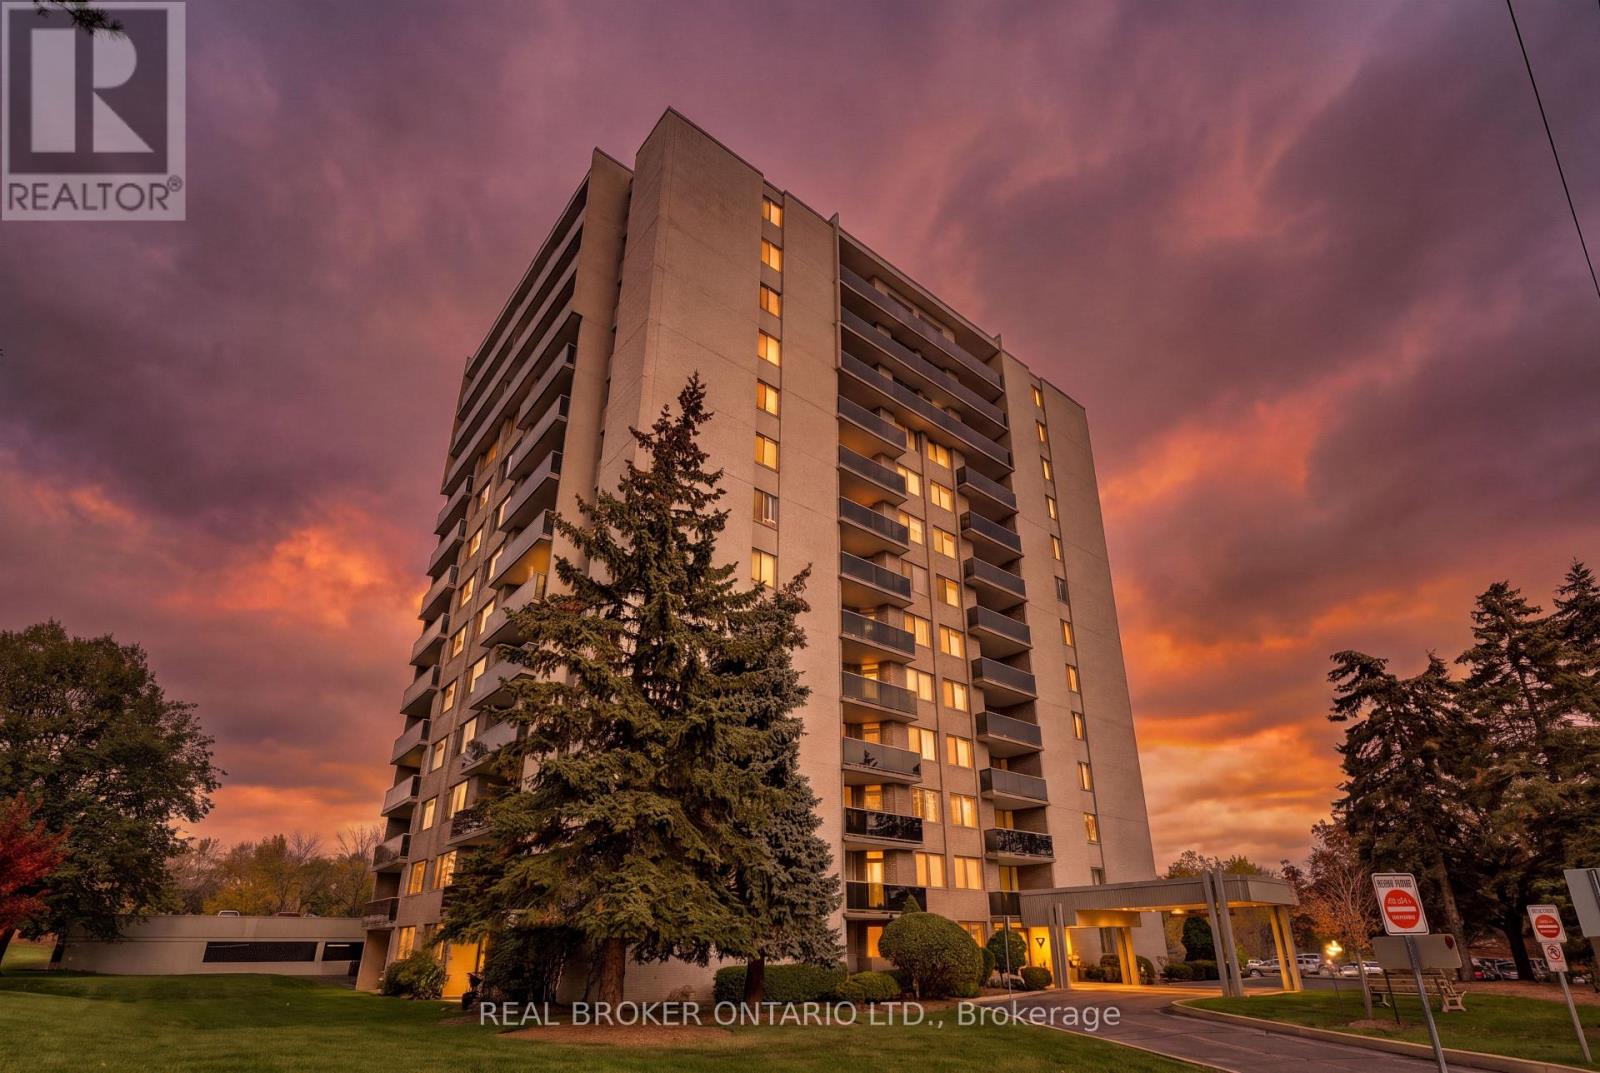
81 Millside Drive
Milton (OM Old Milton) · MLS # W14120294
3 bed · 2 bath · 1,100 sq ft
$2,700/mo
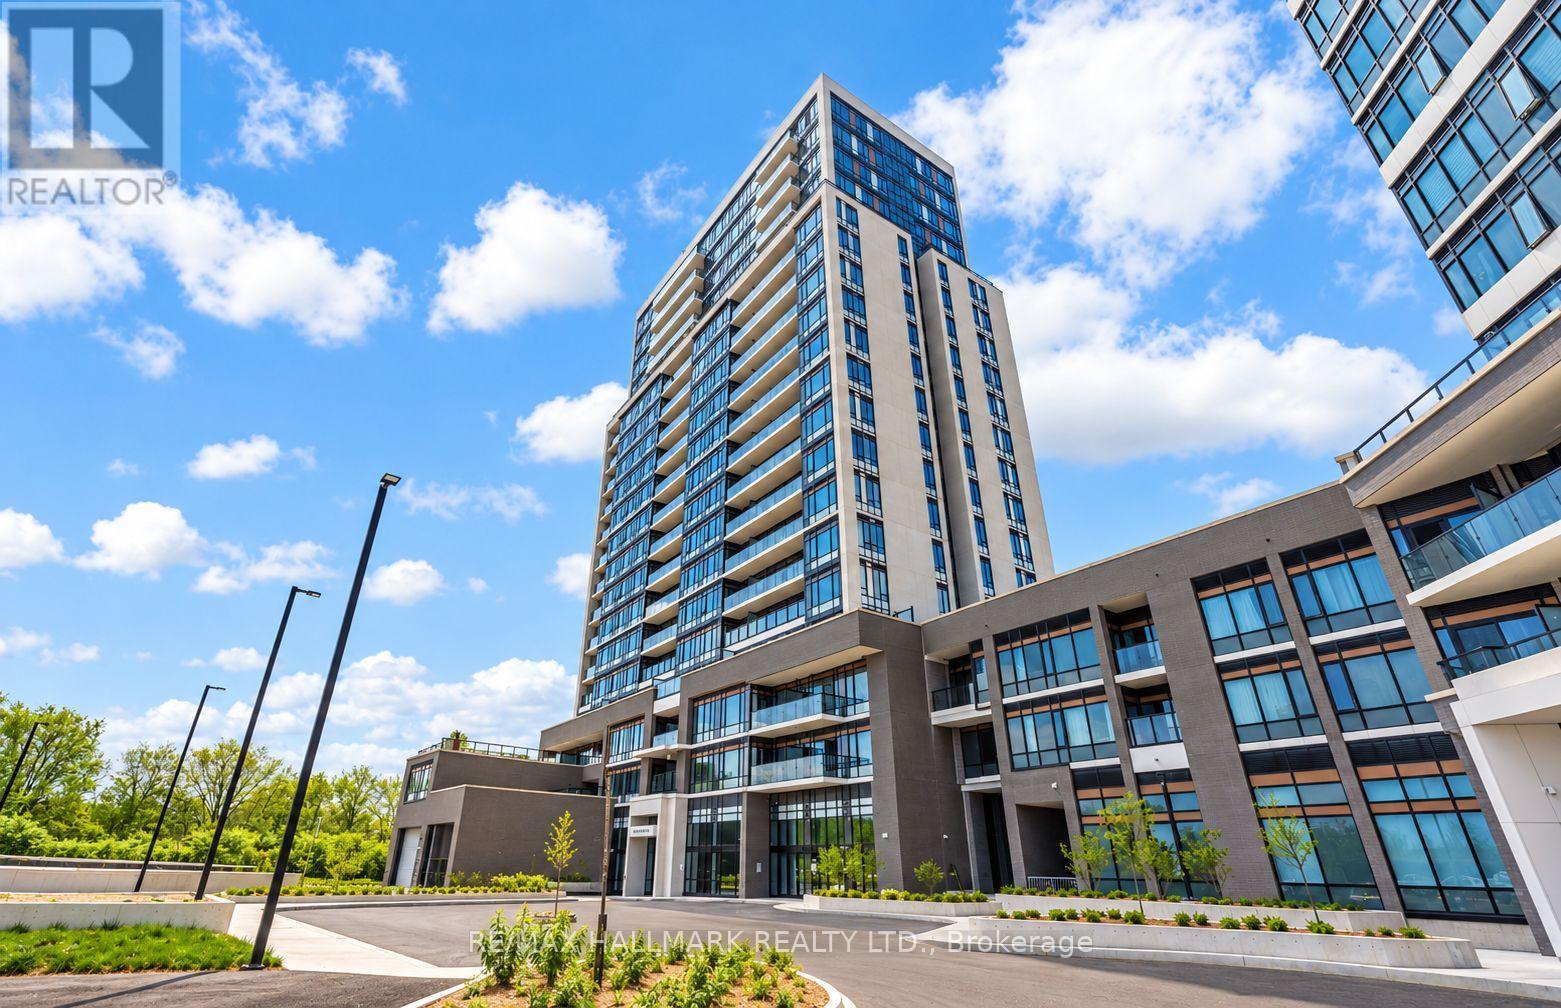
8010 Derry Road
Milton (CO Coates) · MLS # W14112728
3 bed · 2 bath
$2,700/mo
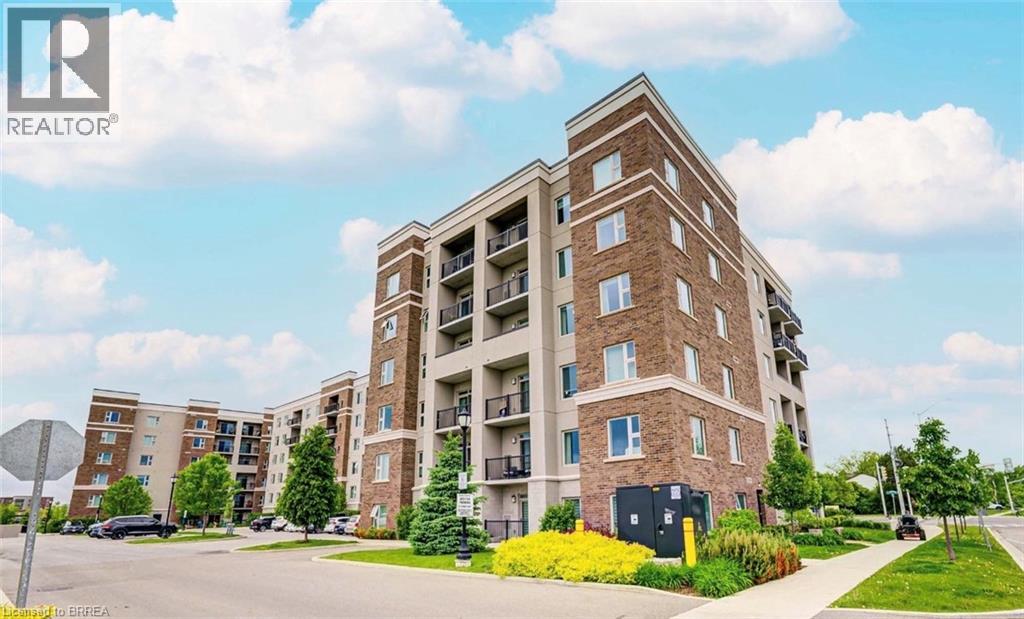
610 FARMSTEAD Drive
Milton · MLS # 40870726
3 bed · 2 bath · 1,127 sq ft