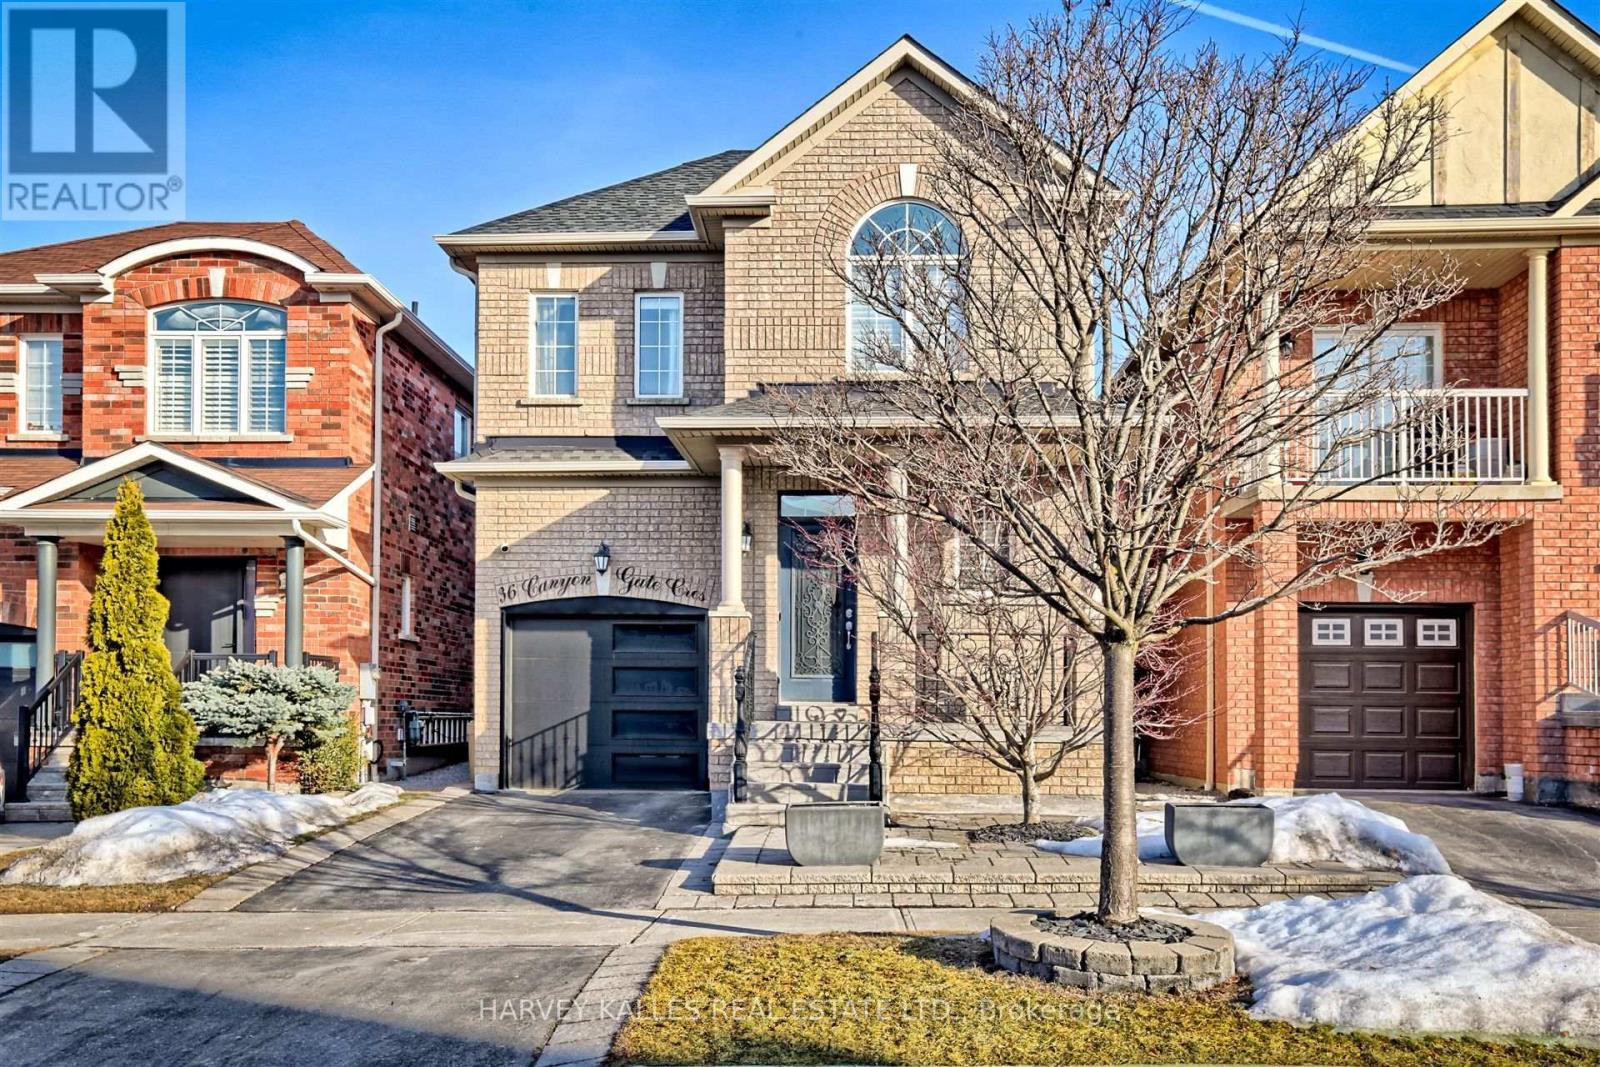
36 Canyon Gate Crescent
Vaughan, Ontario L6A0C2
MLS # N14119842
Property Details
Type
Detached
Beds
3
Baths
5
Status
For Sale
More homes like this
About this property
Welcome to 36 Canyon Gate, where beautifully renovated interiors meet a peaceful setting backing onto a picturesque walking trail. this inviting 3-bedroom home with a separate office offers thoughtfully designed spaces for living, working and entertaining. A striking vaulted foyer makes a memorable first impression, opening to a fully renovated main floor featuring 9-foot ceilings, hardwood flooring, pot lights and modern light fixtures. The custom kitchen is the centerpiece of the home, showcasing quartz countertops, a generous breakfast island, stainless steel appliances, an stylish backsplash and custom cabinetry. Connected to the comfortable family room, it's a welcoming gathering place of everyday meals and evenings with friends. A separate office provides dedicated workspace, while the professionally finished basement adds versatile living space for movie nights, recreation or entertaining. Enjoy a tranquil trail-side setting in a quiet, established neighbourhood, with schools, parks, and scenic walking routes within walking distance. Just minutes from GO Transit and the hosptial, 36 Canyon Gate brings together stylish finishes, practical living space and everyday convenience. A beautiful place to call home
Mortgage Estimate
Estimated monthly payment
Calculating…
Estimate only. Taxes, insurance, condo fees, and lender terms are not included.
Monthly costs to verify
Property taxes: about $460/month based on listed annual taxes.
Estimate only. Confirm taxes, condo/maintenance fees, insurance, utilities, and lender terms before making decisions.
Rooms
| Room | Level | Dimensions |
|---|---|---|
| Foyer | Main level | 5.11 x 3.57 |
| Exercise room | Basement | 4.07 x 2.88 |
| Furnace | Basement | 2.88 x 3.96 |
| Dining room | Main level | 5.91 x 3.57 |
| Utility room | Basement | 1.82 x 4.17 |
| Family room | Main level | 5.06 x 3.02 |
| Kitchen | Main level | 6.65 x 2.44 |
| Laundry room | Main level | 1.72 x 2.44 |
| Primary Bedroom | Second level | 5.39 x 3.36 |
| Bedroom 2 | Second level | 4.48 x 2.55 |
| Bedroom 3 | Second level | 3.08 x 3.47 |
| Office | Second level | 1.55 x 2.21 |
| Recreational, Games room | Basement | 14.24 x 2.82 |
Facts & Location
Parking
2 spaces
Lot Size
29.5 x 10⁵ FT
Annual Taxes
$5,517
Listing data
Listing information is provided for personal, non-commercial use and should be independently verified before making real estate decisions.
Last refreshed: Nov 11, 2026 3:33 AM
Explore nearby searches
SEO-friendly searches for this area, property type, and nearby neighbourhoods.
Similar Properties
More nearby listings that may fit the same search.
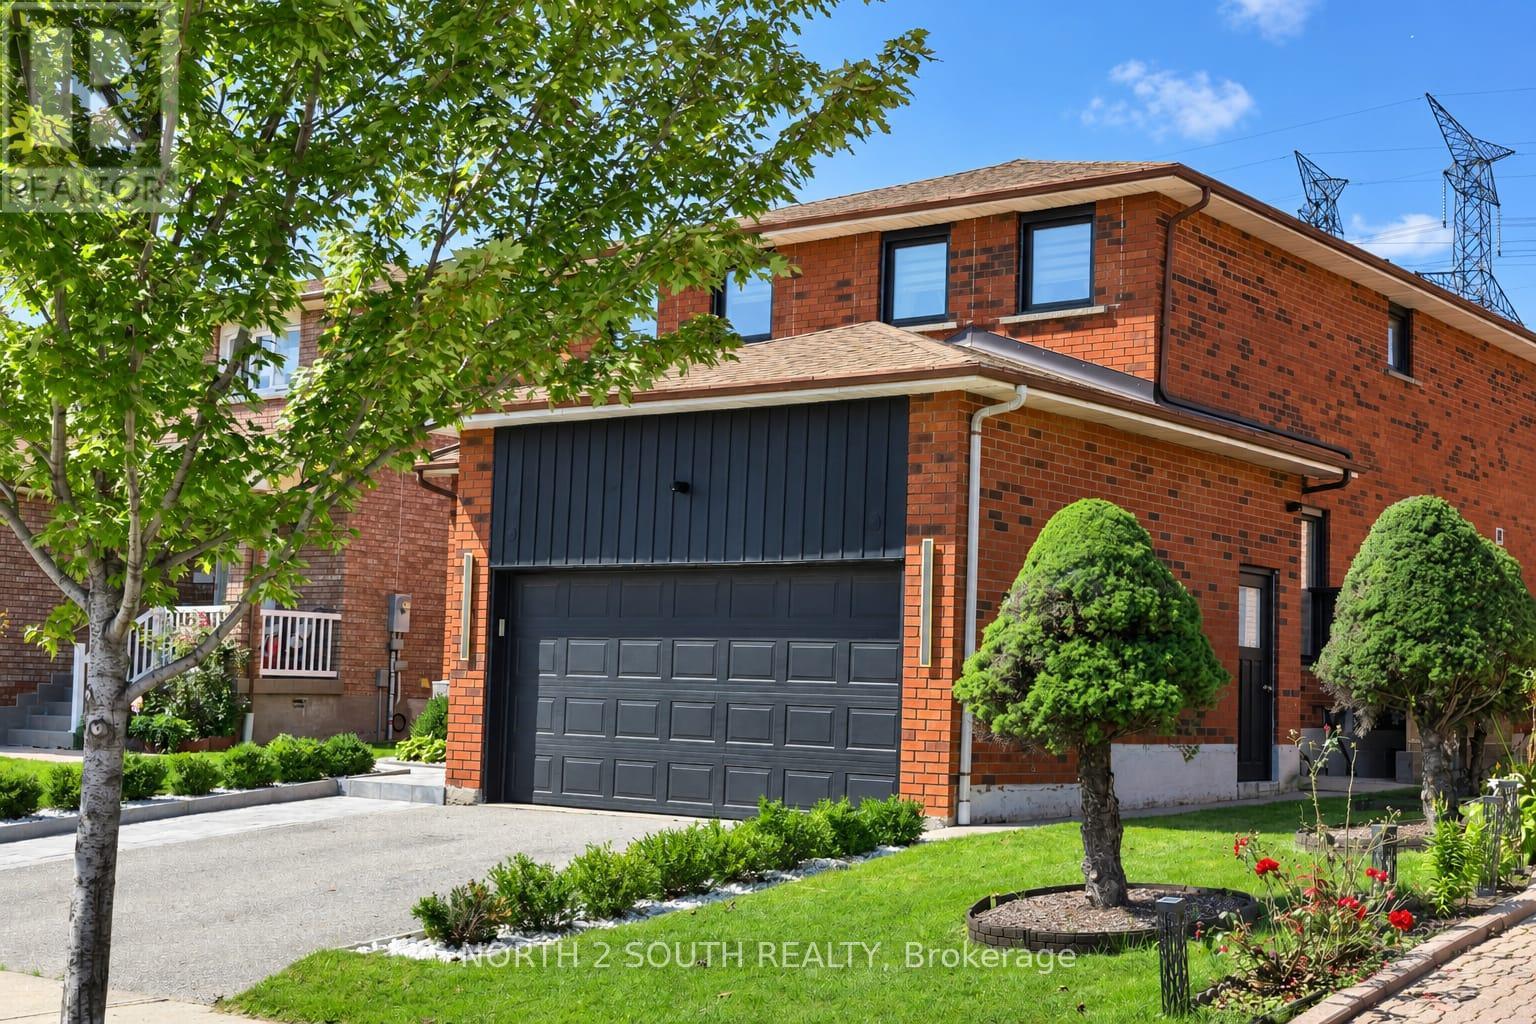
$1,449,000
319 Glen Shields Avenue
Vaughan (Glen Shields) · MLS # N14030354
4 bed · 5 bath
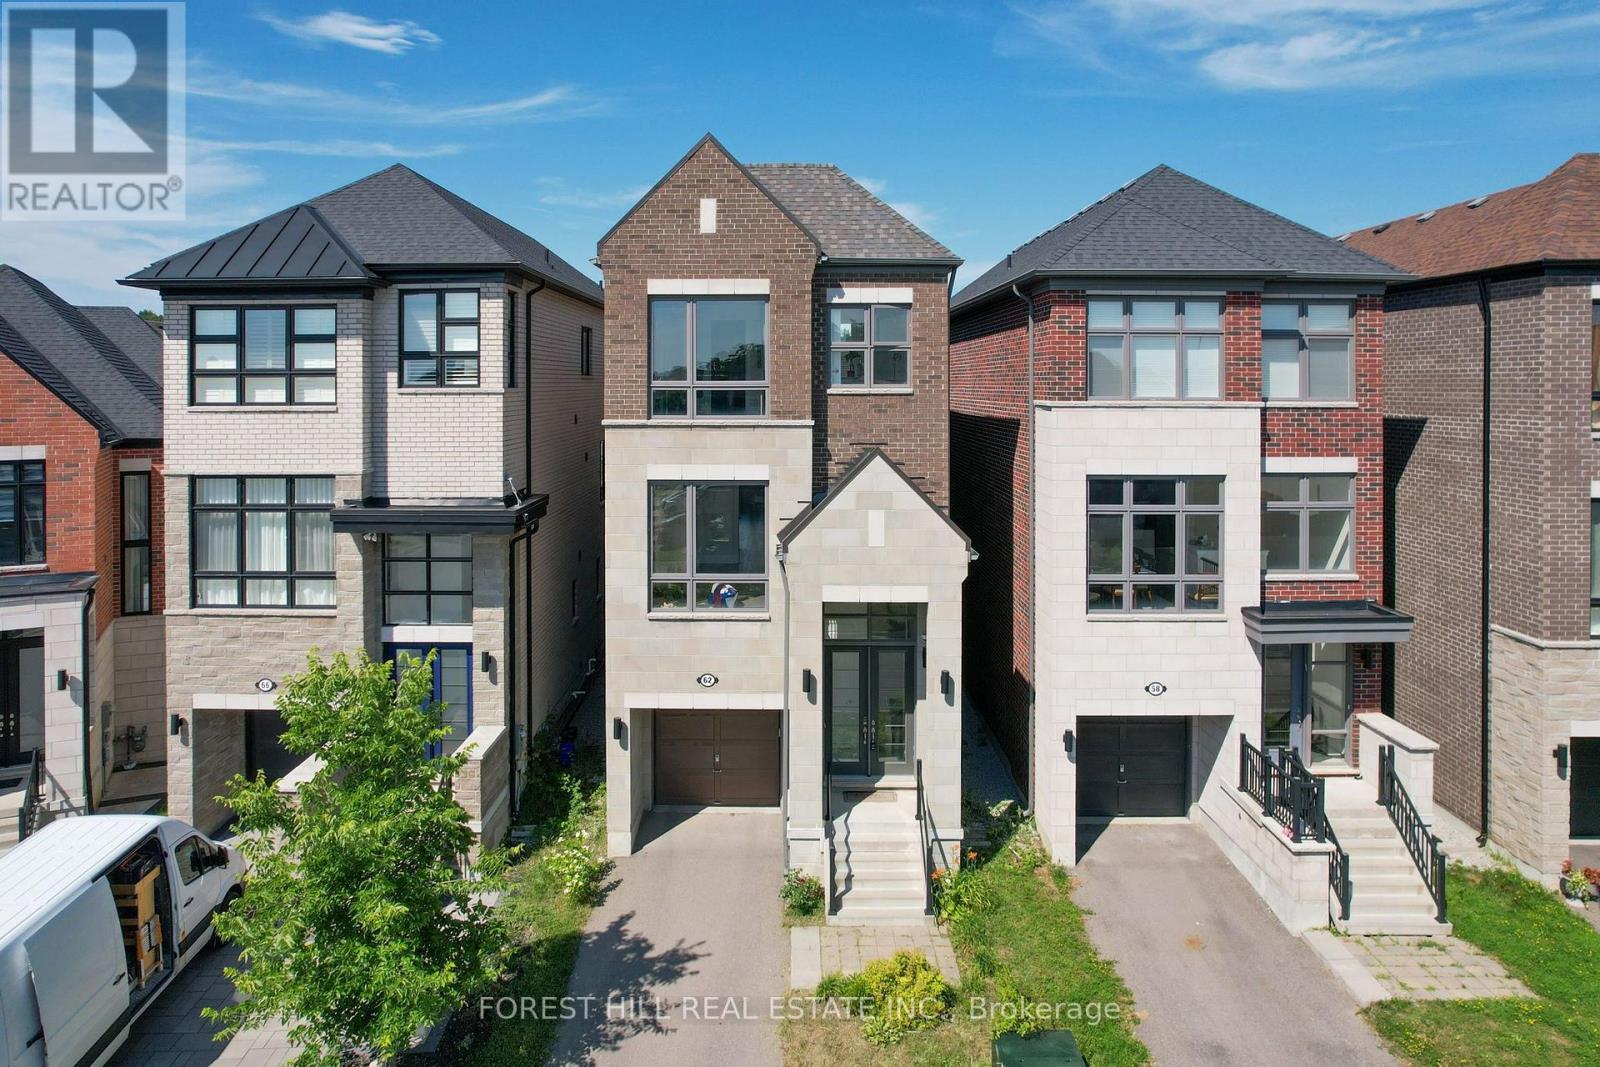
$1,450,000
62 Hesperus Road
Vaughan (Patterson) · MLS # N14142920
3 bed · 6 bath
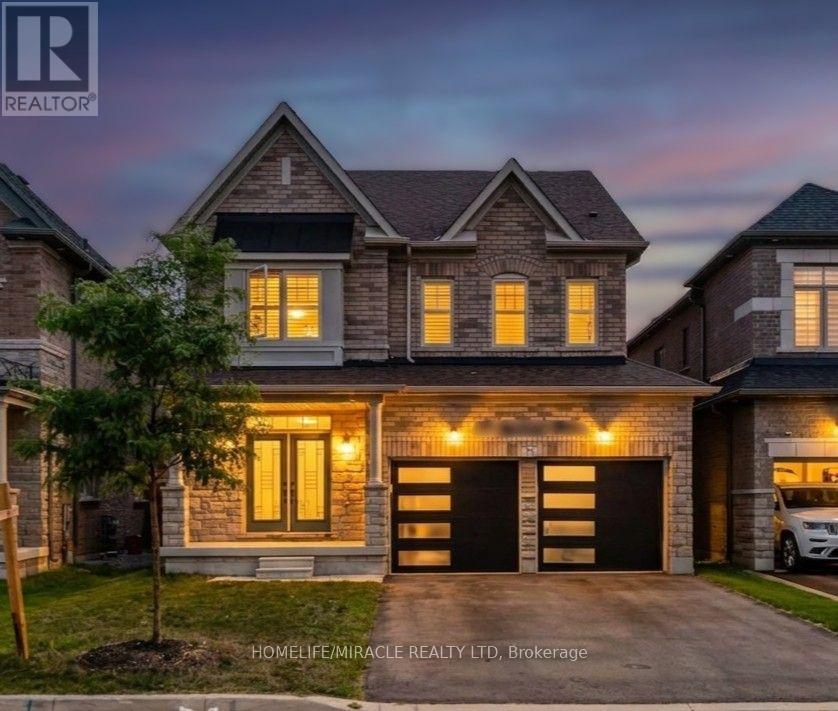
$1,450,000
15 Ryerson Drive
Vaughan (Kleinburg) · MLS # N13756308
4 bed · 4 bath