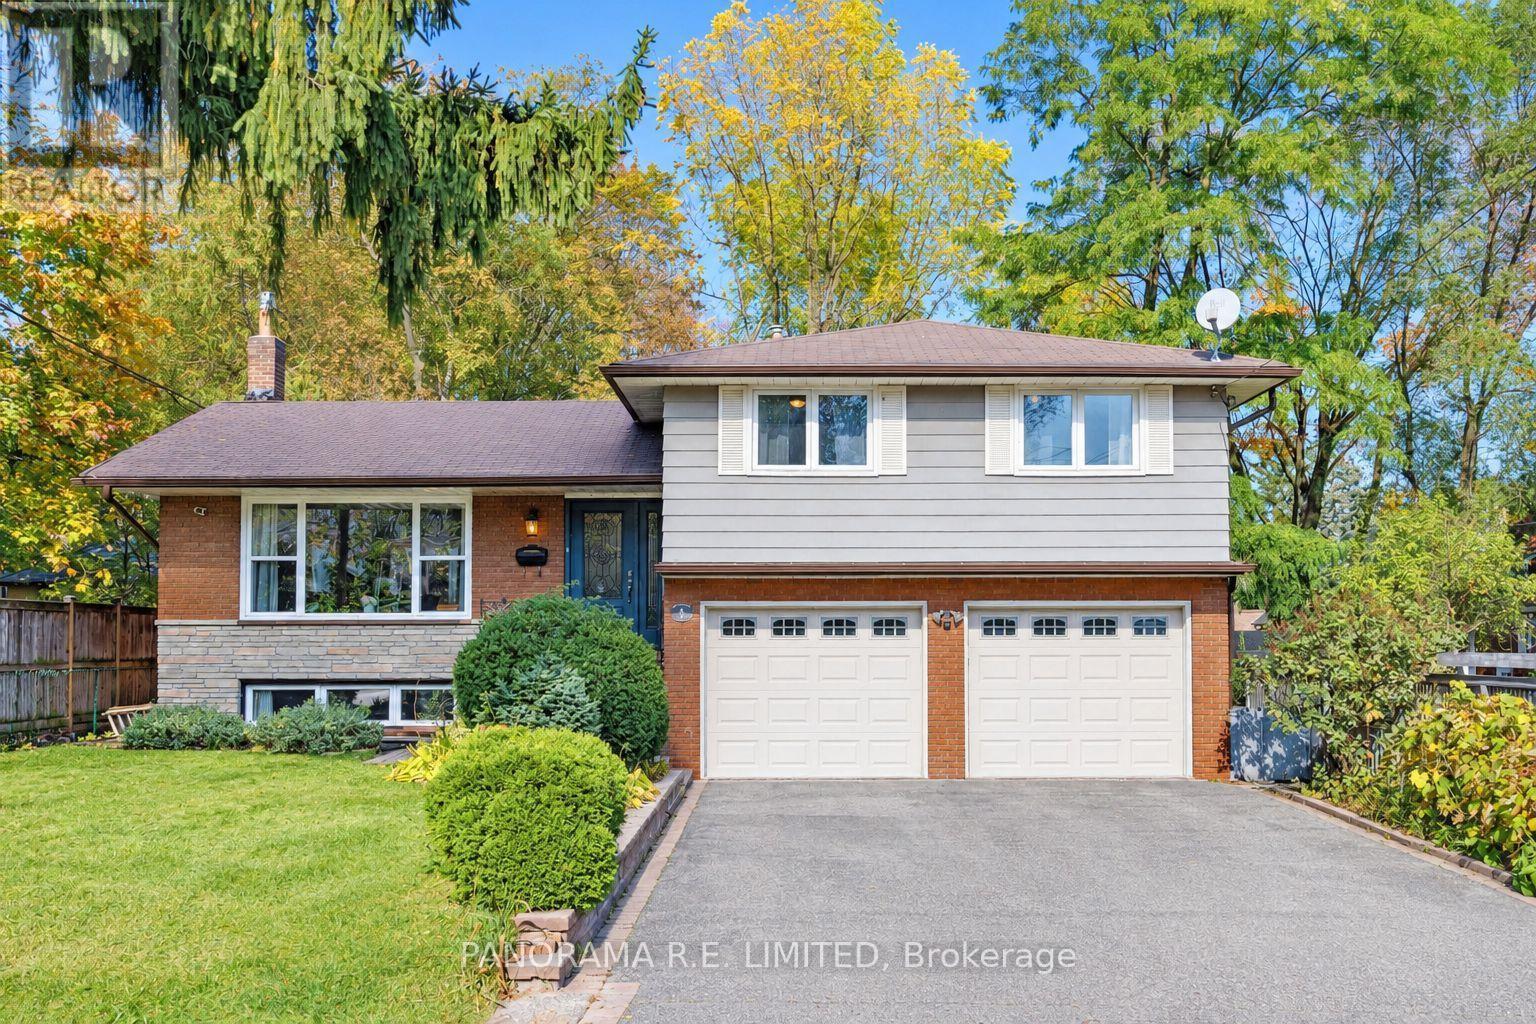
4 Donalbert Road
Toronto (Islington-City Centre West), Ontario M9B2E7
MLS # W14119790
Property Details
Type
Detached
Beds
4
Baths
3
Status
For Sale
More homes like this
About this property
4 Donalbert Road is an incredible and larger 4-Bedroom 1,700 sqft detached home in highly desired Glen Park in Eatonville. The open concept main floor feature a bright Living Room with large south-facing picture window for lots of natural light. This connects to the Dining Room with a convenient walk-out to your large deck with easy access to a BBQ and outdoor eating area. The renovated Kitchen features custom cabinetry, granite counters, and stainless steel appliances. A few steps to the upper floor and you're greeted with a spacious Primary Bedroom with double closets and two additional Bedrooms, located next to a renovated 3-Piece Bathroom. On the lower level you will find a separate entrance as well as the 4th Bedroom, currently used as an office, with 3-Piece Ensuite. The basement features a Recreation Room/Family Room with gas fireplace and above grade windows, perfect for game night! The backyard is an entertainers dream with an outdoor oven pavilion with dining area and the previously mentioned outdoor deck. 4 Donalbert Road is ideally situated close to great parks, schools, trails, access to public transit/highways, and Glen Park, which hosts several great events including movie nights under the stars and Summerfest! This would make an incredible family home. There is so much to love. Make an appointment to see this beautiful home today!
Mortgage Estimate
Estimated monthly payment
Calculating…
Estimate only. Taxes, insurance, condo fees, and lender terms are not included.
Monthly costs to verify
Property taxes: about $510/month based on listed annual taxes.
Estimate only. Confirm taxes, condo/maintenance fees, insurance, utilities, and lender terms before making decisions.
Rooms
| Room | Level | Dimensions |
|---|---|---|
| Living room | Main level | 5.13 x 4 |
| Dining room | Main level | 3.62 x 3 |
| Kitchen | Main level | 4.91 x 3.5 |
| Primary Bedroom | Upper Level | 5 x 3.49 |
| Bedroom 2 | Upper Level | 4.51 x 2.97 |
| Bedroom 3 | Upper Level | 3.96 x 3.69 |
| Bedroom 4 | Lower level | 3.95 x 2.28 |
| Recreational, Games room | Basement | 6.61 x 4.03 |
| Laundry room | Basement | 3.93 x 3.25 |
Facts & Location
Interior Size
1,700 sq ft
Parking
6 spaces
Lot Size
55 x 100 FT
Annual Taxes
$6,123
Listing data
Listing information is provided for personal, non-commercial use and should be independently verified before making real estate decisions.
Last refreshed: Oct 31, 2026 4:31 AM
Explore nearby searches
SEO-friendly searches for this area, property type, and nearby neighbourhoods.
Similar Properties
More nearby listings that may fit the same search.
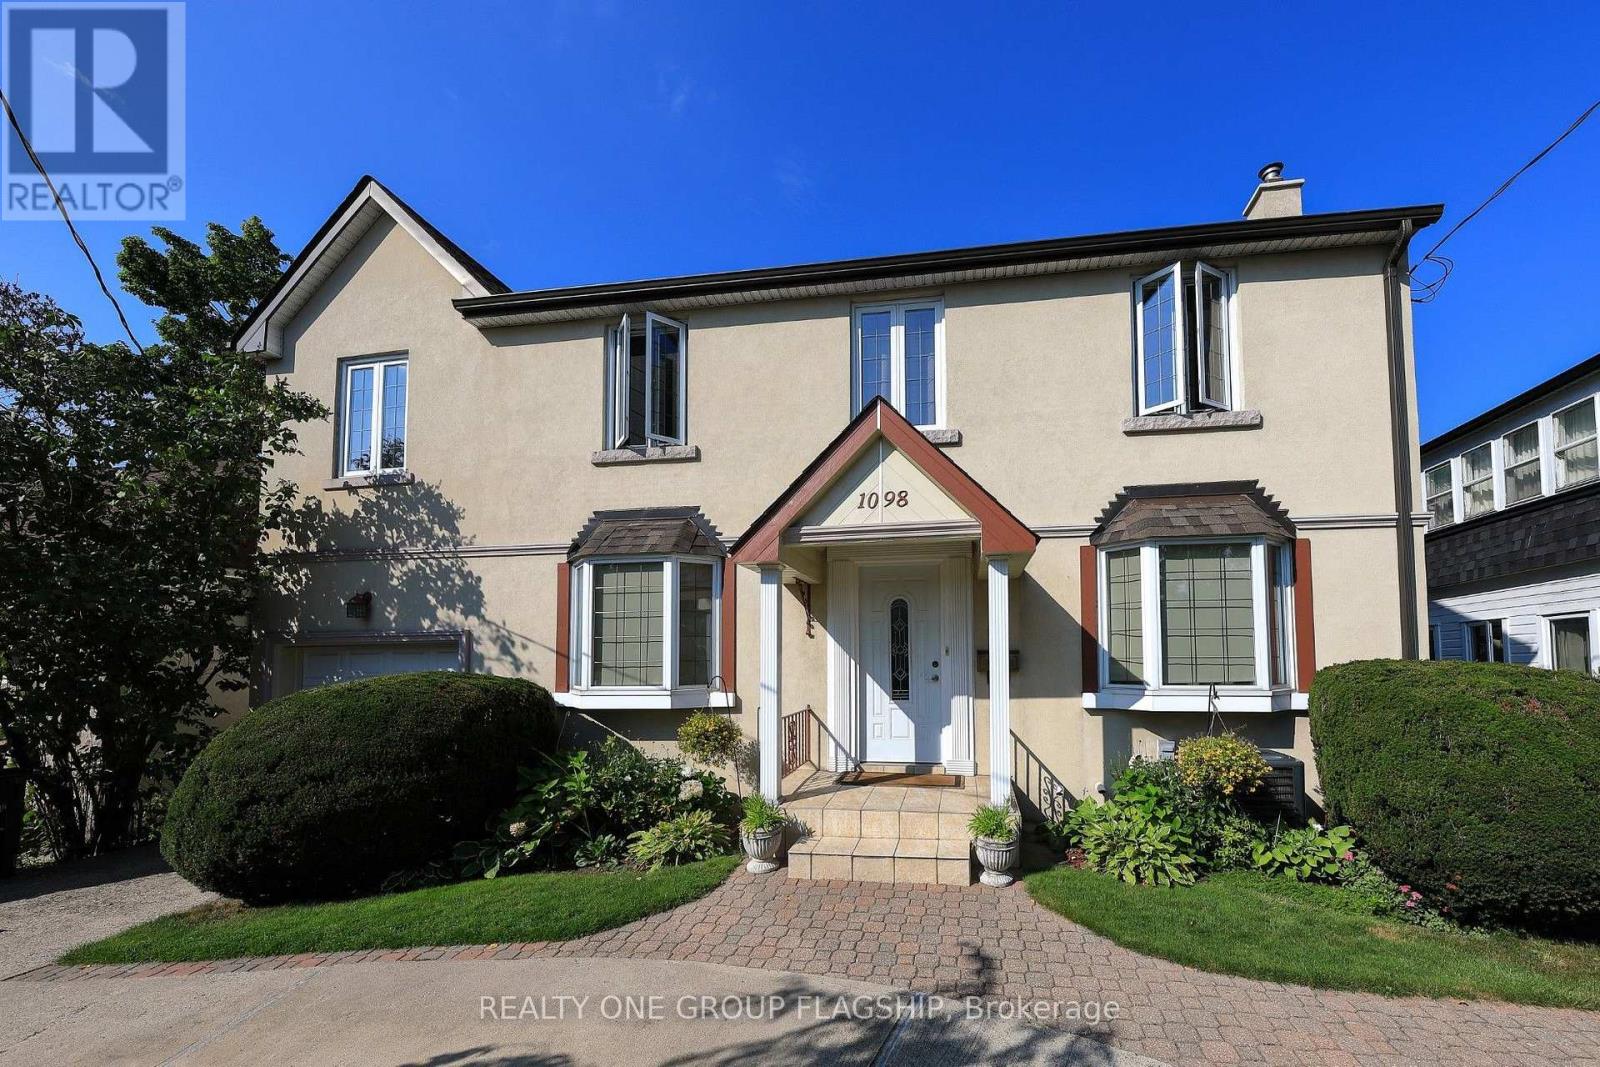
$1,599,000
1098 Kipling Avenue
Toronto (Islington-City Centre West) · MLS # W14008660
4 bed · 4 bath
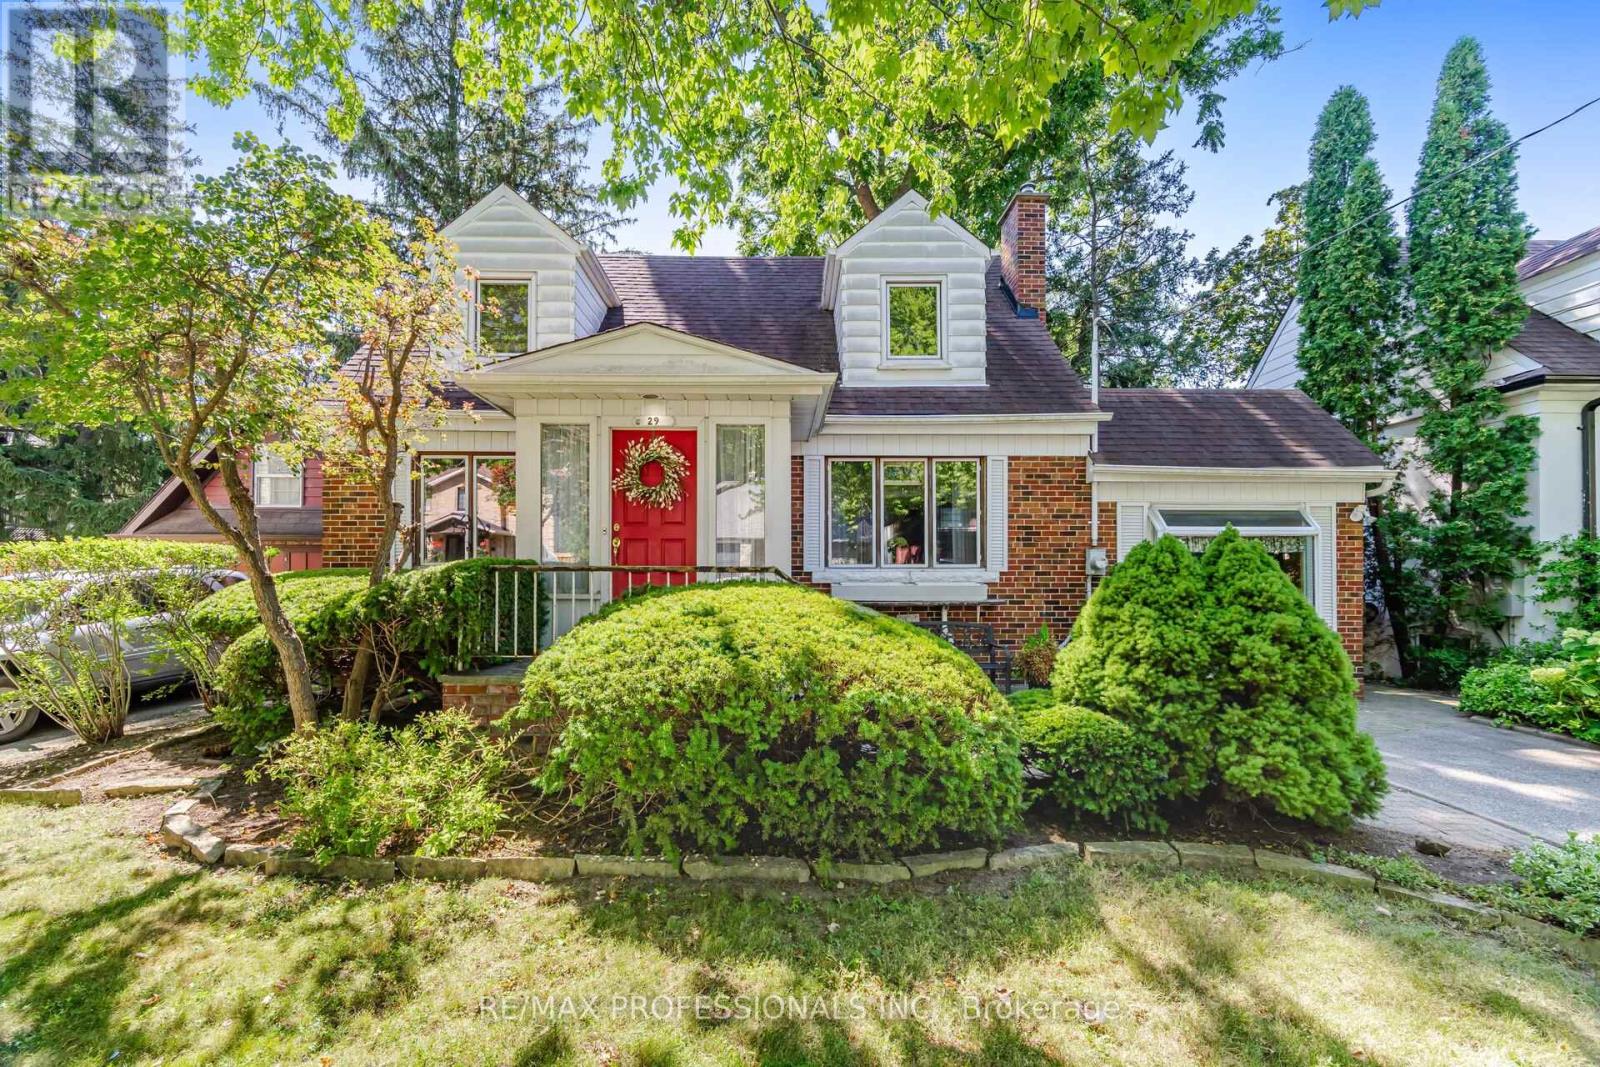
$1,598,000
29 Mattice Road
Toronto (Islington-City Centre West) · MLS # W13691002
3 bed · 2 bath · 2,040 sq ft
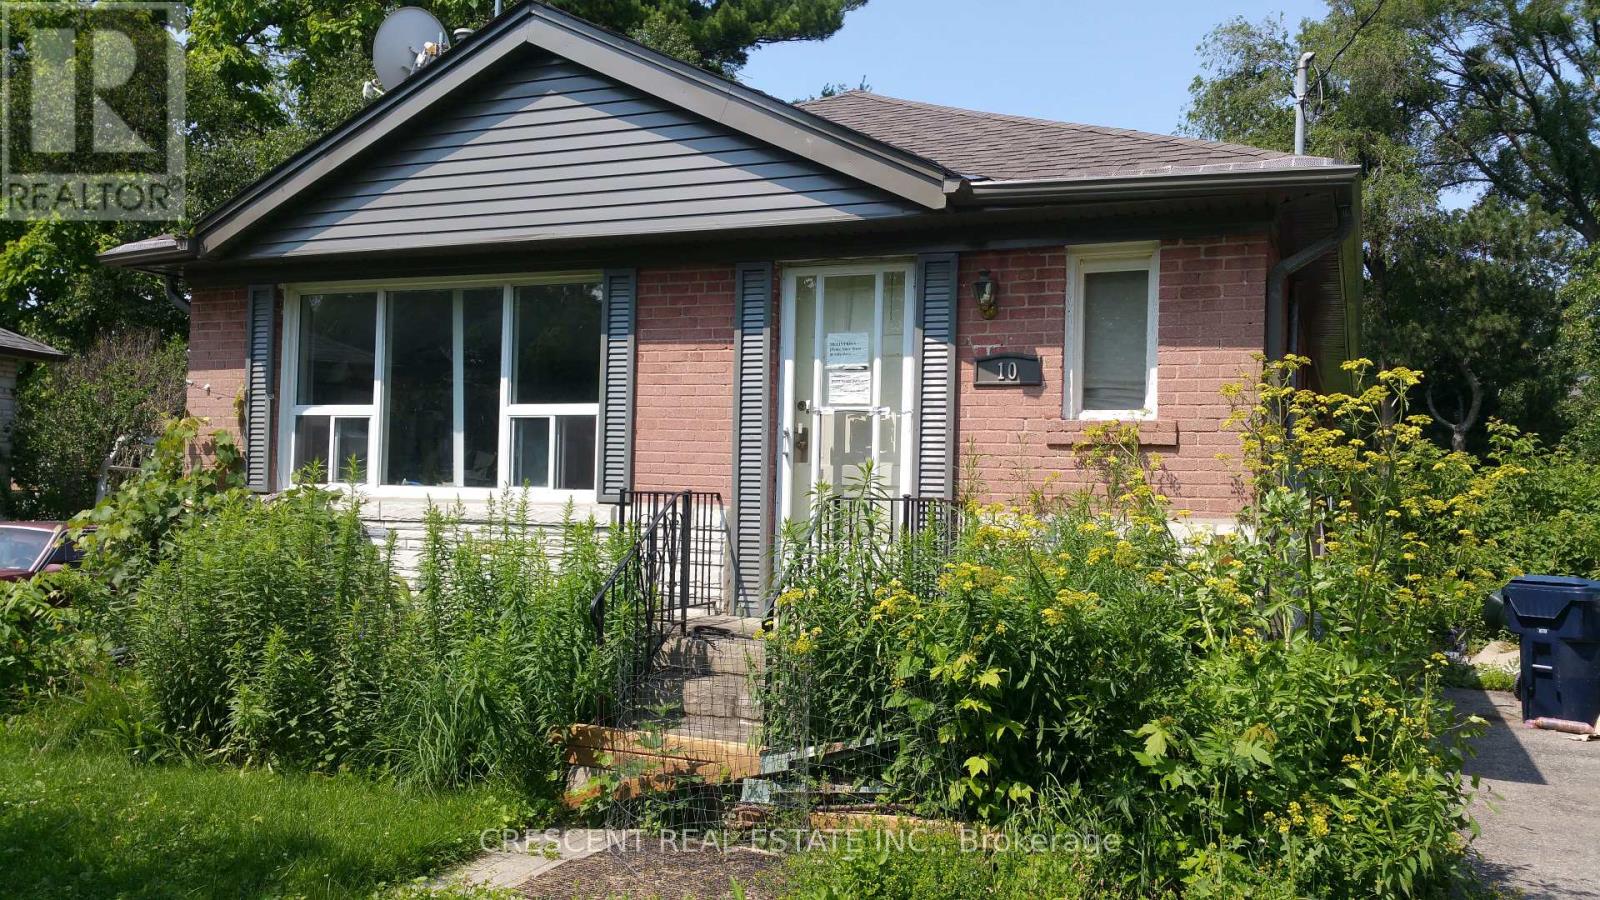
$1,575,000
10 Shaver Court
Toronto (Islington-City Centre West) · MLS # W13218078
3 bed · 2 bath