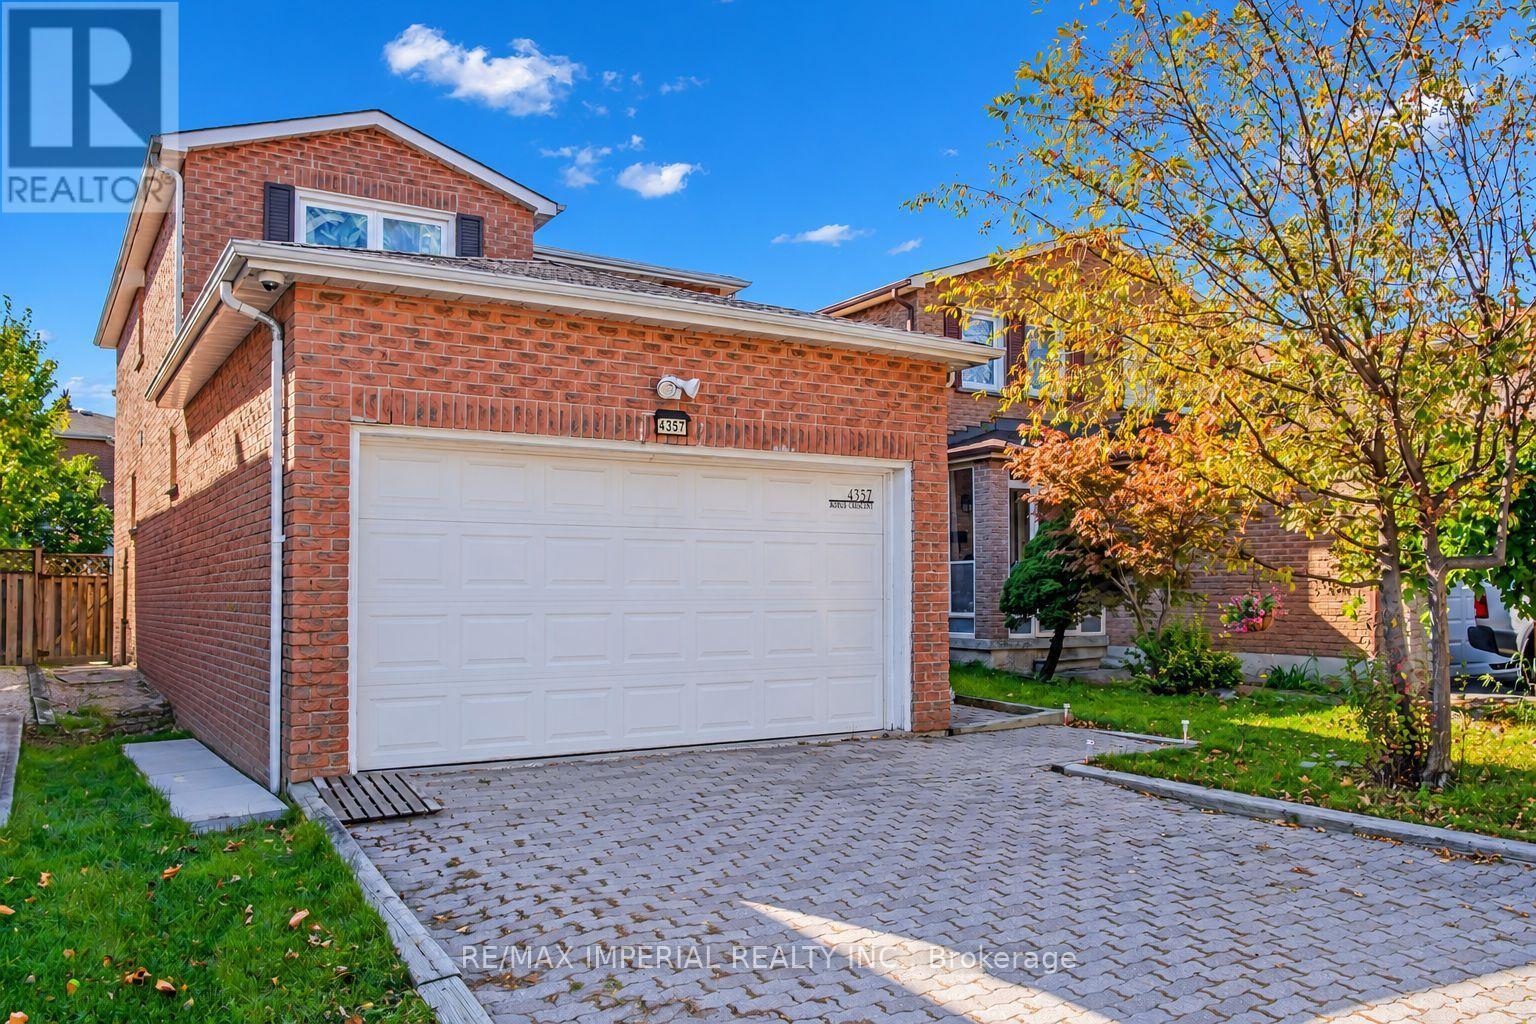
4357 Jenkins Crescent
Mississauga (Hurontario), Ontario L5R1V4
MLS # W14119552
Property Details
Type
Detached
Beds
4
Baths
4
Status
For Sale
More homes like this
About this property
Fantastic opportunity for first-time buyers and investors in a high-demand Mississauga pocket! This well-maintained, all-brick detached home sits on a quiet, tree-lined street with no sidewalk and a super-long driveway for ample parking. Located minutes from Square One, Highway 403, and top-rated schools including St. Francis Xavier SS (IB), Bristol Road MS (Pre-IB/French Immersion), St. Matthew, and Huntington Ridge PS. Inside, the sun-filled main level features a spacious open-concept layout with a combined living and dining area highlighted by elegant French doors. The large kitchen boasts a generous breakfast area with sliding doors that lead out to a deep, beautifully proportioned backyard. Facing southwest, this private outdoor space receives a wealth of natural sunshine throughout the day--perfect for family gatherings. Upstairs features three good-sized bedrooms, highlighted by a generously sized primary suite featuring dual windows and a private ensuite. A second full washroom is shared by the remaining two bedrooms. Downstairs, a fully finished basement expands your living space with an extra recreation room, a separate bedroom, and a 3-piece bath. Key updates include a furnace (2019), A/C (2 years), and a laundry set (2-3 years old with a 5-year warranty). Absolutely turn-key condition--just move in and enjoy!
Mortgage Estimate
Estimated monthly payment
Calculating…
Estimate only. Taxes, insurance, condo fees, and lender terms are not included.
Monthly costs to verify
Property taxes: about $552/month based on listed annual taxes.
Estimate only. Confirm taxes, condo/maintenance fees, insurance, utilities, and lender terms before making decisions.
Rooms
| Room | Level | Dimensions |
|---|---|---|
| Living room | Ground level | 5.18 x 3.37 |
| Dining room | Ground level | 3.53 x 3.37 |
| Kitchen | Ground level | 5.85 x 3.22 |
| Primary Bedroom | Second level | 5.11 x 3.52 |
| Bedroom 2 | Second level | 4.13 x 3.04 |
| Bedroom 3 | Second level | 3.61 x 2.88 |
| Recreational, Games room | Basement | 8.81 x 3.41 |
| Bedroom | Basement | 3.31 x 3.41 |
Facts & Location
Parking
6 spaces
Lot Size
32 x 105.1 FT
Annual Taxes
$6,625
Listing data
Listing information is provided for personal, non-commercial use and should be independently verified before making real estate decisions.
Last refreshed: Oct 27, 2026 1:15 PM
Explore nearby searches
SEO-friendly searches for this area, property type, and nearby neighbourhoods.
Similar Properties
More nearby listings that may fit the same search.
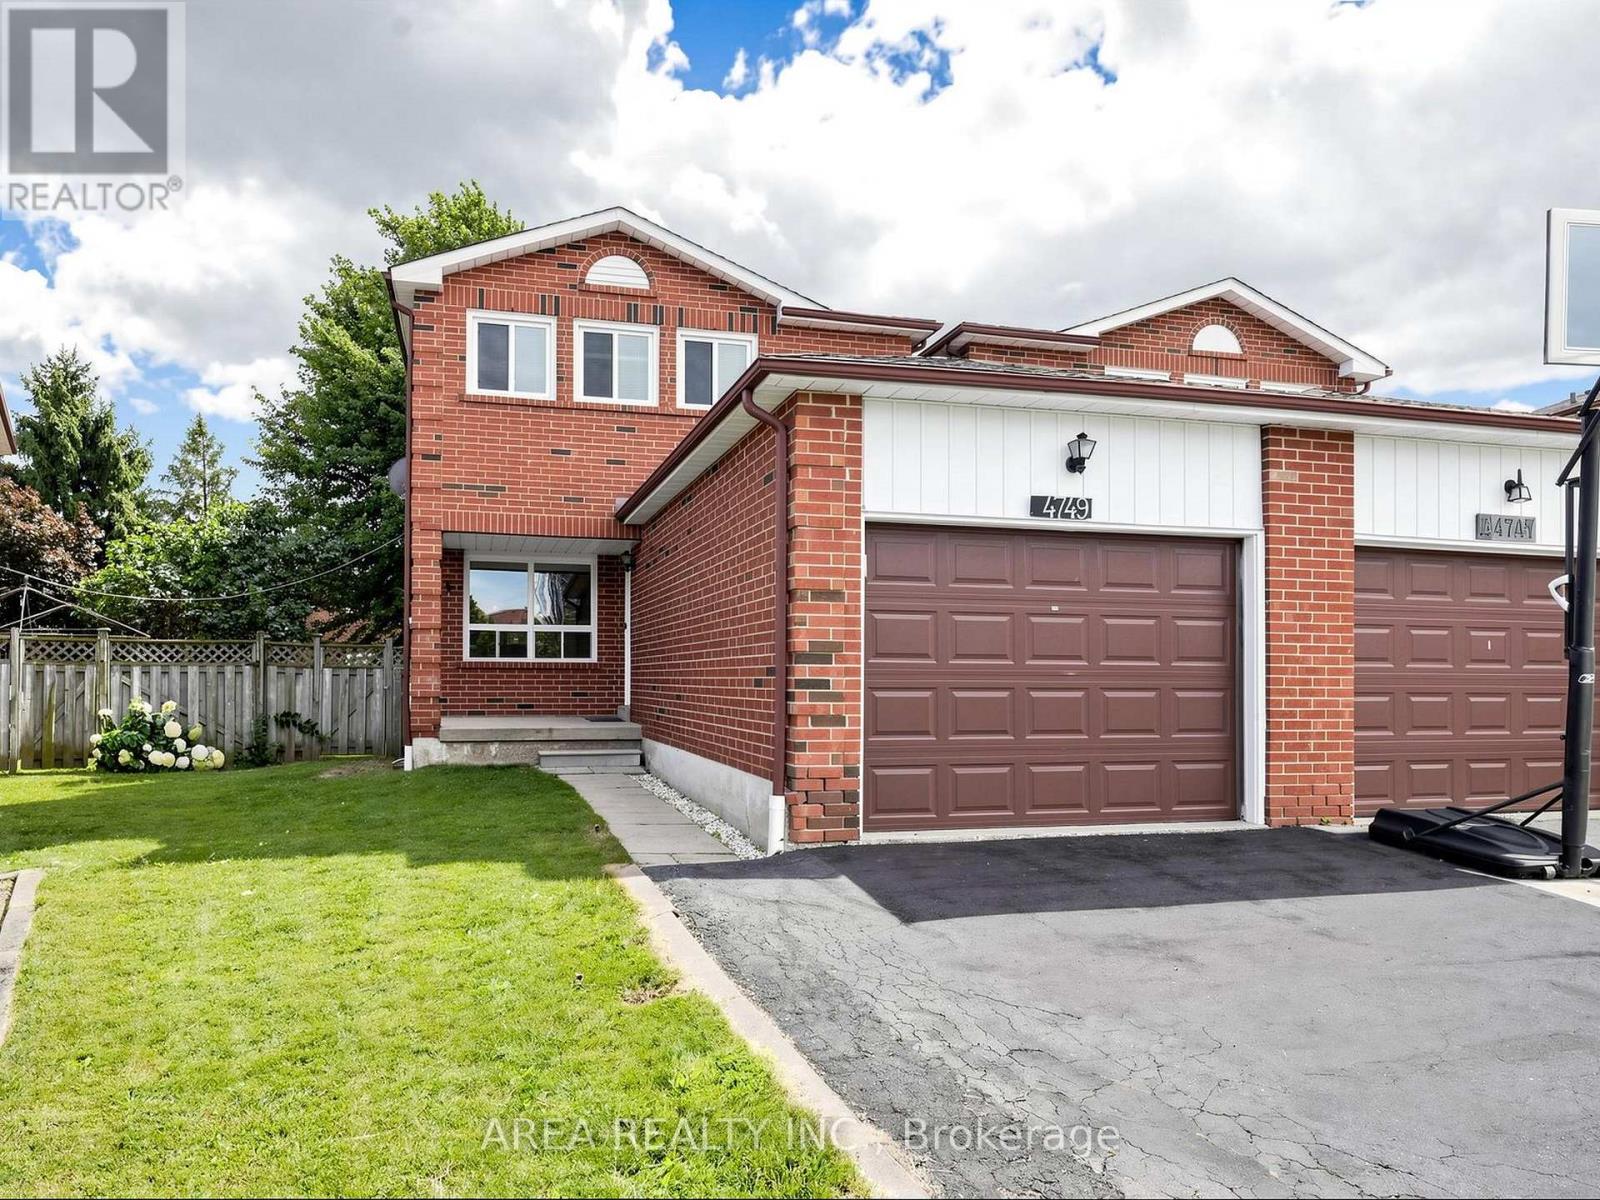
$999,000
4749 Empire Crescent
Mississauga (Hurontario) · MLS # W13808328
3 bed · 3 bath
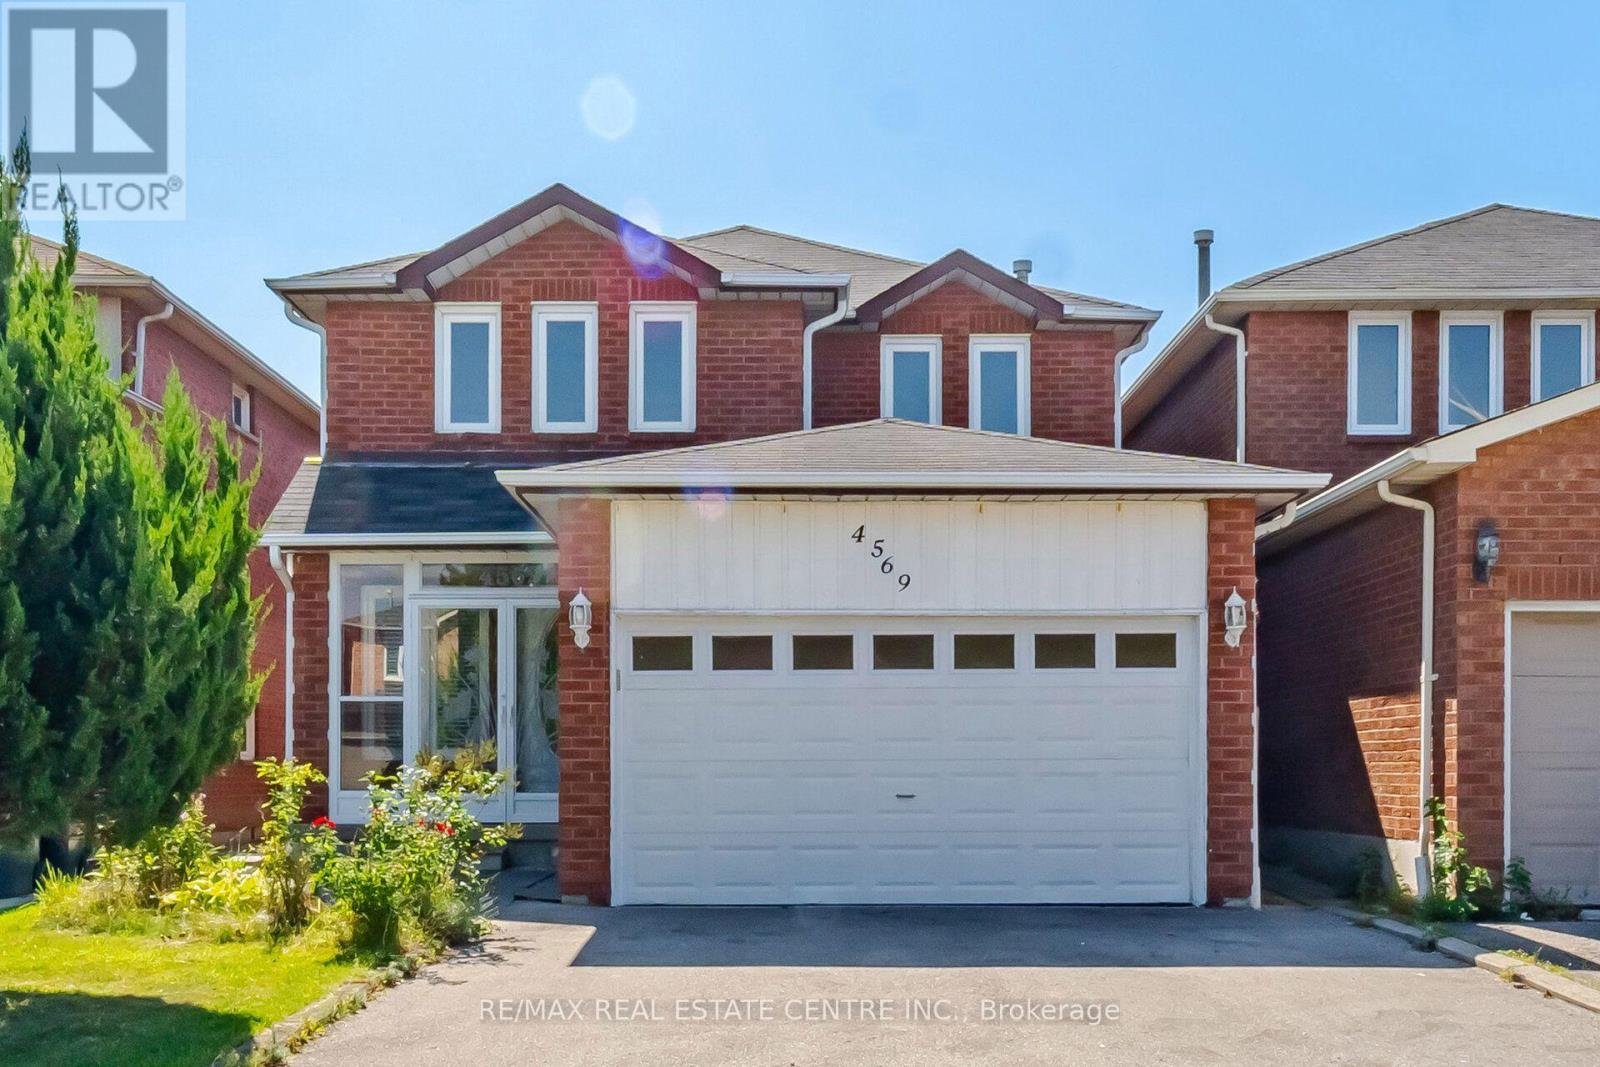
$999,900
4569 Pemmican Trail
Mississauga (Hurontario) · MLS # W13776040
5 bed · 4 bath
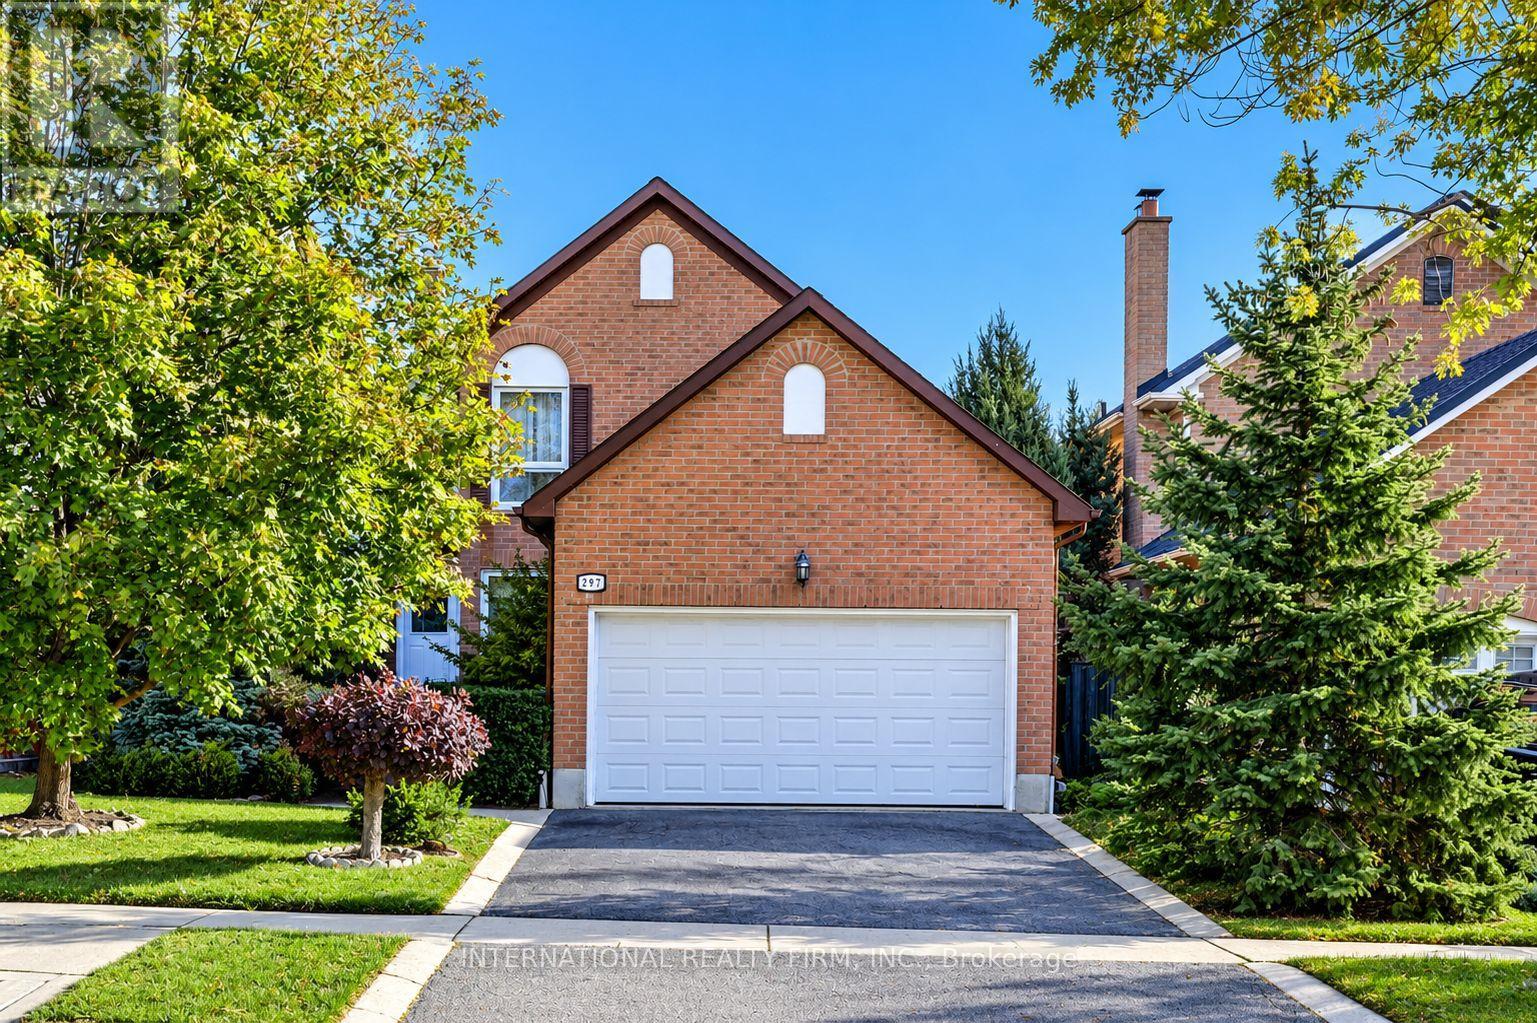
$888,000
297 Kingsbridge Garden
Mississauga (Hurontario) · MLS # W14105806
3 bed · 3 bath