Videos & Virtual Tours
Open available video, 3D tour, or virtual-tour media for this listing.
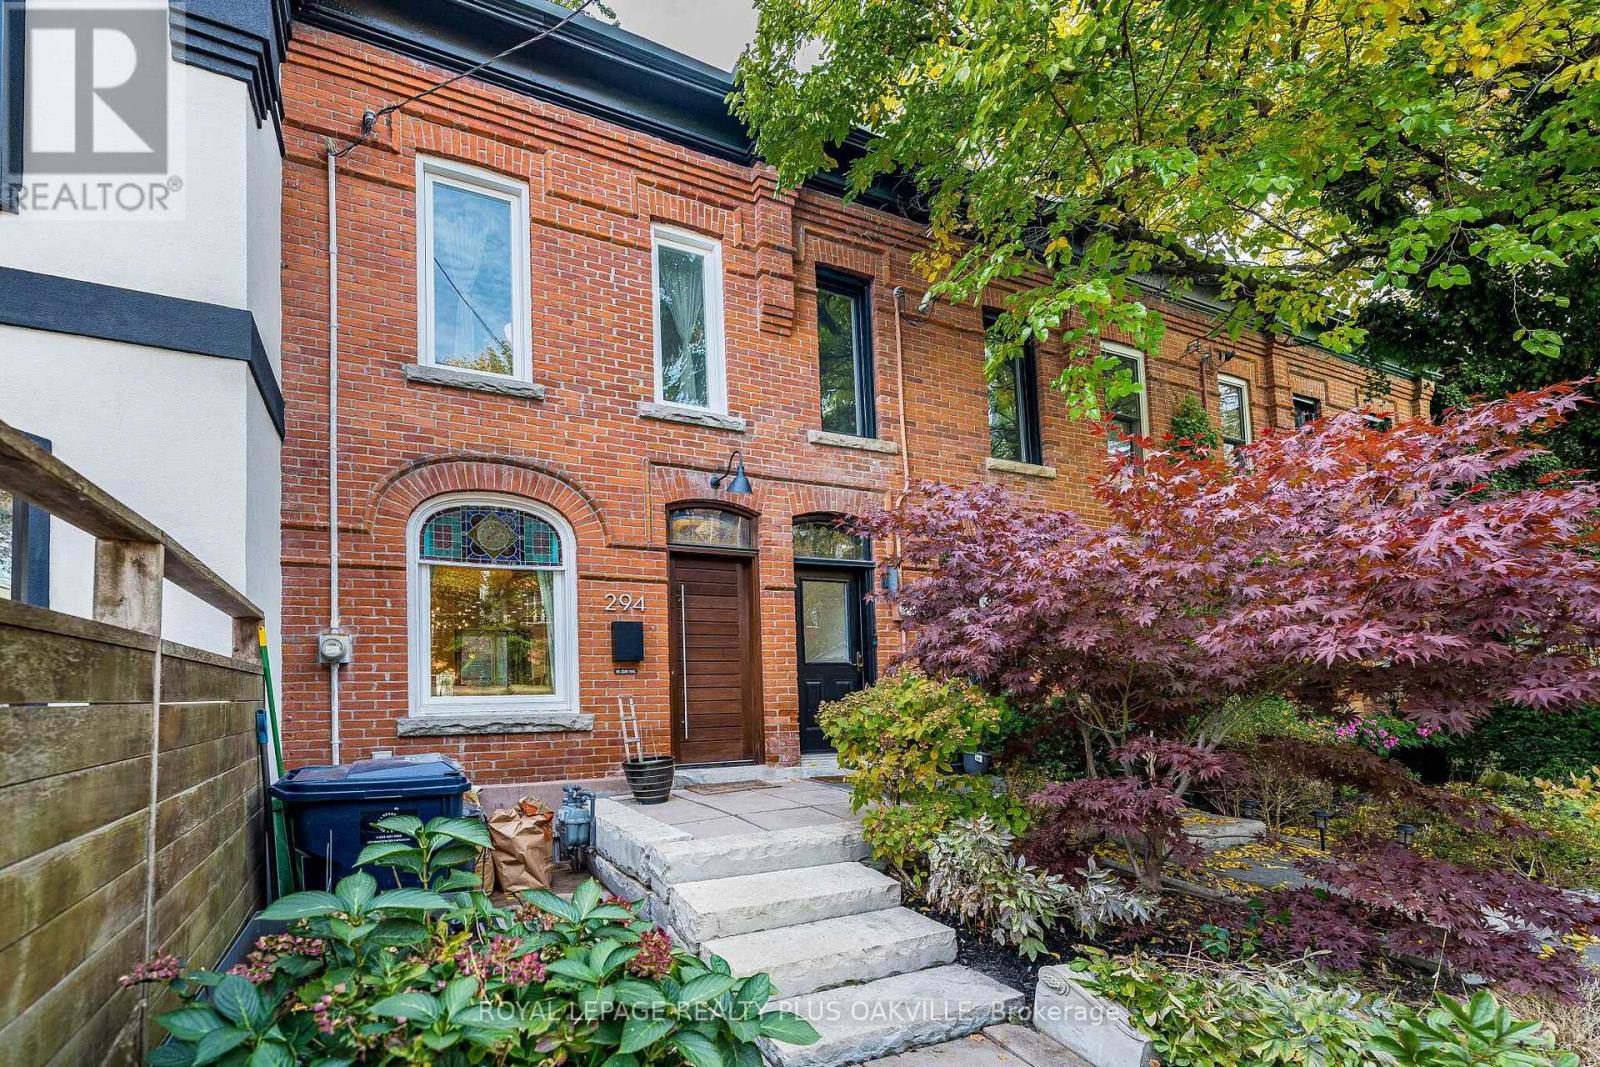
294 Logan Avenue
Toronto (South Riverdale), Ontario M4M2N7
MLS # E14119384
Property Details
Type
Townhouse
Beds
3
Baths
2
Status
For Sale
More homes like this
About this property
Welcome to 294 Logan Ave-an iconic red brick Victorian home blending classic architectural charm with luxury modern design in the heart of prime Leslieville! The sun-drenched, open-concept main floor features soaring ceilings, exposed brick accent walls, a feature wood beam, original stained-glass window detail, and light hardwood flooring that flows into an updated kitchen ideal for entertaining. A striking open-riser staircase with sleek glass railings connects the bright living areas. Upstairs, retreat to spacious bedrooms complete with custom floor-to-ceiling built-in wardrobes. Indulge in the luxury spa-inspired bathroom boasting a freestanding deep soaking tub, glass walk-in rain shower, heated floors and modern floating vanity. The fully finished lower level provides a bright, versatile space complete with tile flooring, pot lights, a built-in desk nook, and flexible room for a guest suite, home office, or rec gym. Step outside to your private rear urban oasis-ideal for outdoor dining and entertaining. Unbeatable location just steps to Queen Street East's top restaurants, cafes, boutiques, Jimmy Simpson Park, and fast TTC transit to downtown!
Mortgage Estimate
Estimated monthly payment
Calculating…
Estimate only. Taxes, insurance, condo fees, and lender terms are not included.
Monthly costs to verify
Property taxes: about $418/month based on listed annual taxes.
Estimate only. Confirm taxes, condo/maintenance fees, insurance, utilities, and lender terms before making decisions.
Rooms
| Room | Level | Dimensions |
|---|---|---|
| Living room | Main level | 4.14 x 3.76 |
| Dining room | Main level | 3.48 x 3.28 |
| Kitchen | Main level | 4.06 x 2.72 |
| Primary Bedroom | Second level | 3.86 x 3.63 |
| Bedroom 2 | Second level | 3.43 x 2.51 |
| Bedroom 3 | Basement | 4.42 x 2.62 |
| Recreational, Games room | Basement | 4.01 x 3.56 |
| Laundry room | Basement | 2.04 x 1.46 |
Facts & Location
Lot Size
14.1 x 65 FT
Annual Taxes
$5,015
Listing data
Listing information is provided for personal, non-commercial use and should be independently verified before making real estate decisions.
Last refreshed: Oct 29, 2026 4:32 AM
Explore nearby searches
SEO-friendly searches for this area, property type, and nearby neighbourhoods.
Similar Properties
More nearby listings that may fit the same search.
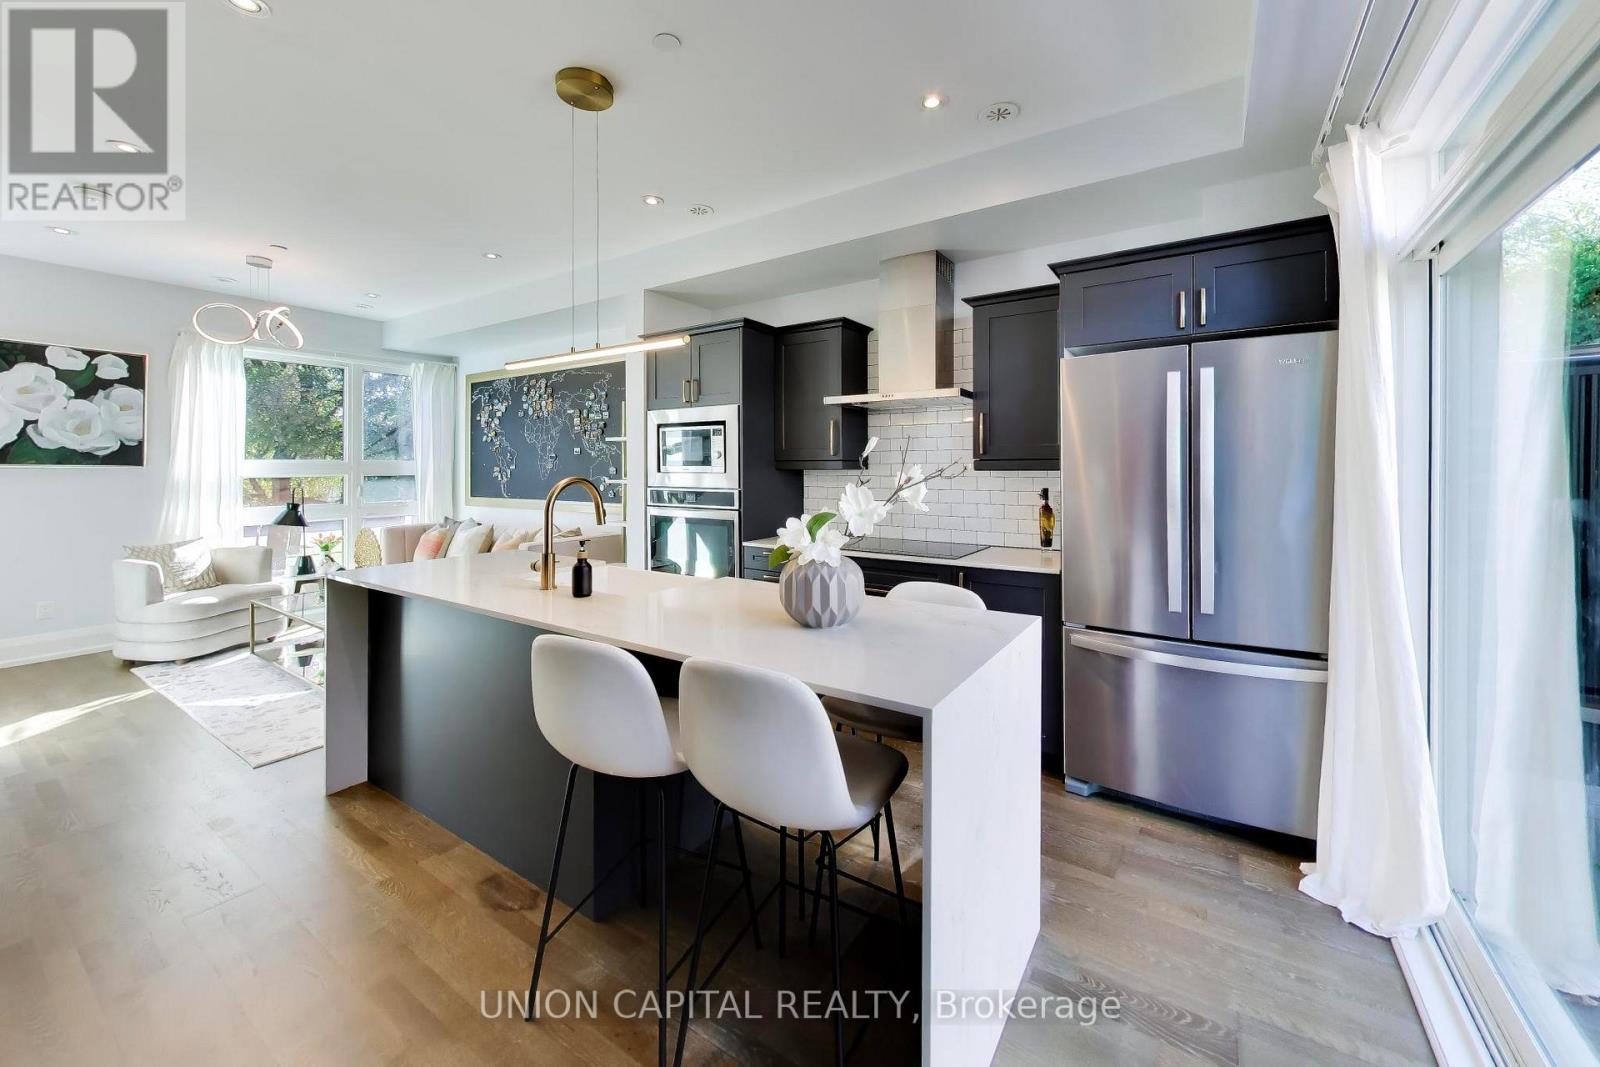
$1,428,000
952 Dundas Street
Toronto (South Riverdale) · MLS # E14124068
3 bed · 2 bath
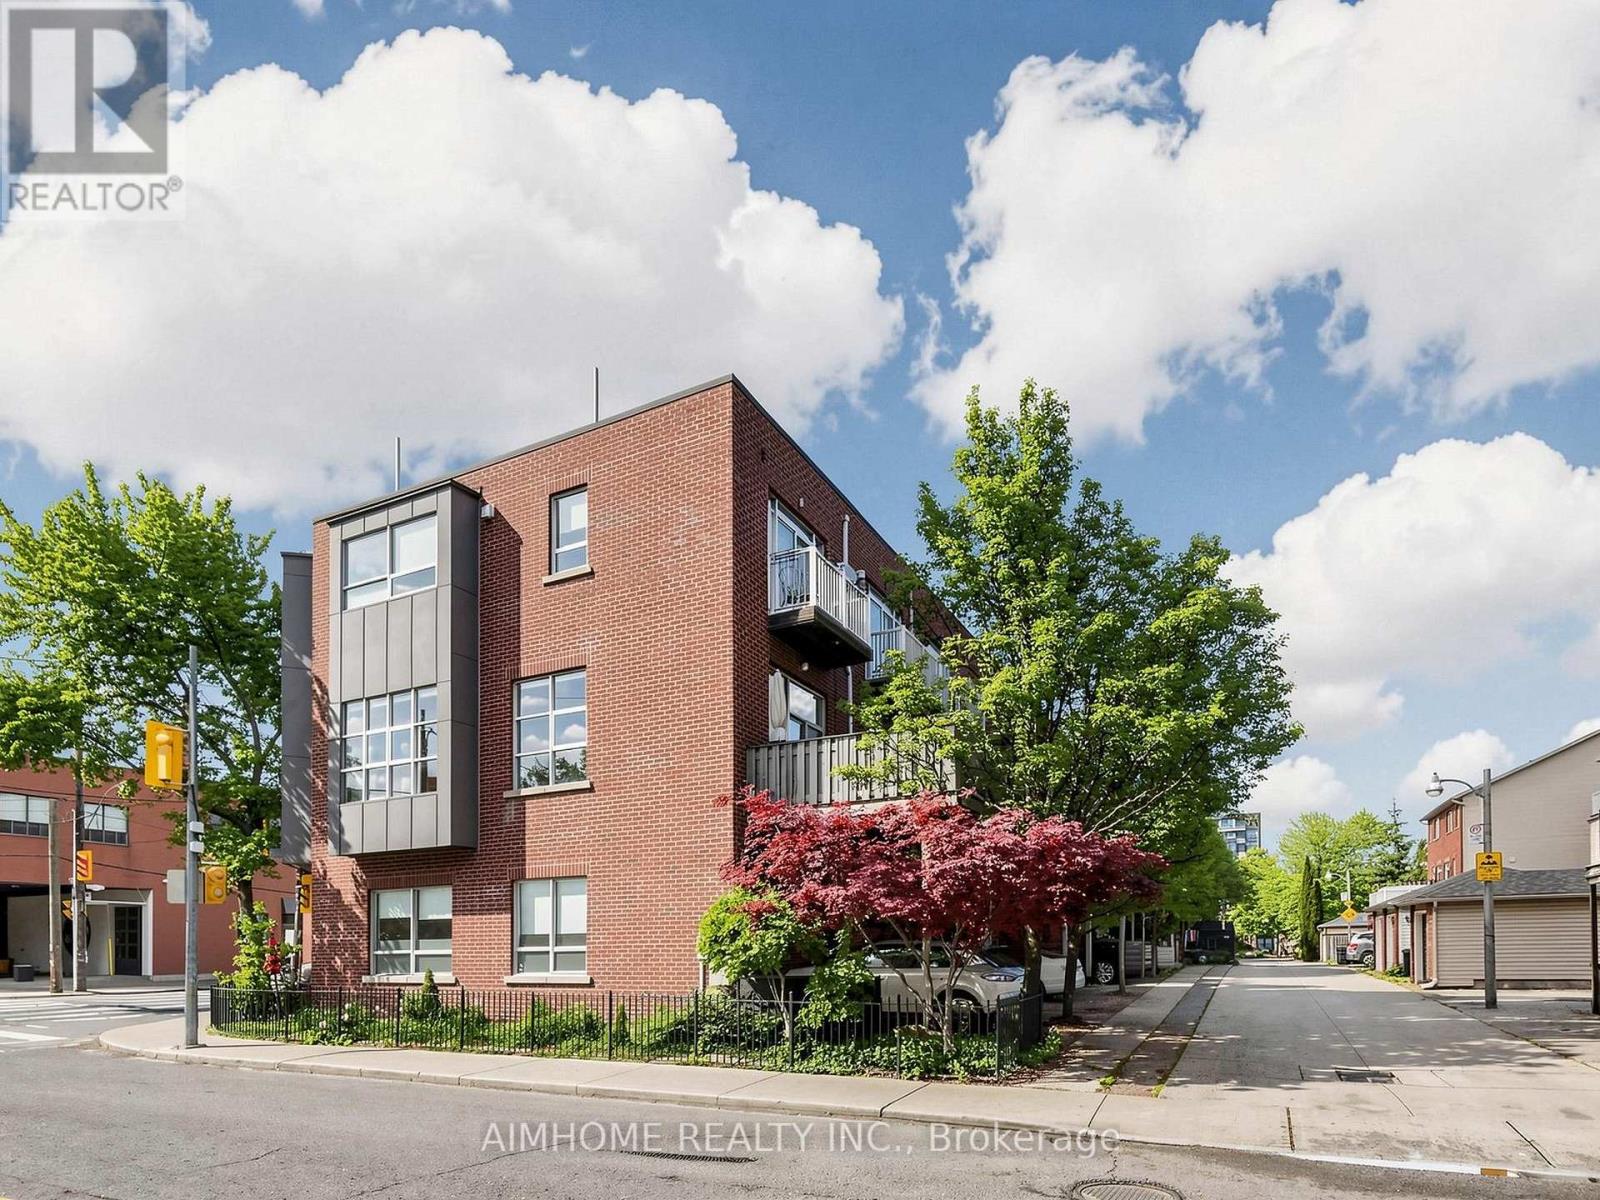
$1,298,000
1089 Dundas Street
Toronto (South Riverdale) · MLS # E13757818
3 bed · 2 bath · 2,100 sq ft
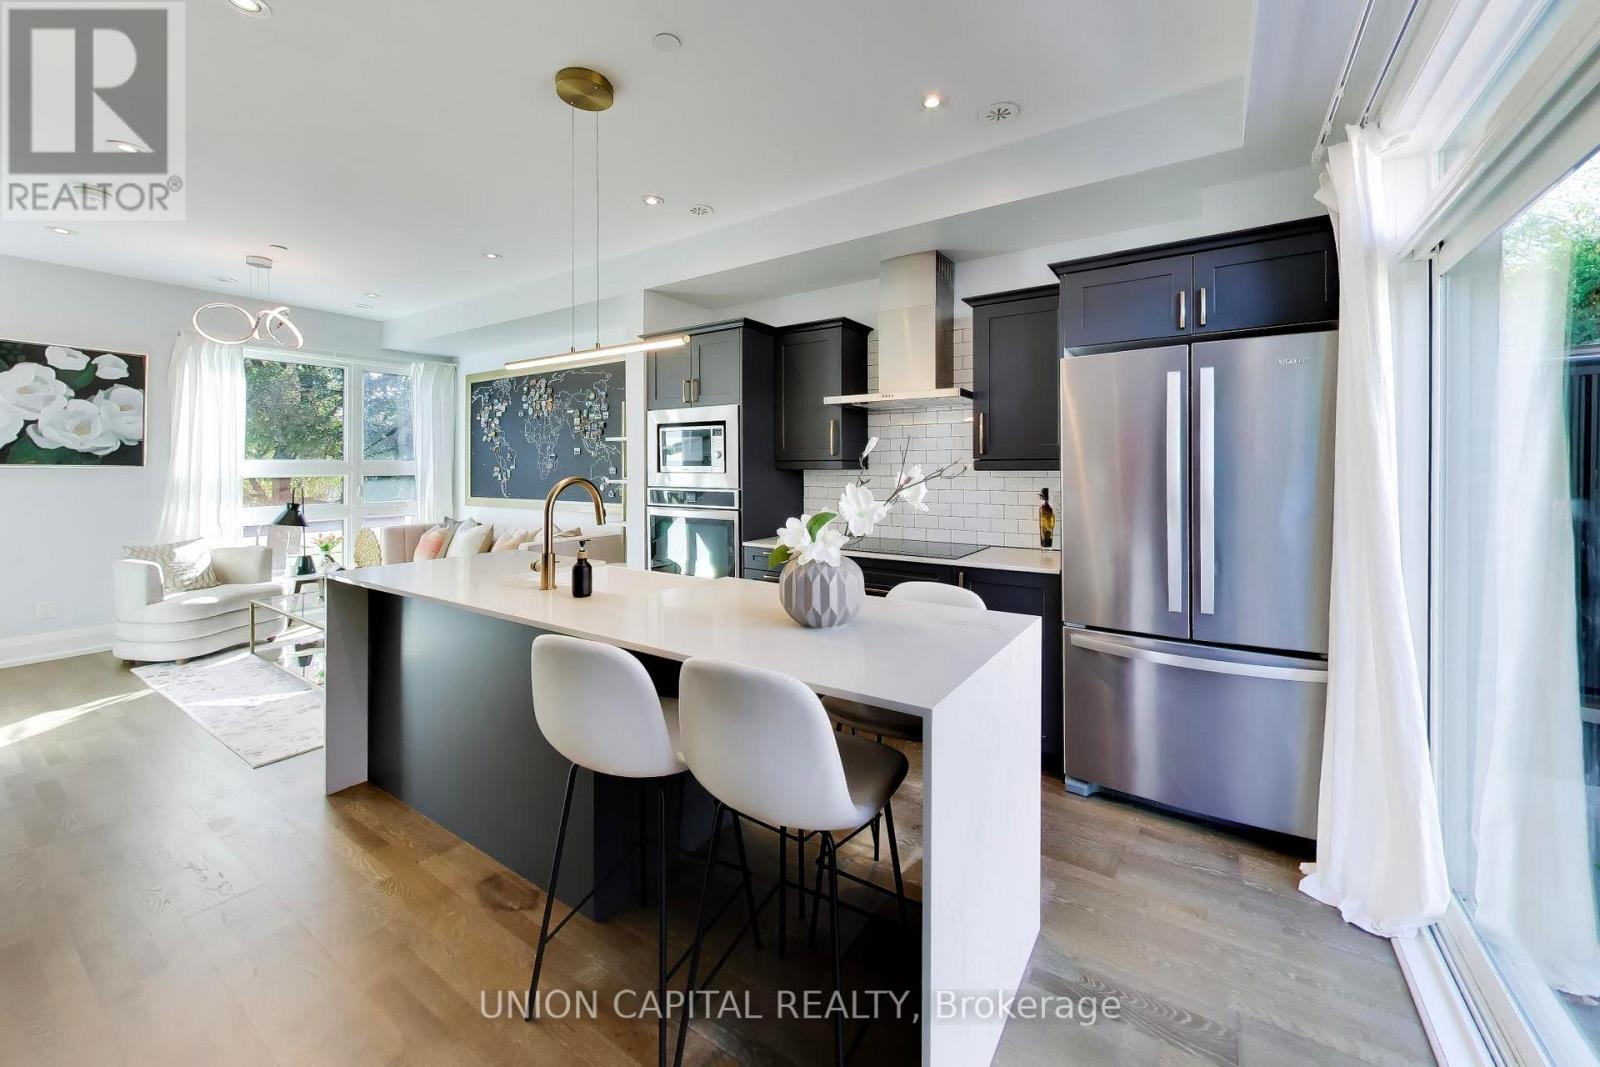
$1,199,000
952 Dundas Street
Toronto (South Riverdale) · MLS # E14098502
3 bed · 2 bath