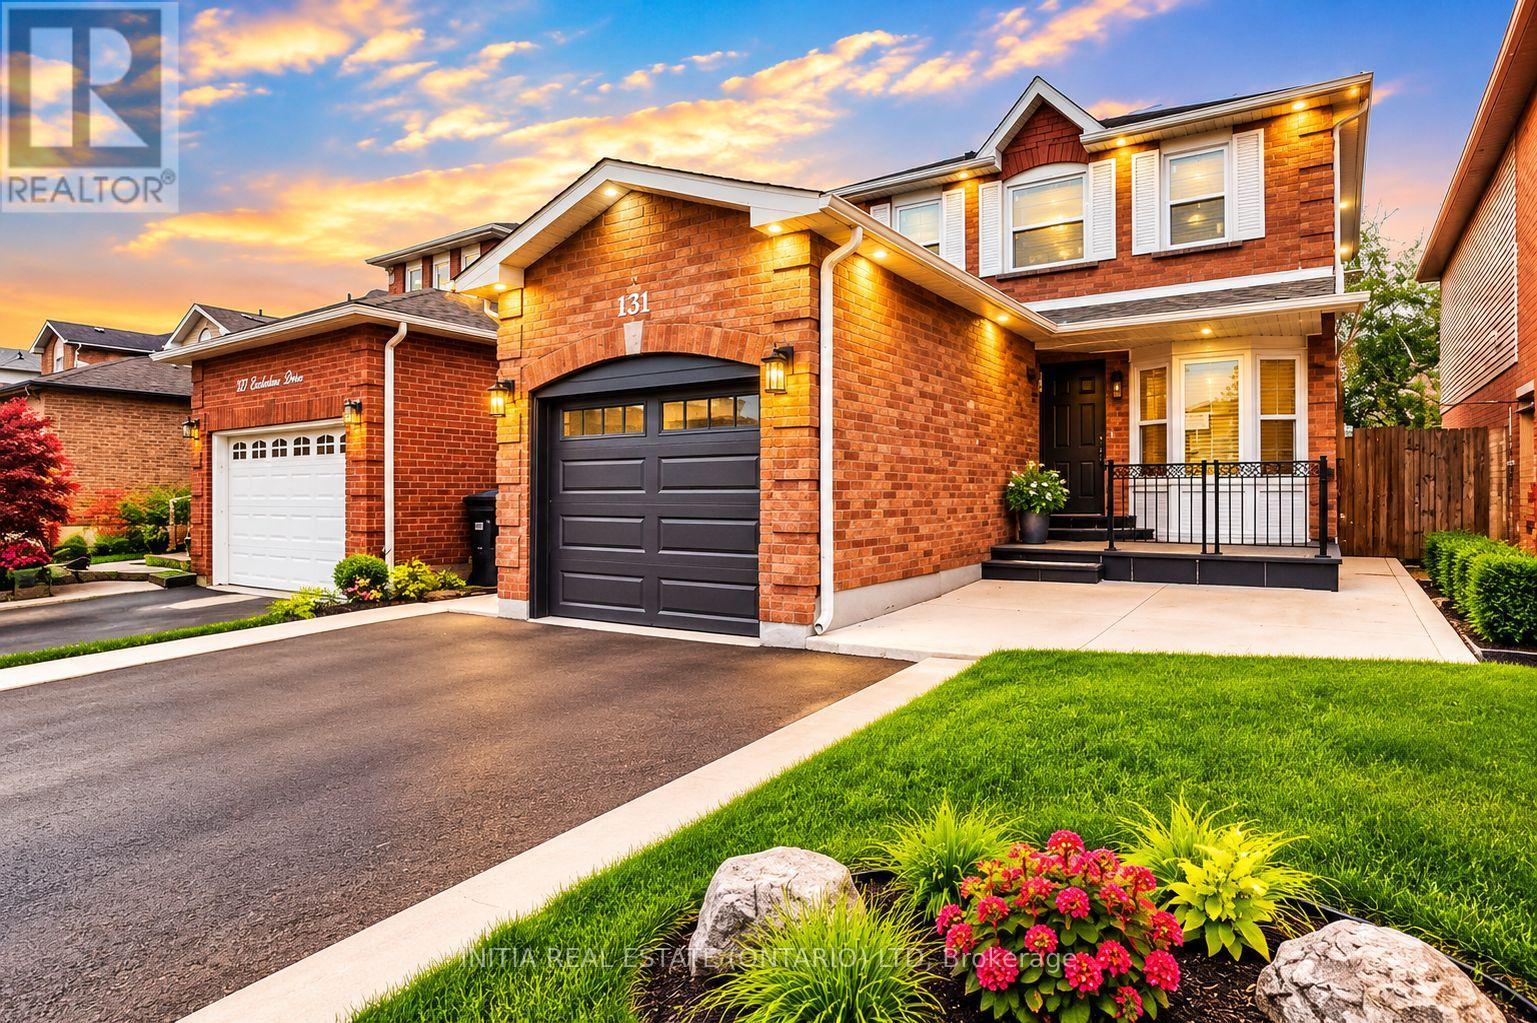
131 Ecclestone Drive
Brampton (Brampton West), Ontario L6X3P7
MLS # W14119306
Property Details
Type
Detached
Beds
5
Baths
4
Status
For Sale
More homes like this
About this property
A Rare Turnkey Opportunity for Homeowners and Investors Alike! Beautifully maintained and upgraded detached home featuring 3 spacious bedrooms, 4 bathrooms, and a professionally finished Legal 2-Bedroom Basement Apartment with Separate Entrance and Registered Permit issued by the City of Brampton. Perfect for first-time buyers looking to offset their mortgage or savvy investors seeking strong cash-flow potential. The legal basement suite offers an estimated rental income of $1,800-$2,000 monthly, creating an excellent opportunity for supplemental income. Current basement tenants are professionals who are quiet, respectful, and have a strong history of on-time rent payments. They are willing to stay and can vacate for new owner occupancy when needed. Main floor features a spacious layout with upgraded kitchen, quartz countertops, stainless steel appliances, breakfast area with walk-out to backyard, and quality finishes throughout. The home is ideal for large families, multi-generational living, or anyone seeking a mortgage helper. Located in a highly desirable family-friendly neighborhood just minutes to Walmart, FORTINOS, Service Canada, Passport Canada, Dollarama, schools, parks, transit, and major shopping amenities. Easy access to highways and all essential services. Why rent when you can own and have tenants help pay your mortgage? Don't miss this exceptional income-generating property in one of Brampton's most convenient locations!
Mortgage Estimate
Estimated monthly payment
Calculating…
Estimate only. Taxes, insurance, condo fees, and lender terms are not included.
Monthly costs to verify
Property taxes: about $474/month based on listed annual taxes.
Estimate only. Confirm taxes, condo/maintenance fees, insurance, utilities, and lender terms before making decisions.
Rooms
| Room | Level | Dimensions |
|---|---|---|
| Kitchen | Basement | 3.05 x 2.44 |
| Recreational, Games room | Basement | 5.49 x 3.66 |
| Library | Main level | 3.05 x 2.74 |
| Dining room | Main level | 4.27 x 3.05 |
| Kitchen | Main level | 4.27 x 3.35 |
| Eating area | Main level | 3.05 x 2.74 |
| Primary Bedroom | Second level | 4.88 x 3.66 |
| Bedroom 2 | Second level | 3.66 x 3.35 |
| Bedroom 3 | Second level | 3.66 x 3.05 |
| Bedroom 4 | Basement | 3.66 x 3.05 |
| Bedroom 5 | Basement | 3.35 x 3.05 |
Facts & Location
Parking
4 spaces
Lot Size
29.5 x 100.7 FT
Annual Taxes
$5,690
Listing data
Listing information is provided for personal, non-commercial use and should be independently verified before making real estate decisions.
Last refreshed: Oct 28, 2026 10:30 AM
Explore nearby searches
SEO-friendly searches for this area, property type, and nearby neighbourhoods.
Similar Properties
More nearby listings that may fit the same search.
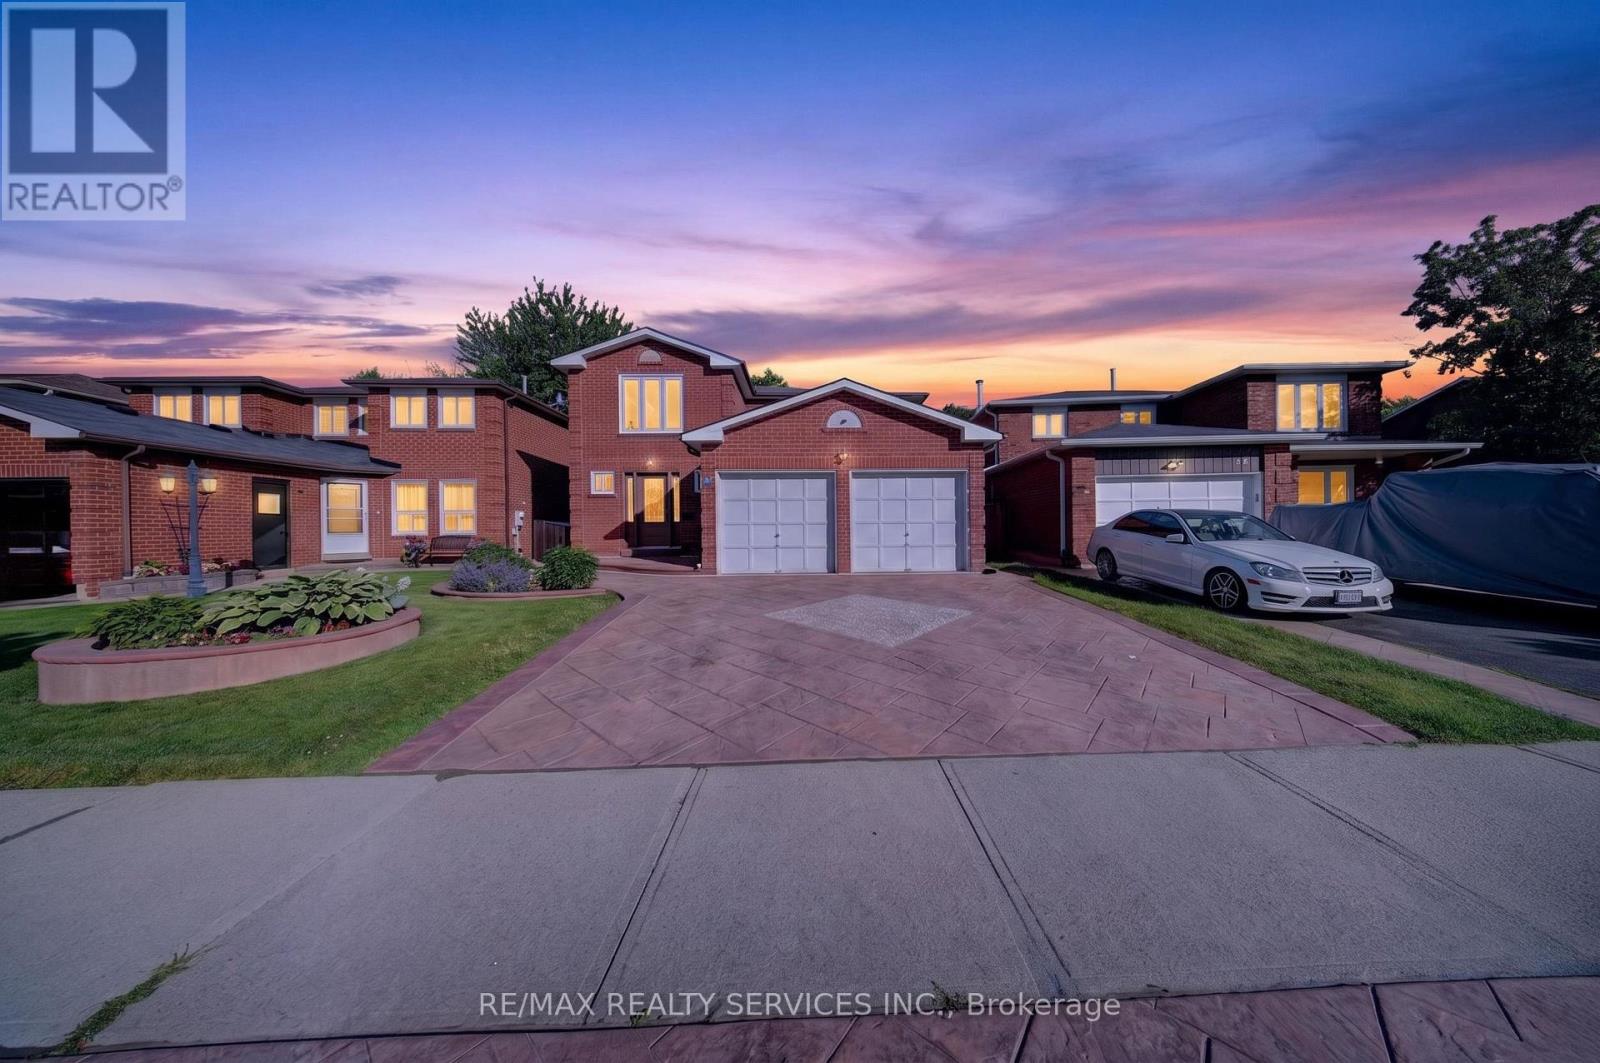
$1,199,000
14 Gatesgill Street
Brampton (Brampton West) · MLS # W13490610
6 bed · 4 bath
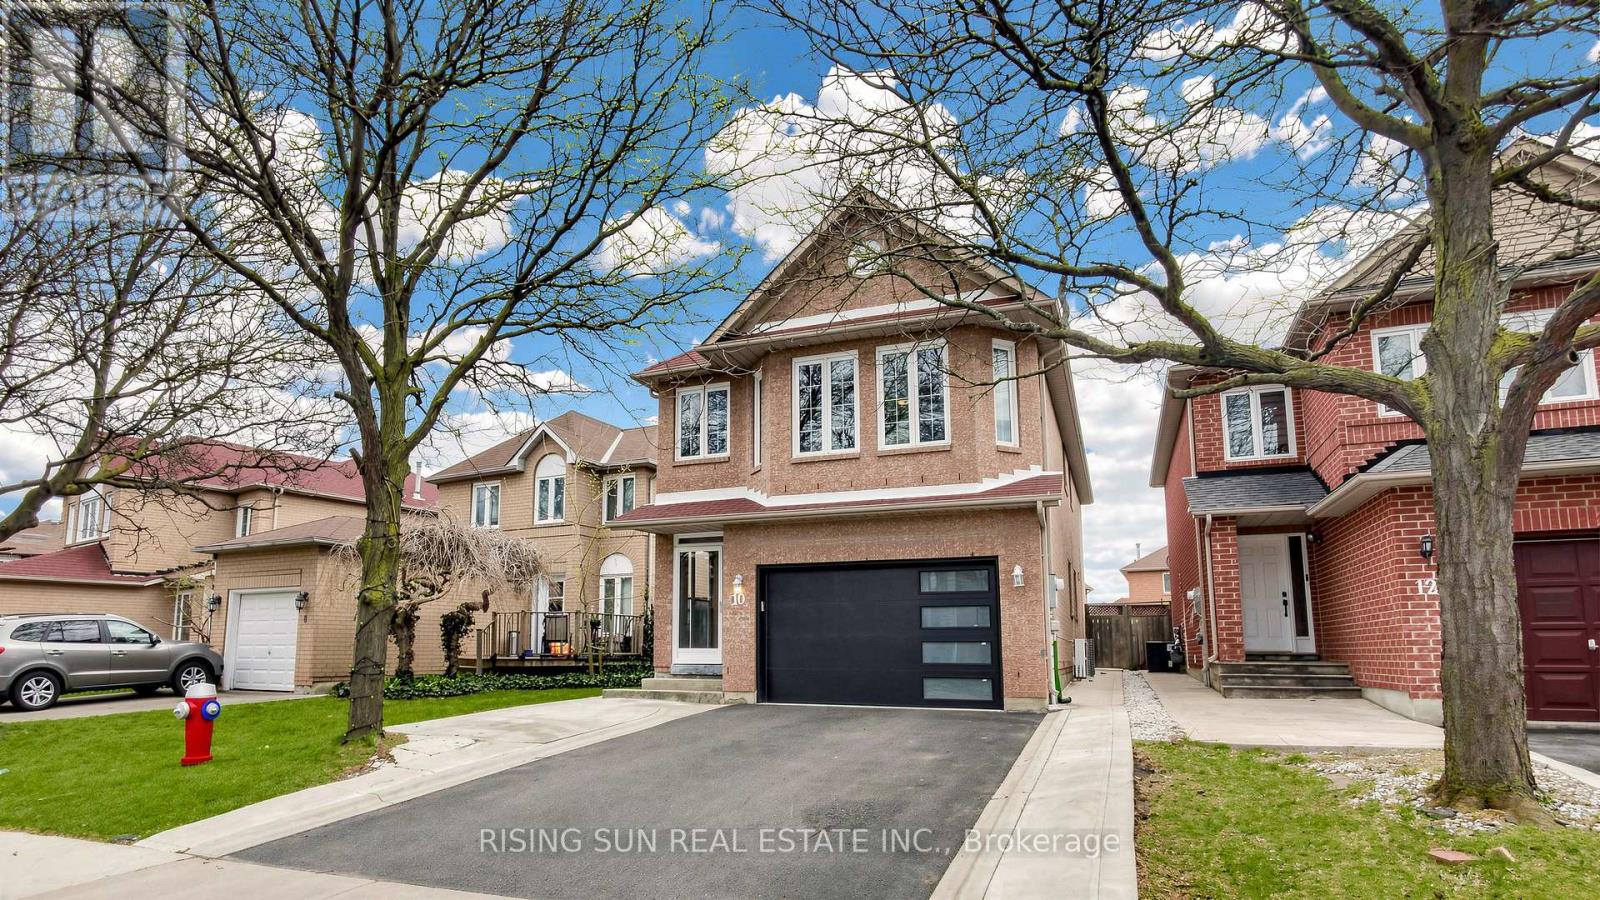
$1,109,000
10 Cedarwood Crescent
Brampton (Brampton West) · MLS # W14121856
5 bed · 4 bath
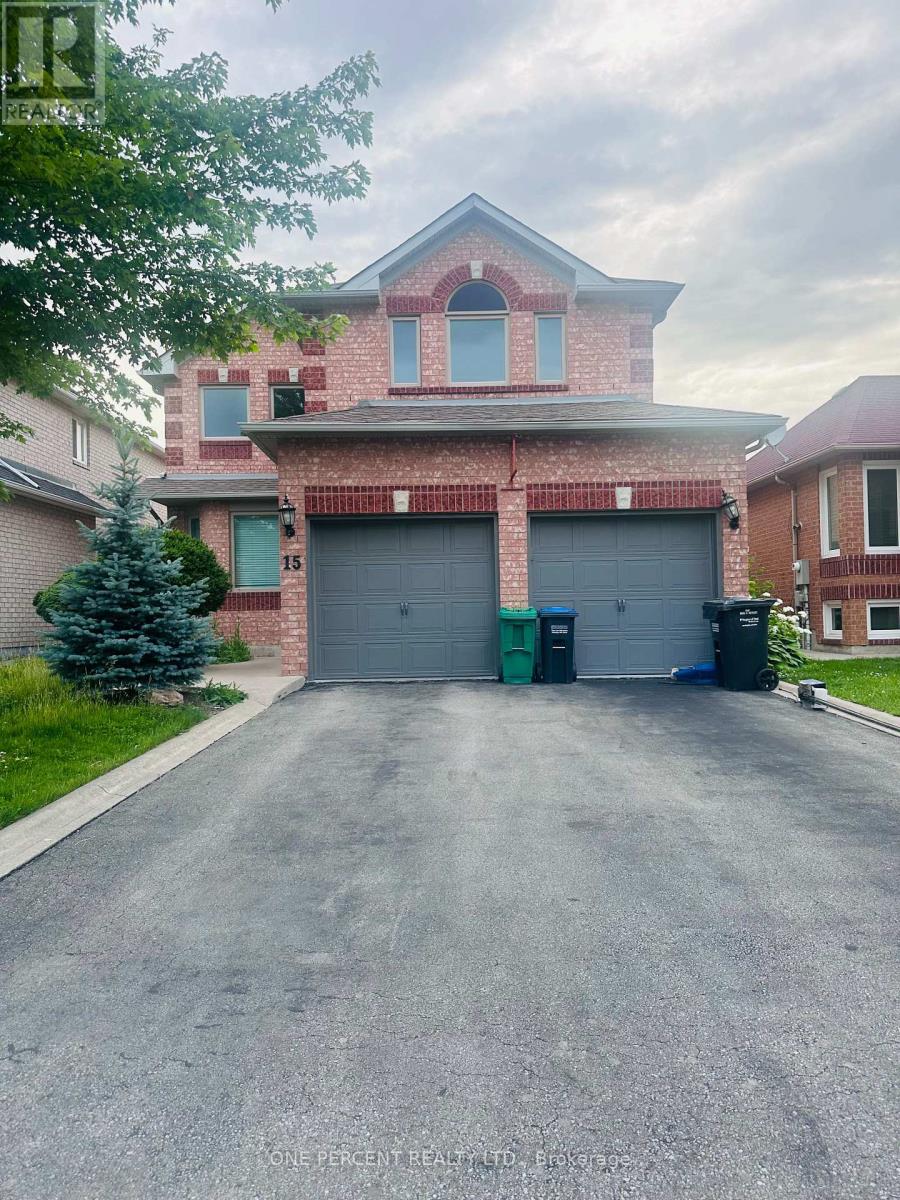
$1,049,975
15 Beaverhall Road
Brampton (Brampton West) · MLS # W13472564
5 bed · 3 bath · 3,000 sq ft