Videos & Virtual Tours
Open available video, 3D tour, or virtual-tour media for this listing.
1628 Store Street
Victoria, British Columbia V8W0H1
MLS # 991553
Property Details
Type
Condo Apartment
Beds
2
Baths
2
Status
For Sale
More homes like this
About this property
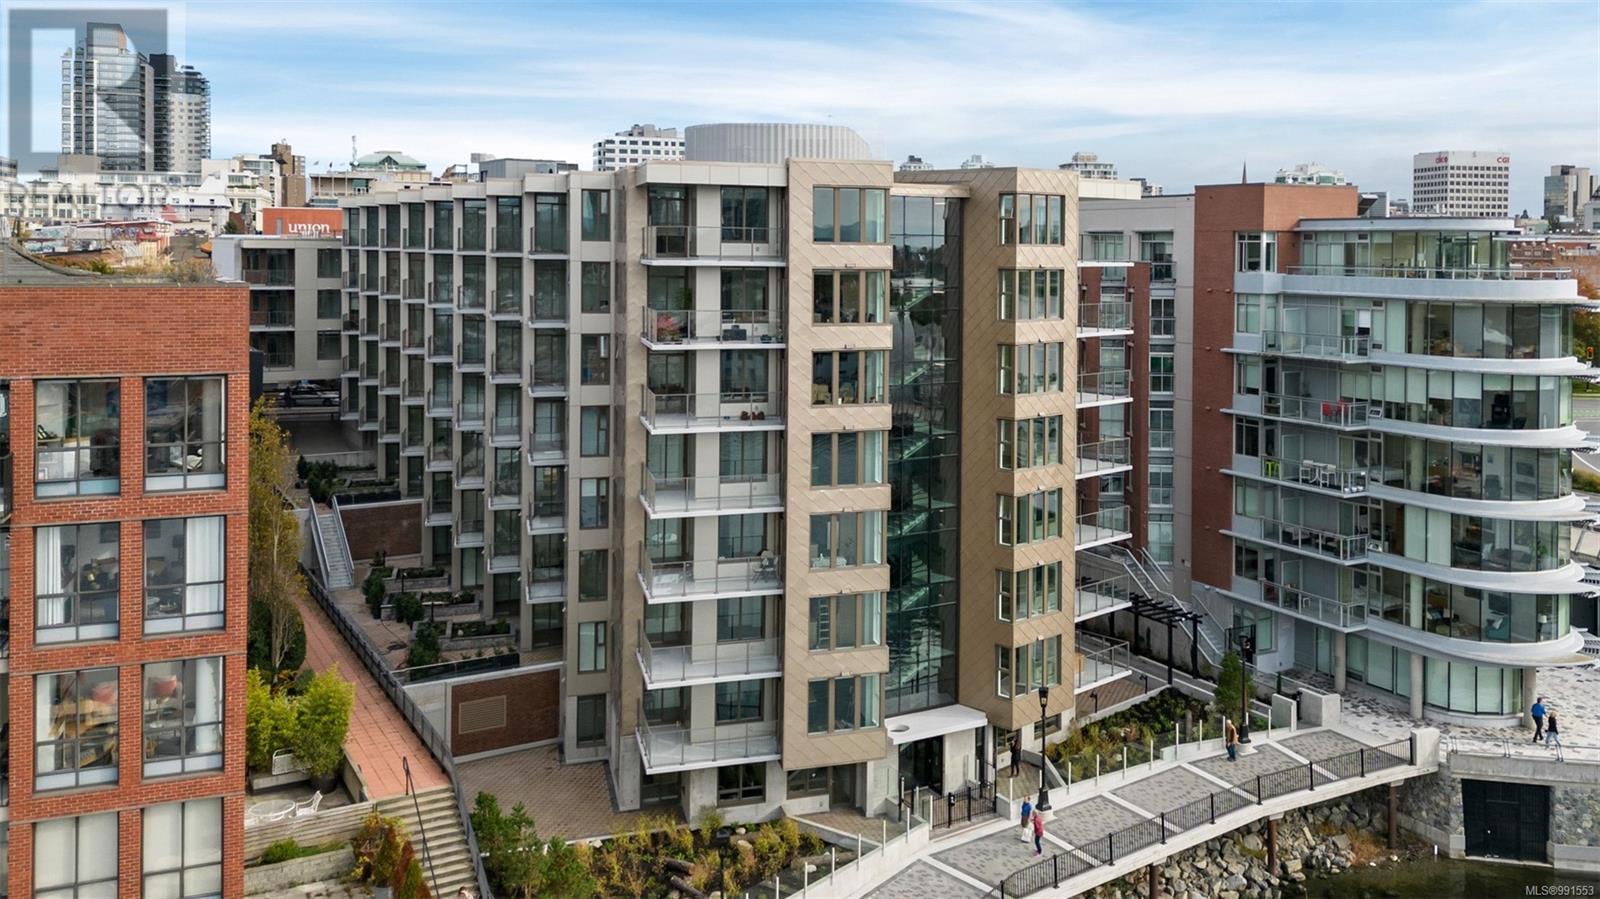
Welcome to the Pearl Residences, a premier boutique style waterfront steel & concrete building located in the heart of Victoria's vibrant & historic Old Town district. This SW facing penthouse 2 bed 2 bath unit features 2 balconies with views of the Upper Harbour and Johnson St Bridge. This 1,211 sq ft unit offers 9 ft ceilings, a contemporary kitchen with a light colour scheme, high-end S/S appliance package, quartz countertops, pantry, beverage fridge, separate laundry room with sink, extra storage, central air heating and cooling for ultimate comfort, and radiant floor heating in the bathrooms. Intelligent layout with separated bedrooms for extra privacy. The primary suite features an ensuite bath with dual sinks, slipper bathtub and separate shower and large walk-in closet. With side by side parking for two, storage, bike storage, a fitness facility, kitchen equipped amenity room and pets allowed, this unit will have you ready to live the ultimate luxury downtown urban lifestyle!
Mortgage Estimate
Estimated monthly payment
Calculating…
Estimate only. Taxes, insurance, condo fees, and lender terms are not included.
Monthly costs to verify
Property taxes: about $441/month based on listed annual taxes.
Condo / Maintenance Fee: $725.29/mo
Estimate only. Confirm taxes, condo/maintenance fees, insurance, utilities, and lender terms before making decisions.
Rooms
| Room | Level | Dimensions |
|---|---|---|
| Balcony | Main level | 9 x 6 |
| Balcony | Main level | 12 x 6 |
| Entrance | Main level | 15 x 6 |
| Laundry room | Main level | 6 x 5 |
| Ensuite | Main level | 4-Piece |
| Bathroom | Main level | 3-Piece |
| Living room/Dining room | Main level | 11 x 9 |
| Living room | Main level | 14 x 12 |
| Kitchen | Main level | 12 x 9 |
| Bedroom | Main level | 11 x 9 |
| Primary Bedroom | Main level | 22 x 11 |
Facts & Location
Interior Size
1,211 sq ft
Parking
2 spaces
Lot Size
1211
Annual Taxes
$5,297
Condo / Maintenance Fee
$725.29/mo
Year Built
2023
Listing data
Listing information is provided for personal, non-commercial use and should be independently verified before making real estate decisions.
Last refreshed: Nov 4, 2026 8:15 PM
Explore nearby searches
SEO-friendly searches for this area, property type, and nearby neighbourhoods.
Similar Properties
More nearby listings that may fit the same search.
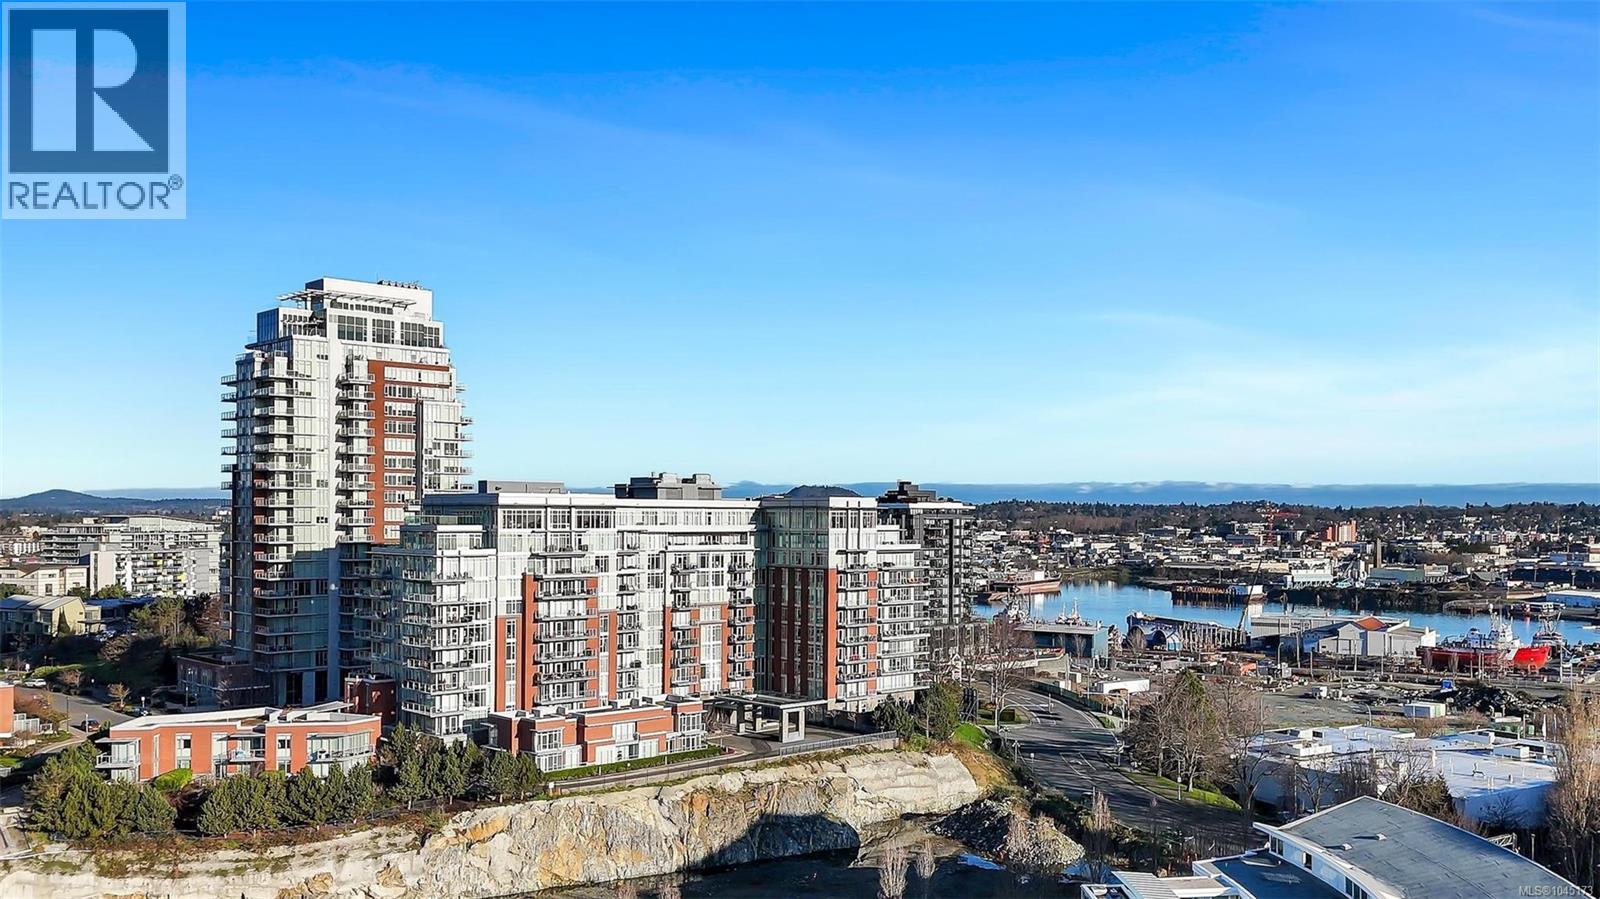
$1,099,000
83 Saghalie Road
Victoria · MLS # 1045173
2 bed · 2 bath · 1,197 sq ft
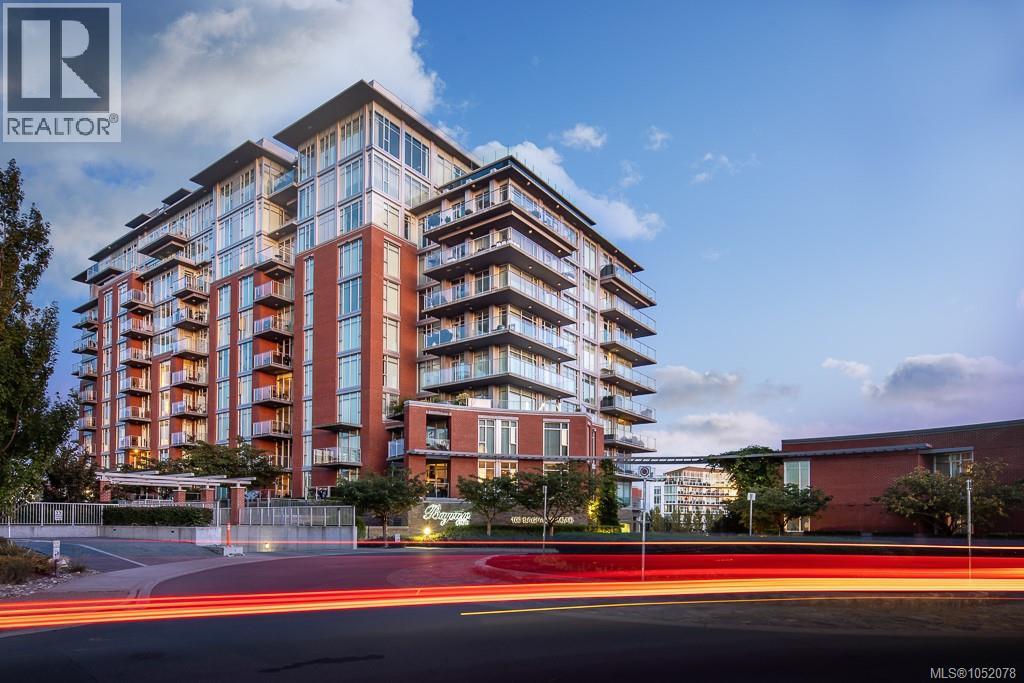
$1,075,000
100 Saghalie Road
Victoria · MLS # 1052078
1 bed · 1 bath · 889 sq ft
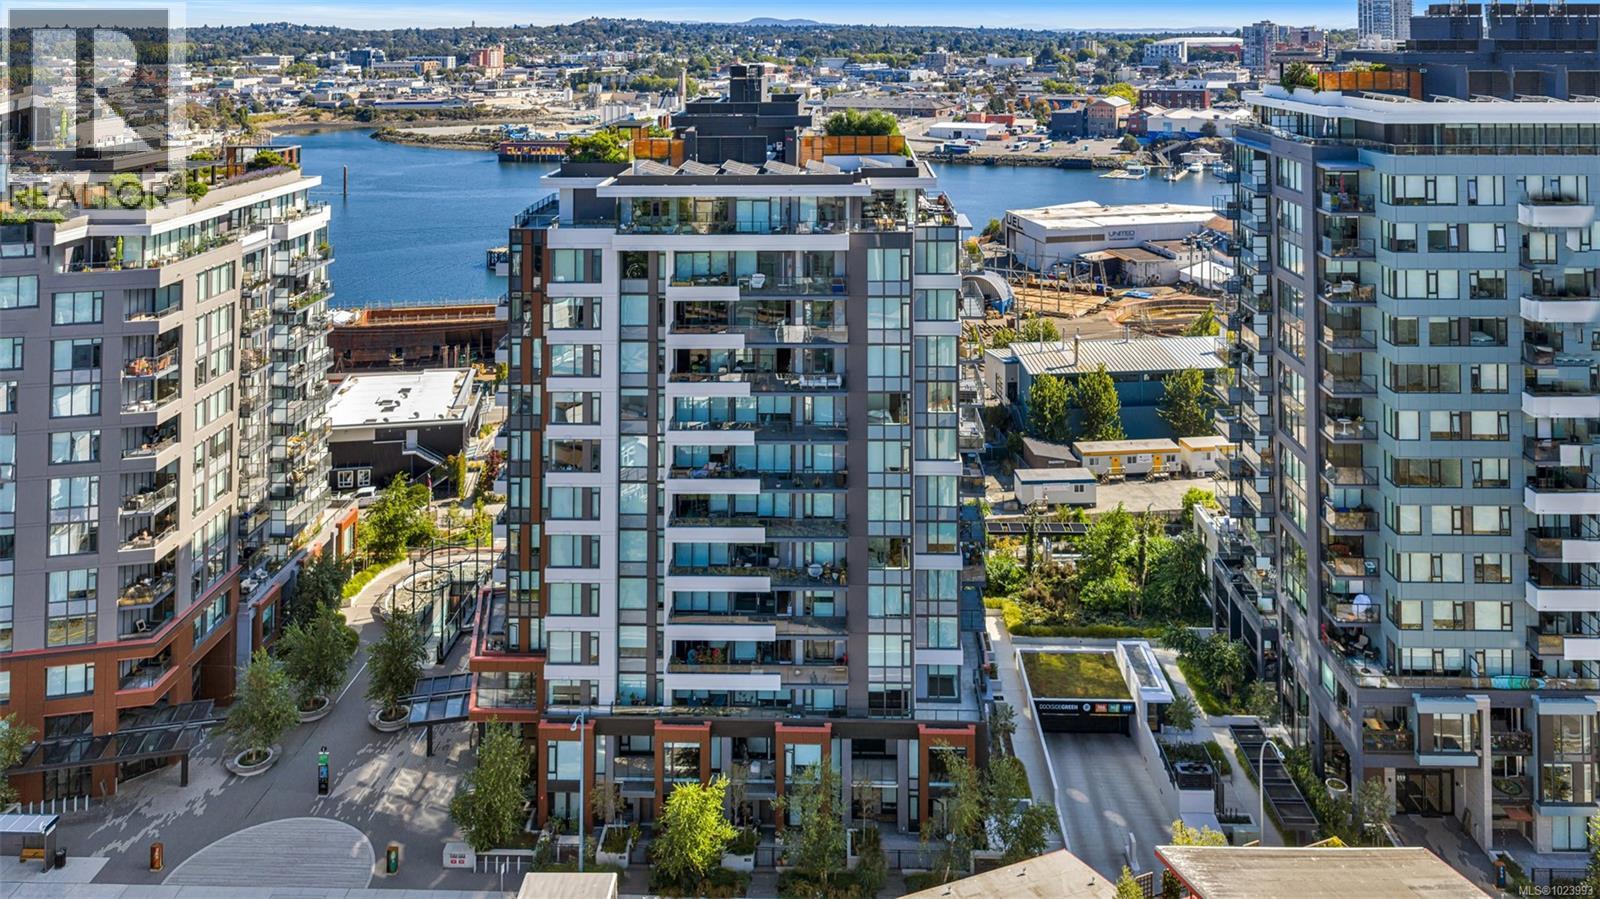
$1,068,900
363 Tyee Road
Victoria · MLS # 1023993
2 bed · 2 bath · 1,011 sq ft