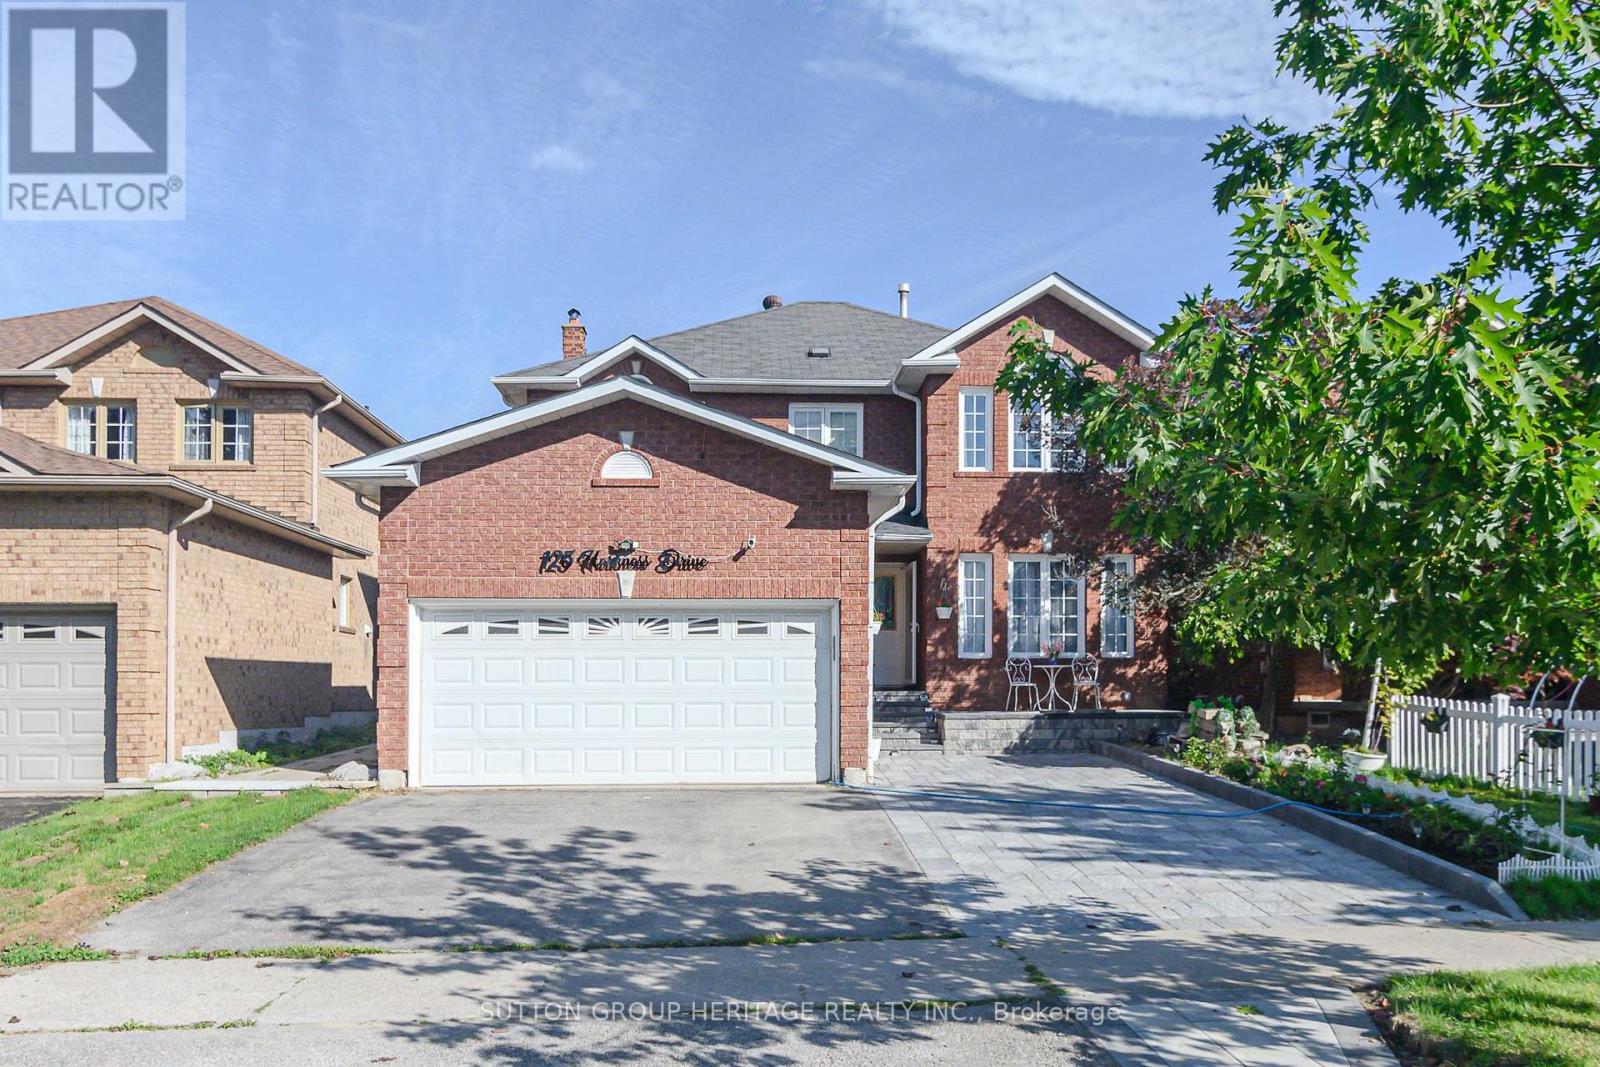
125 Harkness Drive
Whitby (Rolling Acres), Ontario L1R2E9
MLS # E13755474
Property Details
Type
Basement Apartment
Beds
2
Baths
1
Status
For Rent
More homes like this
About this property
SPACIOUS, BRIGHT & NEWER LARGE 2-BEDROOM LEGAL BASEMENT APARTMENT IN ROLLING ACRES! ....$1,900 + $125 Utilities & 1 car parking, a second parking space can be available for a smaller car...Welcome to 125 Harkness Dr.-a beautifully finished and exceptionally spacious lower-level apartment offering comfort, style and convenience in one of the area's desirable communities. This newer legal 2-bedroom, 1-bathroom suite features its own private entrance and an impressive, open layout with plenty of living space. Step inside to a bright and inviting living room, complemented by a large open area that provides excellent flexibility for dining, a home office, or additional living space. The generous kitchen is a standout feature, offering plenty of room to cook and entertain, complete with brand-new stainless steel appliances. Both bedrooms offer comfortable space, with one bedroom featuring a walk-in closet for added storage. Enjoy the convenience of a separate private laundry room, large windows that bring in an abundance of natural light, and one dedicated parking space. This is not your typical cramped basement apartment-there is plenty of room throughout and a layout designed for comfortable everyday living. Ideally located with easy access to Highways 401 & 407, making commuting a breeze. Close to schools, public transit, shopping, restaurants and beautiful parks, everything you need is within easy reach. A newer, spacious and move-in-ready legal basement apartment offering exceptional value. Large kitchen
Rent Affordability
Affordability guide
Enter income
A common guideline is keeping rent near 30% of gross monthly income. This is an estimate only.
Rooms
| Room | Level | Dimensions |
|---|---|---|
| Kitchen | Basement | 3.33 x 3.26 |
| Living room | Basement | 2.38 x 3.43 |
| Primary Bedroom | Basement | 3.24 x 5.42 |
| Bedroom 2 | Basement | 3.38 x 2.45 |
| Bathroom | Basement | 2.96 x 1.53 |
| Laundry room | Basement | 3.25 x 1.46 |
| Cold room | Basement | 1.45 x 1.03 |
| Other | Basement | 7.5 x 1.7 |
Facts & Location
Parking
2 spaces
Listing data
Listing information is provided for personal, non-commercial use and should be independently verified before making real estate decisions.
Last refreshed: Nov 6, 2026 2:46 AM
Explore nearby searches
SEO-friendly searches for this area, property type, and nearby neighbourhoods.
Similar Properties
More nearby listings that may fit the same search.
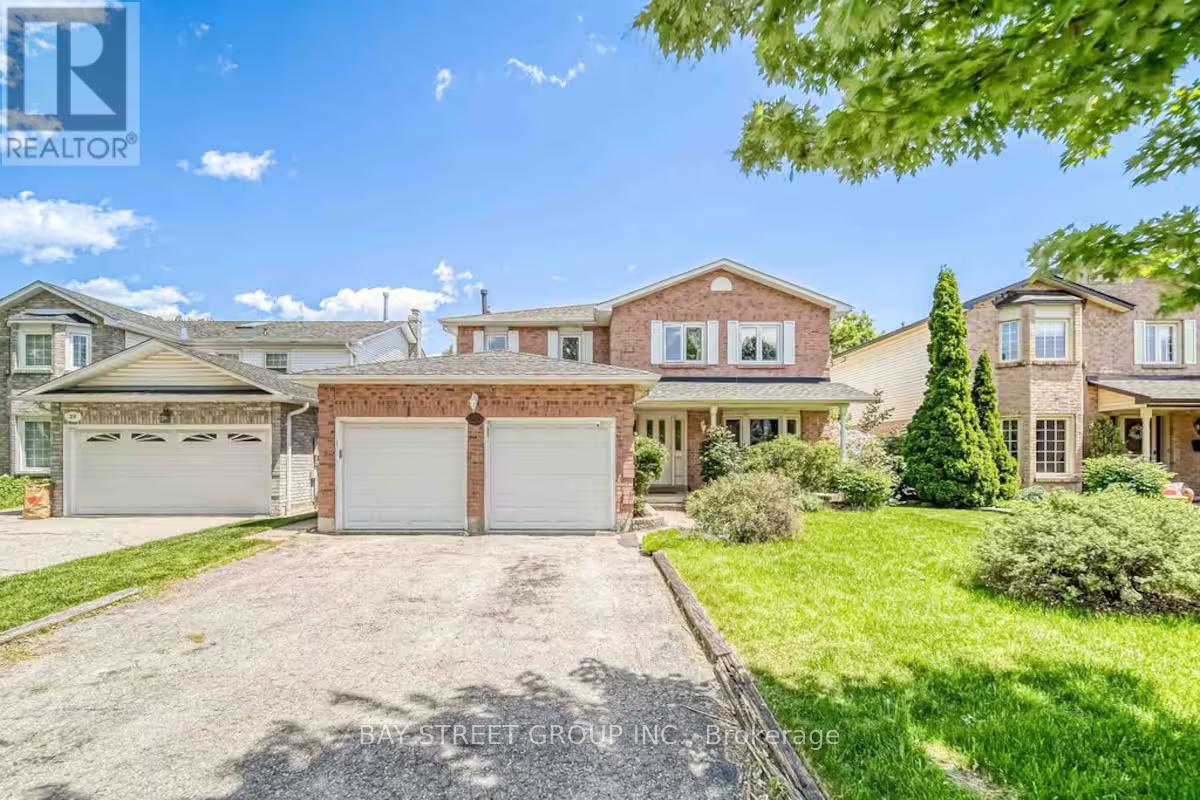
$1,700/mo
27 Gladiola Court
Whitby (Rolling Acres) · MLS # E13749194
3 bed · 1 bath
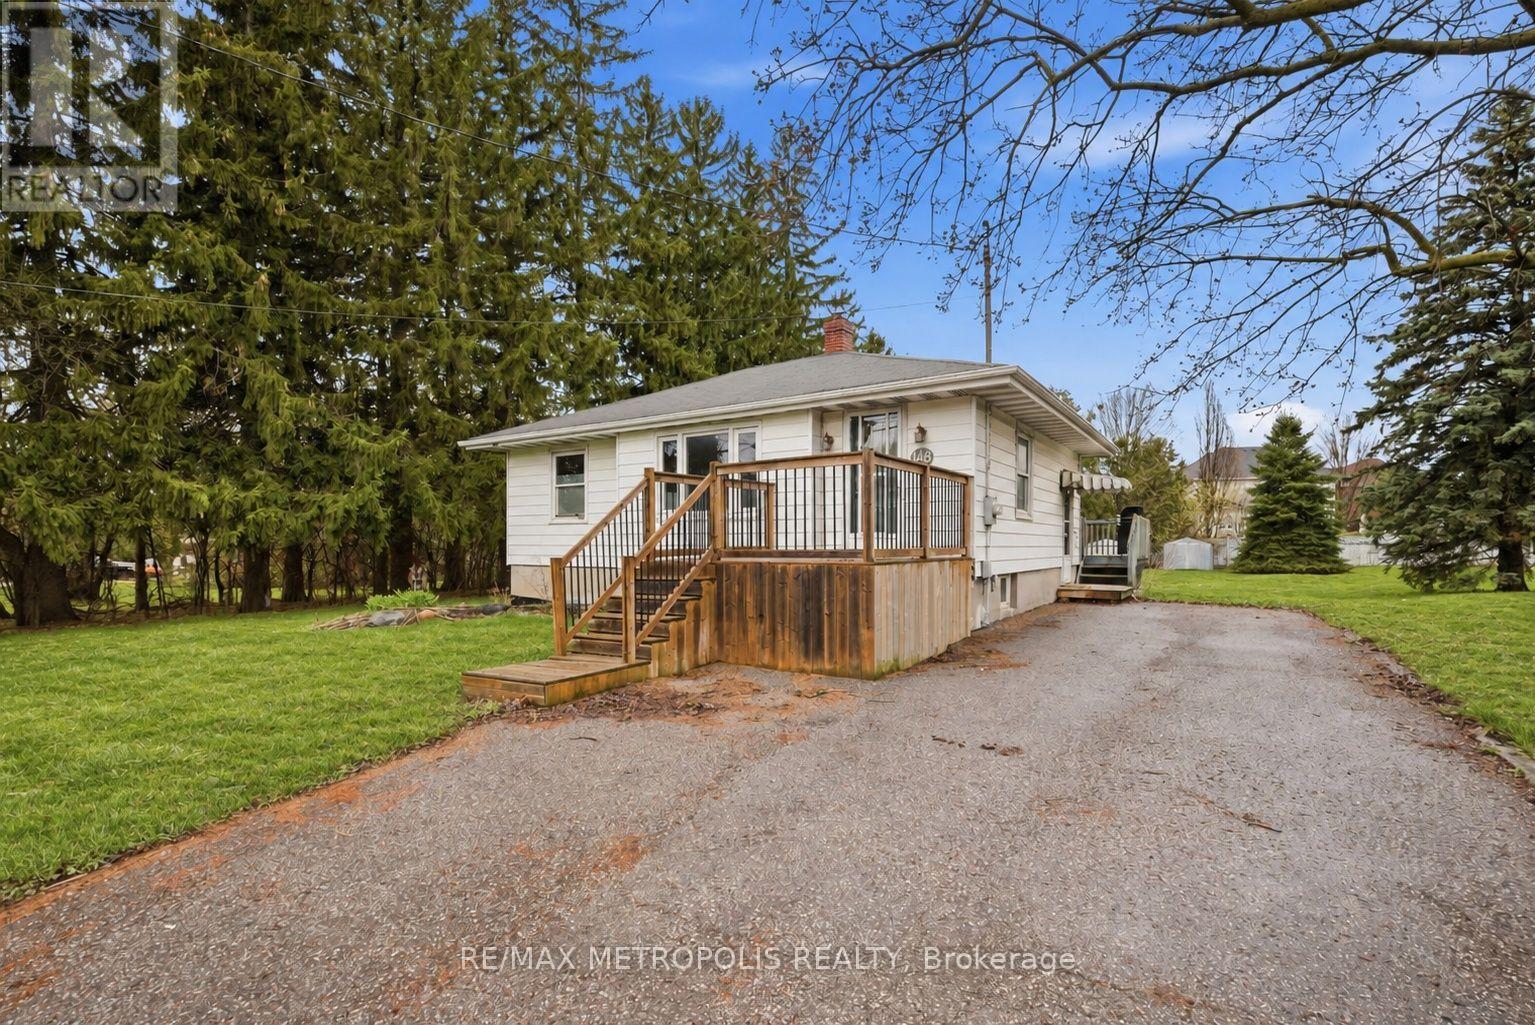
$2,800/mo
148 Winchester Road
Whitby (Brooklin) · MLS # E13788392
3 bed · 2 bath
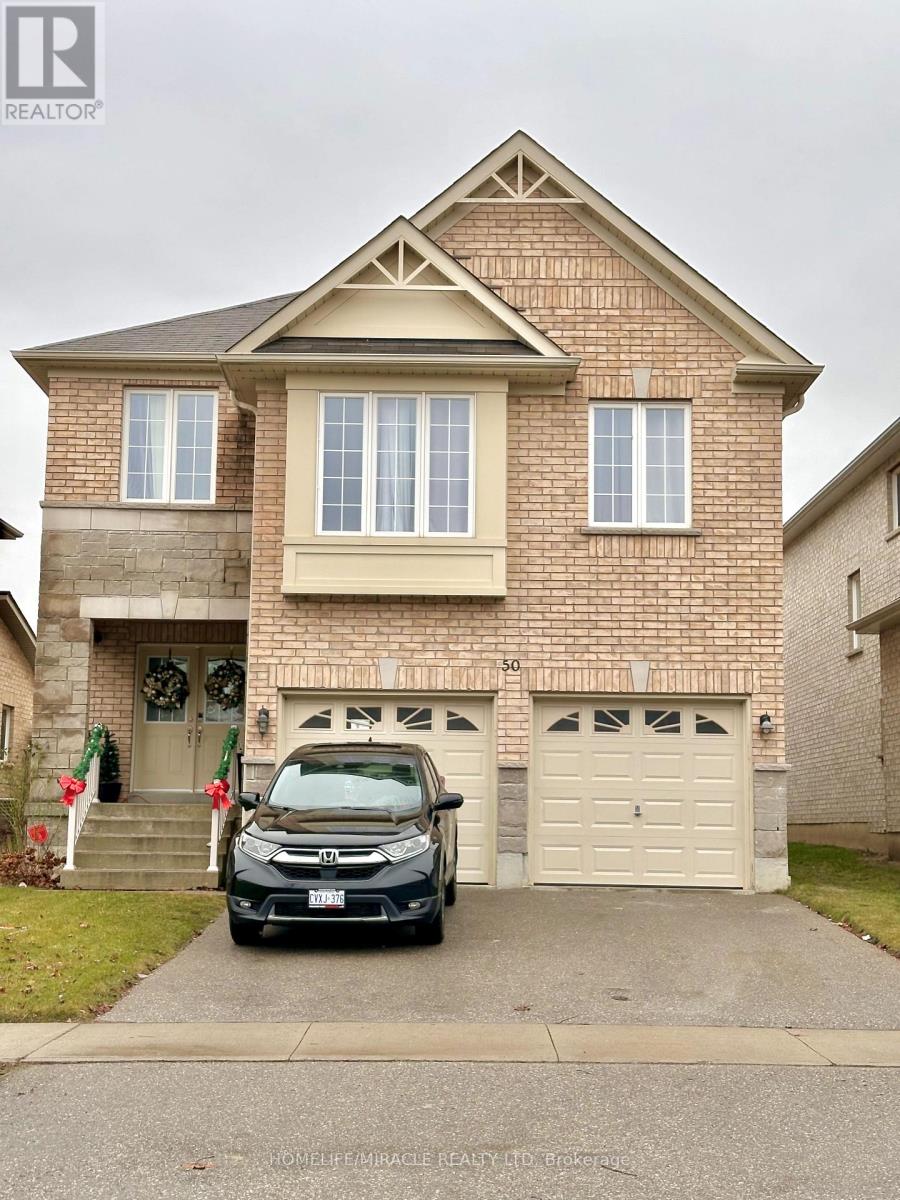
$1,500/mo
50 Baycliffe Drive
Whitby (Williamsburg) · MLS # E13777156
1 bed · 1 bath