Videos & Virtual Tours
Open available video, 3D tour, or virtual-tour media for this listing.
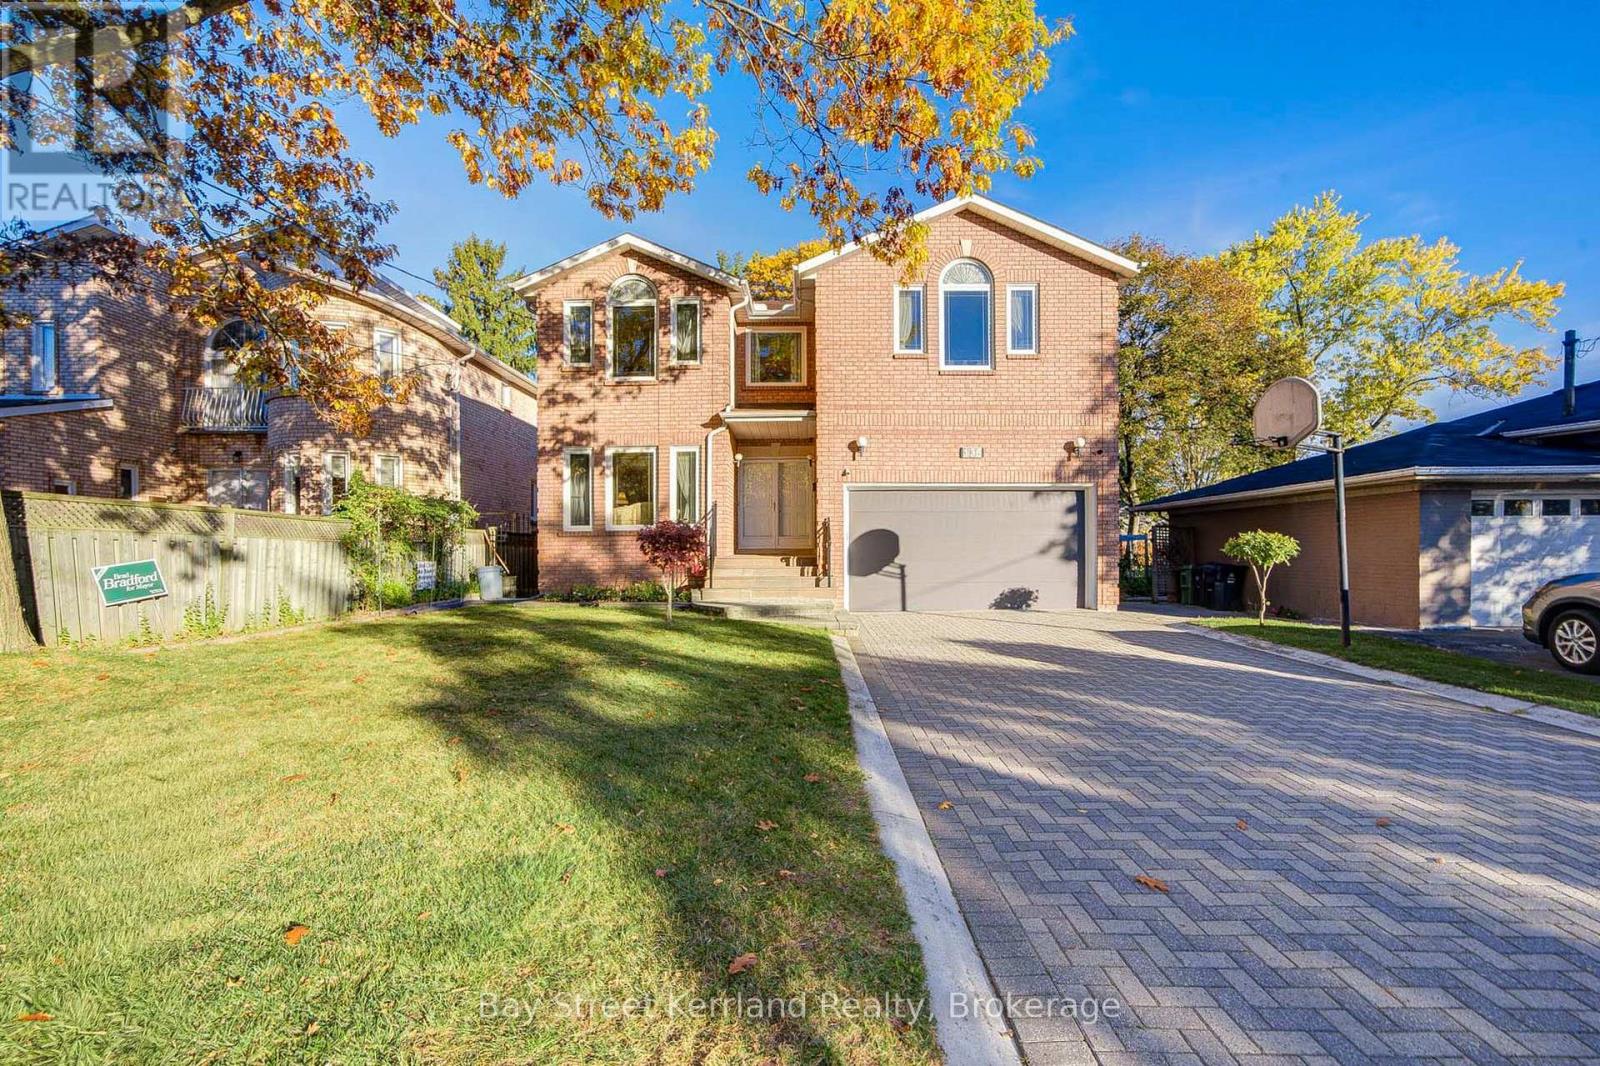
136 Nipigon Avenue
Toronto (Newtonbrook East), Ontario M2M2W4
MLS # C14119208
Property Details
Type
Detached
Beds
7
Baths
6
Status
For Sale
More homes like this
About this property
PRIME NORTH YORK LOCATION! Magnificent Detached Home Offering 3,680 SQ FT Above Grade + Finished WALK-OUT Basement! Features a Rare & Functional 5 Bedroom Layout with 4 Upstairs Bedrooms (Every Bedroom Features Its Own Private Bath!), Second Floor Office/Den, Basement 5th Bed w/ Closet, & Basement Game Room / Den! Grand Foyer Welcomes You w/ An Impressive Circular Hardwood Staircase Under a Bright Skylight, Granite Tile Flooring, & Custom Accent Moulding. Sun-Filled Living & Dining Rooms Accentuated by Light-Toned Hardwood Floors, Pot Lights, & Gas Line Roughed-In For Fireplace. Gourmet Kitchen Beautifully Appointed W/ a Massive Quartz Island, Built-In Appliances, & Functional Flow! Huge Walk-Out Basement Showcase Complete W/ Full Bath, Wet Bar, Expansive Rec Area (Fits Billiard & Table Tennis), 5th Bed, & Game Room / Den W/ French Doors! High-Efficiency Wall-Mounted Tankless Water Heater (OWNED)! Parking For 6 Cars Total: Double Car Garage + Extra-Long Interlock Driveway. Backyard Oasis Feat. Large Wooden Deck & Lush Garden. Minutes to Yonge St, Finch Subway Station, Schools, Parks, & Hwy 401/404/DVP. An Exceptional Opportunity-A Must See!
Mortgage Estimate
Estimated monthly payment
Calculating…
Estimate only. Taxes, insurance, condo fees, and lender terms are not included.
Monthly costs to verify
Property taxes: about $973/month based on listed annual taxes.
Estimate only. Confirm taxes, condo/maintenance fees, insurance, utilities, and lender terms before making decisions.
Rooms
| Room | Level | Dimensions |
|---|---|---|
| Living room | Main level | 3.49 x 6.11 |
| Office | Second level | 3.39 x 3.65 |
| Bedroom 5 | Basement | 3.35 x 3.76 |
| Games room | Basement | 3.35 x 3.79 |
| Recreational, Games room | Basement | 10.84 x 6.07 |
| Dining room | Main level | 3.49 x 4.32 |
| Kitchen | Main level | 3.31 x 4.8 |
| Eating area | Main level | 3.38 x 5.66 |
| Family room | Main level | 4.31 x 4.91 |
| Laundry room | Main level | 2.65 x 3.32 |
| Primary Bedroom | Second level | 7.02 x 4.07 |
| Bedroom 2 | Second level | 4.28 x 3.95 |
| Bedroom 3 | Second level | 5.5 x 3.83 |
| Bedroom 4 | Second level | 3.39 x 4.41 |
Facts & Location
Interior Size
3,680 sq ft
Parking
6 spaces
Lot Size
50 x 122.5 FT
Annual Taxes
$11,671
Listing data
Listing information is provided for personal, non-commercial use and should be independently verified before making real estate decisions.
Last refreshed: Nov 1, 2026 4:31 AM
Explore nearby searches
SEO-friendly searches for this area, property type, and nearby neighbourhoods.
Similar Properties
More nearby listings that may fit the same search.
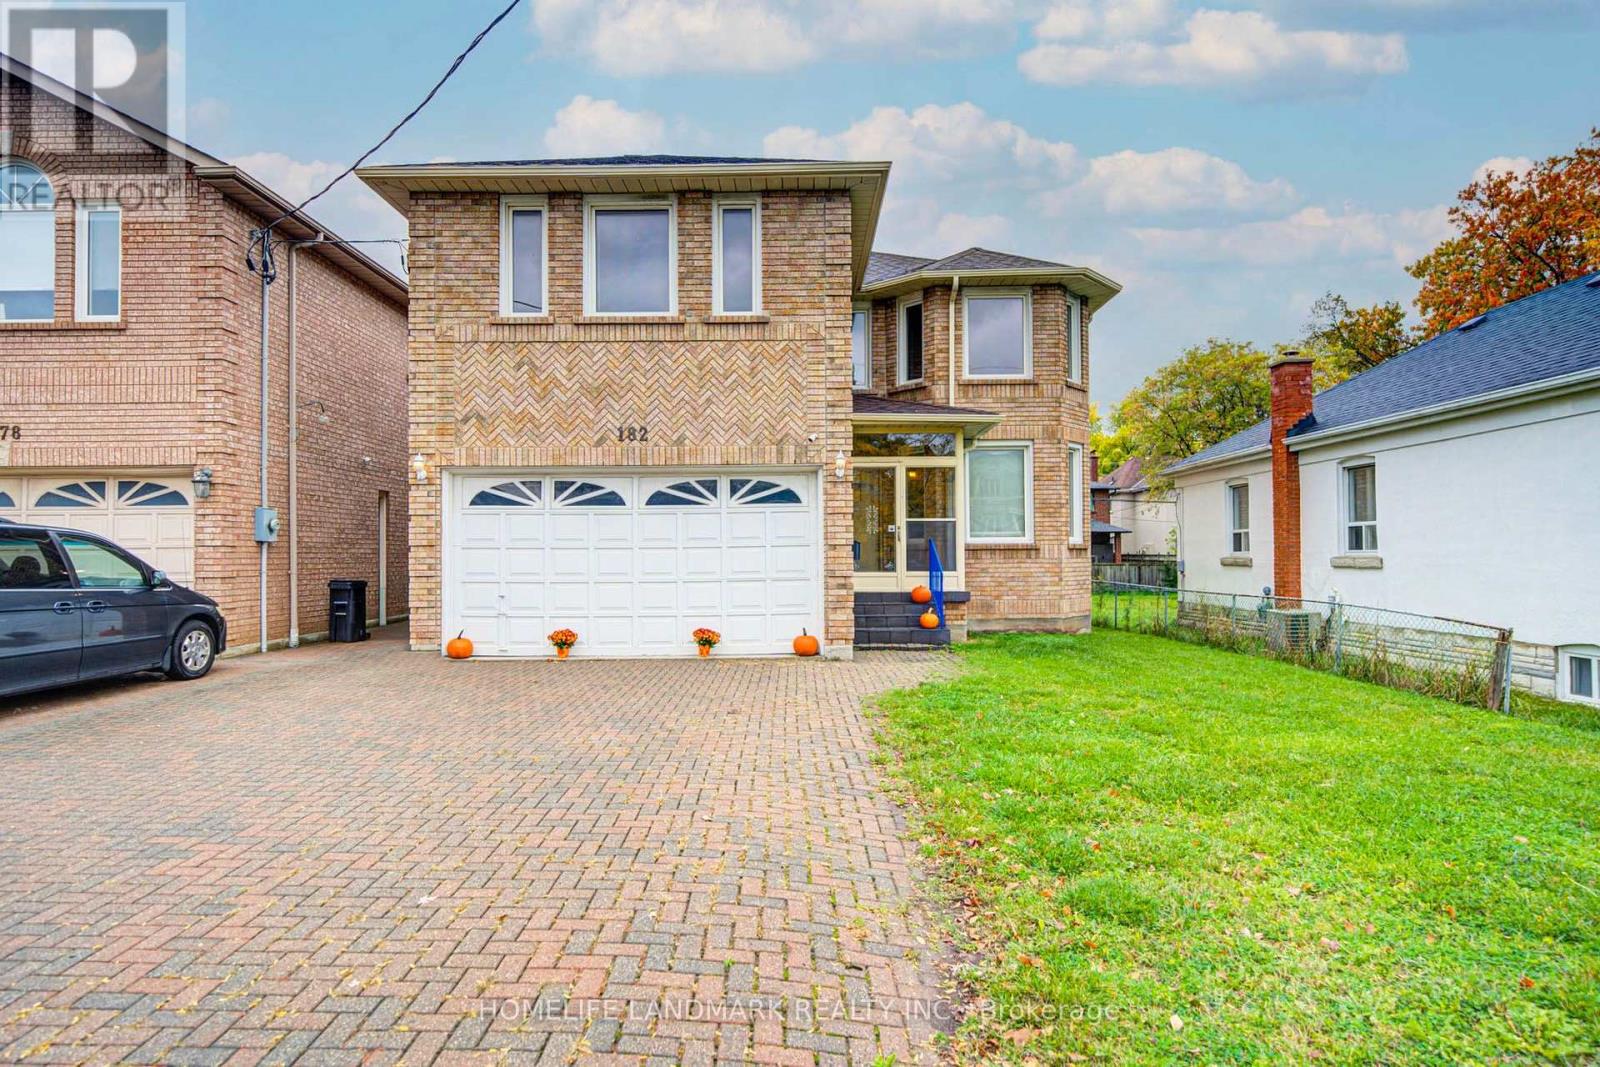
$1,999,000
182 Finch Avenue
Toronto (Newtonbrook East) · MLS # C14089770
7 bed · 5 bath
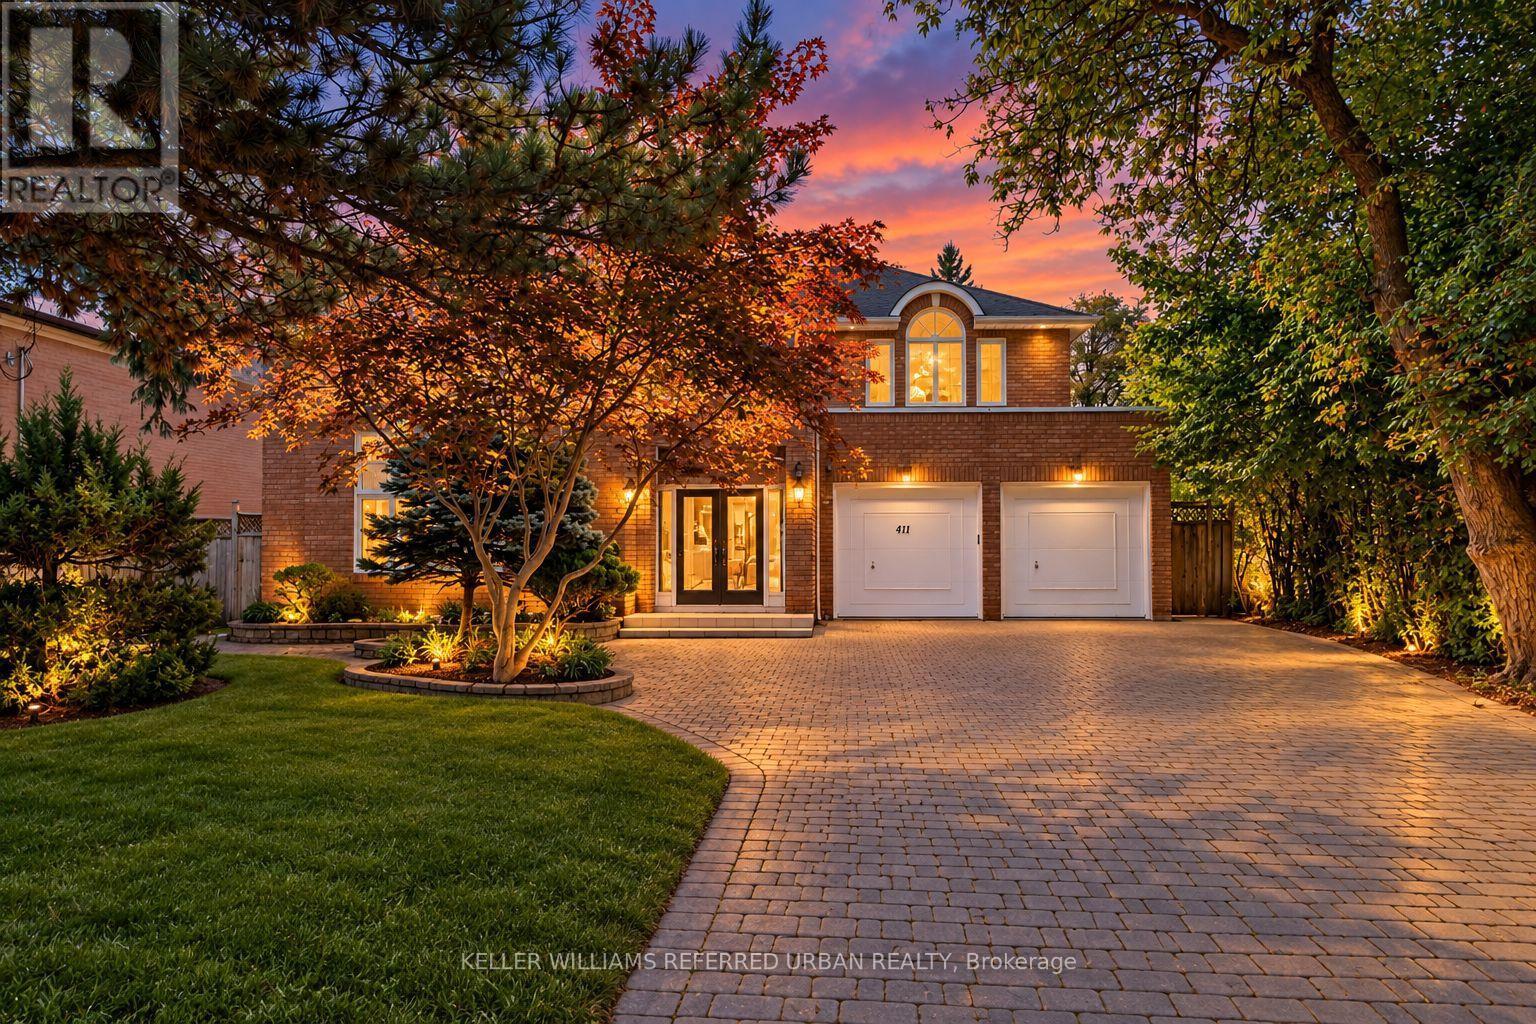
$2,198,000
411 Cummer Avenue
Toronto (Newtonbrook East) · MLS # C13818588
6 bed · 5 bath · 4,340 sq ft
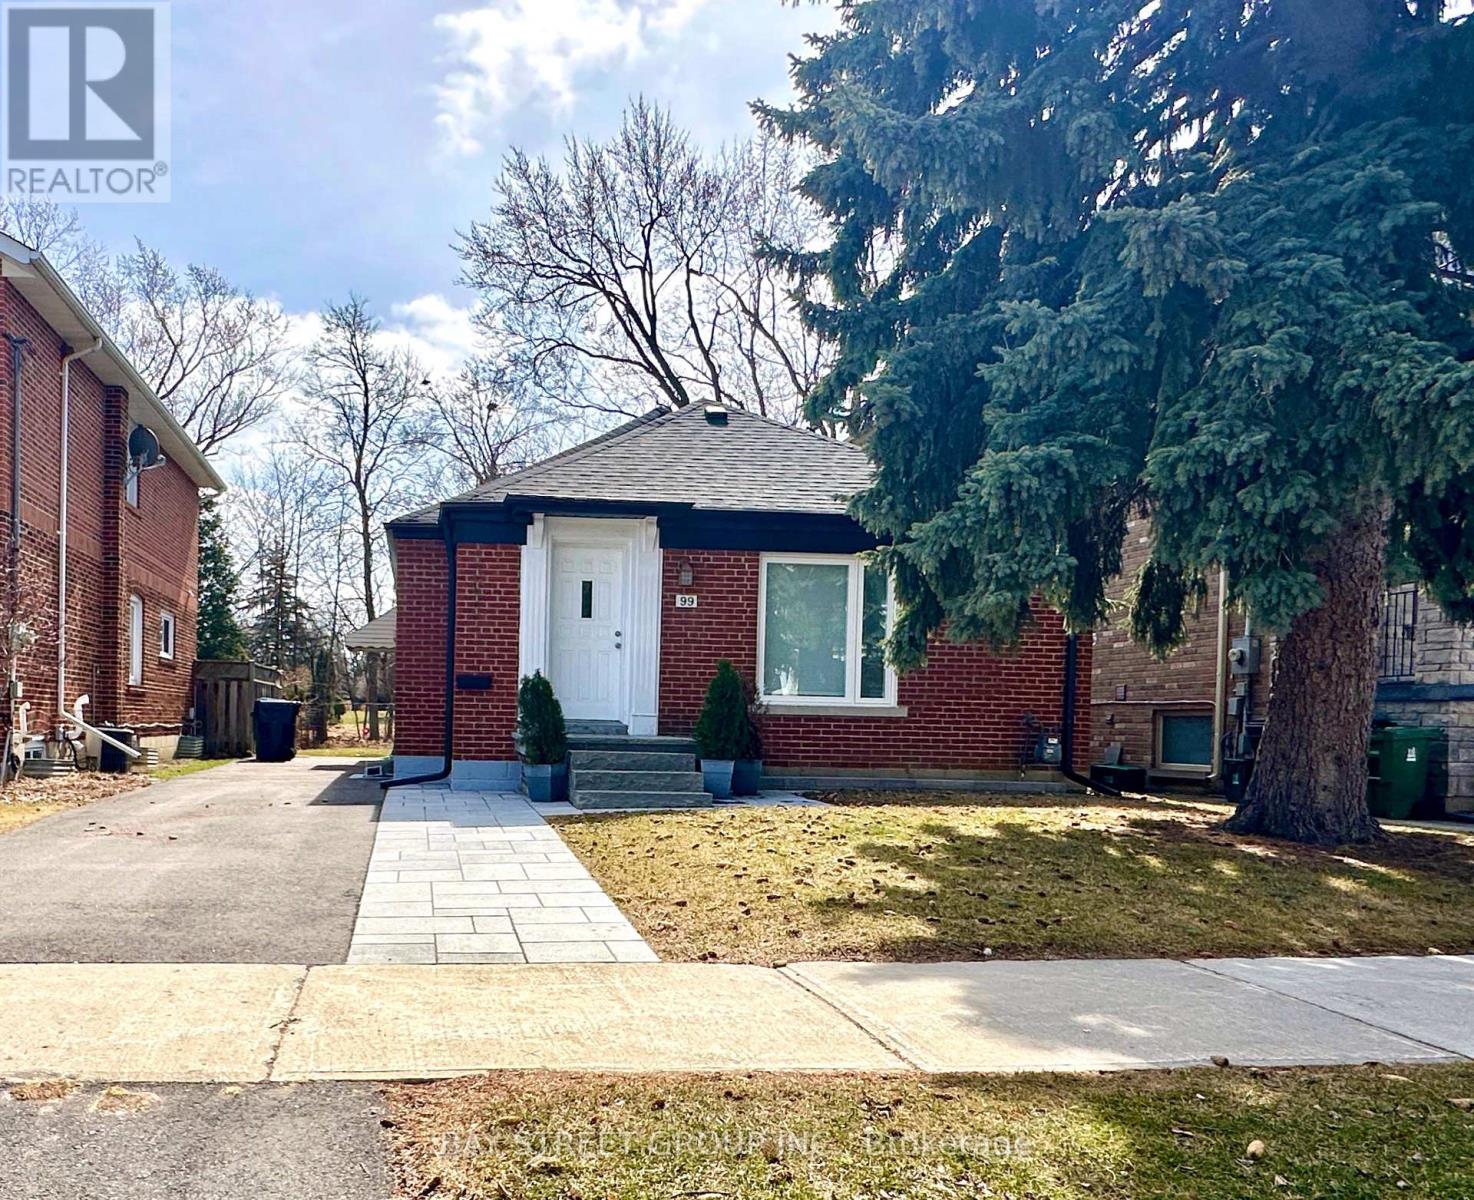
$1,399,000
99 Park Home Avenue
Toronto (Willowdale West) · MLS # C13708346
3 bed · 1 bath