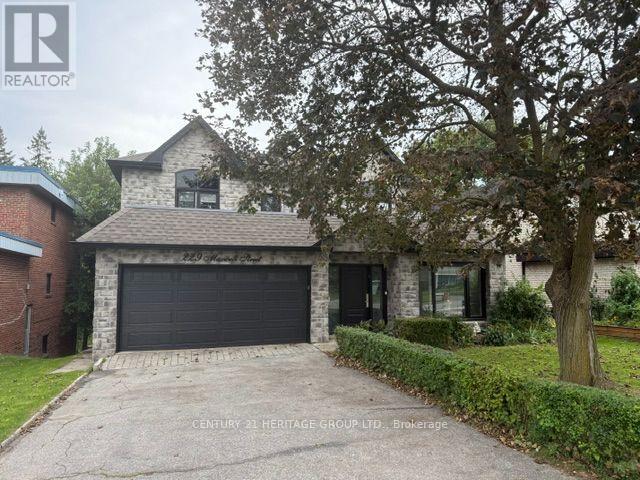
229 Maxwell Street
Toronto (Bathurst Manor), Ontario M3H5B8
MLS # C14119074
Property Details
Type
Detached
Beds
5
Baths
6
Status
For Sale
More homes like this
About this property
Exceptional ravine living backing onto the West Don Parklands! This approximately 2,800 sq. ft., 4+1-bedroom detached home was extensively renovated in 2016 with permits, offering a bright, open-concept layout designed for comfortable living and effortless entertaining. Every second-floor bedroom features its own ensuite and vaulted ceilings. first and second floor on separate HVAC systems for perfect individual temperature control. The chef's kitchen impresses with a generous 5' x 4' island, six-burner gas cooktop and walk-in pantry. A new hip roof and expansive skylight were part of the comprehensive renovations, which also included new exterior wall studding and insulation, electrical, and PEX and ABS plumbing. Enjoy the benefits of an extensive $500K renovation without the disruption of undertaking one yourself. A beautiful natural backdrop and thoughtfully updated interiors make this home a must-see!
Mortgage Estimate
Estimated monthly payment
Calculating…
Estimate only. Taxes, insurance, condo fees, and lender terms are not included.
Monthly costs to verify
Property taxes: about $928/month based on listed annual taxes.
Estimate only. Confirm taxes, condo/maintenance fees, insurance, utilities, and lender terms before making decisions.
Rooms
| Room | Level | Dimensions |
|---|---|---|
| Kitchen | Ground level | 4 x 3.6 |
| Bedroom 5 | Basement | 3.29 x 3 |
| Playroom | Basement | 10.97 x 4.13 |
| Partial bathroom | Ground level | 1.64 x 1.35 |
| Foyer | Ground level | 3.85 x 2.08 |
| Bathroom | Basement | 1.81 x 1.32 |
| Laundry room | Basement | 3.83 x 3.34 |
| Dining room | Ground level | 6 x 3 |
| Family room | Ground level | 4.57 x 3.43 |
| Eating area | Ground level | 4.08 x 4 |
| Office | Ground level | 3.8 x 3 |
| Primary Bedroom | Second level | 4.8 x 4.07 |
| Bedroom 2 | Second level | 3.56 x 3.42 |
| Bedroom 3 | Second level | 4.28 x 3.42 |
| Bedroom 4 | Second level | 3.28 x 3.18 |
Facts & Location
Interior Size
2,800 sq ft
Parking
6 spaces
Lot Size
50 x 145.3 FT ; 145.81 ft x 50.06 ft x 145.50 ft x 56.19
Annual Taxes
$11,138
Listing data
Listing information is provided for personal, non-commercial use and should be independently verified before making real estate decisions.
Last refreshed: Oct 27, 2026 12:45 AM
Explore nearby searches
SEO-friendly searches for this area, property type, and nearby neighbourhoods.
Similar Properties
More nearby listings that may fit the same search.
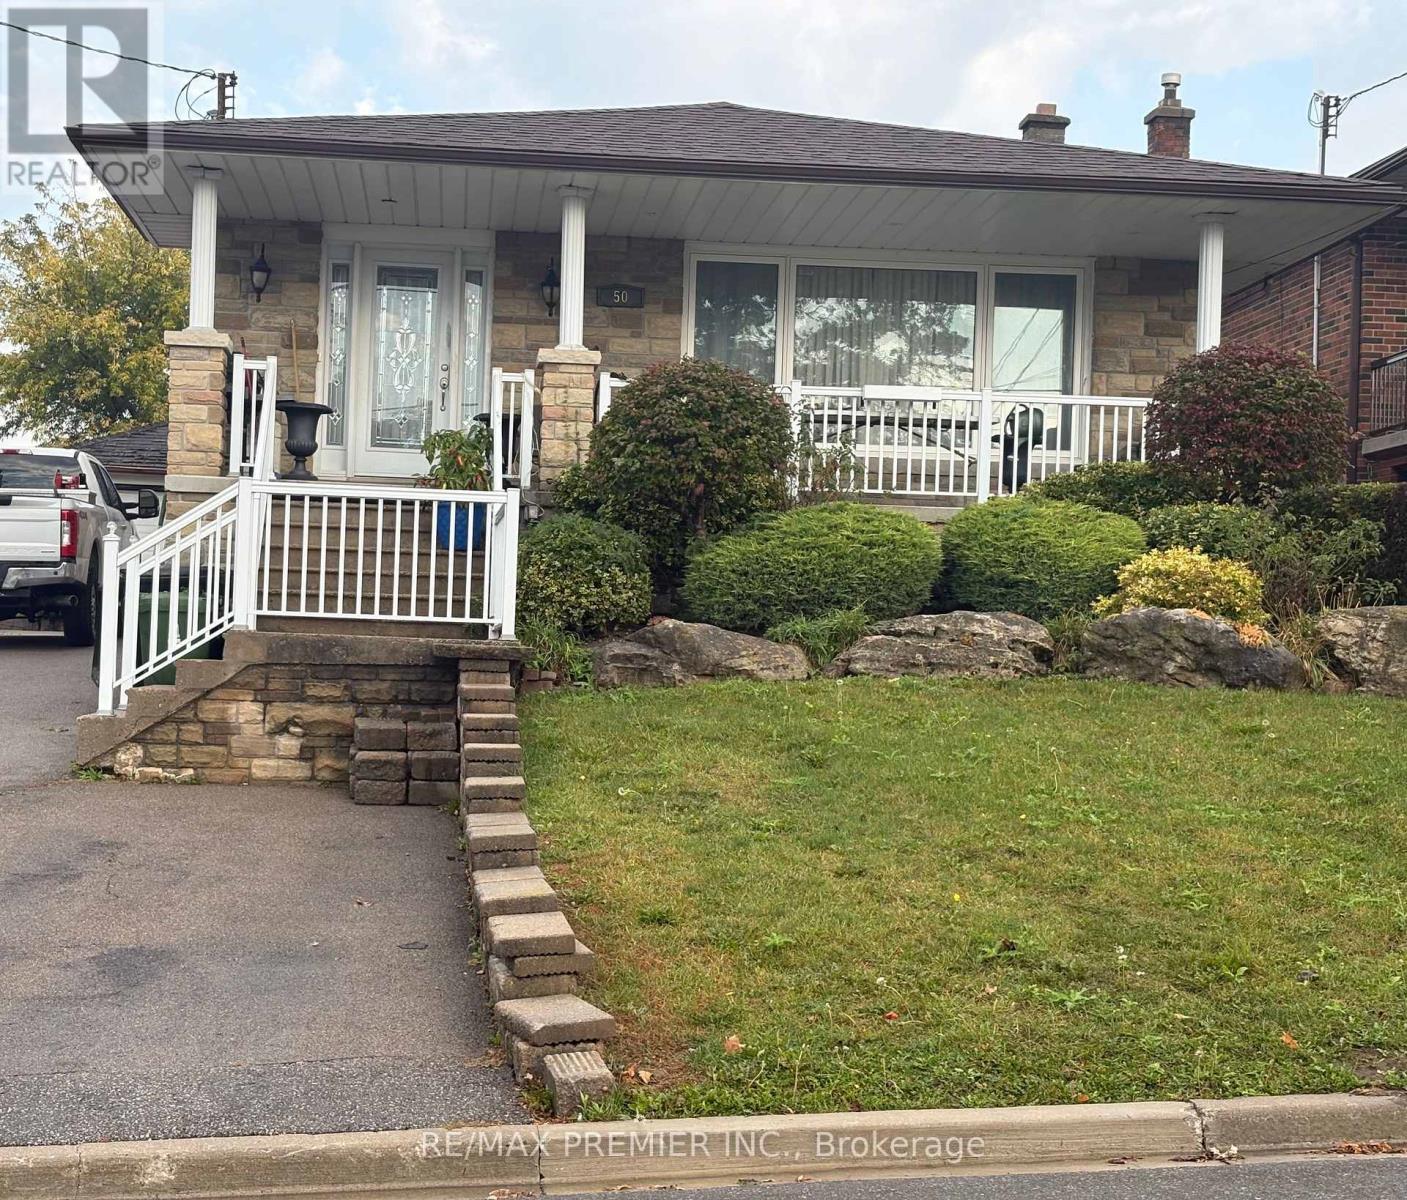
$849,900
50 Deevale Road
Toronto (Downsview-Roding-CFB) · MLS # W14116836
4 bed · 2 bath
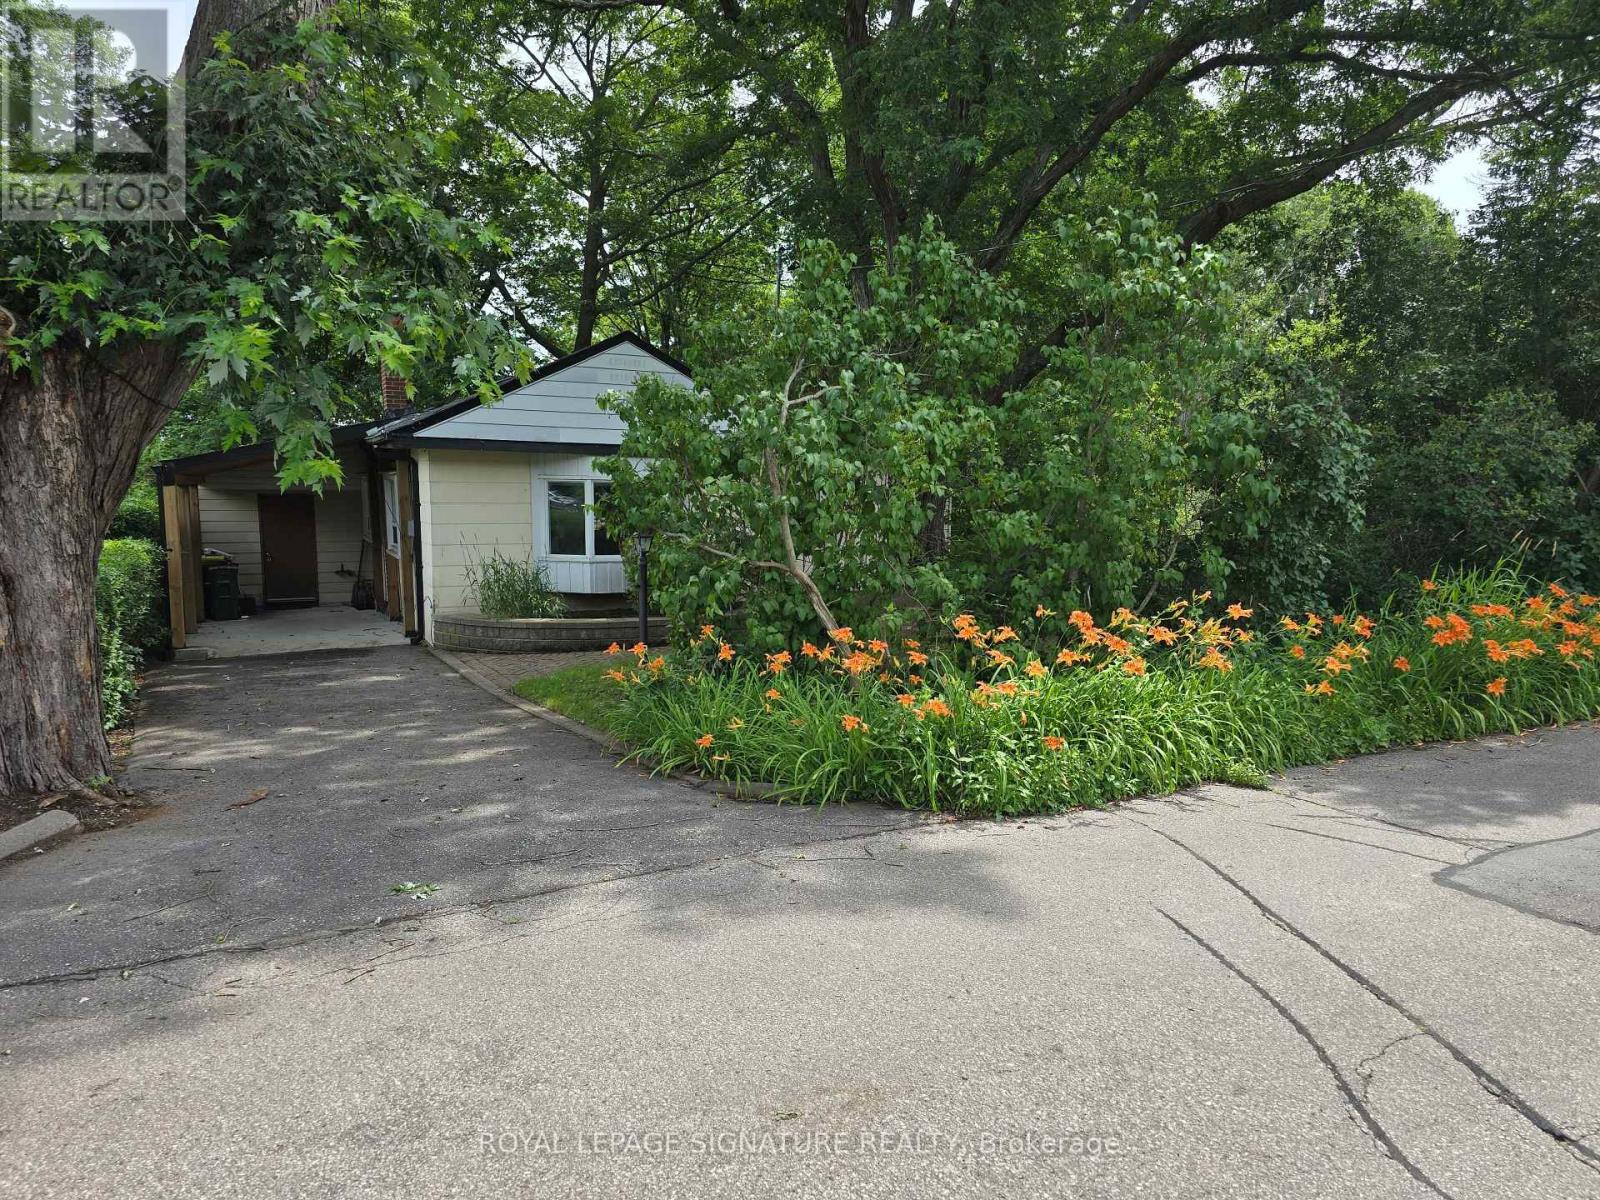
$689,800
429 Rouge Hills Drive
Toronto (Rouge) · MLS # E13836422
3 bed · 2 bath · 1,797 sq ft
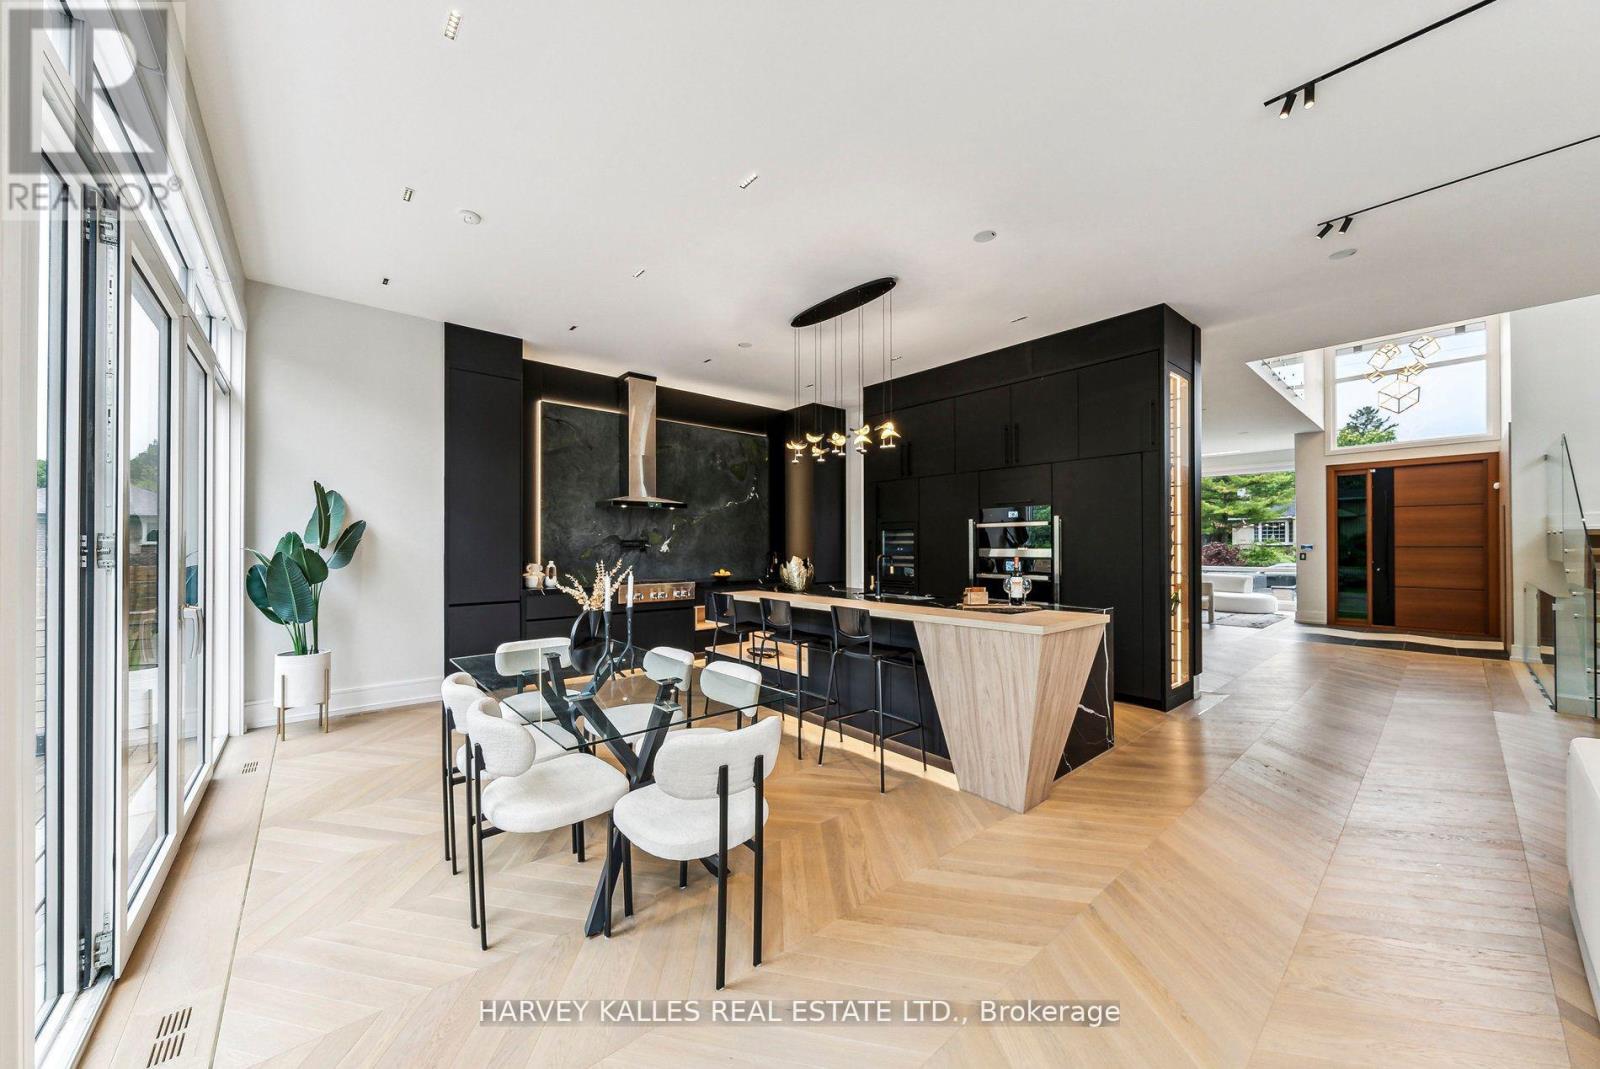
$3,988,000
139 Newton Drive
Toronto (Newtonbrook East) · MLS # C13764184
6 bed · 7 bath