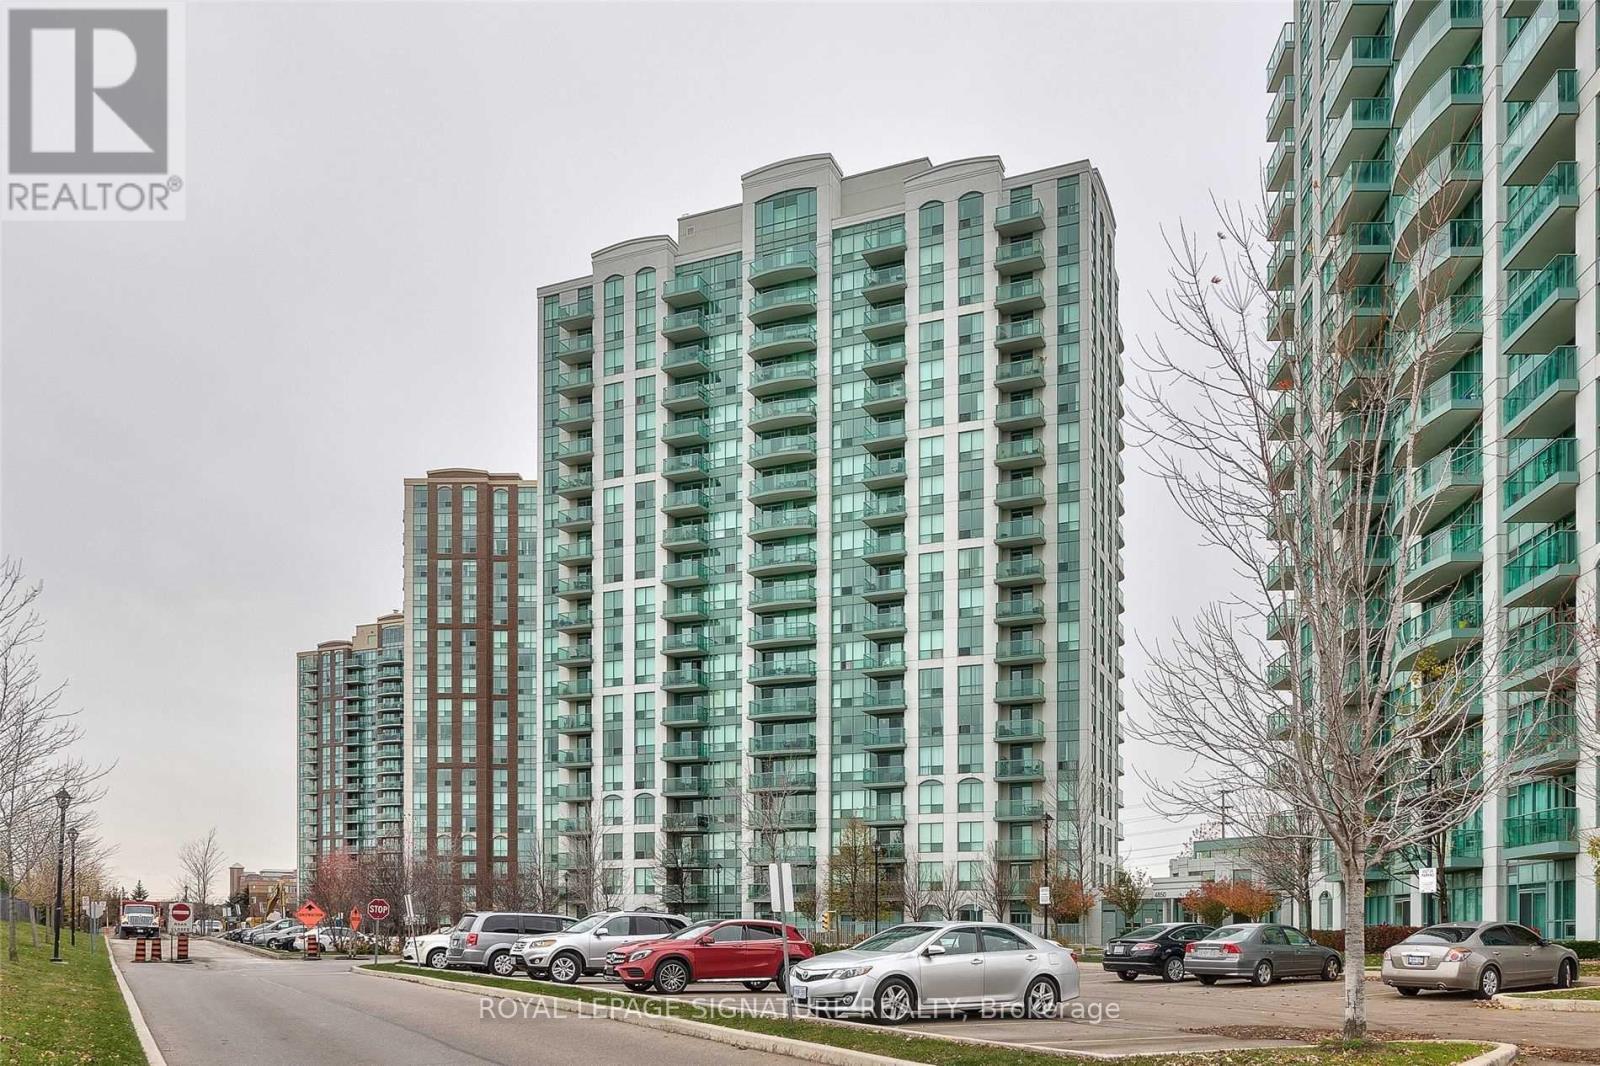
4850 Glen Erin Drive
Mississauga (Central Erin Mills), Ontario L5M7S1
MLS # W14118992
Property Details
Type
Condo Apartment
Beds
1
Baths
1
Status
For Rent
More homes like this
About this property
Bright & Spacious Condo With A Spectacular Park View! Open-concept living/Dining Rooms with laminate floors; modern kitchen with stainless steel appliances, granite countertops, and backsplash. Good-size bedroom with a large closet. Walk-Out To Balcony From Living Room. Luxurious building with amenities: indoor pool, Gym, Sauna, virtual golf, and more! 1 Parking Space & 1 Locker, On-Site Laundry, Transit at Your Doorstep, and Close to Hwys, Shopping, and Schools! Ready To Move-In
Rent Affordability
Affordability guide
Enter income
A common guideline is keeping rent near 30% of gross monthly income. This is an estimate only.
Rooms
| Room | Level | Dimensions |
|---|---|---|
| Living room | Main level | 5.44 x 3.2 |
| Dining room | Main level | 5.44 x 3.2 |
| Kitchen | Main level | 3.96 x 2.57 |
| Bedroom | Main level | 4.38 x 2.78 |
| Bathroom | Main level | 0 x 0 |
Facts & Location
Parking
1 spaces
Listing data
Listing information is provided for personal, non-commercial use and should be independently verified before making real estate decisions.
Last refreshed: Oct 27, 2026 3:17 AM
Explore nearby searches
SEO-friendly searches for this area, property type, and nearby neighbourhoods.
Similar Properties
More nearby listings that may fit the same search.
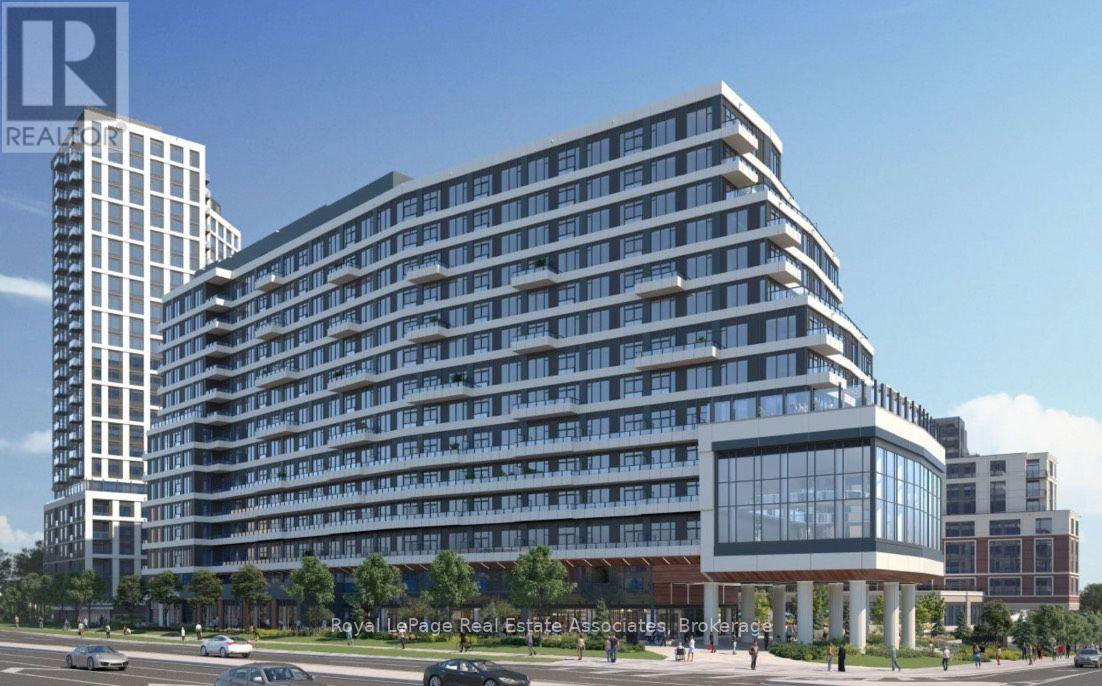
$2,200/mo
2485 Eglinton Avenue
Mississauga (Central Erin Mills) · MLS # W13862776
1 bed · 1 bath
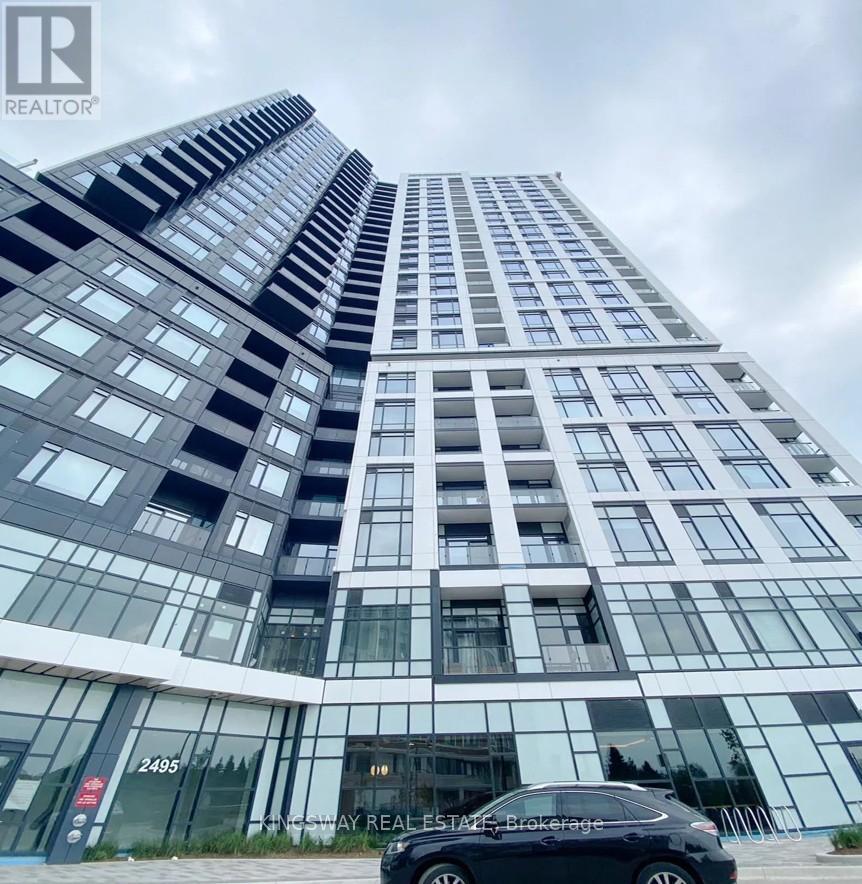
$2,150/mo
2495 Eglinton Avenue
Mississauga (Central Erin Mills) · MLS # W13800790
1 bed · 1 bath
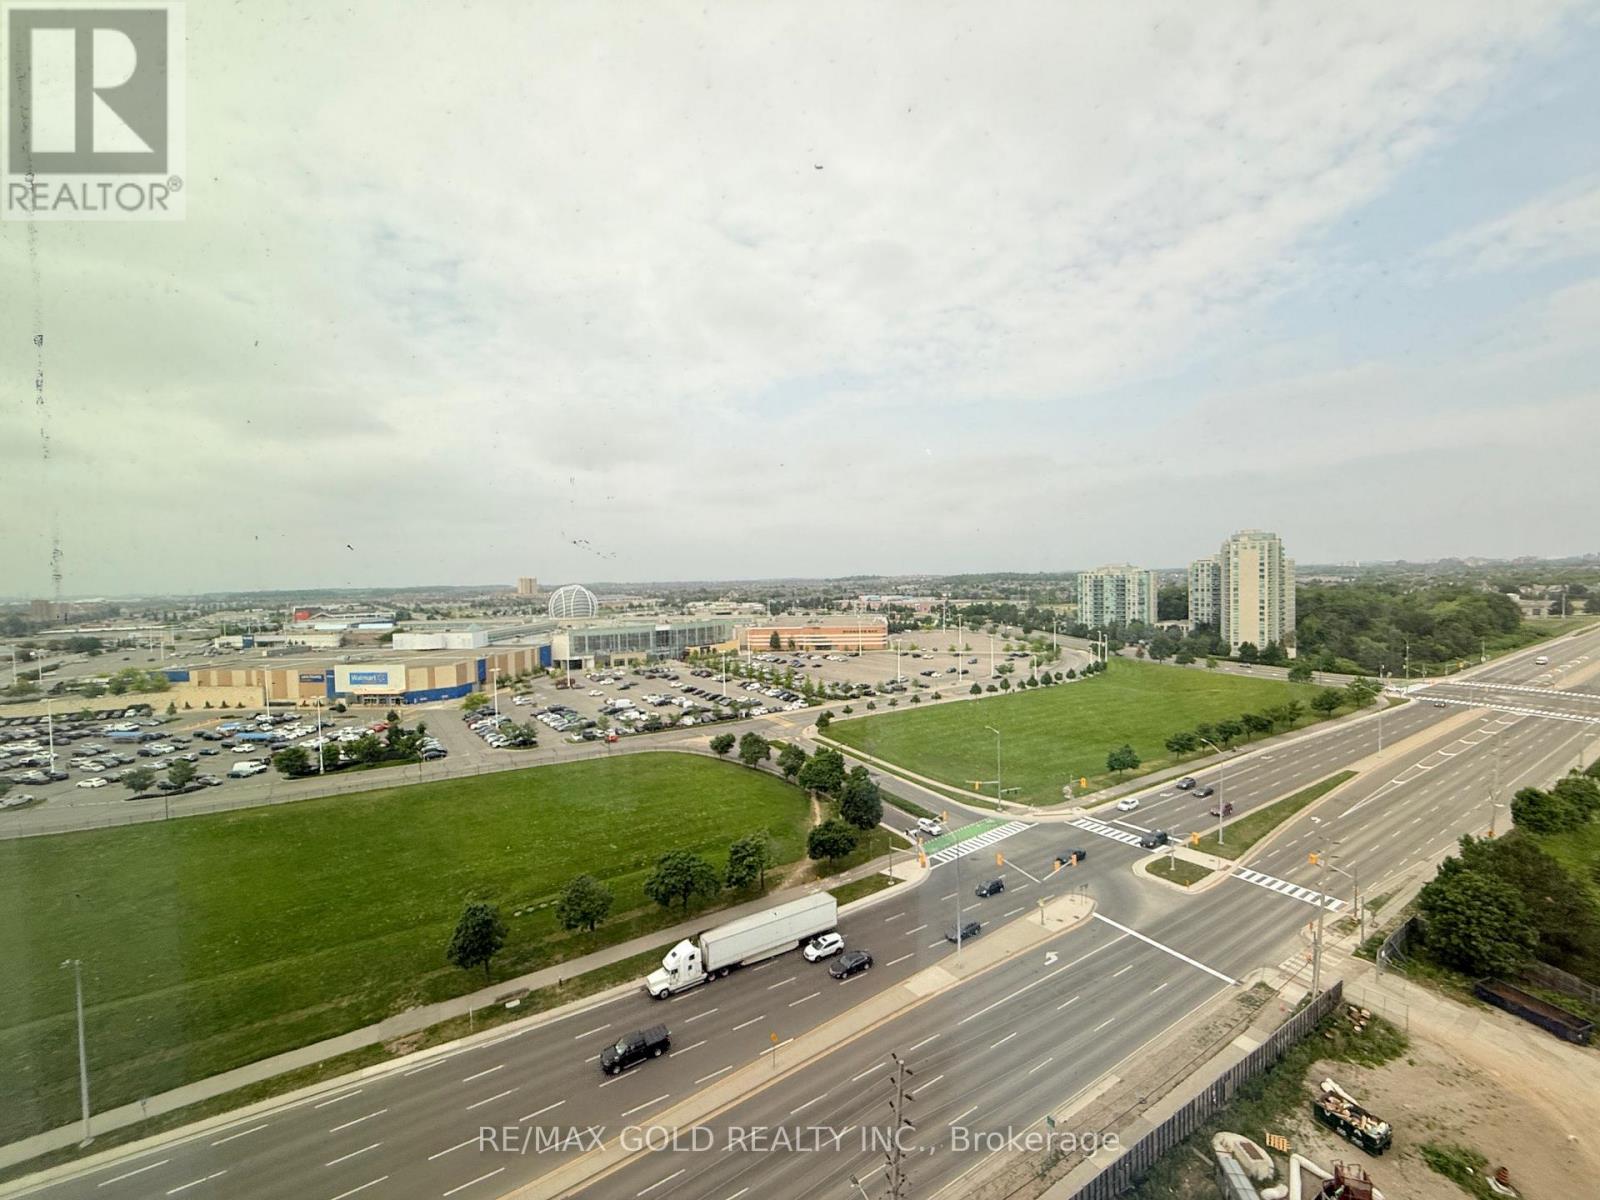
$2,400/mo
2495 Eglinton Avenue
Mississauga (Central Erin Mills) · MLS # W14093156
2 bed · 2 bath