Videos & Virtual Tours
Open available video, 3D tour, or virtual-tour media for this listing.
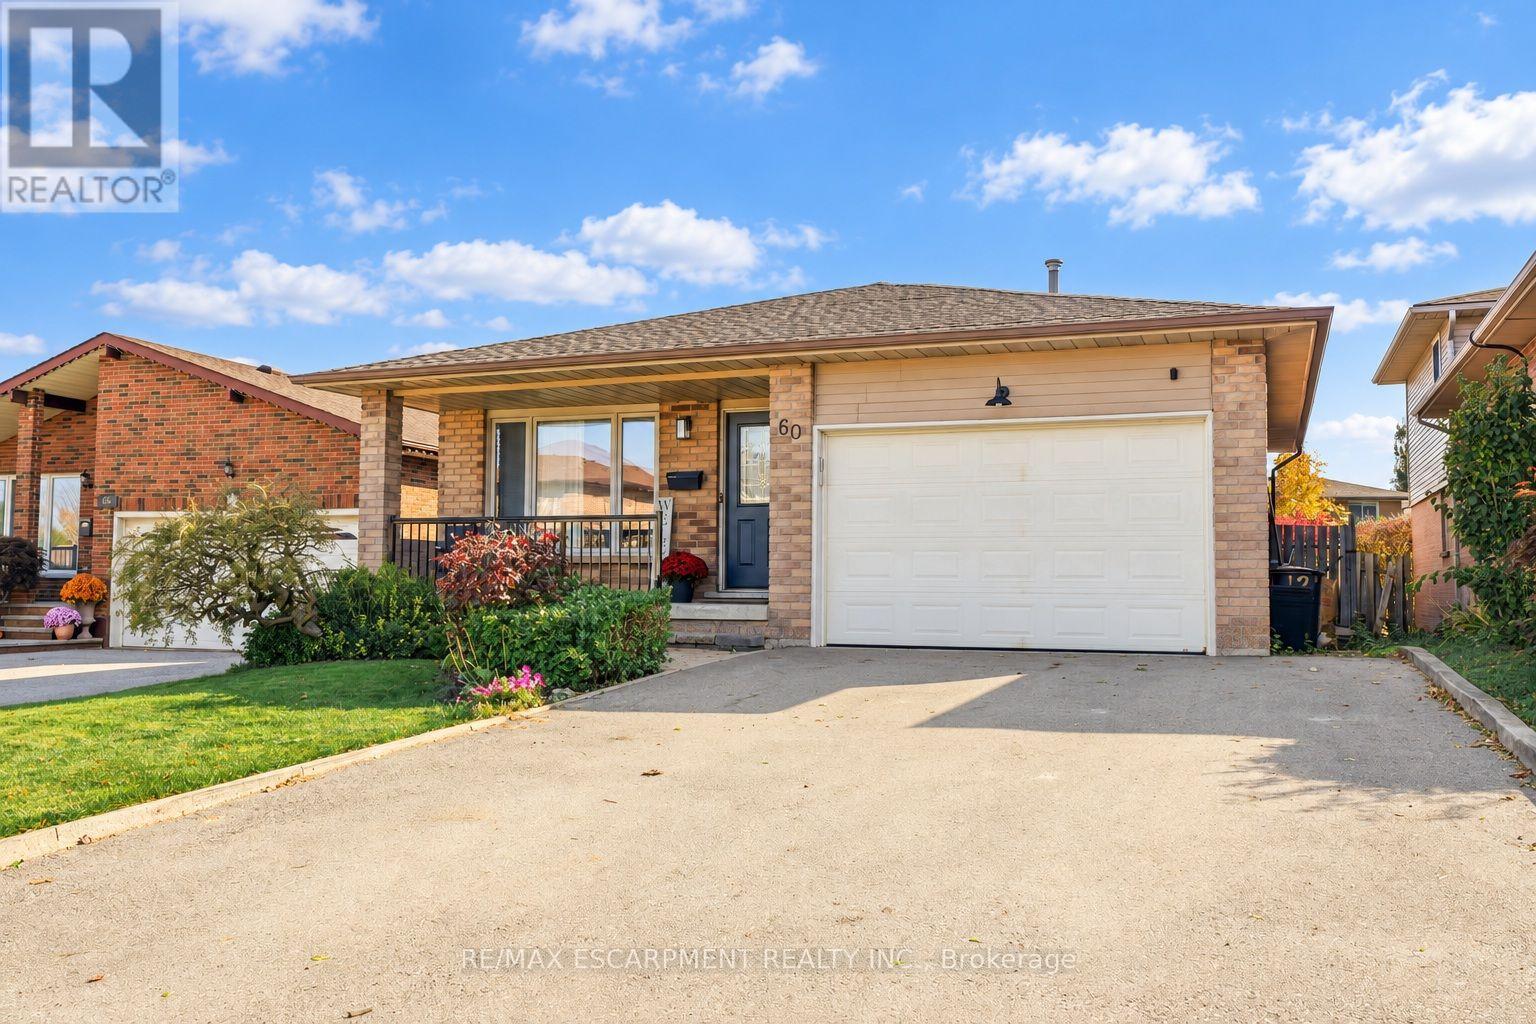
60 Glenayr Street
Hamilton (Gilkson), Ontario L9C7J3
MLS # X14118800
Property Details
Type
Detached
Beds
5
Baths
2
Status
For Sale
More homes like this
About this property
You truly can have it all, thoughtful updates, spacious living and a private backyard in a prime West Mountain location! This tastefully updated four-level backsplit is deceptively spacious, with room after room to discover on all 4 levels, at 60 Glenayr there is space for everyone !! The main floor features a welcoming living and dining area, a kitchen with an island and convenient side-yard access. Head down to the lower level, where a comfortable family room with a fireplace and sliding-door walkout opens to the backyard, complete with a porch and inviting inground pool. A bedroom or office and three-piece bathroom on this same level offer flexibility for guests or your own primary bedroom. And it keeps going! The basement level offers another flexible office or bedroom space, plus a rec room with a huge TV, perfect for movie nights, watching sports or simply unwinding. Whether you're gathering together or enjoying a little space of your own, there's room for it here. Close to major highways, schools, parks and everyday amenities, this is a home that brings it all together.
Mortgage Estimate
Estimated monthly payment
Calculating…
Estimate only. Taxes, insurance, condo fees, and lender terms are not included.
Monthly costs to verify
Property taxes: about $479/month based on listed annual taxes.
Estimate only. Confirm taxes, condo/maintenance fees, insurance, utilities, and lender terms before making decisions.
Rooms
| Room | Level | Dimensions |
|---|---|---|
| Living room | Main level | 4.62 x 3.17 |
| Bathroom | Lower level | 0 x 0 |
| Cold room | Basement | 1.68 x 4.55 |
| Recreational, Games room | Basement | 3.86 x 4.55 |
| Bedroom | Basement | 3.96 x 3.25 |
| Utility room | Basement | 3.53 x 4.29 |
| Dining room | Main level | 3.48 x 3.28 |
| Foyer | Main level | 3.48 x 1.5 |
| Kitchen | Main level | 4.85 x 5.87 |
| Bedroom | Second level | 4.24 x 3.61 |
| Primary Bedroom | Second level | 3.86 x 3.61 |
| Bedroom | Second level | 2.72 x 2.64 |
| Bathroom | Second level | 0 x 0 |
| Bedroom | Lower level | 3.78 x 3.84 |
| Family room | Lower level | 3.99 x 6.05 |
Facts & Location
Parking
5 spaces
Lot Size
47 x 111 FT
Annual Taxes
$5,748
Listing data
Listing information is provided for personal, non-commercial use and should be independently verified before making real estate decisions.
Last refreshed: Oct 30, 2026 3:32 AM
Explore nearby searches
SEO-friendly searches for this area, property type, and nearby neighbourhoods.
Similar Properties
More nearby listings that may fit the same search.
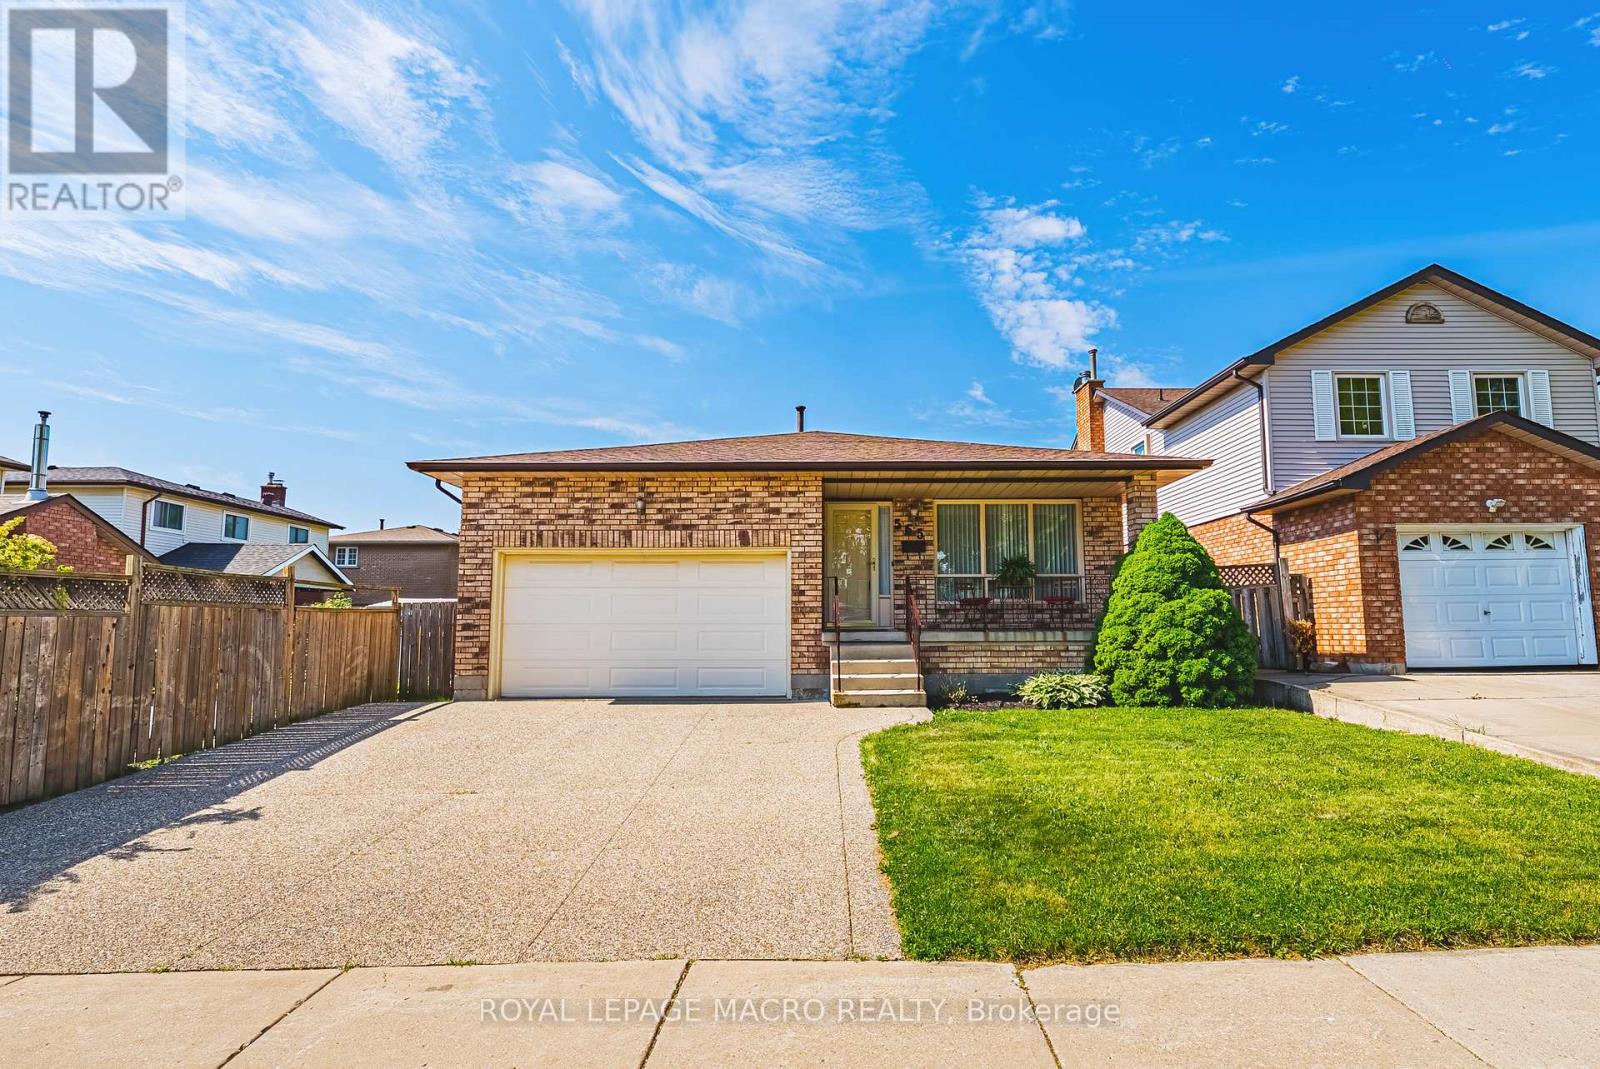
$799,900
565 Stone Church Road
Hamilton (Gilkson) · MLS # X13424928
4 bed · 3 bath
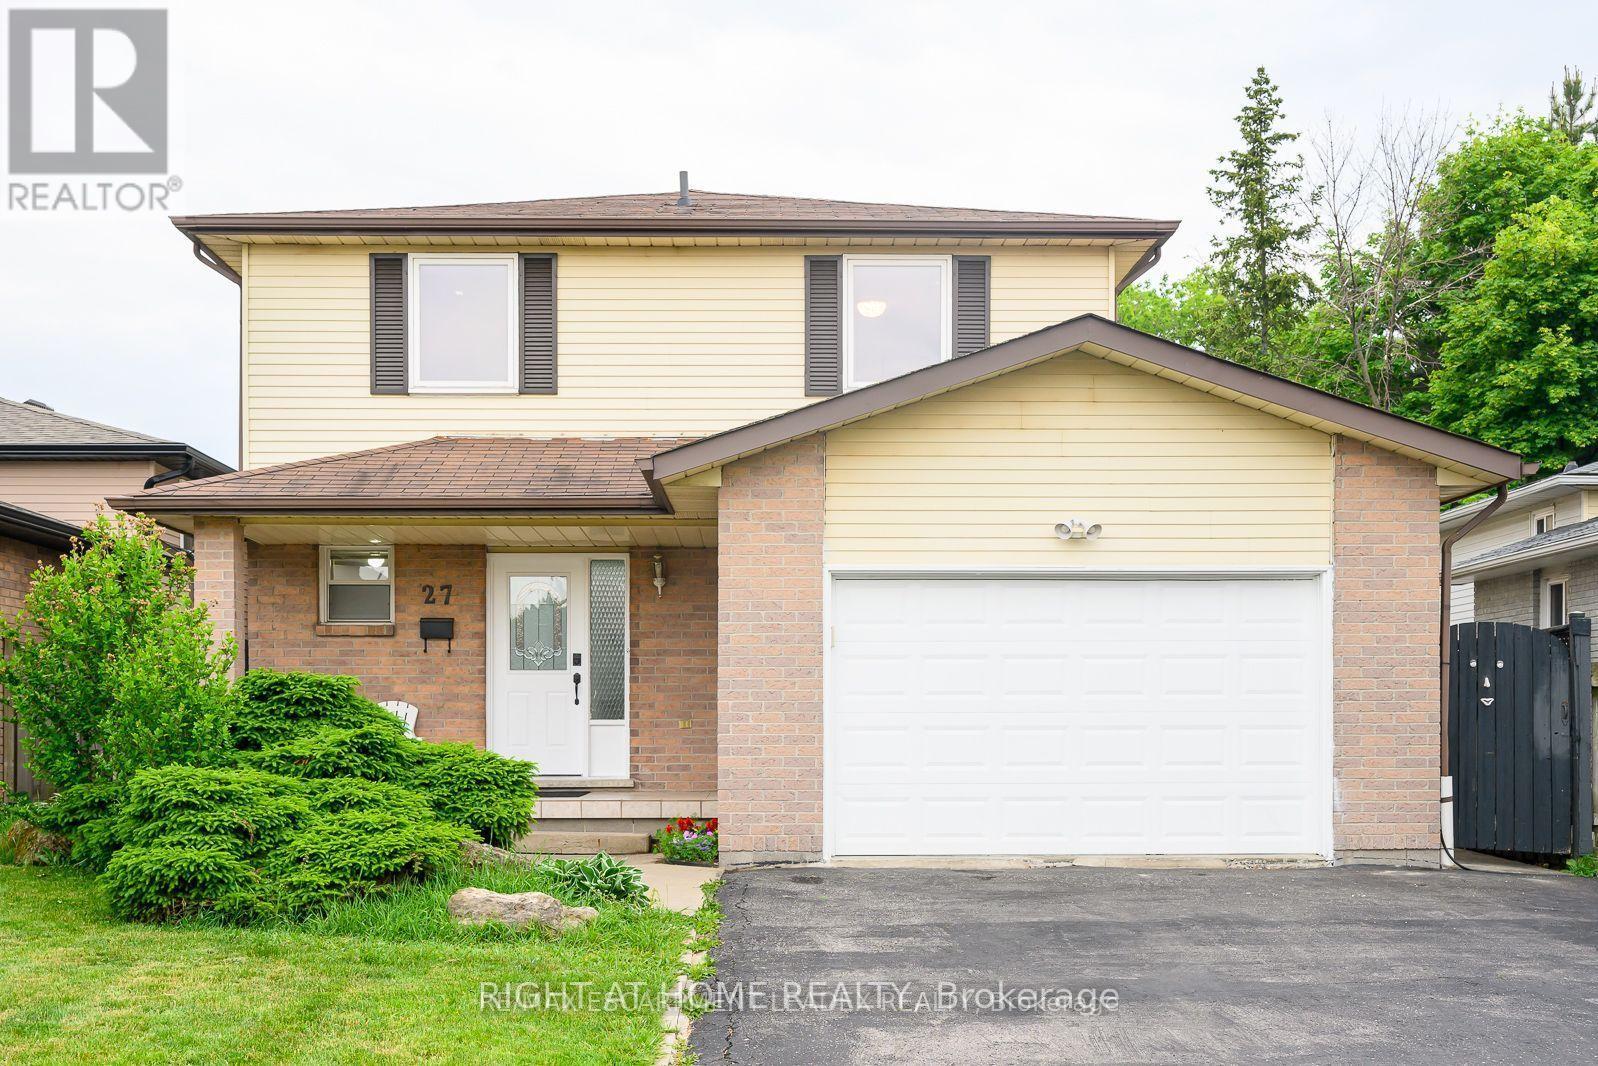
$830,000
27 Wingfield Place
Hamilton (Gilkson) · MLS # X13867772
4 bed · 3 bath
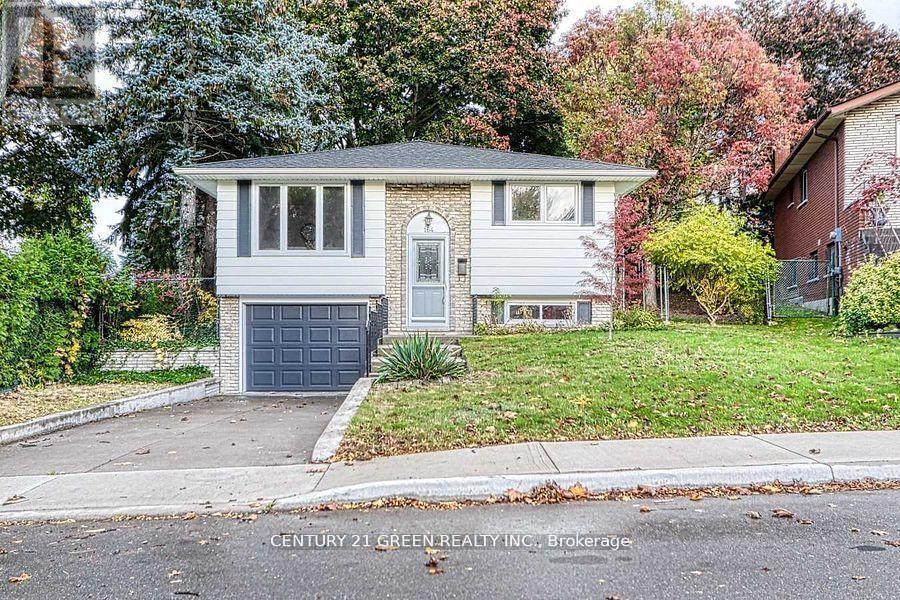
$899,000
164 Gardiner Drive
Hamilton (Gilkson) · MLS # X12594548
5 bed · 2 bath