Videos & Virtual Tours
Open available video, 3D tour, or virtual-tour media for this listing.
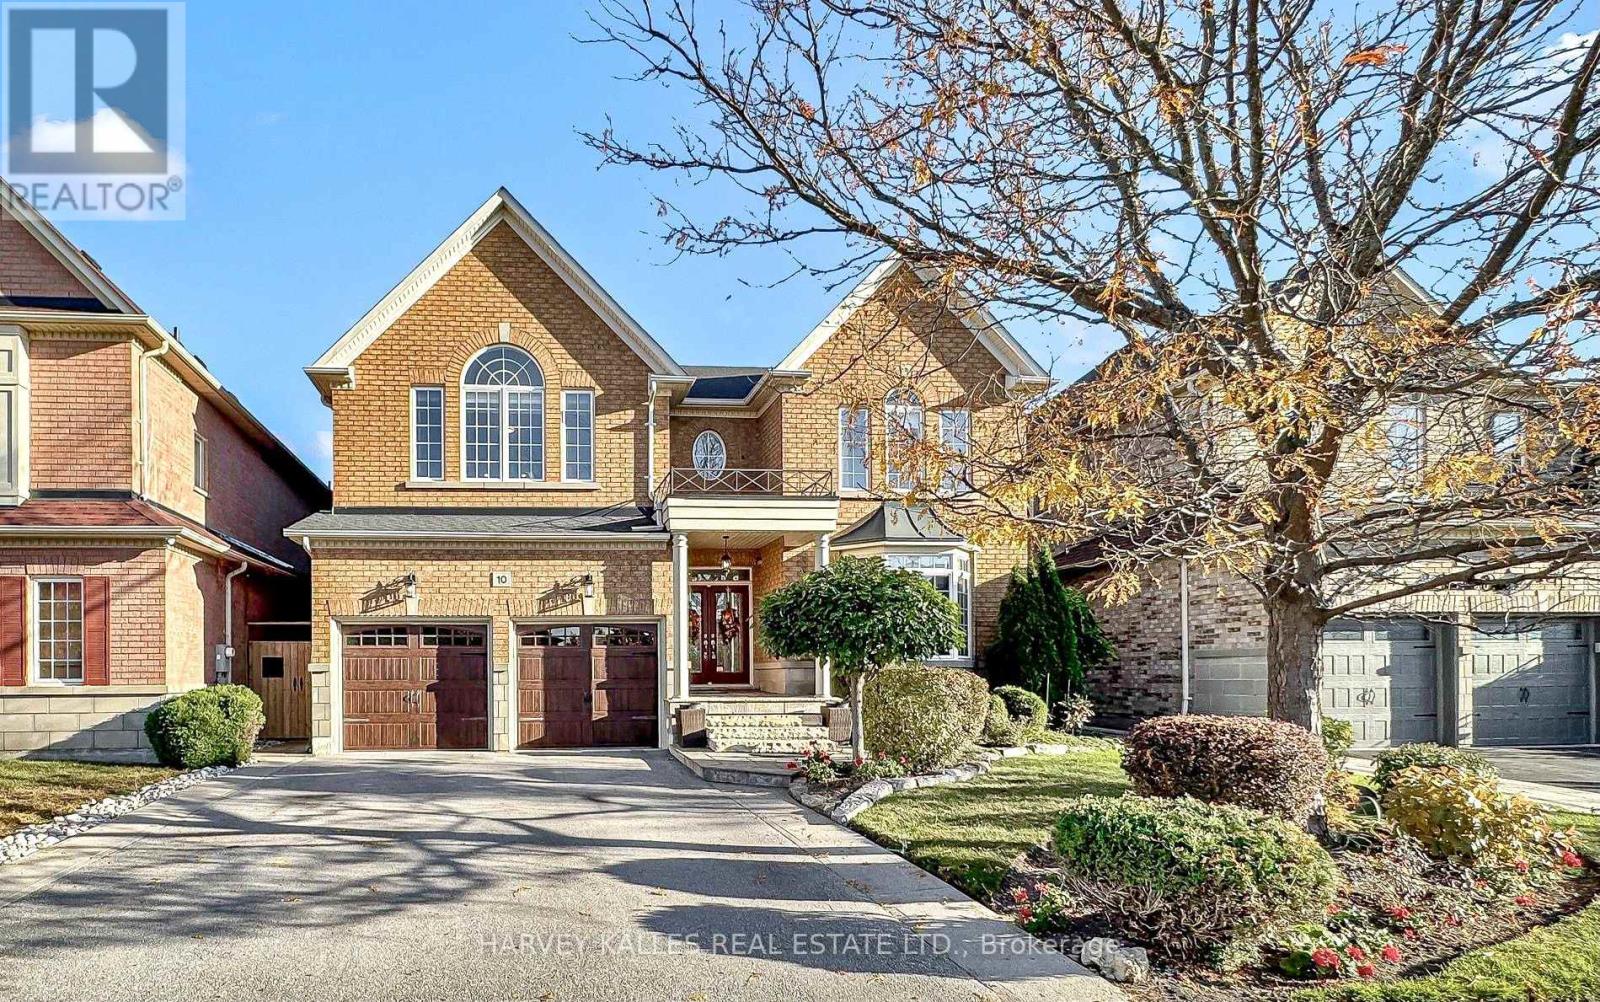
10 Concorde Drive
Brampton (Vales of Castlemore North), Ontario L6P1V6
MLS # W14118806
Property Details
Type
Detached
Beds
6
Baths
5
Status
For Sale
More homes like this
About this property
Change Your Life with This House! Discover exceptional family living in the coveted Vales of Brampton North! Offering approximately 3,812 sq. ft. above grade plus a fully finished 1,700 sq. ft. lower level, this freshly painted home delivers outstanding space, comfort and versatility. Enjoy 5 spacious bedrooms plus an additional lower-level bedroom, oversized principal rooms, abundant natural light and multiple areas for entertaining. The main floor features formal and casual living spaces with hardwood flooring, elegant architectural details and large windows. An upgraded kitchen with granite countertops and stainless steel appliances complements bright dining and breakfast areas with convenient outdoor access. Upstairs, the expansive primary suite offers a fireplace, walk-in closet and ensuite with double sinks, soaker tub and separate glass shower, complemented by 4 additional spacious bedrooms. The finished lower level features a separate entrance, second kitchen, bedroom, bathroom, substantial storage and spacious recreation and family areas, ideal for extended family or multi-generational living. Multiple walkouts enhance the home's indoor-outdoor connection. Step outside to a serene, beautifully landscaped backyard designed for entertaining, complete with a fully functional outdoor kitchen featuring hot and cold running water! Enjoy the impressive 10 x 10 ft. gazebo with skylight and full electrical service, along with a 10 x 8 ft. woodshed, also equipped with electricity. Additional highlights include a roof replaced in 2018, freshly painted interiors and numerous upgrades throughout. A Home Designed for Living, Built for Entertaining, and Ready for Your Next Chapter!
Mortgage Estimate
Estimated monthly payment
Calculating…
Estimate only. Taxes, insurance, condo fees, and lender terms are not included.
Monthly costs to verify
Property taxes: about $957/month based on listed annual taxes.
Estimate only. Confirm taxes, condo/maintenance fees, insurance, utilities, and lender terms before making decisions.
Rooms
| Room | Level | Dimensions |
|---|---|---|
| Family room | Main level | 4 x 4.3 |
| Bedroom 4 | Second level | 3.82 x 3.21 |
| Bedroom 5 | Second level | 5.43 x 4.66 |
| Recreational, Games room | Basement | 8 x 4.7 |
| Dining room | Basement | 3.73 x 5.37 |
| Kitchen | Basement | 3.02 x 3.13 |
| Bedroom | Basement | 3.56 x 4.4 |
| Dining room | Main level | 3.66 x 4.36 |
| Kitchen | Main level | 3.63 x 3.66 |
| Eating area | Main level | 5.23 x 3.6 |
| Living room | Main level | 5.03 x 4.73 |
| Laundry room | Main level | 3.05 x 1.7 |
| Office | Main level | 3.44 x 3 |
| Primary Bedroom | Second level | 7 x 4.2 |
| Bedroom 2 | Second level | 3.08 x 3.63 |
| Bedroom 3 | Second level | 4.04 x 3.31 |
Facts & Location
Interior Size
3,812 sq ft
Parking
4 spaces
Lot Size
50.2 x 112 FT
Annual Taxes
$11,481
Listing data
Listing information is provided for personal, non-commercial use and should be independently verified before making real estate decisions.
Last refreshed: Oct 26, 2026 11:15 PM
Explore nearby searches
SEO-friendly searches for this area, property type, and nearby neighbourhoods.
Similar Properties
More nearby listings that may fit the same search.
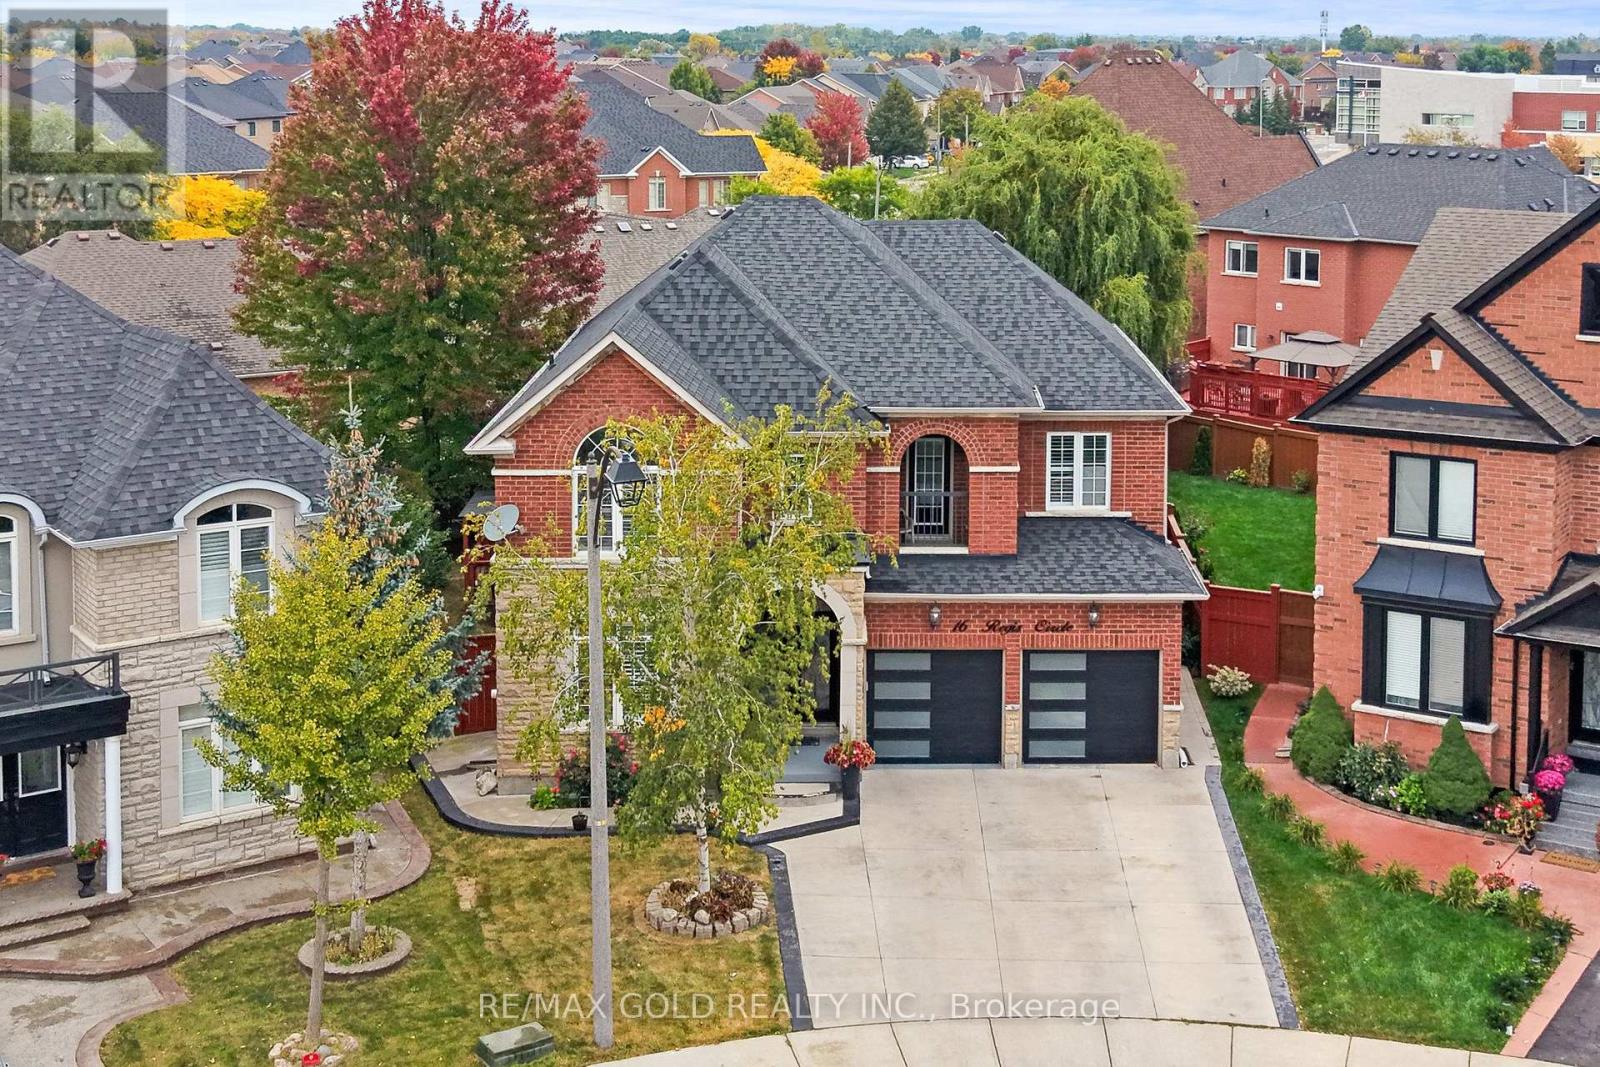
$1,399,900
16 Regis Circle
Brampton (Vales of Castlemore North) · MLS # W13855544
7 bed · 6 bath · 3,064 sq ft
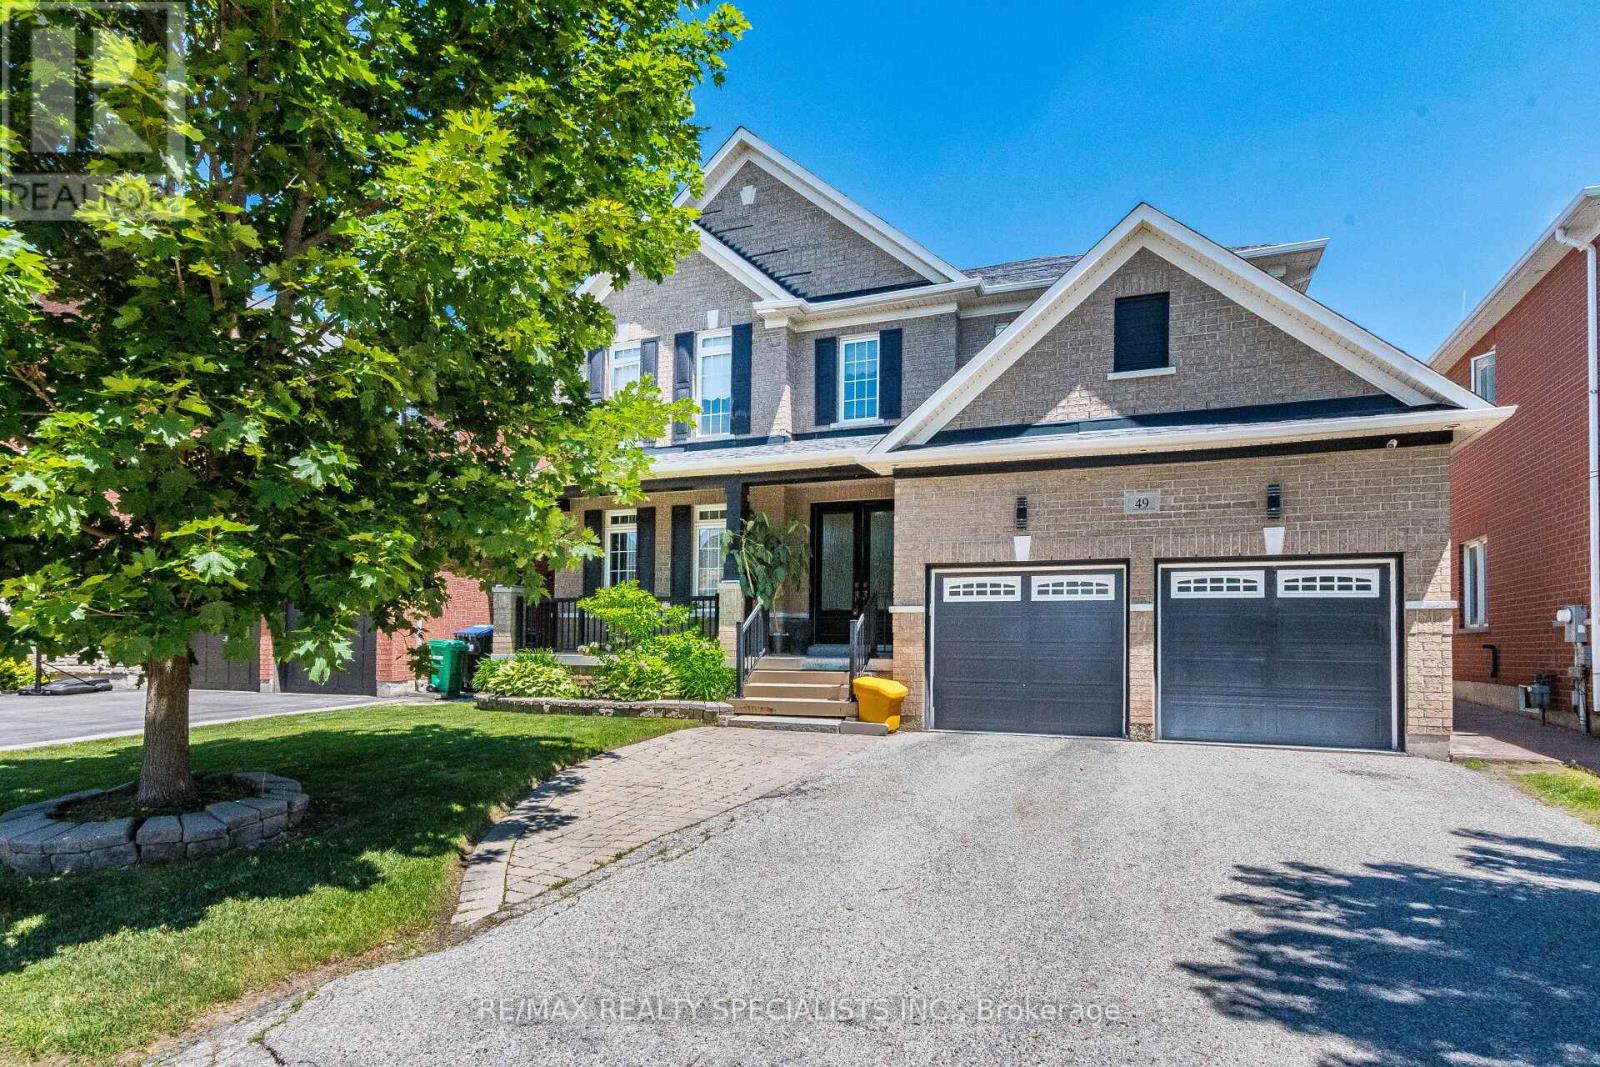
$1,449,000
49 Maisonneuve Boulevard
Brampton (Vales of Castlemore North) · MLS # W13830048
7 bed · 5 bath · 3,770 sq ft
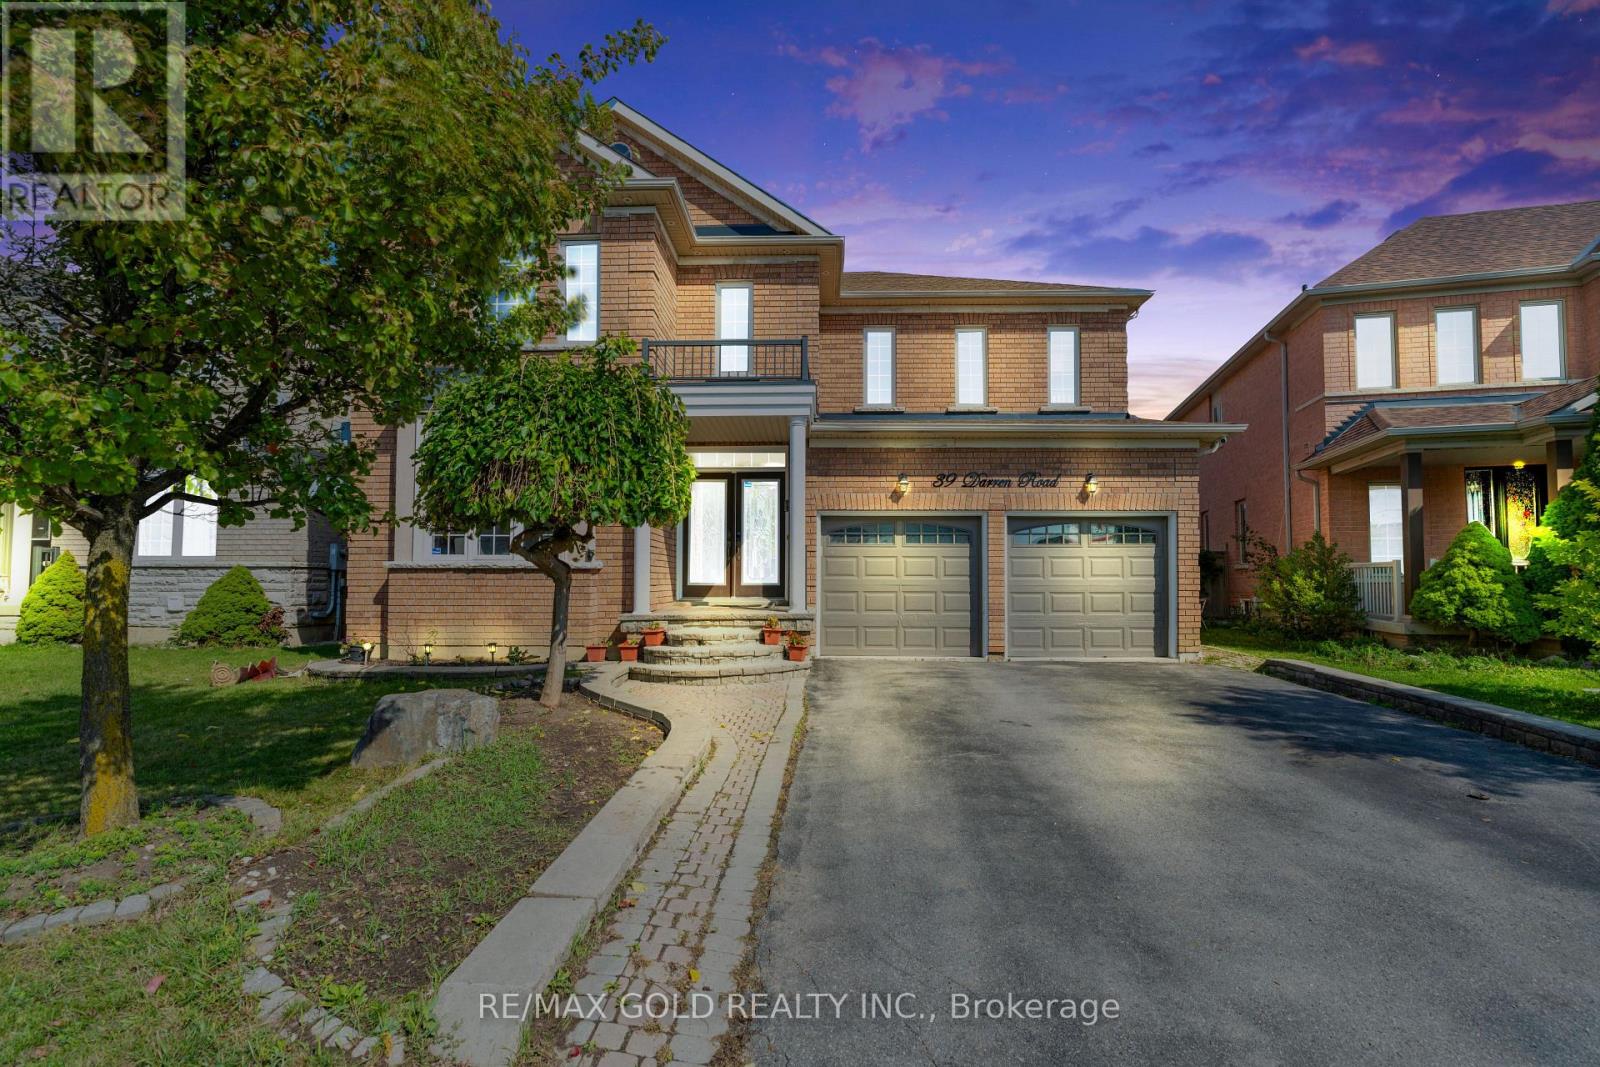
$1,250,000
39 Darren Road
Brampton (Vales of Castlemore North) · MLS # W13856210
6 bed · 5 bath