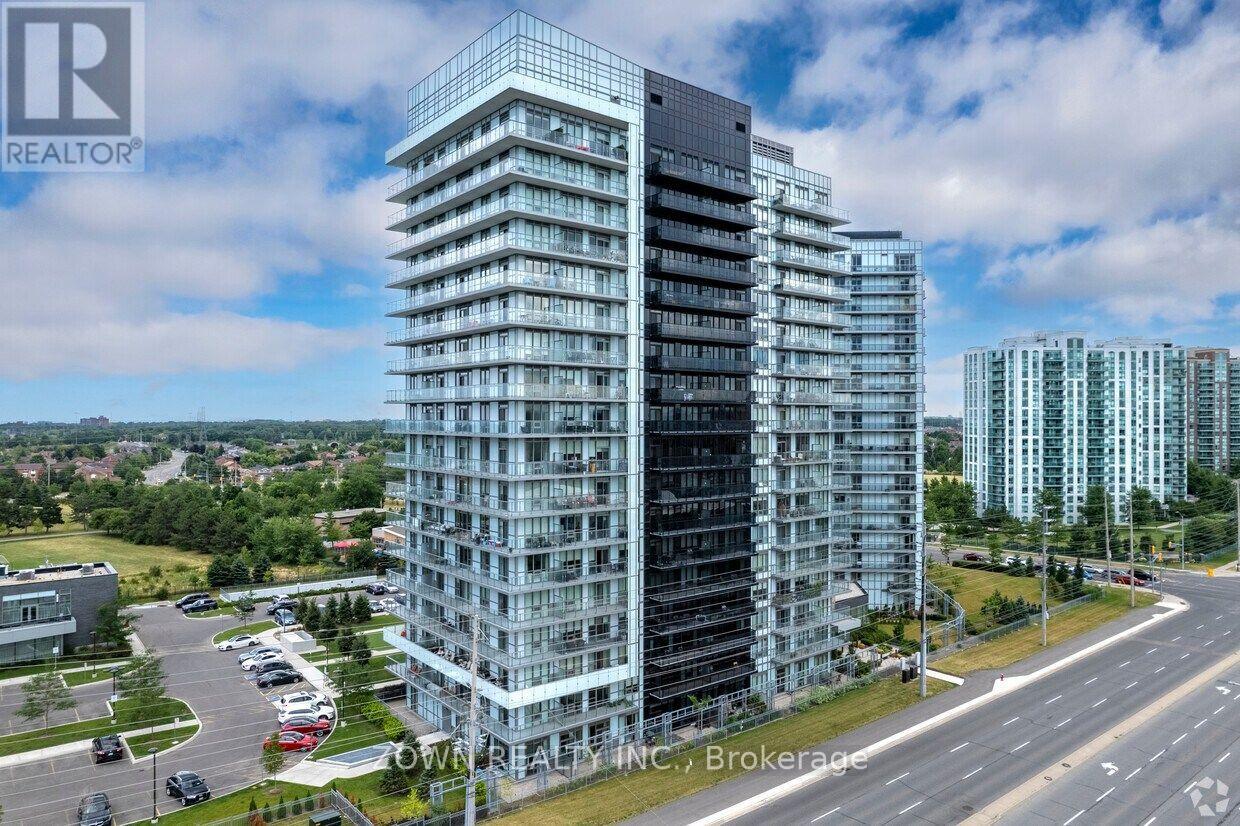
4655 Glen Erin Drive
Mississauga (Central Erin Mills), Ontario L5M0Z1
MLS # W14118716
Property Details
Type
Condo Apartment
Beds
3
Baths
2
Status
For Rent
More homes like this
About this property
Welcome to Suite 1409 at 4655 Glen Erin Drive! This spacious 2-bedroom + den suite on the 14thfloor offers approximately 945 sq. ft. of bright, comfortable living space in the heart ofErin Mills. The suite comes partially furnished and features oversized custom cabinets thatadd exceptional storage throughout, a rare find in condo living. The versatile den is idealfor a home office, nursery, or guest space. Includes 1 underground parking space. Steps toErin Mills Town Centre, Credit Valley Hospital, top-rated schools, parks, transit, and quickaccess to Highways 403 and 401. A move-in-ready home in one of Mississauga's most sought-aftercommunities. Don't miss out!
Rent Affordability
Affordability guide
Enter income
A common guideline is keeping rent near 30% of gross monthly income. This is an estimate only.
Facts & Location
Interior Size
945 sq ft
Parking
1 spaces
Listing data
Listing information is provided for personal, non-commercial use and should be independently verified before making real estate decisions.
Last refreshed: Oct 27, 2026 3:17 AM
Explore nearby searches
SEO-friendly searches for this area, property type, and nearby neighbourhoods.
Similar Properties
More nearby listings that may fit the same search.

$3,200/mo
4677 Glen Erin Drive
Mississauga (Central Erin Mills) · MLS # W14091610
3 bed · 2 bath
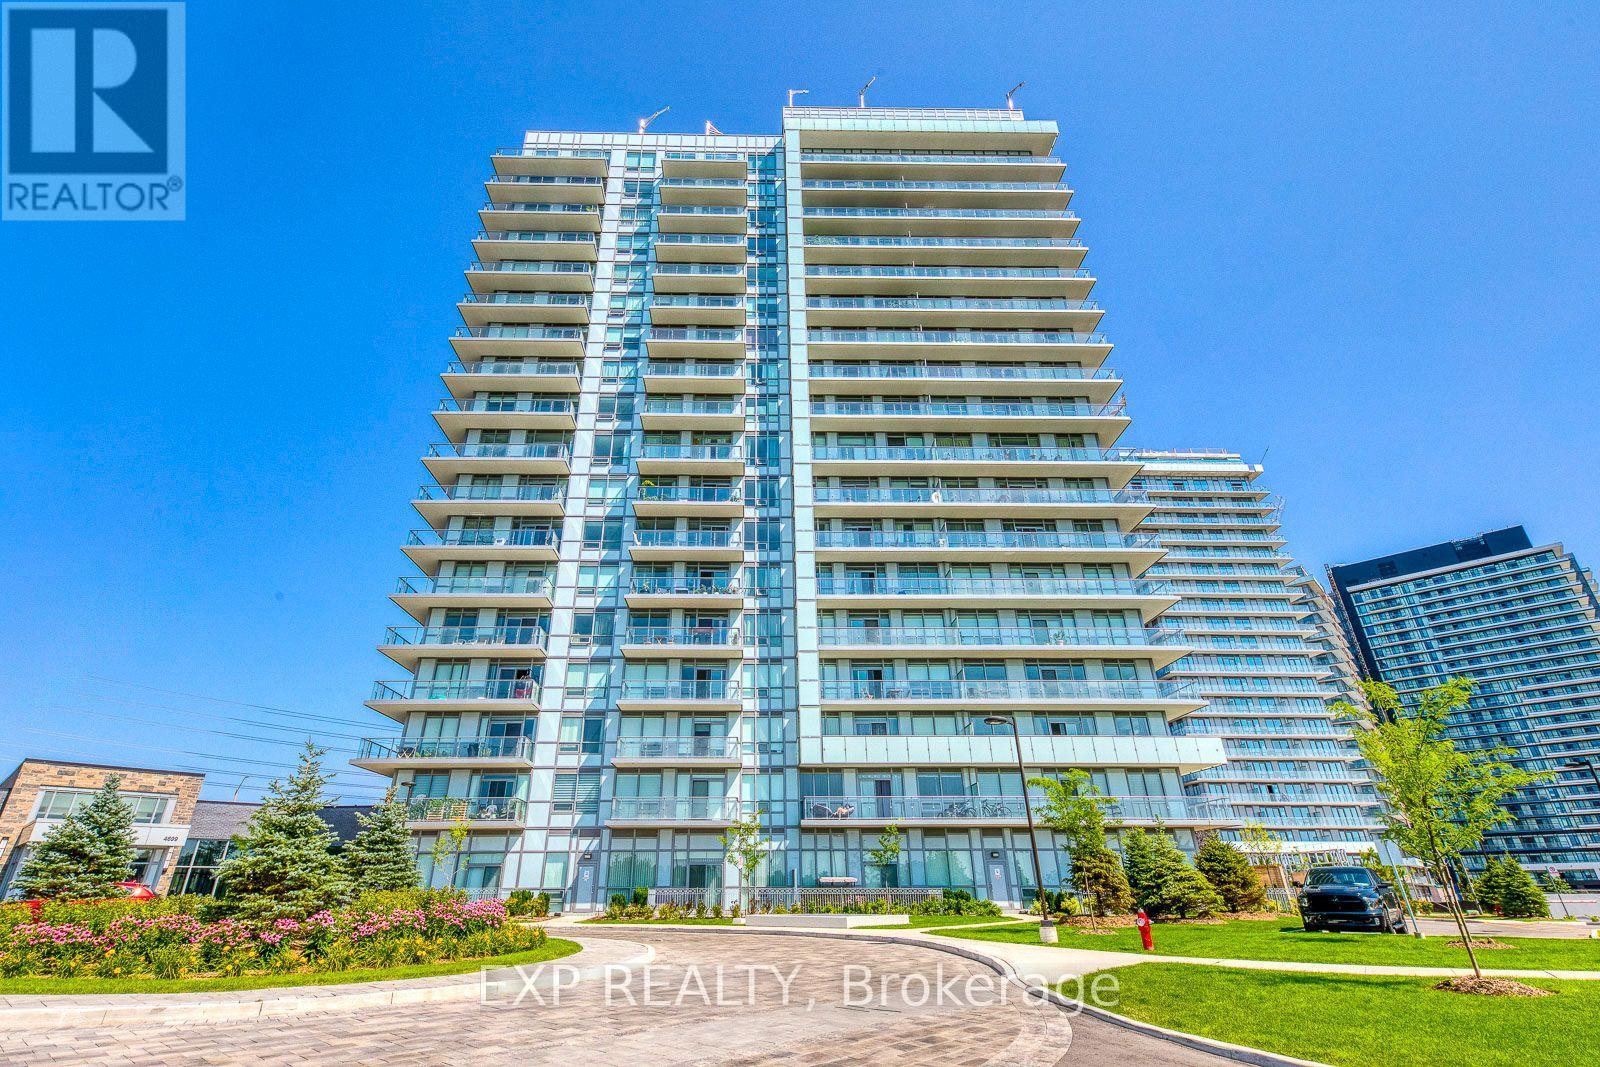
$3,200/mo
4699 Glen Erin Drive
Mississauga (Central Erin Mills) · MLS # W14029742
3 bed · 2 bath
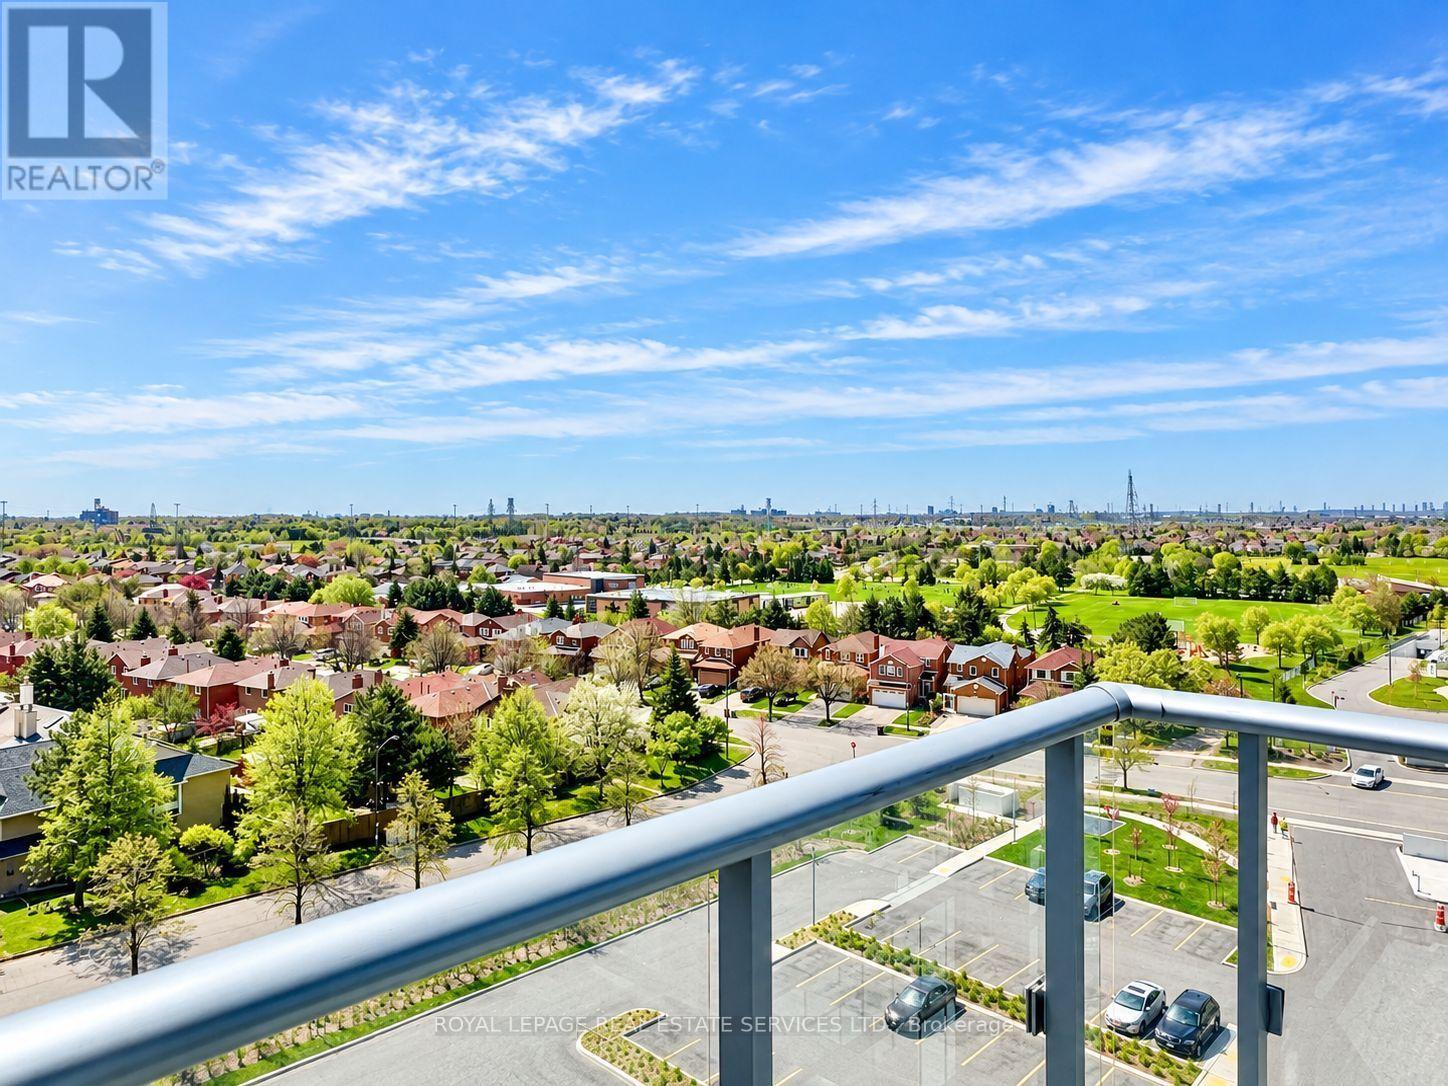
$3,200/mo
4675 Metcalfe Avenue
Mississauga (Central Erin Mills) · MLS # W13748414
3 bed · 2 bath · 945 sq ft