Videos & Virtual Tours
Open available video, 3D tour, or virtual-tour media for this listing.
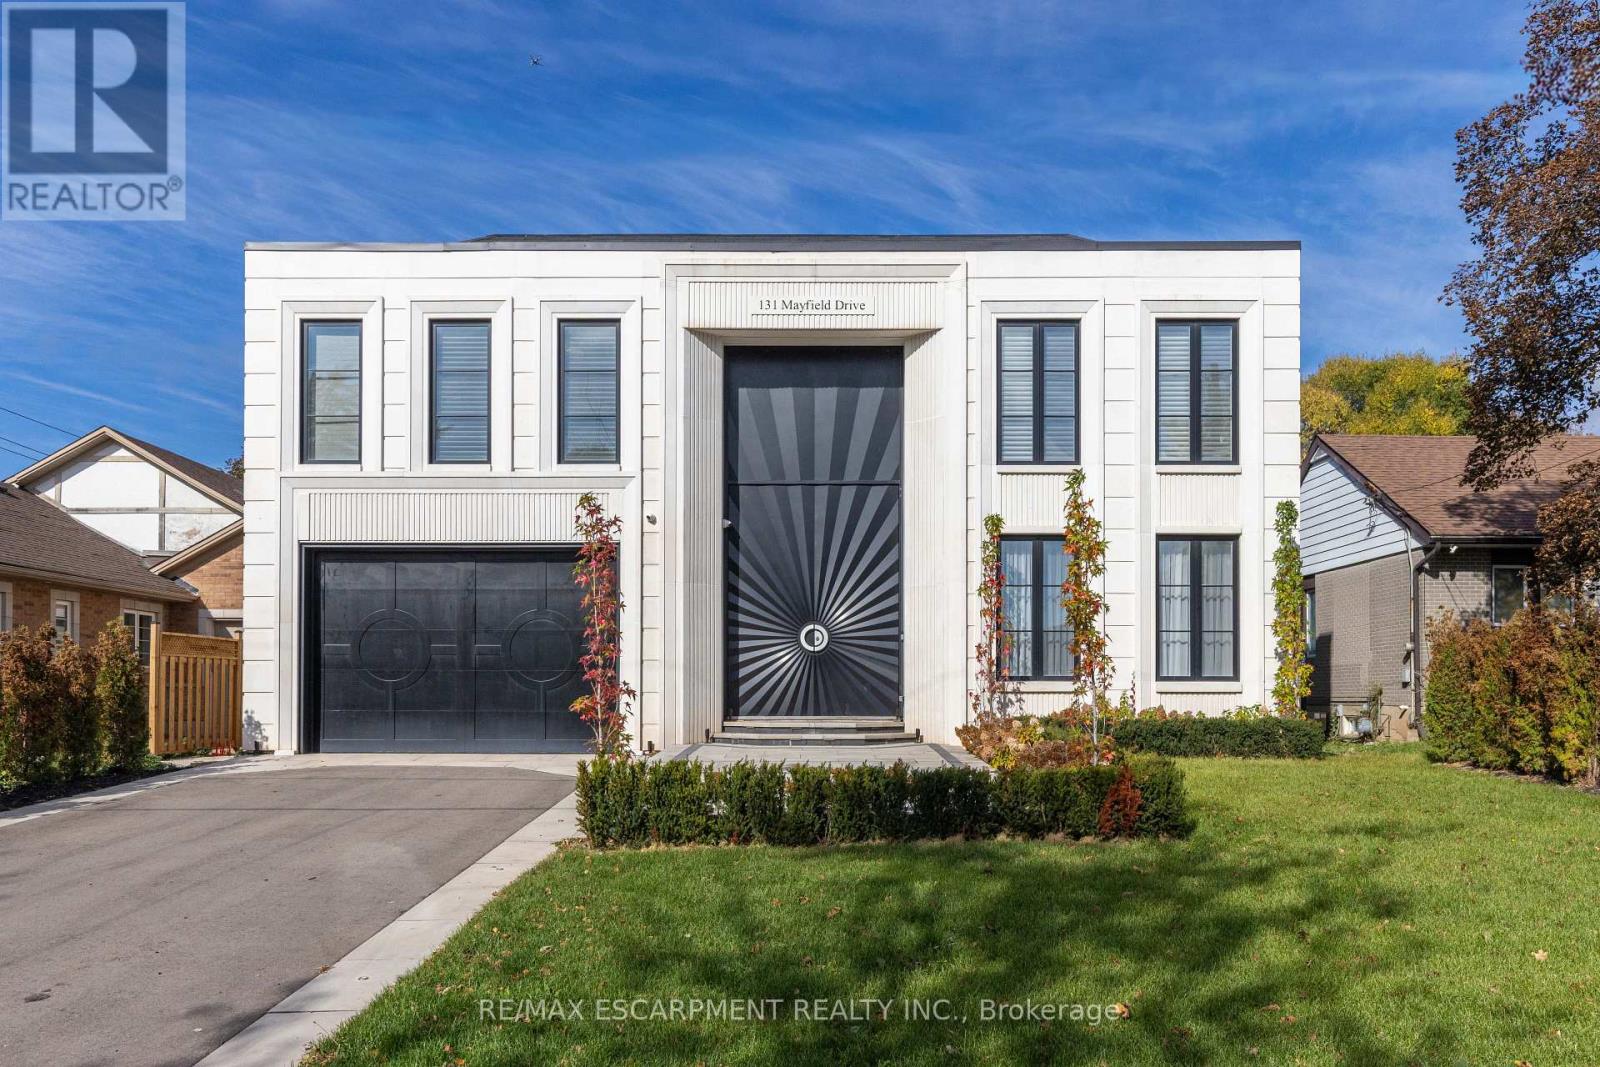
131 Mayfield Drive
Oakville (CP College Park), Ontario L6H1K6
MLS # W14118406
Property Details
Type
Detached
Beds
4
Baths
5
Status
For Sale
More homes like this
About this property
Welcome to 131 Mayfield Drive. Poised on a premium 60 x 131ft lot, this designer custom-built residence seamlessly blends architectural sophistication with everyday comfort, offering over 5,200 square feet of meticulously designed living space across all levels. A marble-clad foyer opens into formal living and dining spaces framed by soaring floor-to-ceiling windows and a grand gas fireplace, flowing into a custom chef's kitchen anchored by a marble waterfall island and premium Sub-Zero, Wolf, and Miele appliances. The upper level features four broad bedrooms and three beautifully appointed baths, including a serene primary retreat complete with a boutique walk-in closet and a spa-inspired ensuite, alongside a convenient second-floor laundry room. Below, the finished walk-up lower level is dedicated to leisure and wellness, hosting a private home theatre, gym, dedicated office, guest suite, and a private spa with both a sauna and steam room. Finished throughout with heated hardwood floors and refined stone. Close proximity to top-rated schools and the Oakville Golf Club. Luxury Certified.
Mortgage Estimate
Estimated monthly payment
Calculating…
Estimate only. Taxes, insurance, condo fees, and lender terms are not included.
Monthly costs to verify
Property taxes: about $1,345/month based on listed annual taxes.
Estimate only. Confirm taxes, condo/maintenance fees, insurance, utilities, and lender terms before making decisions.
Rooms
| Room | Level | Dimensions |
|---|---|---|
| Foyer | Main level | 4.11 x 3.45 |
| Bedroom | Upper Level | 4.5 x 3.96 |
| Bathroom | Upper Level | 2.62 x 1.63 |
| Bedroom | Upper Level | 3.71 x 3.45 |
| Bedroom | Upper Level | 4.42 x 2.9 |
| Dining room | Main level | 5.89 x 4.45 |
| Bathroom | Upper Level | 3.68 x 2.08 |
| Laundry room | Upper Level | 0 x 0 |
| Recreational, Games room | Lower level | 9.17 x 4.17 |
| Other | Lower level | 4.14 x 3.18 |
| Bathroom | Lower level | 2.03 x 1.78 |
| Utility room | Lower level | 3.91 x 2.03 |
| Media | Lower level | 5.69 x 5.31 |
| Exercise room | Lower level | 5.72 x 4.22 |
| Other | Lower level | 0 x 0 |
| Great room | Main level | 6.1 x 4.29 |
| Kitchen | Main level | 6.65 x 4.29 |
| Pantry | Main level | 2.13 x 1.47 |
| Bathroom | Main level | 2.59 x 0.91 |
| Laundry room | Main level | 2.13 x 1.63 |
Facts & Location
Interior Size
5,200 sq ft
Parking
8 spaces
Lot Size
60.1 x 132.1 FT
Annual Taxes
$16,143
Listing data
Listing information is provided for personal, non-commercial use and should be independently verified before making real estate decisions.
Last refreshed: Oct 29, 2026 2:00 PM
Explore nearby searches
SEO-friendly searches for this area, property type, and nearby neighbourhoods.
Similar Properties
More nearby listings that may fit the same search.
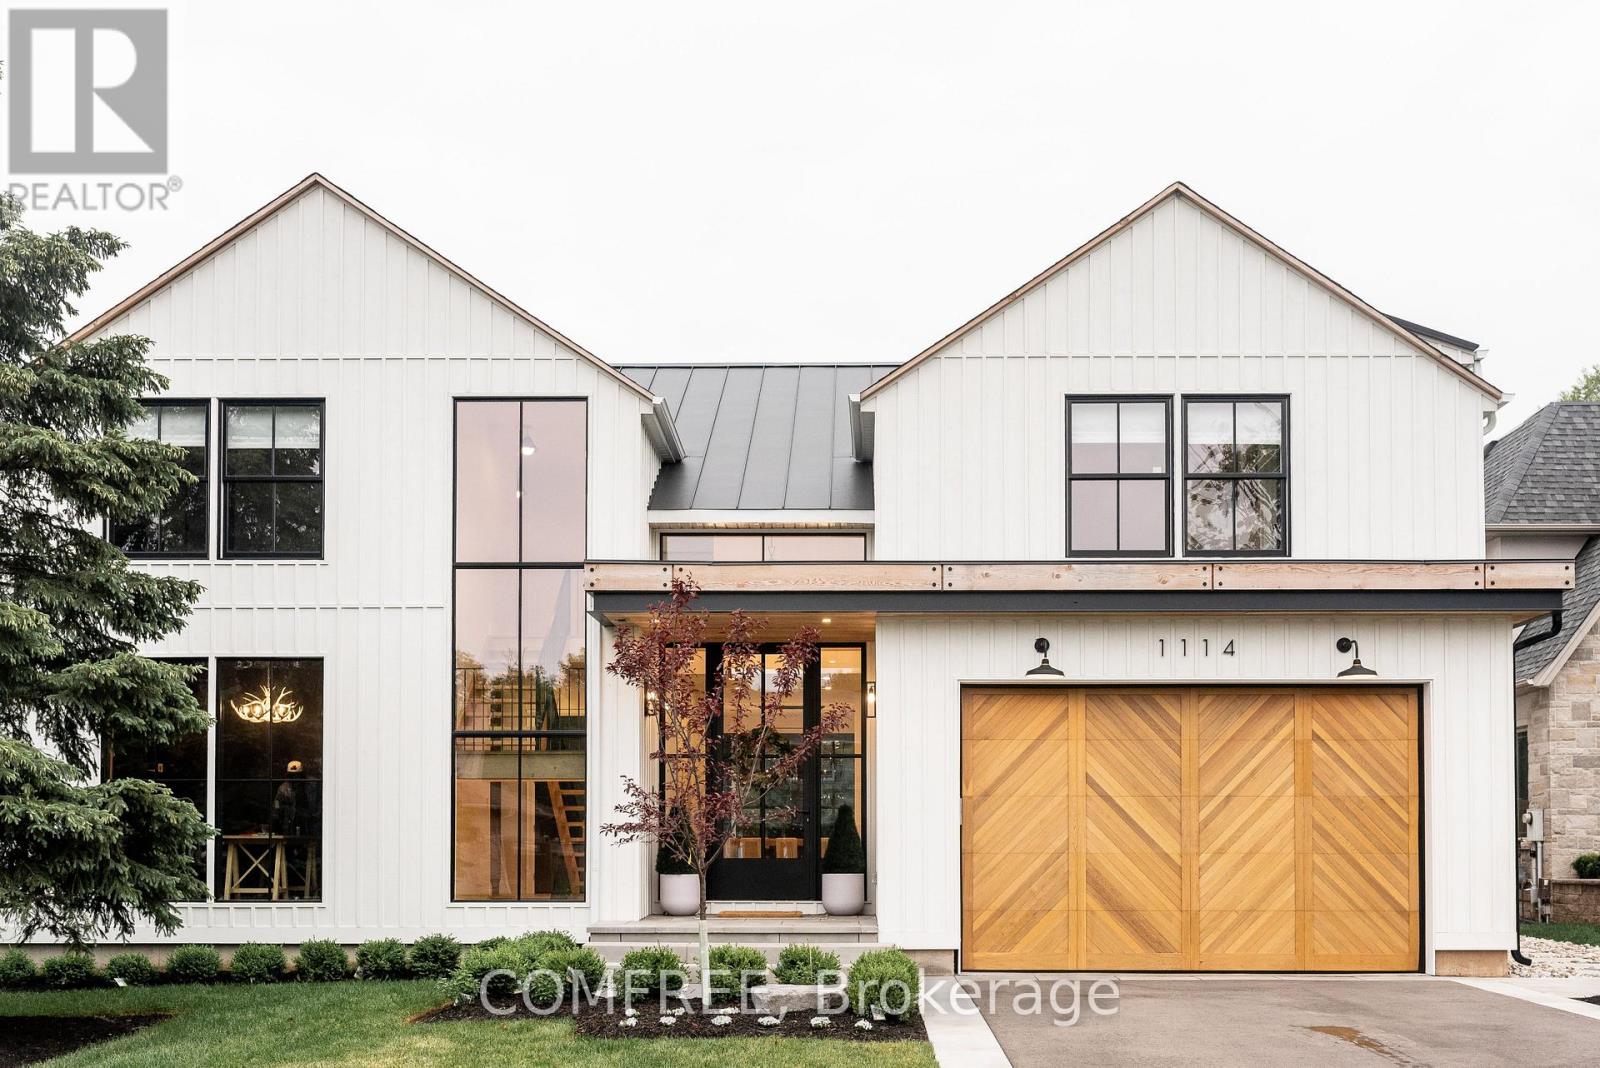
$3,649,999
1114 TRUMAN Avenue
Oakville (CP College Park) · MLS # W13697878
4 bed · 5 bath · 5,500 sq ft
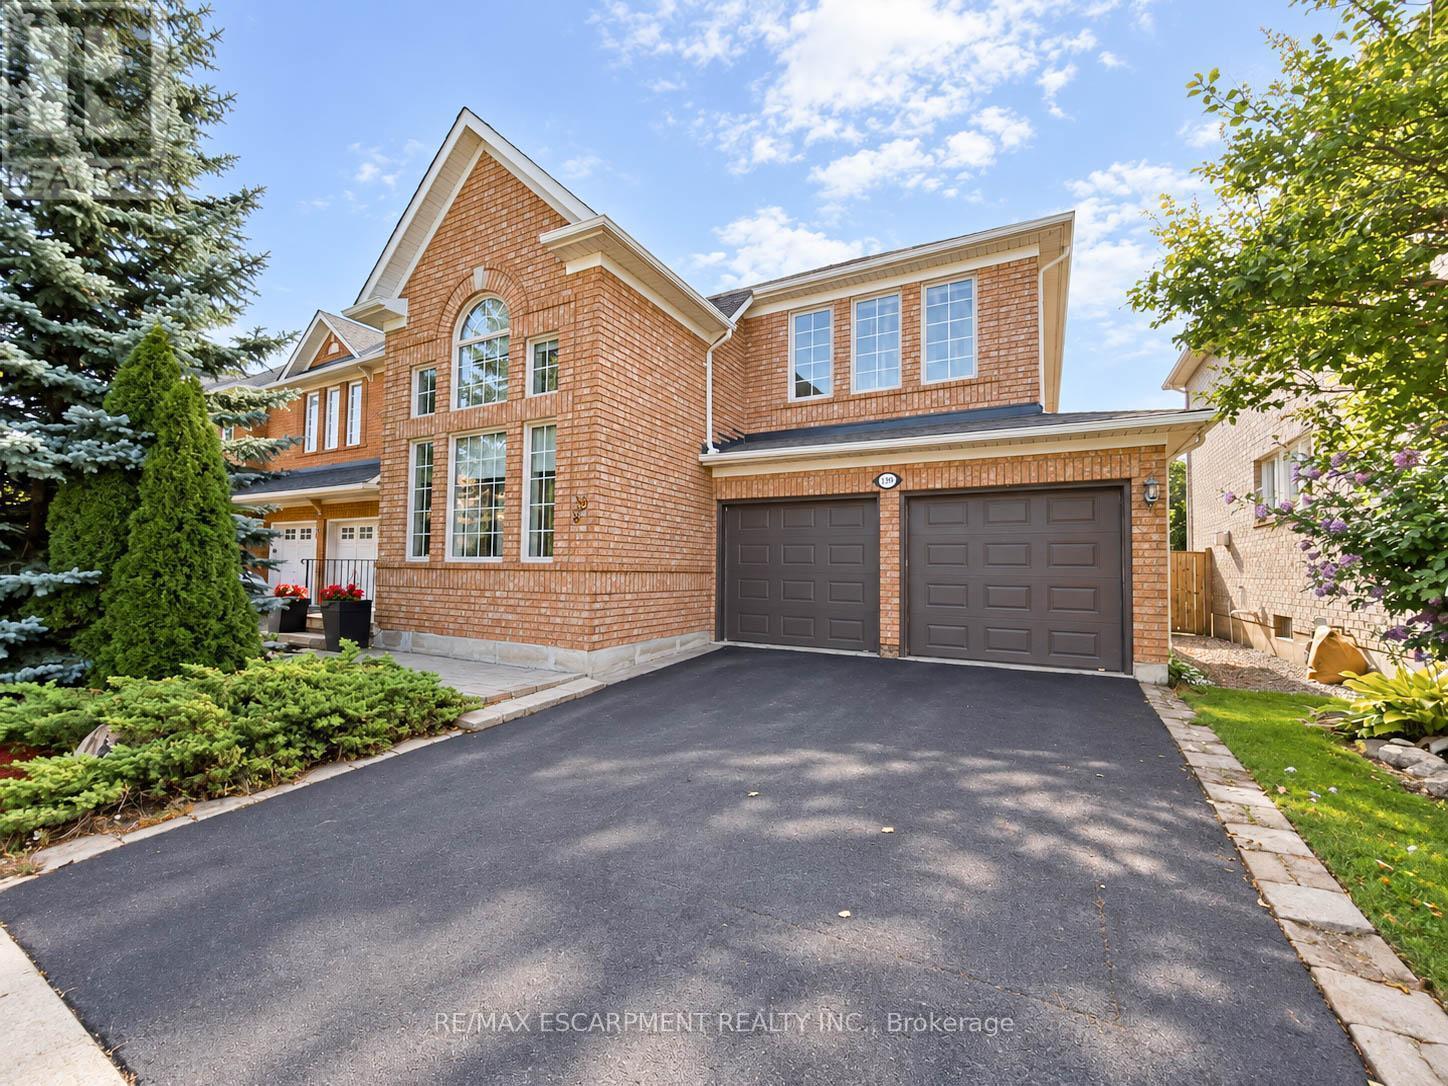
$1,530,000
1396 Thorncrest Crescent
Oakville (WT West Oak Trails) · MLS # W14124480
5 bed · 4 bath · 2,000–2,500 sq ft
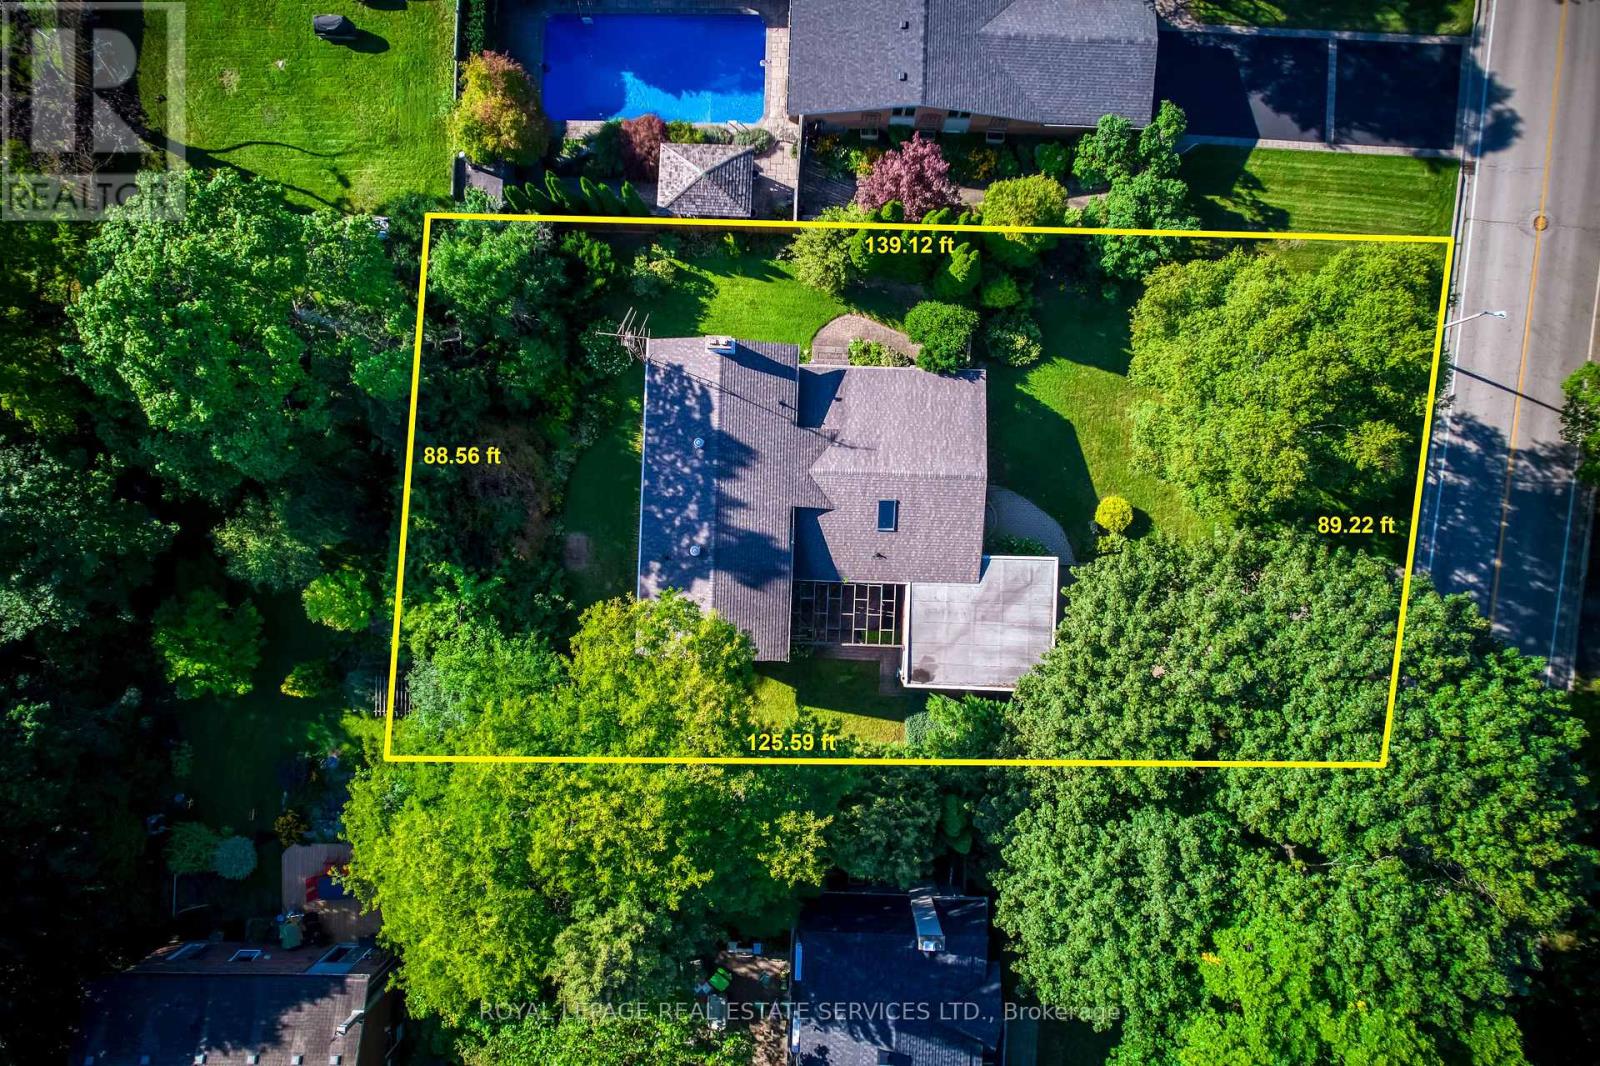
$1,450,000
130 Solingate Drive
Oakville (BR Bronte) · MLS # W14098448
4 bed · 3 bath · 2,182 sq ft