Videos & Virtual Tours
Open available video, 3D tour, or virtual-tour media for this listing.
1187 Islington Avenue
Toronto (Stonegate-Queensway), Ontario M8Z4S8
MLS # W14118336
Property Details
Type
Detached
Beds
5
Baths
5
Status
For Sale
More homes like this
About this property
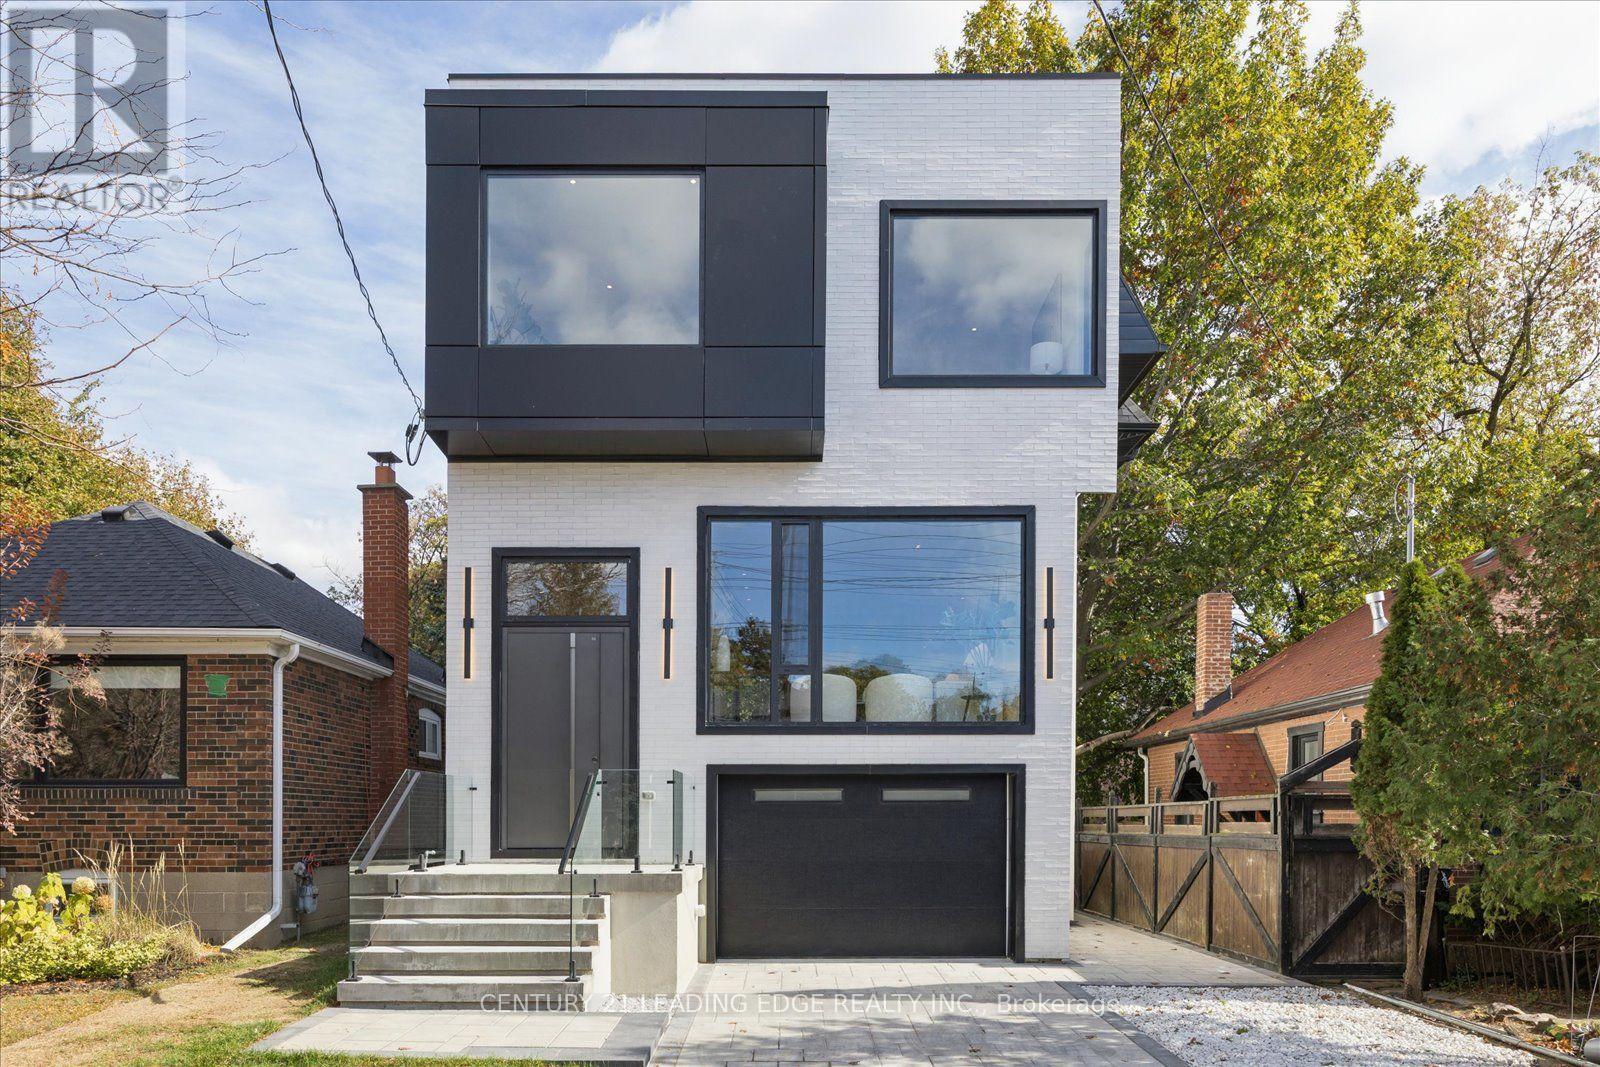
Stunning 4-bedroom, 5-bathroom, 2,427 SQ FT detached home with a garage and a fully legal basement apartment. It's perfectly designed with incredible attention to detail. Impeccable layout with 10 foot ceilings on the main floor and basement, and 9 foot ceilings on the 2nd floor. Set on a 33x110ft lot among multi-million-dollar estates, parks, trails, and top schools-just a 2-minute walk to Islington Subway station and Bloor Street dining, cafes, and shops. An interlocked driveway leads to striking modern architecture highlighted by expansive windows, linear wall sconces, and a massive 3.5-by-9-foot heavy-duty aluminium front door. Soaring foyer with heated tile flooring and a generous built-in coat closet with integrated LED lights. The dining room is beautifully framed by a built-in wine cabinet and storage with 9-foot aluminium and glass doors, and ambient LED illumination. Massive kitchen with heat- and stain-proof sintered stone island, counters, backsplash and hood surround. Bosch 36-inch cooktop, integrated dishwasher and wall oven/microwave, plus a 36-inch integrated Dacor fridge. Family room with a Napoleon fireplace in a sintered stone surround, LED shelving, and a 20ft window wall overlooking a 3-zone backyard with a raised deck, lawn, and shaded lower patio. Primary suite offers a walk-in closet with 9ft glass doors, integrated LED illumination and speciality features like this retractable mirror. 5-piece spa ensuite with dual vanities, smart bidet toilet, freestanding tub, and glass shower with 6 body jets. Upper laundry features sage green millwork, LG washer/dryer, and pull-out hanging rods. Three additional queen-sized bedrooms each have direct bath access. The legal 1-bed, 1-bath walkout basement suite offers income potential or extended living, complete with a modern 2-tone kitchen with quartz countertops and backsplash, an integrated fridge and dishwasher and a 30-inch Samsung stove. Live your best life at 1187 Islington Ave.
Mortgage Estimate
Estimated monthly payment
Calculating…
Estimate only. Taxes, insurance, condo fees, and lender terms are not included.
Monthly costs to verify
Property taxes: about $417/month based on listed annual taxes.
Estimate only. Confirm taxes, condo/maintenance fees, insurance, utilities, and lender terms before making decisions.
Rooms
| Room | Level | Dimensions |
|---|---|---|
| Foyer | Main level | 1.83 x 1.45 |
| Living room | Basement | 5.92 x 4.01 |
| Dining room | Basement | 5.92 x 4.01 |
| Kitchen | Basement | 5.91 x 4.01 |
| Bedroom | Basement | 3.2 x 2.74 |
| Laundry room | Basement | 2.06 x 1.93 |
| Living room | Main level | 4.69 x 3.8 |
| Dining room | Main level | 5.07 x 3.56 |
| Family room | Main level | 4.85 x 3.63 |
| Kitchen | Main level | 4.85 x 3.53 |
| Primary Bedroom | Second level | 4.9 x 3.96 |
| Bedroom 2 | Second level | 4.57 x 2.91 |
| Bedroom 3 | Second level | 4.11 x 3.05 |
| Bedroom 4 | Second level | 3.96 x 2.9 |
| Laundry room | Second level | 1.71 x 1.61 |
Facts & Location
Parking
4 spaces
Lot Size
33.3 x 110 FT
Annual Taxes
$5,007
Listing data
Listing information is provided for personal, non-commercial use and should be independently verified before making real estate decisions.
Last refreshed: Oct 29, 2026 4:32 AM
Explore nearby searches
SEO-friendly searches for this area, property type, and nearby neighbourhoods.
Similar Properties
More nearby listings that may fit the same search.
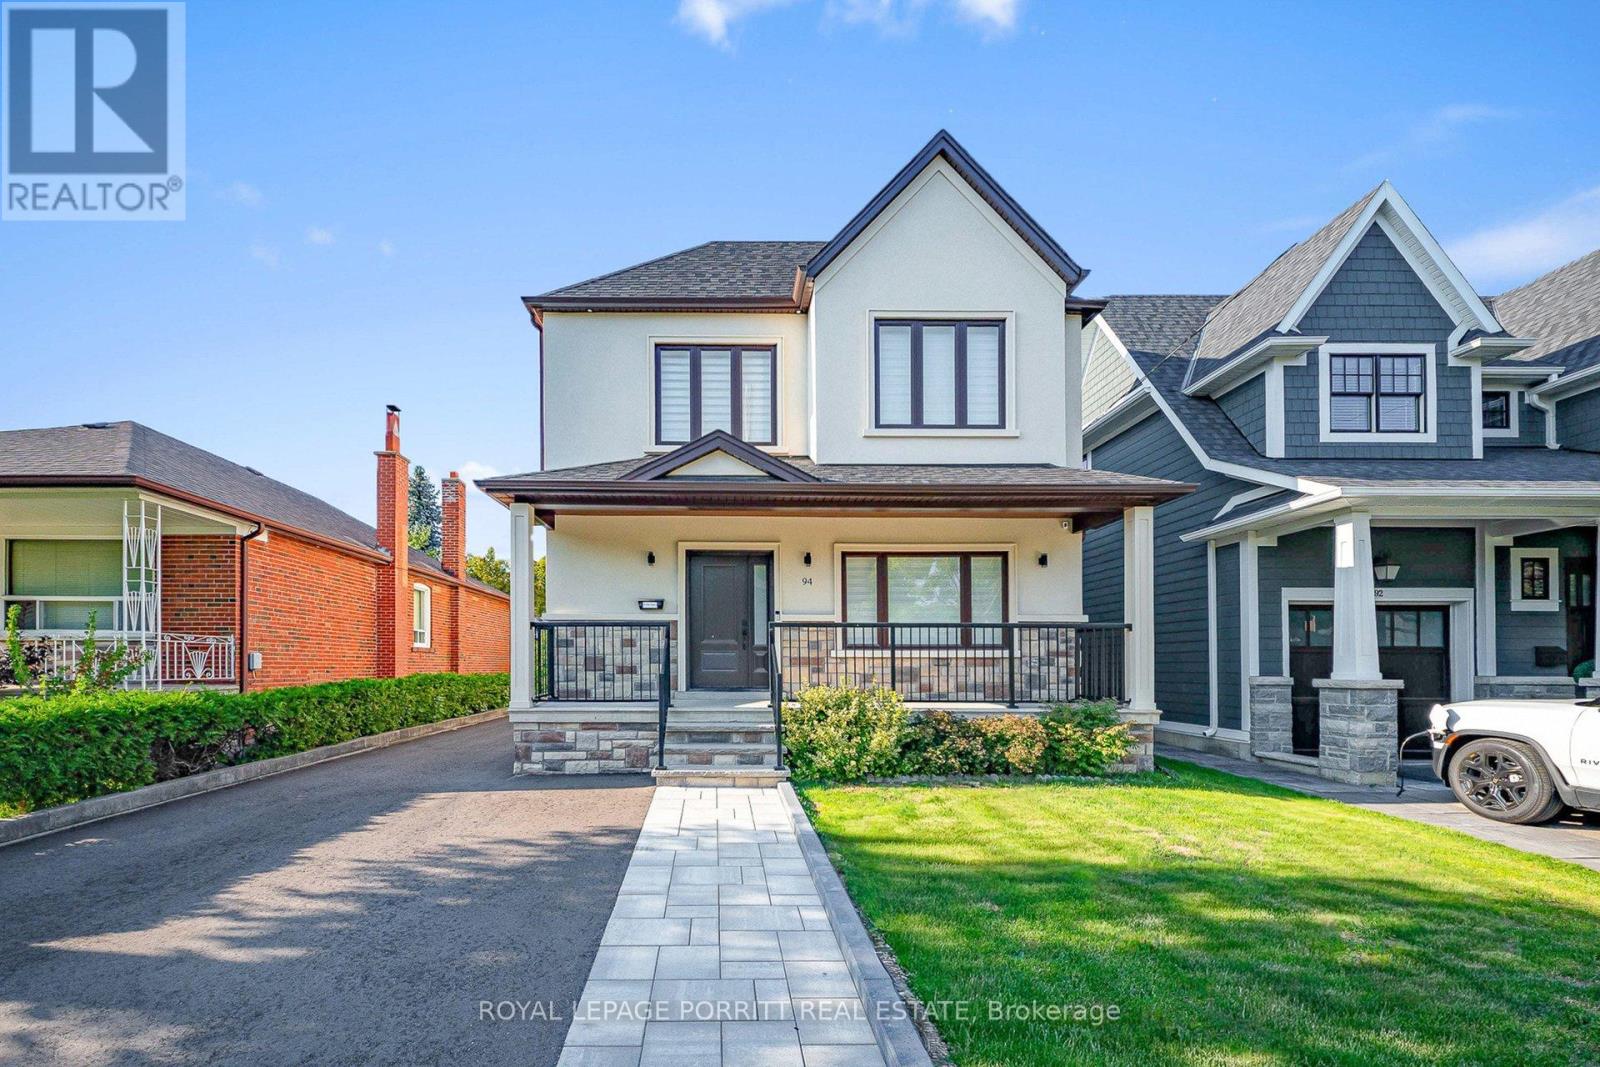
$2,249,000
94 Edgecroft Road
Toronto (Stonegate-Queensway) · MLS # W14095304
4 bed · 4 bath
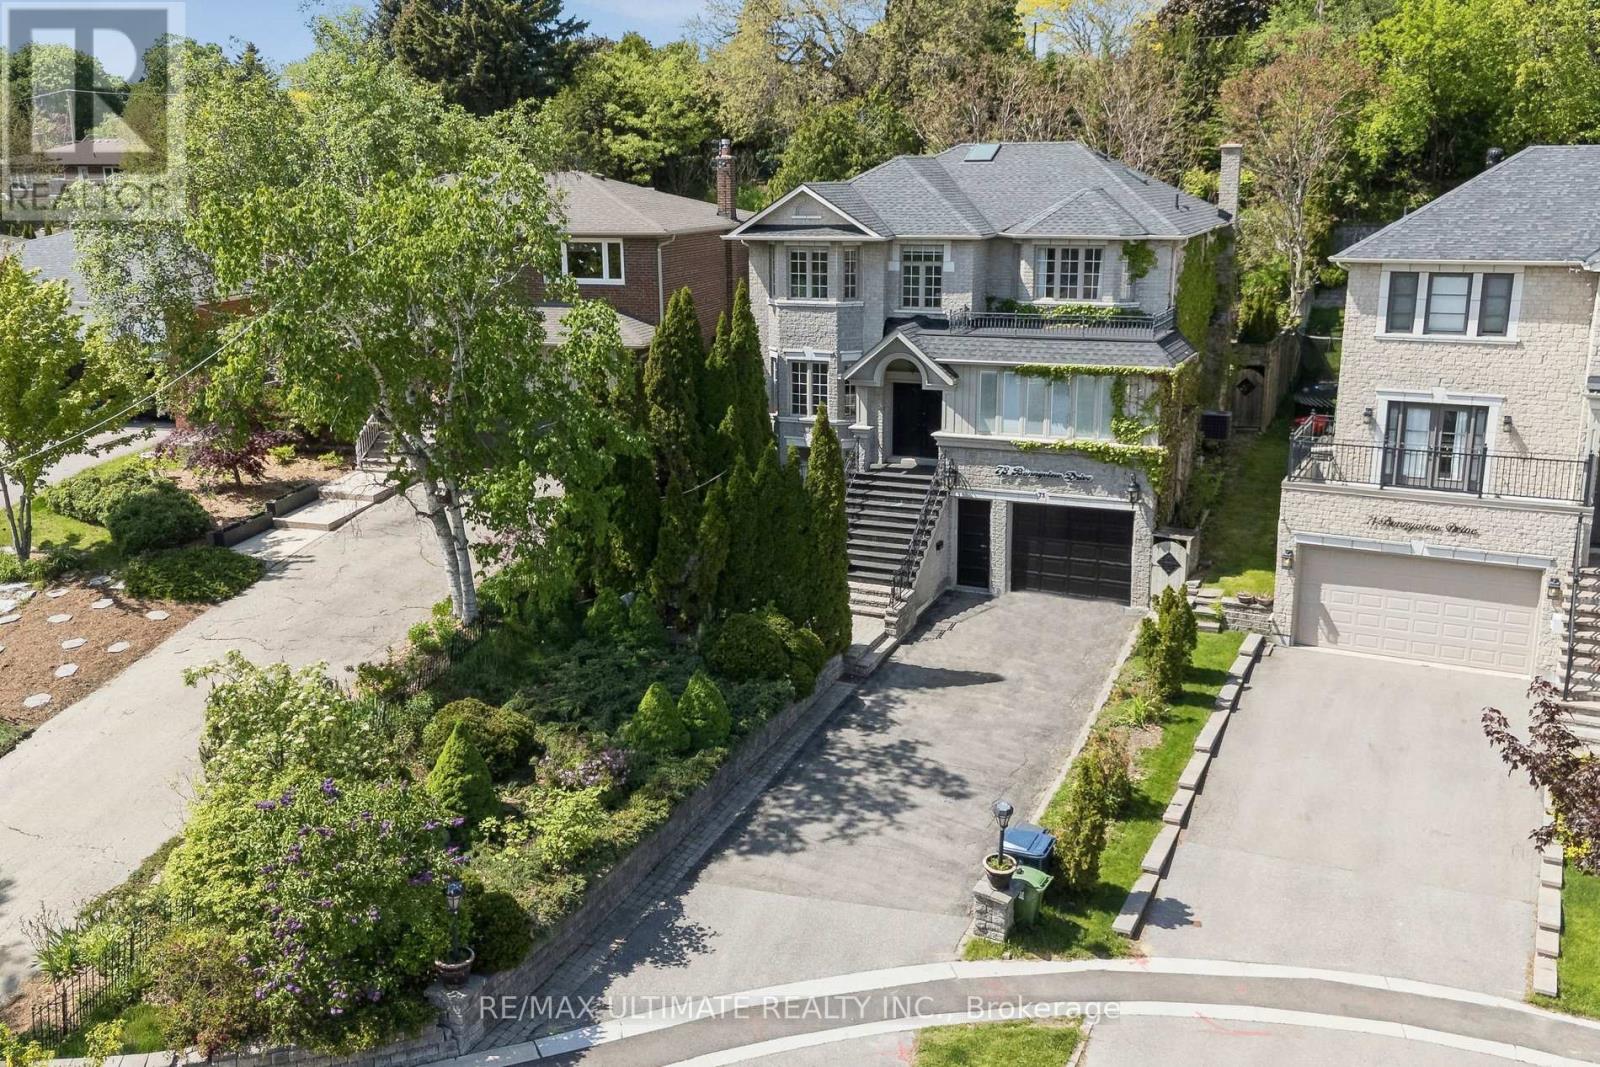
$2,269,900
73 Bonnyview Drive
Toronto (Stonegate-Queensway) · MLS # W13690356
6 bed · 5 bath · 4,000 sq ft
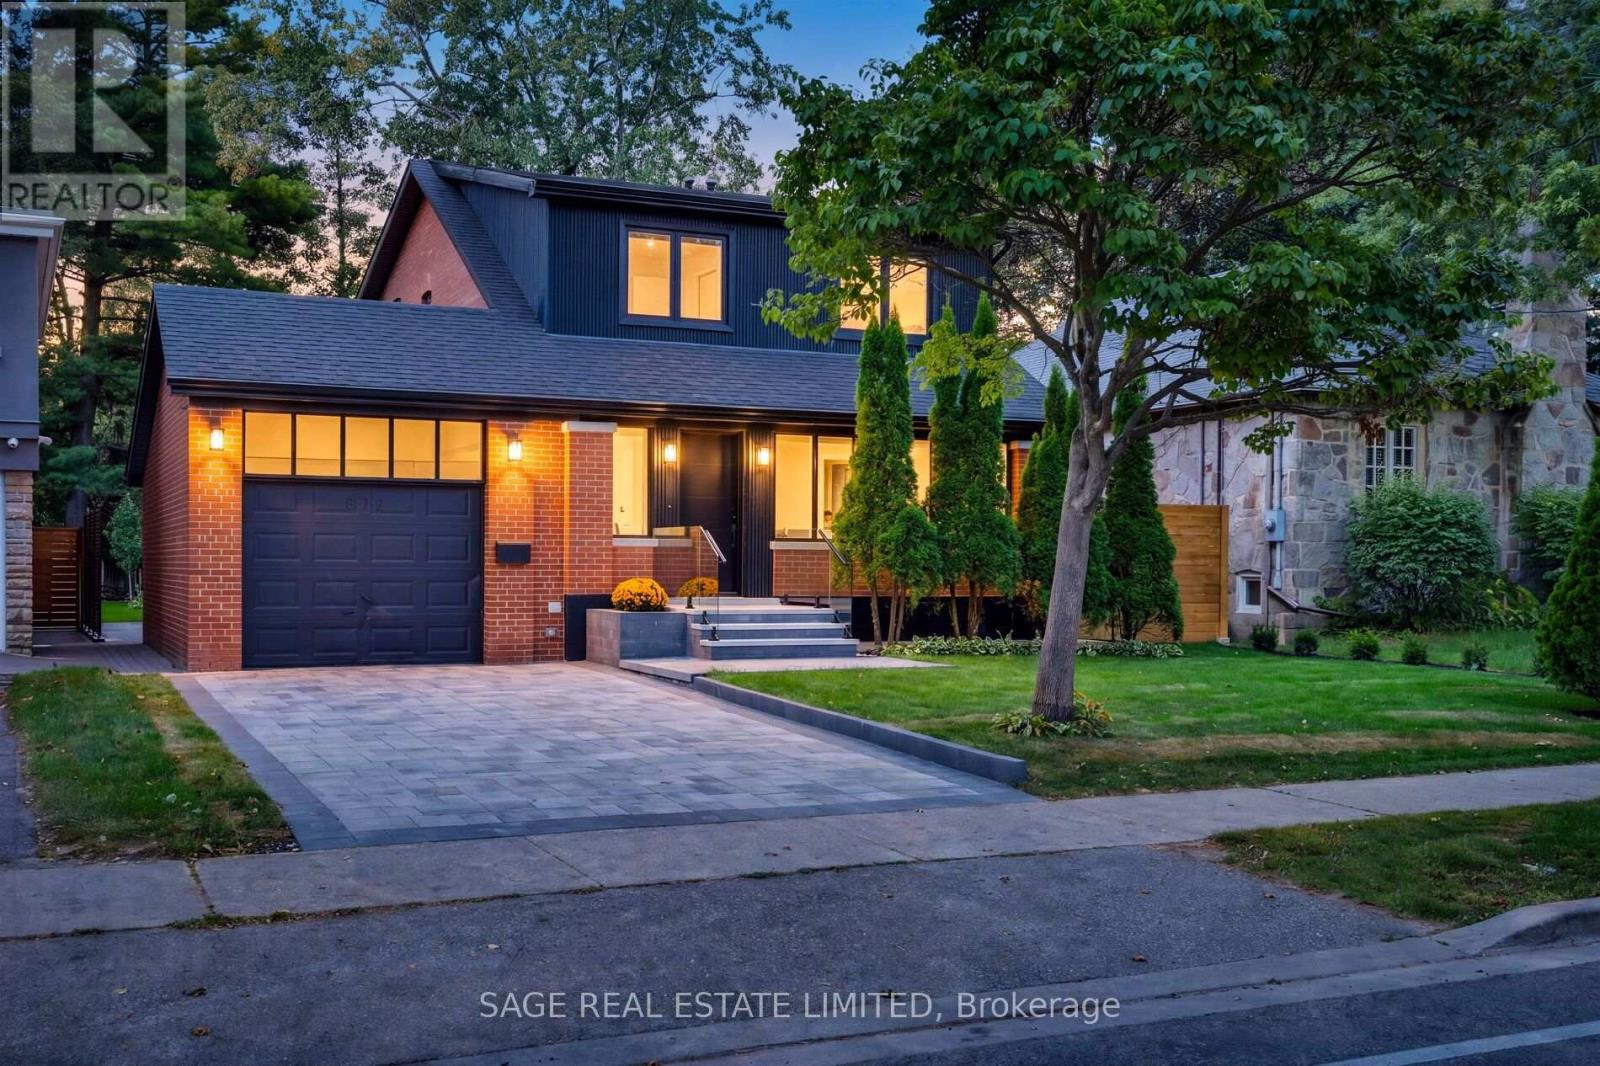
$2,199,000
872 Royal York Road
Toronto (Stonegate-Queensway) · MLS # W13797302
4 bed · 4 bath