Videos & Virtual Tours
Open available video, 3D tour, or virtual-tour media for this listing.
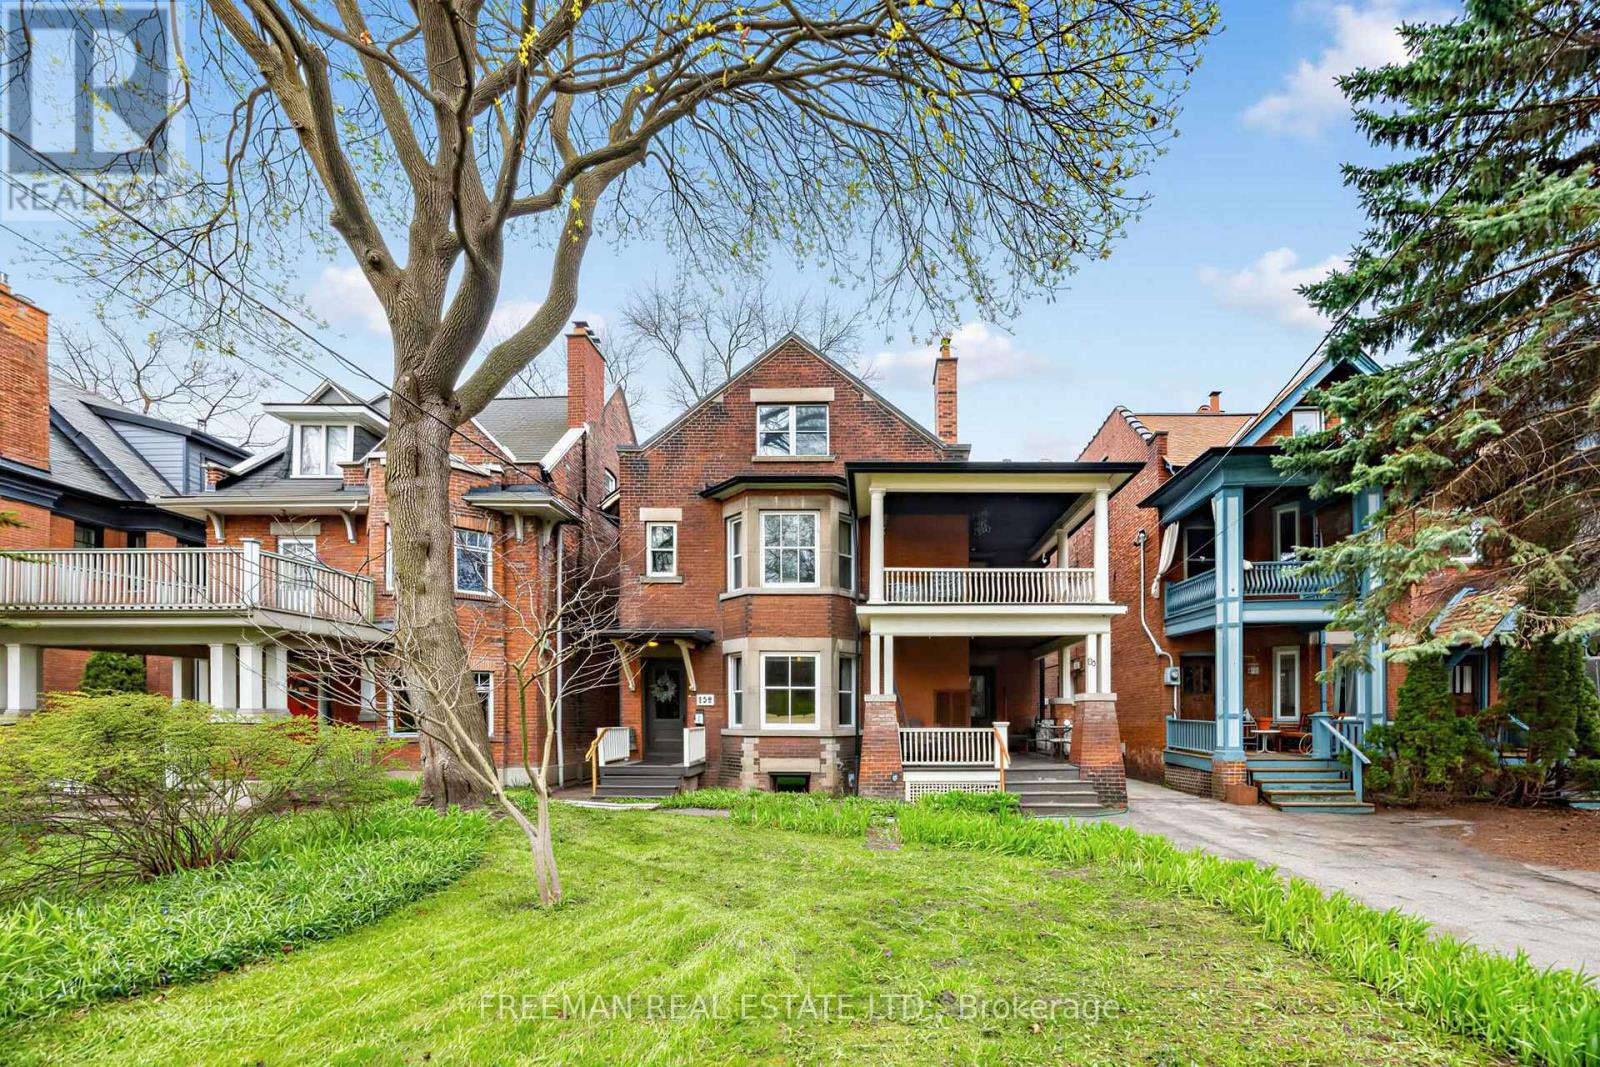
129 Indian Road
Toronto (High Park-Swansea), Ontario M6R2V5
MLS # W14118114
Property Details
Type
Detached
Beds
11
Baths
6
Status
For Sale
More homes like this
About this property
Magnificently situated in the heart of High Park, this fully detached, three-storey solid brick landmark property occupies an extraordinary 43' x 230' lot and offers over 6,350 sq. ft. of finished living space. A truly exceptional offering, the property blends timeless turn-of-the-century character with thoughtful modern improvements and remarkable scale. Currently configured as five self-contained suites, the property generates approximately $200,000 in annual income, presenting an outstanding investment opportunity with significant upside in one of Toronto's most coveted neighbourhoods. For end-users, vacant possession can be provided, offering the flexibility to occupy, renovate or reimagine the property without the complexities of tenant turnover. The expansive footprint and versatile layout are equally suited to creating an extraordinary custom family home or an exceptional multi-generational residence, with generous space, privacy and comfort for multiple generations under one roof. The remarkable lot depth and substantial proportions offer tremendous potential for future customization, while the architectural character and prestigious setting create an offering that is virtually impossible to replicate. A rare convergence of location, land, income and character, this remarkable property offers endless possibilities for investors, end-users and multi-generational families alike. Opportunities of this caliber are exceptionally rare, making this a truly signature High Park property with the potential to become a legacy estate for generations to come. Don't miss out on this irreplaceable offering on iconic Indian Rd in Prestigious High Park.
Mortgage Estimate
Estimated monthly payment
Calculating…
Estimate only. Taxes, insurance, condo fees, and lender terms are not included.
Monthly costs to verify
Property taxes: about $1,320/month based on listed annual taxes.
Estimate only. Confirm taxes, condo/maintenance fees, insurance, utilities, and lender terms before making decisions.
Rooms
| Room | Level | Dimensions |
|---|---|---|
| Living room | Main level | 5.66 x 3.75 |
| Bedroom | Second level | 4.01 x 3.35 |
| Bedroom | Second level | 4.01 x 3.35 |
| Bedroom | Second level | 3.35 x 2.01 |
| Living room | Third level | 4.88 x 4.27 |
| Kitchen | Third level | 4.04 x 3.05 |
| Bedroom | Third level | 4.04 x 3.96 |
| Bedroom | Third level | 4.04 x 3.35 |
| Dining room | Main level | 5.33 x 4.01 |
| Kitchen | Main level | 5.33 x 4.01 |
| Bedroom | Main level | 4.01 x 3.02 |
| Living room | Main level | 3.66 x 3.96 |
| Kitchen | Main level | 3.66 x 2.01 |
| Bedroom | Main level | 4.11 x 2.92 |
| Living room | Second level | 5.66 x 4.06 |
| Dining room | Second level | 4.19 x 4.01 |
| Kitchen | Second level | 4.01 x 3.68 |
Facts & Location
Parking
5 spaces
Lot Size
43.9 x 229 FT
Annual Taxes
$15,845
Listing data
Listing information is provided for personal, non-commercial use and should be independently verified before making real estate decisions.
Last refreshed: Oct 28, 2026 4:32 AM
Explore nearby searches
SEO-friendly searches for this area, property type, and nearby neighbourhoods.
Similar Properties
More nearby listings that may fit the same search.
$1,399,888
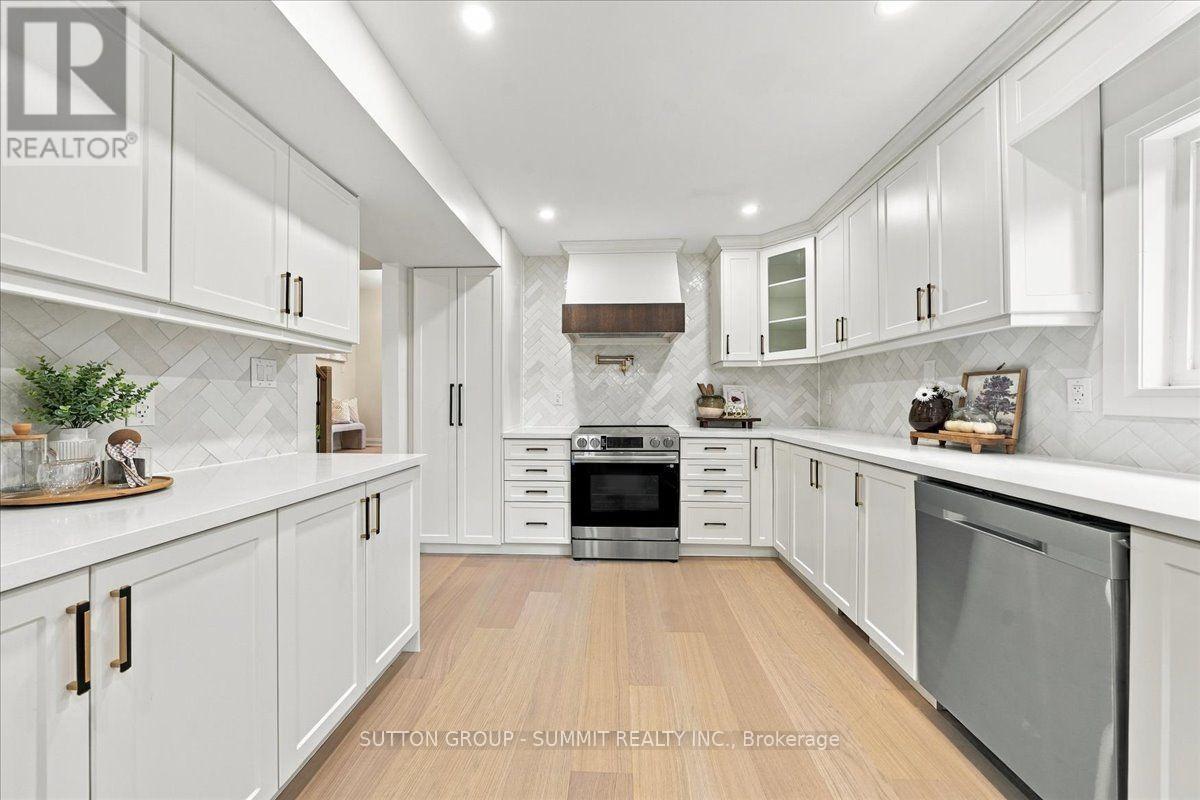
184 Torresdale Avenue
Toronto (Westminster-Branson) · MLS # C13851552
5 bed · 4 bath
$799,000
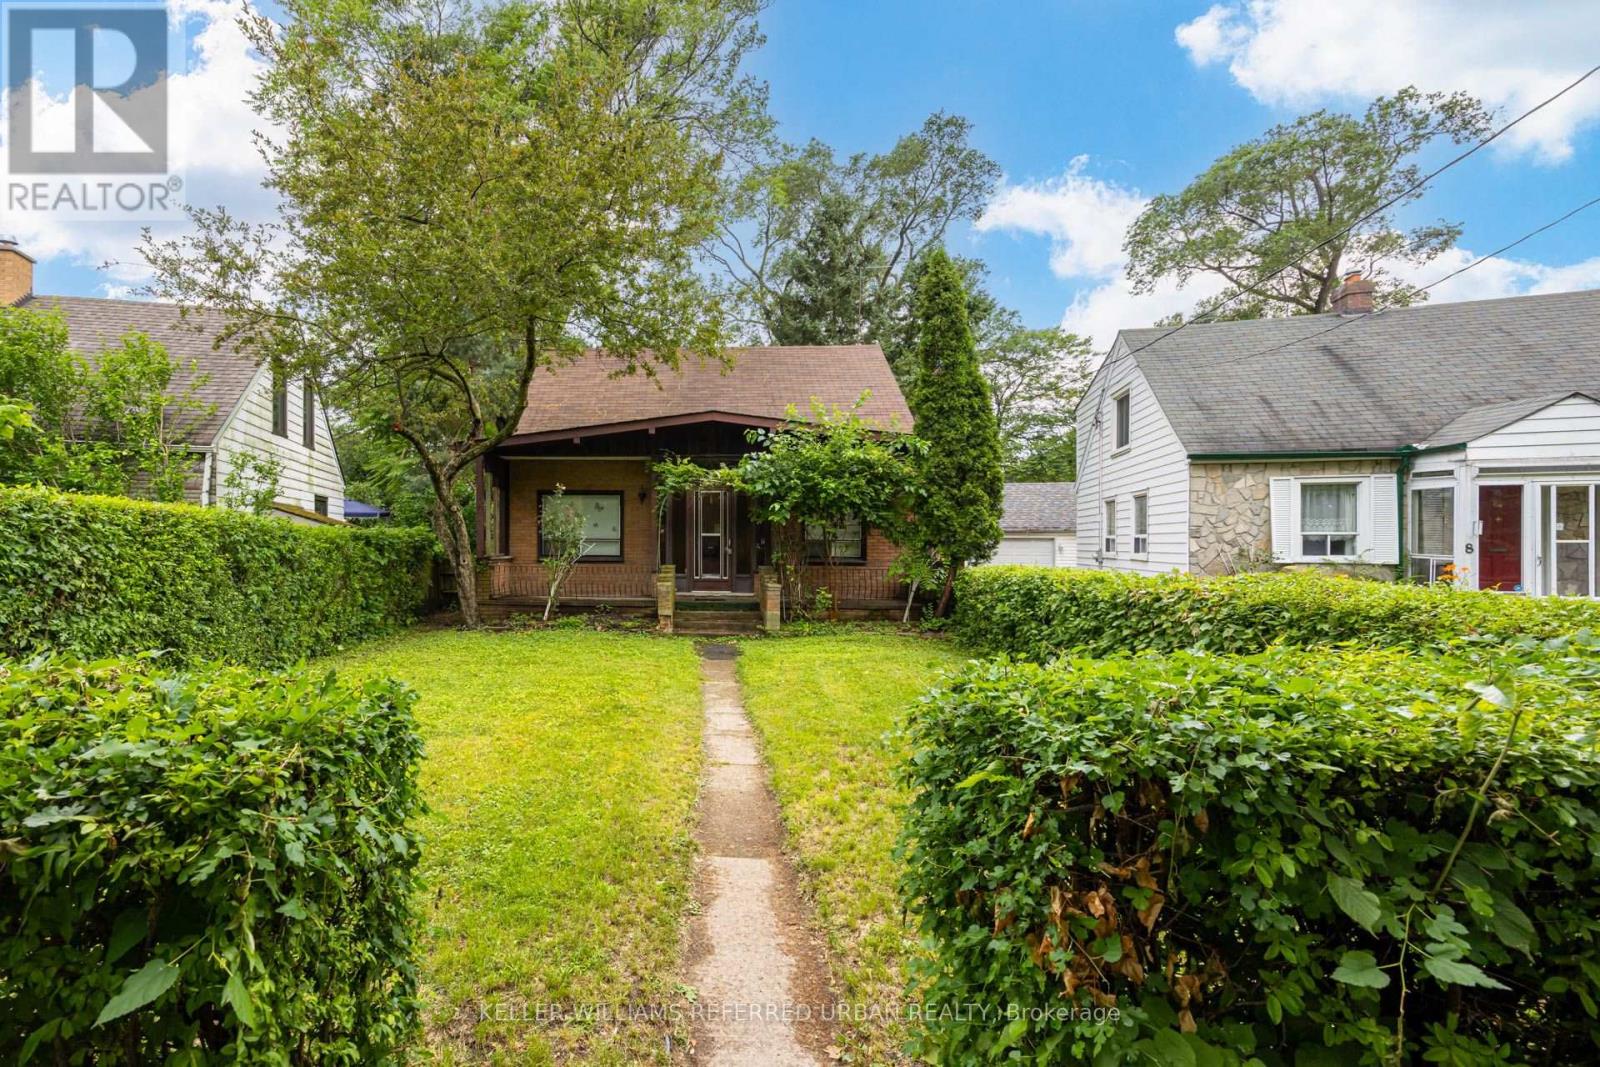
7 Saunders Crescent
Toronto (Stonegate-Queensway) · MLS # W13585816
3 bed · 2 bath
$799,990
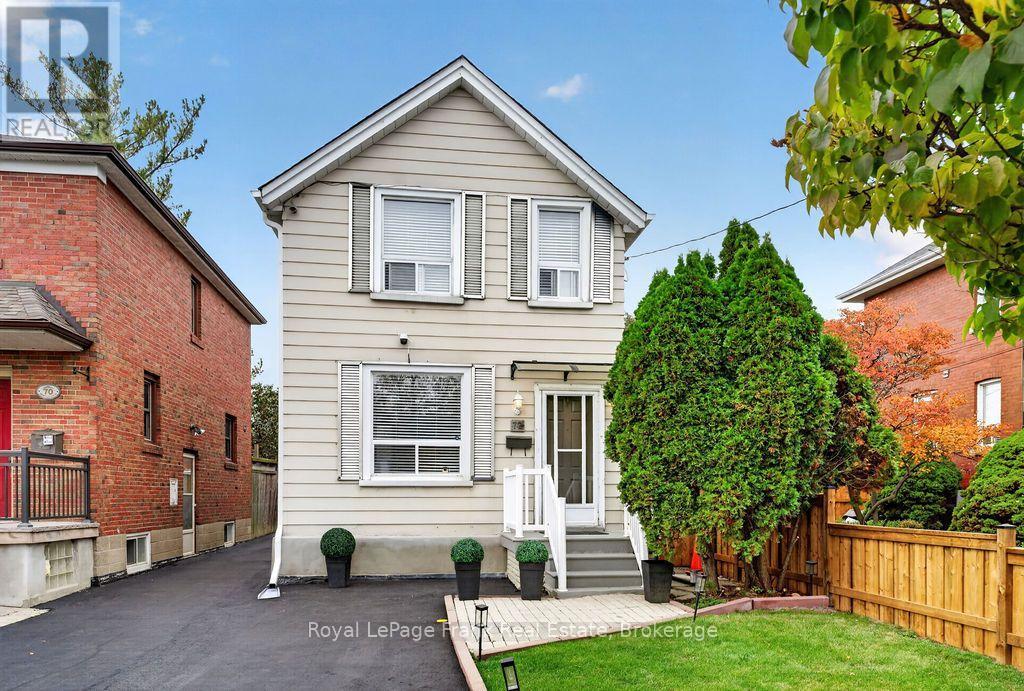
72 Twenty Second Street
Toronto (Long Branch) · MLS # W13875600
2 bed · 1 bath