Videos & Virtual Tours
Open available video, 3D tour, or virtual-tour media for this listing.
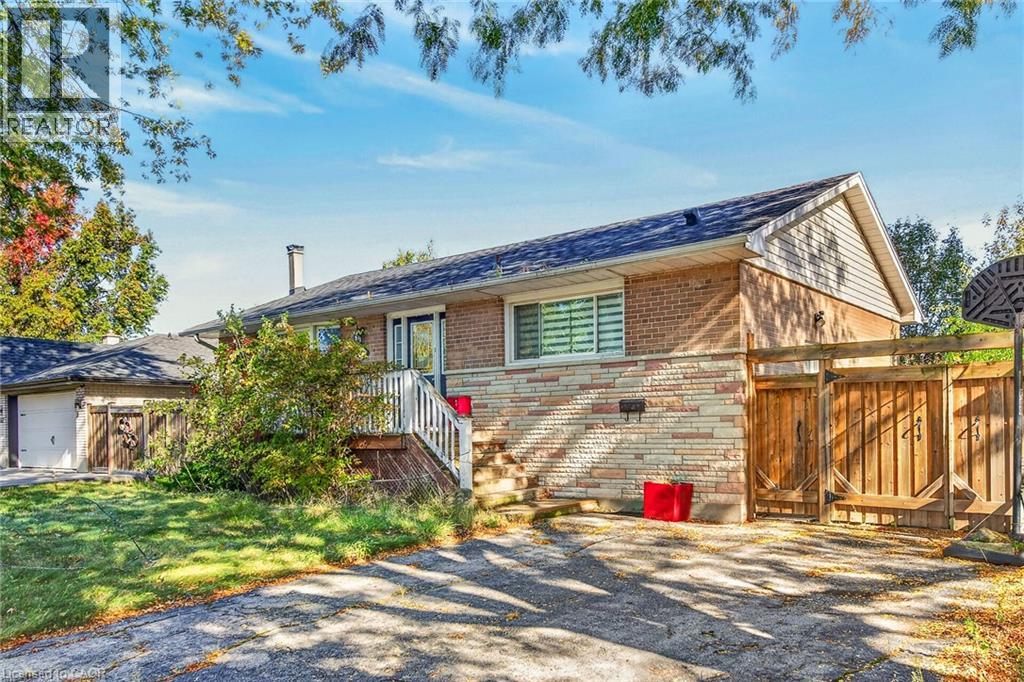
363 DUNCOMBE Drive
Burlington, Ontario L7L4M2
MLS # 40873949
Property Details
Type
Detached
Beds
5
Baths
2
Status
For Sale
More homes like this
About this property
Situated in a sought-after location, this 3+2 bedroom bungalow offers comfortable living with plenty of space to enjoy. The main level features three bedrooms, hardwood flooring and a kitchen with granite countertops. Patio doors lead from 2 of the bedrooms to their own private deck, overlooking a flagstone patio and inground pool—perfect for outdoor entertaining and summer enjoyment. The finished basement offers two additional bedrooms, providing flexibility for family, guests or a home office along with a 3 piece bathroom and family room. Conveniently located close to shopping, schools, parks and everyday amenities, this home offers a wonderful combination of indoor comfort and outdoor living. No Representation or Warranties are made of any kind. Rental equipment, parking fees, and other fees are unknown.
Mortgage Estimate
Estimated monthly payment
Calculating…
Estimate only. Taxes, insurance, condo fees, and lender terms are not included.
Monthly costs to verify
Property taxes: about $441/month based on listed annual taxes.
Estimate only. Confirm taxes, condo/maintenance fees, insurance, utilities, and lender terms before making decisions.
Rooms
| Room | Level | Dimensions |
|---|---|---|
| Laundry room | Basement | 10'6'' x 14'11'' |
| 3pc Bathroom | Basement | 6'6'' x 11'11'' |
| Bedroom | Basement | 10'11'' x 11'6'' |
| Bedroom | Basement | 11'8'' x 13'4'' |
| Recreation room | Basement | 11'8'' x 15'8'' |
| Primary Bedroom | Main level | 10'3'' x 11'3'' |
| Bedroom | Main level | 7'11'' x 10'0'' |
| 4pc Bathroom | Main level | 5'0'' x 7'11'' |
| Bedroom | Main level | 10'10'' x 11'3'' |
| Eat in kitchen | Main level | 11'9'' x 13'0'' |
| Living room | Main level | 11'9'' x 16'10'' |
| Foyer | Main level | 5'8'' x 5'7'' |
Facts & Location
Interior Size
1,005 sq ft
Parking
4 spaces
Annual Taxes
$5,295
Year Built
1961
Listing data
Listing information is provided for personal, non-commercial use and should be independently verified before making real estate decisions.
Last refreshed: Oct 29, 2026 3:23 AM
Explore nearby searches
SEO-friendly searches for this area, property type, and nearby neighbourhoods.
Similar Properties
More nearby listings that may fit the same search.
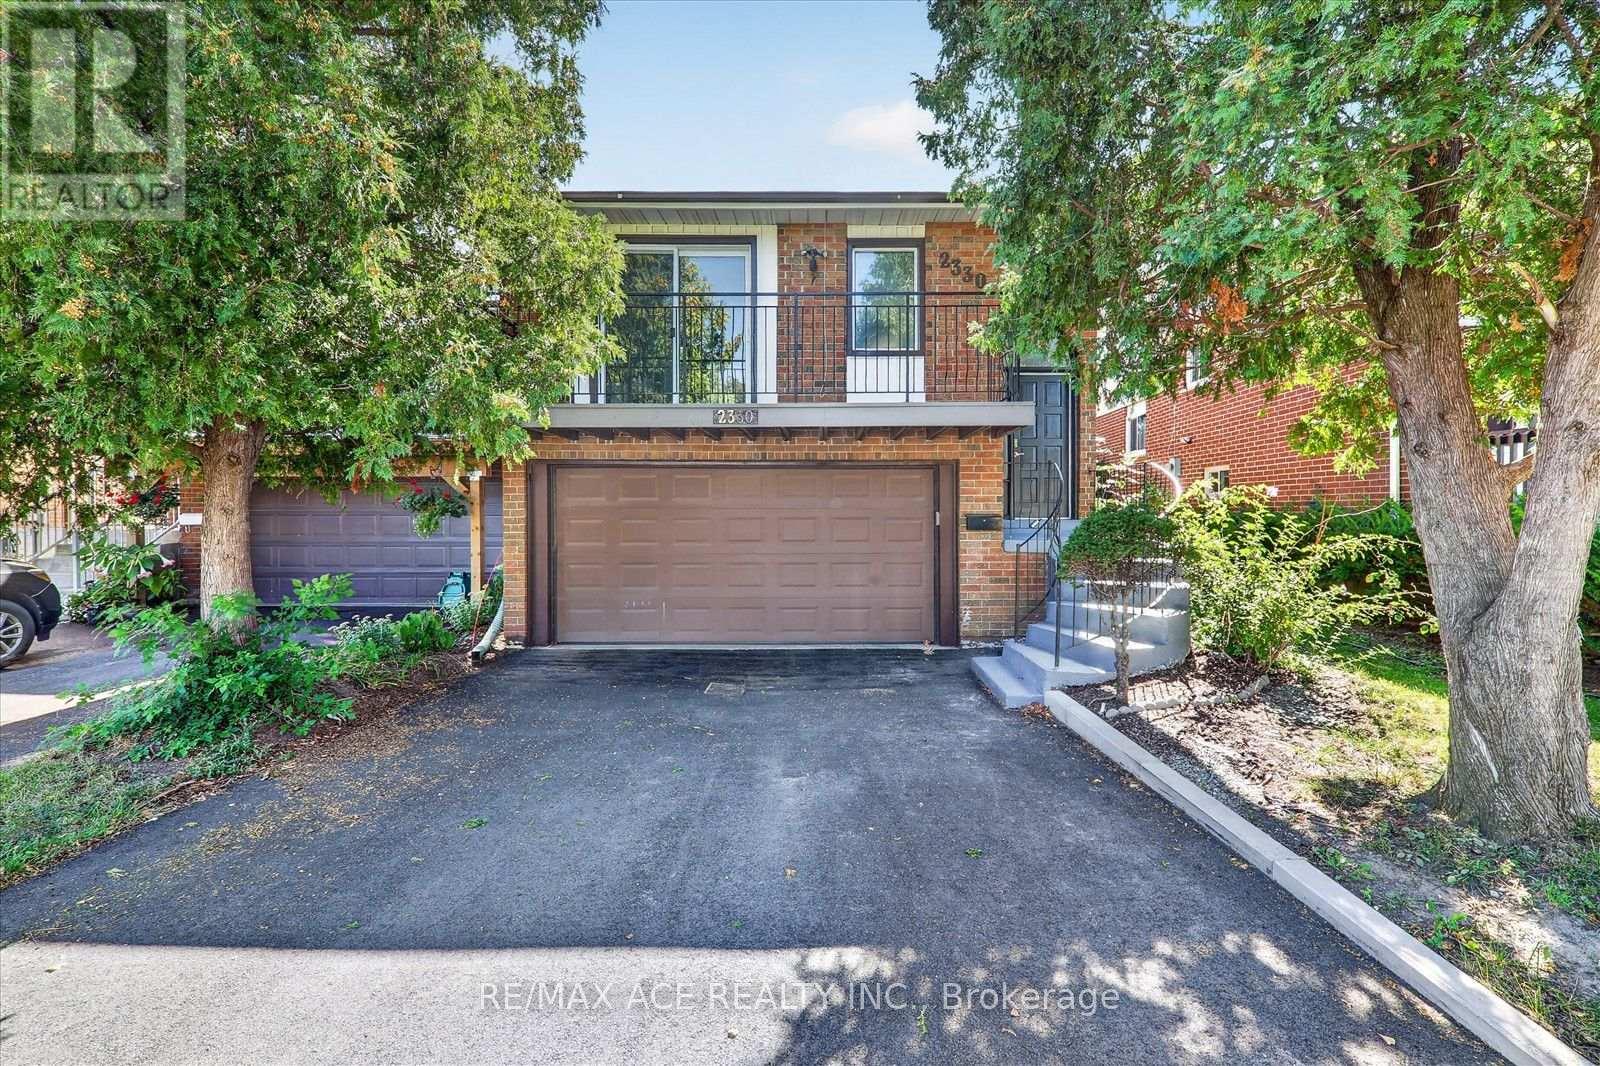
$850,000
2330 Glastonbury Road
Burlington (Brant Hills) · MLS # W13777190
4 bed · 2 bath
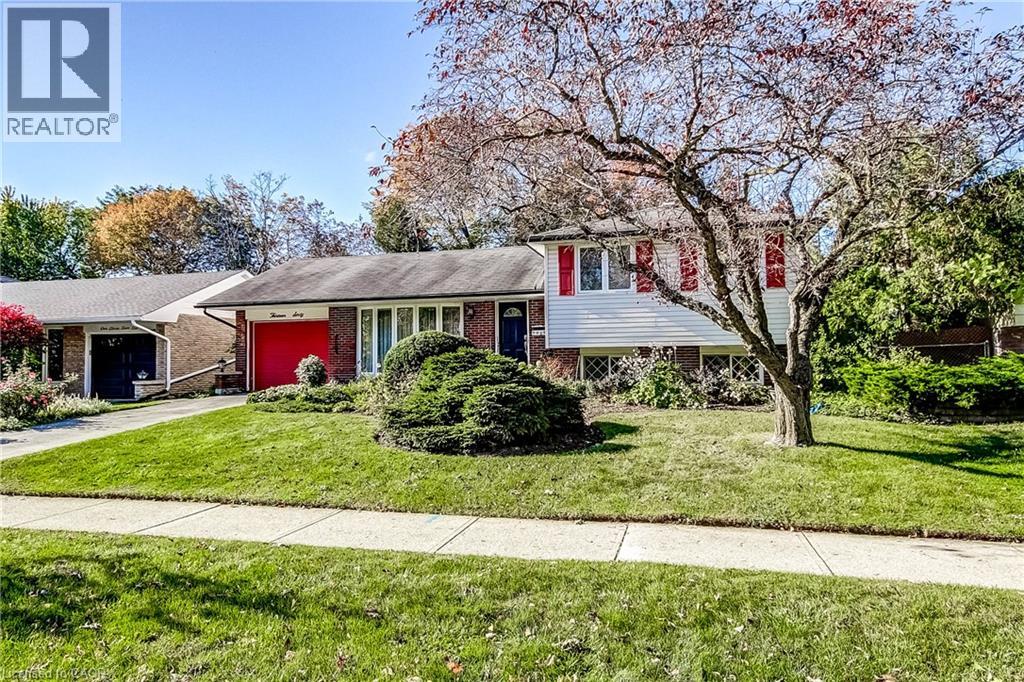
$889,900
1360 MAJESTIC Drive
Burlington · MLS # 40868993
4 bed · 2 bath · 2,212 sq ft
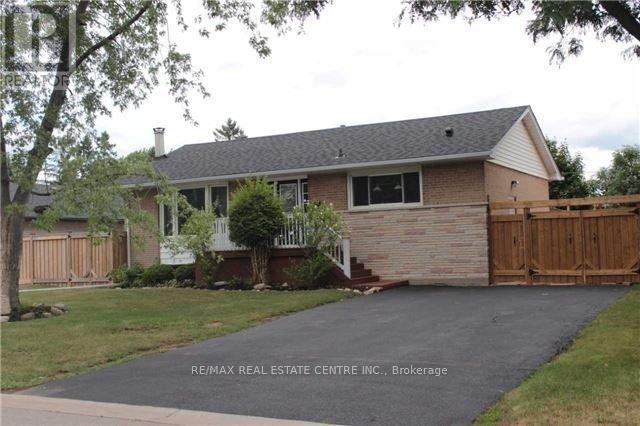
$899,000
363 Duncombe Drive
Burlington (Appleby) · MLS # W14082442
5 bed · 2 bath