316 BOLD Street
Hamilton, Ontario L8P1W4
MLS # 40874015
Property Details
Type
Detached
Beds
5
Baths
3
Status
For Sale
More homes like this
About this property
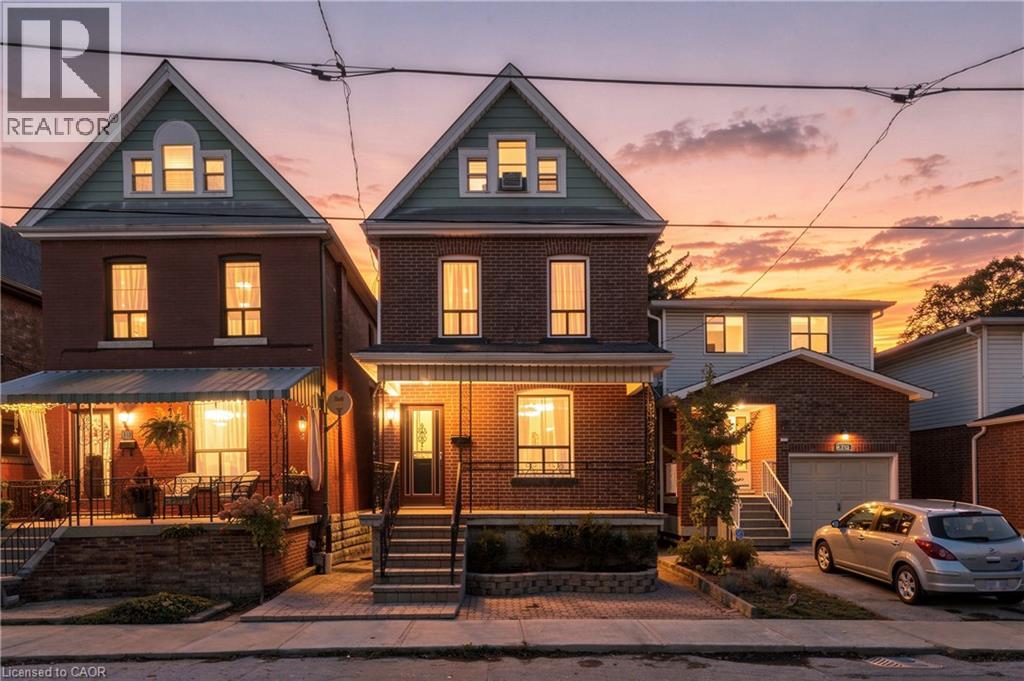
Welcome to 316 Bold Street, a beautifully updated 5-bedroom, 2.5-bathroom brick beauty nestled in Hamilton’s highly sought-after Kirkendall neighbourhood. Offering a generous 1,715 square feet of finished living space, this home perfectly blends timeless traditional character with contemporary style. Situated just steps from the trendy shops, cafés, and restaurants of Locke Street South, 10 minutes from West Harbour GO Station, this is urban living at its best! Inside, you’ll love the neutral colour palette, ornate ceilings, stylish décor lighting, and bright white kitchen featuring a subway tile backsplash and movable island. Generously sized bedrooms provide plenty of room for the whole family, while the finished basement with separate side entrance and second kitchen offers excellent potential for an in-law setup, multi-generational living, or additional income opportunities. Outside, enjoy the fully fenced yard, perfect for relaxing or entertaining, complete with a handy shed with hydro. Combining character, space, versatility, and an unbeatable location, this exceptional property offers the complete package for families, multi-generational households, or savvy investors looking to own in one of Hamilton’s most desirable neighbourhoods!
Mortgage Estimate
Estimated monthly payment
Calculating…
Estimate only. Taxes, insurance, condo fees, and lender terms are not included.
Monthly costs to verify
Property taxes: about $498/month based on listed annual taxes.
Estimate only. Confirm taxes, condo/maintenance fees, insurance, utilities, and lender terms before making decisions.
Rooms
| Room | Level | Dimensions |
|---|---|---|
| 3pc Bathroom | Basement | x |
| Laundry room | Basement | x |
| Recreation room | Basement | 12'0'' x 15'8'' |
| Kitchen | Basement | 11'0'' x 15'8'' |
| Bedroom | Third level | 10'6'' x 11'6'' |
| Bedroom | Third level | 8'8'' x 12'5'' |
| 4pc Bathroom | Second level | x |
| Bedroom | Second level | 10'6'' x 11'6'' |
| Bedroom | Second level | 10'9'' x 12'5'' |
| Primary Bedroom | Second level | 10'8'' x 14'4'' |
| 2pc Bathroom | Main level | x |
| Kitchen | Main level | 10'6'' x 16'6'' |
| Dining room | Main level | 12'0'' x 12'2'' |
| Living room | Main level | 12'0'' x 12'10'' |
Facts & Location
Interior Size
1,715 sq ft
Annual Taxes
$5,980
Year Built
1907
Listing data
Listing information is provided for personal, non-commercial use and should be independently verified before making real estate decisions.
Last refreshed: Oct 28, 2026 3:33 AM
Explore nearby searches
SEO-friendly searches for this area, property type, and nearby neighbourhoods.
Similar Properties
More nearby listings that may fit the same search.
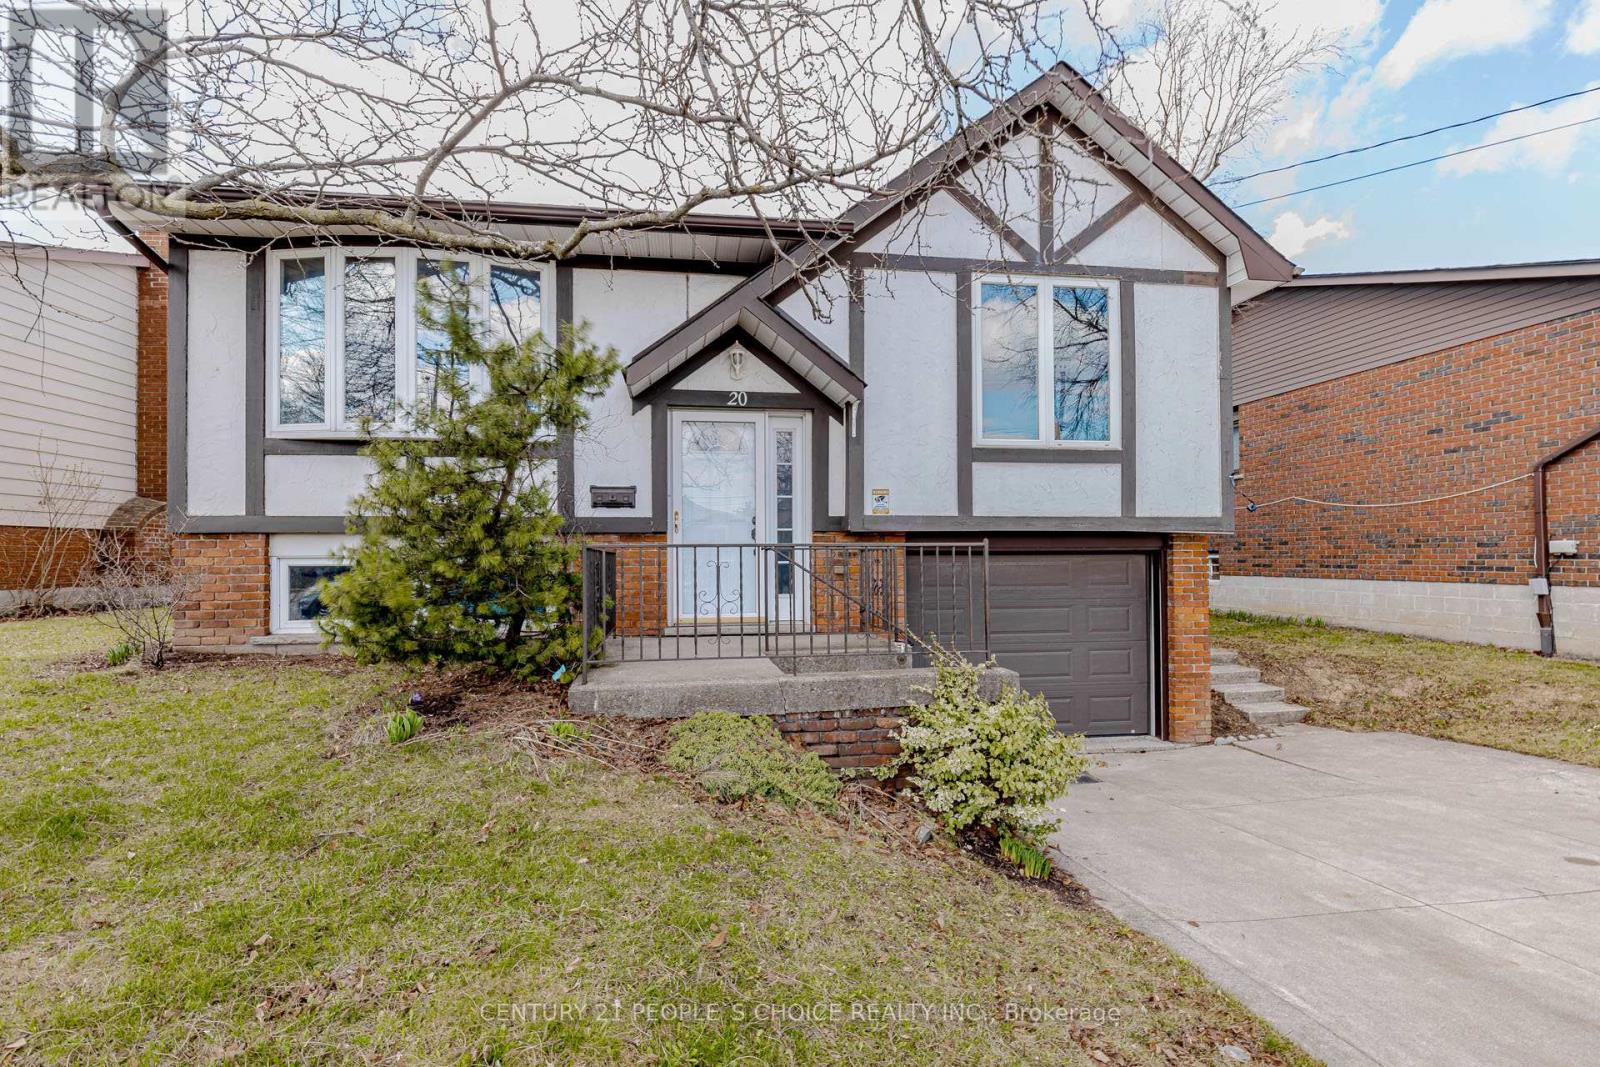
$749,000
20 Normajean Avenue
Hamilton (Eleanor) · MLS # X13864340
4 bed · 2 bath
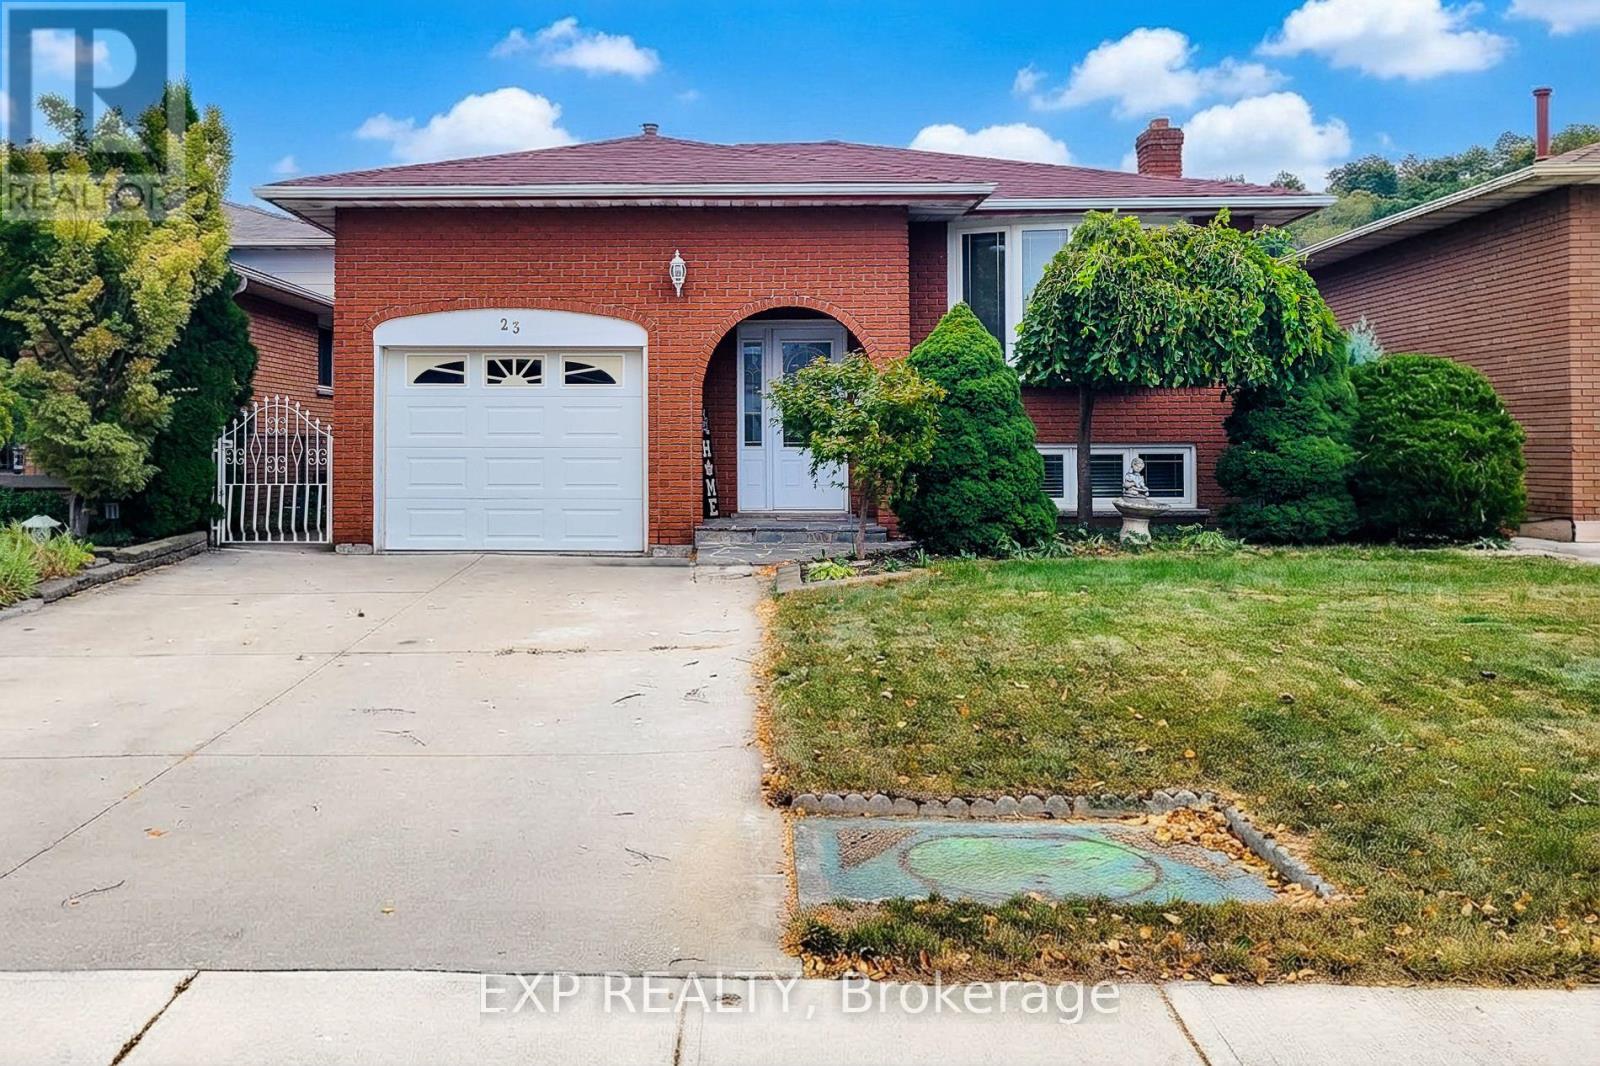
$749,000
23 Tara Court
Hamilton (Gershome) · MLS # X13852336
4 bed · 2 bath
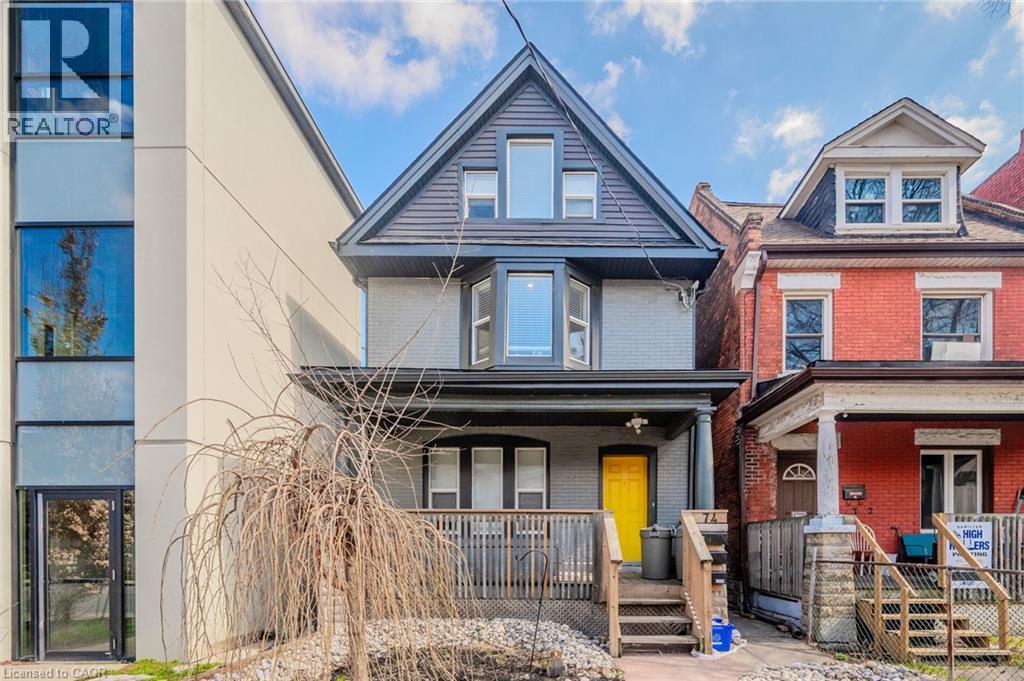
$749,000
74 CATHCART Street
Hamilton · MLS # 40865234
4 bed · 4 bath · 2,605 sq ft