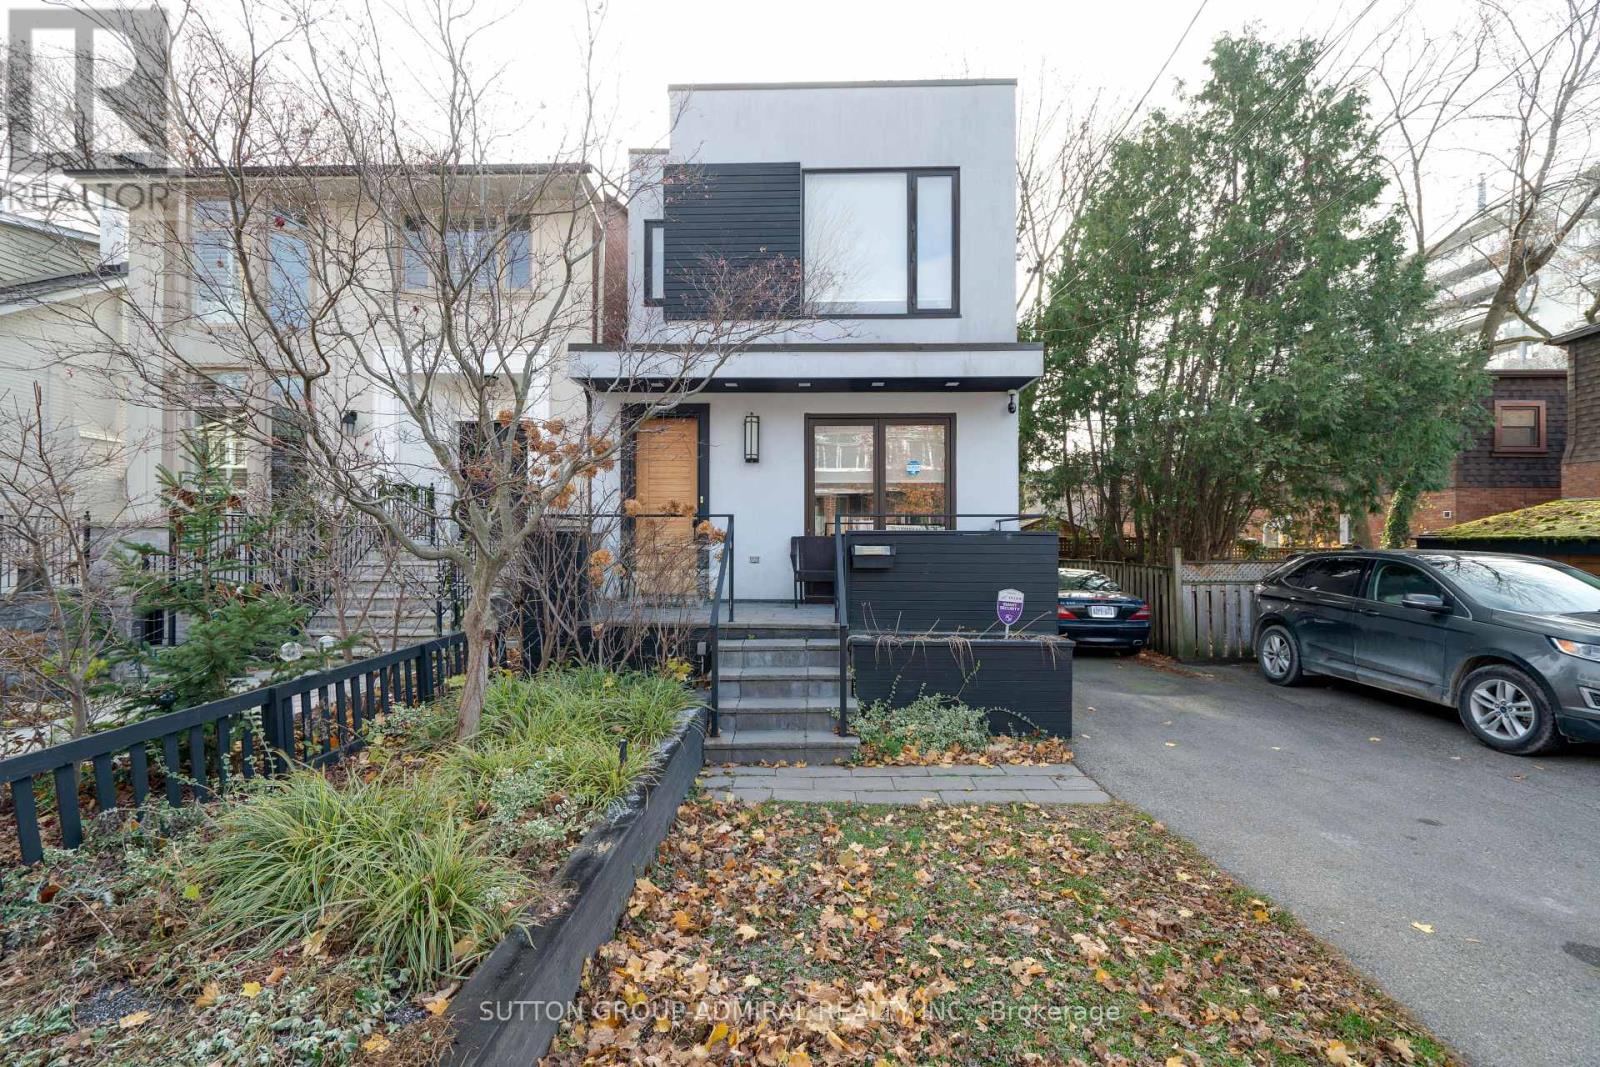
127 Orchard View Boulevard
Toronto (Yonge-Eglinton), Ontario M4R1C1
MLS # C14117732
Property Details
Type
Detached
Beds
4
Baths
4
Status
For Sale
More homes like this
About this property
Welcome to 127 Orchard View Boulevard, a beautifully renovated detached home in the heart of Toronto's highly sought-after Yonge & Eglinton neighbourhood! Offering the perfect blend of modern elegance, comfort and functionality, this stunning 3+1 bedroom, 4 bathroom home features a bright, open-concept layout ideal for both everyday living and entertaining. At the heart of the home is a beautifully renovated kitchen featuring a large centre island, stainless steel appliances and stylish finishes, seamlessly flowing into the inviting principal living areas. The thoughtfully designed interior offers a wonderful balance of style and practicality, with comfortable spaces for the entire family. The finished lower level provides valuable additional living space, complete with an extra bedroom or den, perfect for guests, extended family or a home office. Step outside to your own private backyard oasis featuring an inground swimming pool, creating the perfect setting for summer entertaining, family gatherings or simply relaxing in your own peaceful retreat. Ideally situated in one of Midtown Toronto's most desirable and walkable neighbourhoods, just moments from the vibrant shops, restaurants and cafes along Yonge Street, excellent schools, parks and convenient transit. A rare opportunity to enjoy the comfort and privacy of detached living, beautifully updated interiors and resort-inspired outdoor space in a prime Midtown location. An exceptional place to call home!
Mortgage Estimate
Estimated monthly payment
Calculating…
Estimate only. Taxes, insurance, condo fees, and lender terms are not included.
Monthly costs to verify
Property taxes: about $1,041/month based on listed annual taxes.
Estimate only. Confirm taxes, condo/maintenance fees, insurance, utilities, and lender terms before making decisions.
Rooms
| Room | Level | Dimensions |
|---|---|---|
| Foyer | Main level | 2.74 x 1.14 |
| Living room | Main level | 5.18 x 4.46 |
| Dining room | Main level | 5.18 x 4.46 |
| Kitchen | Main level | 4.91 x 4.46 |
| Family room | Main level | 5.85 x 4.42 |
| Primary Bedroom | Second level | 5.1 x 4.46 |
| Bedroom 2 | Second level | 3.36 x 2.72 |
| Bedroom 3 | Second level | 3.25 x 2.51 |
| Recreational, Games room | Basement | 4.31 x 3.66 |
| Laundry room | Basement | 3.08 x 1.87 |
Facts & Location
Parking
3 spaces
Lot Size
25.8 x 119.3 FT
Annual Taxes
$12,495
Listing data
Listing information is provided for personal, non-commercial use and should be independently verified before making real estate decisions.
Last refreshed: Oct 26, 2026 4:30 PM
Explore nearby searches
SEO-friendly searches for this area, property type, and nearby neighbourhoods.
Similar Properties
More nearby listings that may fit the same search.
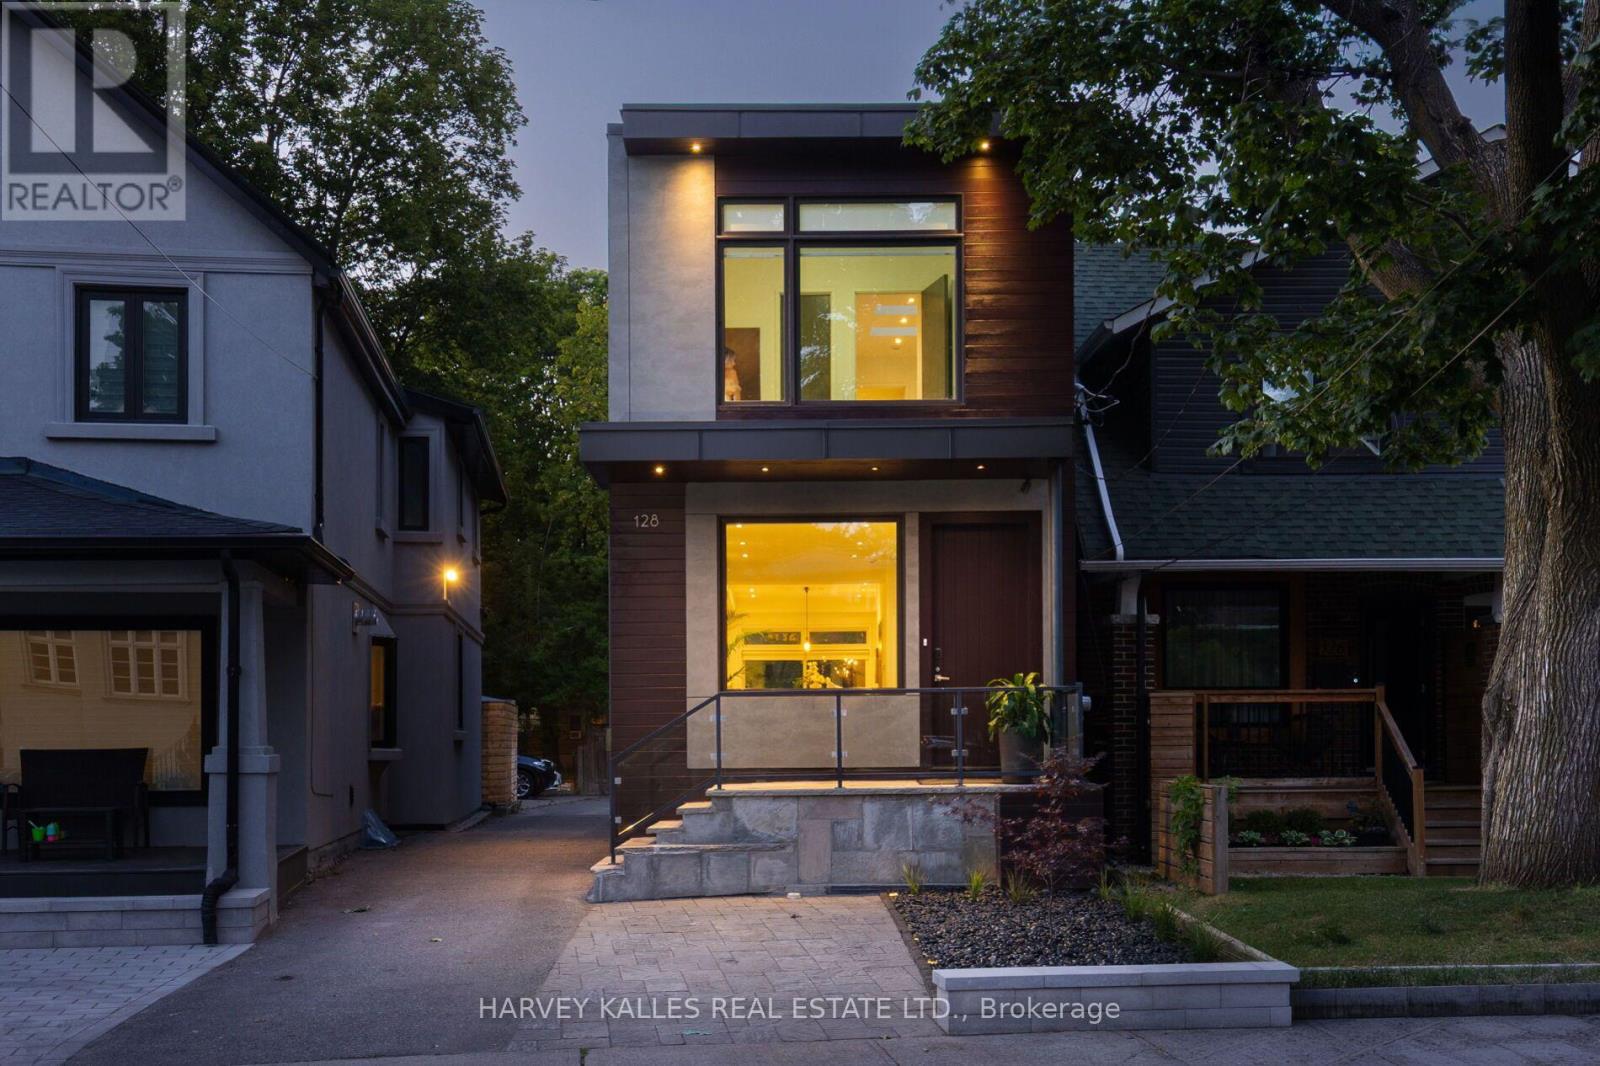
$2,095,000
128 Montgomery Avenue
Toronto (Yonge-Eglinton) · MLS # C14007782
4 bed · 4 bath · 2,400 sq ft
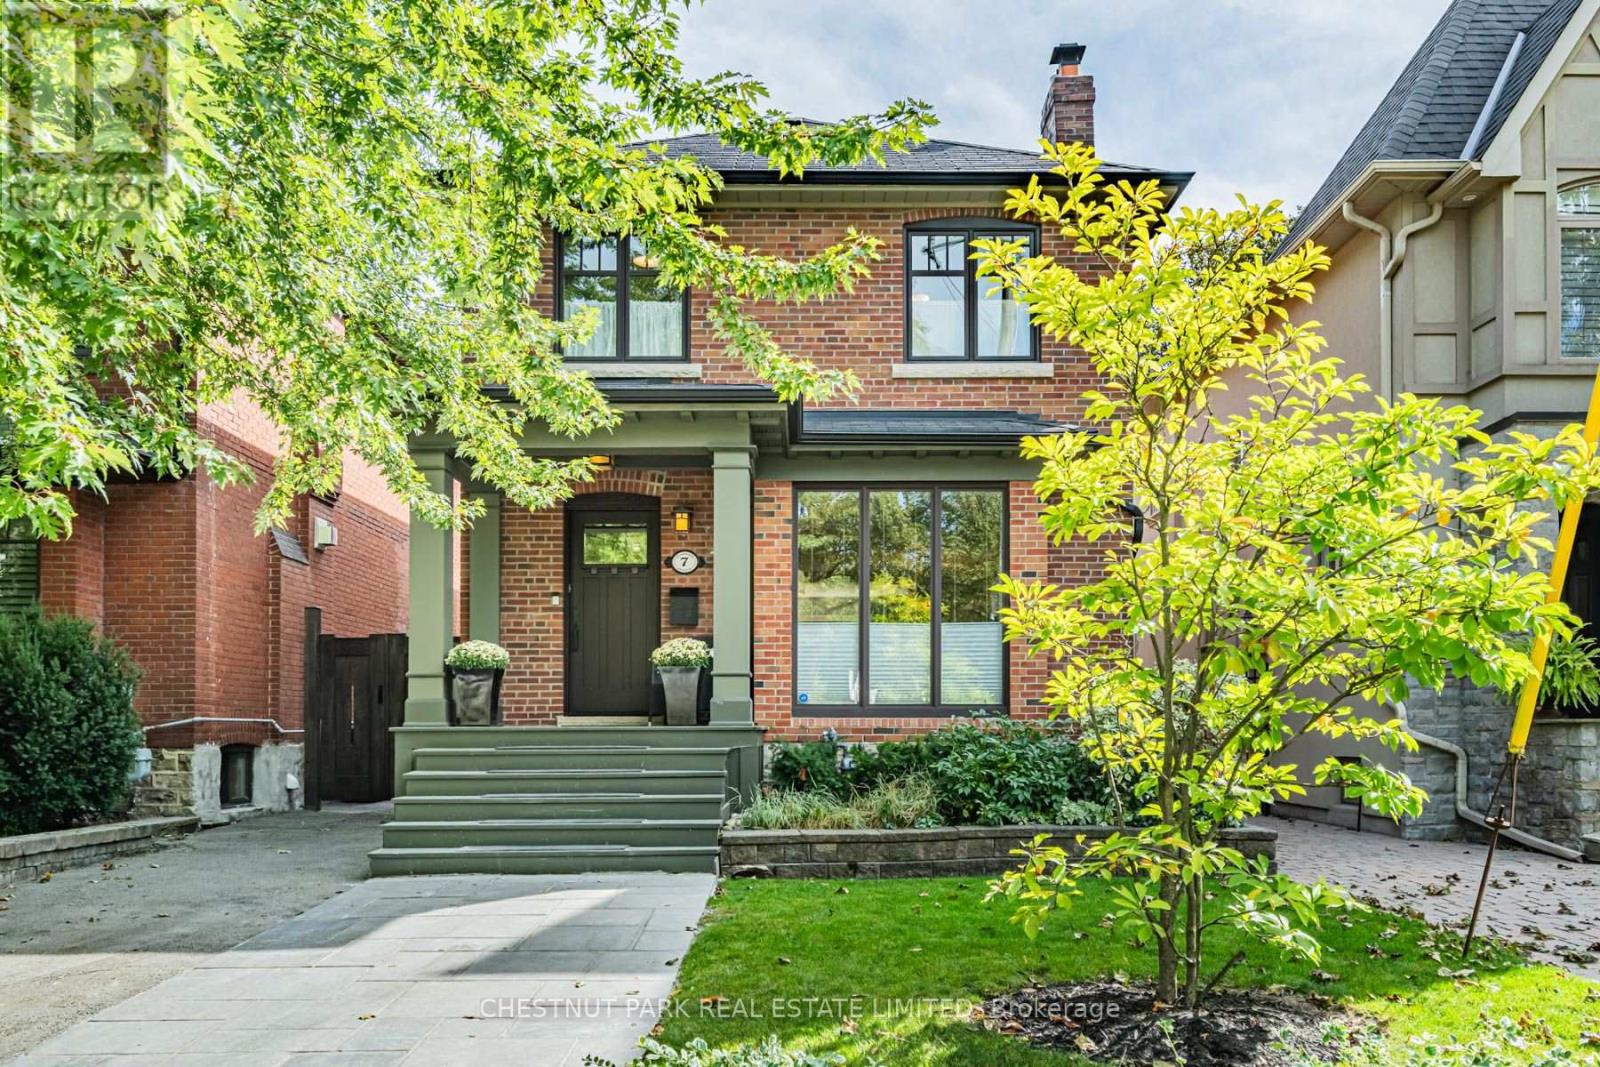
$2,399,000
7 Anderson Avenue
Toronto (Yonge-Eglinton) · MLS # C13837806
3 bed · 3 bath
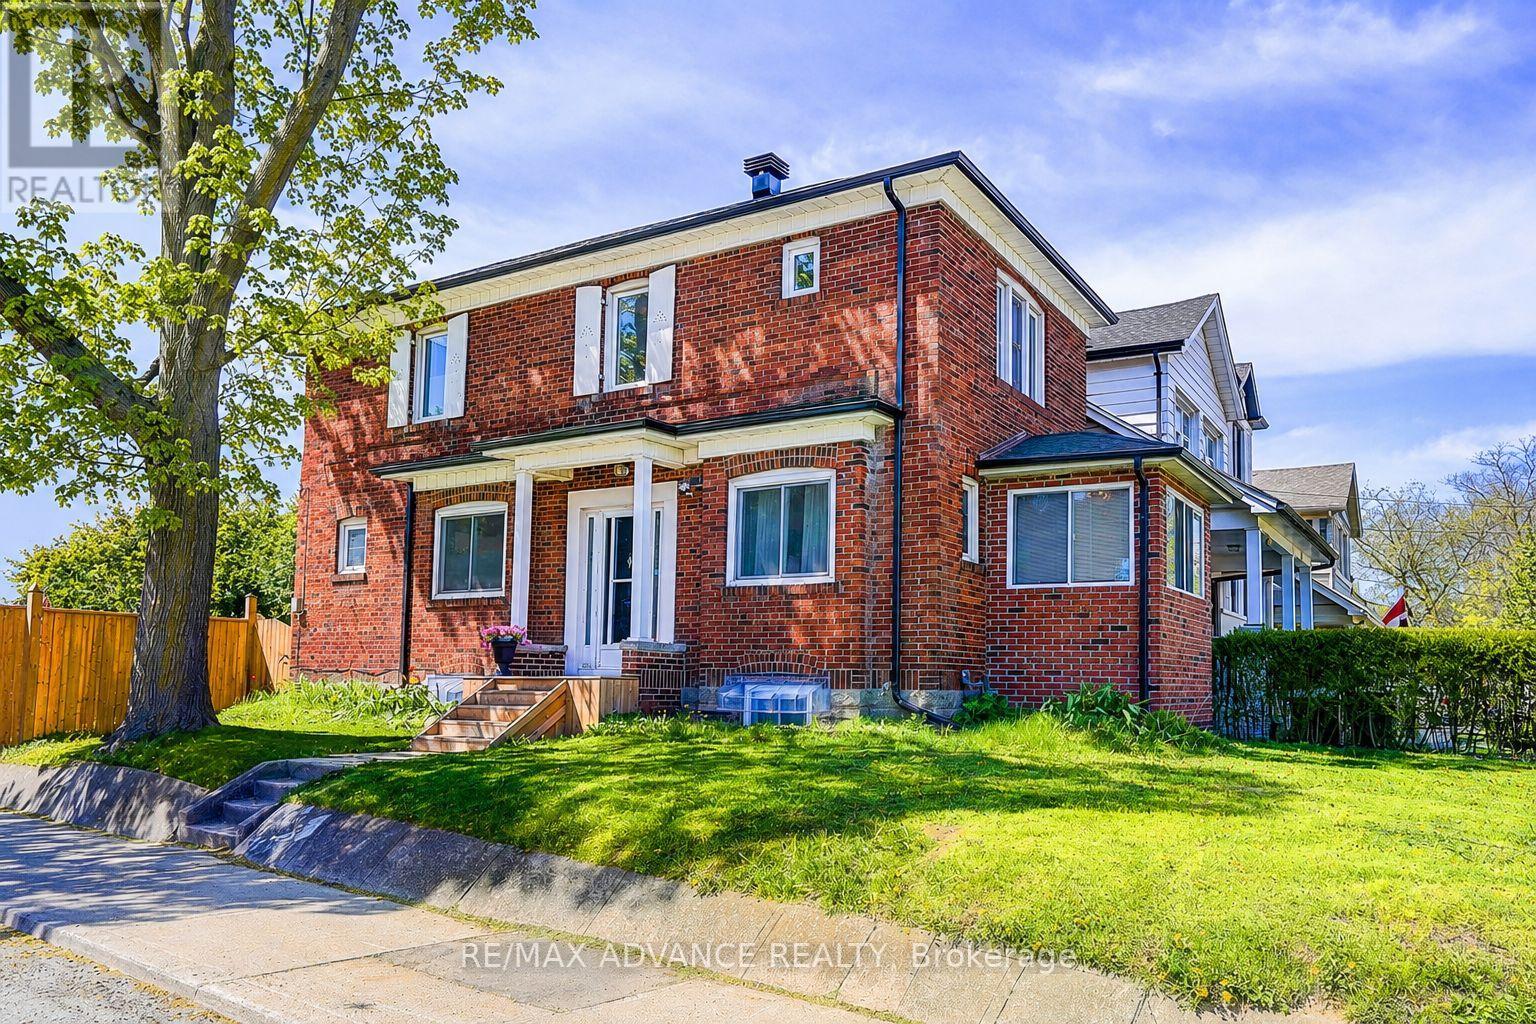
$1,798,000
33 Castlefield Avenue
Toronto (Yonge-Eglinton) · MLS # C13816958
5 bed · 4 bath · 1,291 sq ft